See Home Value
$476,500
● House - Off Market

4 Knob Ln

Bourne, MA 02532
bedrooms
4 Beds
bathrooms
2 Baths, 1 Half Bath
square feet
2,542 Ft²
$705,453
RealtyHop Estimate
47.00%
Since Jul 1, 2019
National-US
Primary Model

About This Property

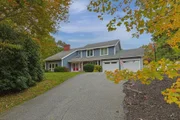
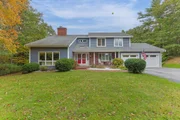
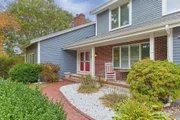
Stunning contemporary home with sky lit entry way and gleaming Brazilian Koa flooring. The inviting floor plan offers a beautiful  kitchen with granite counter tops, breakfast bar,  stainless steel appliances, pantry and custom cabinets.You will love the sunken living room with recessed lighting and a floor to ceiling  gas fireplace.  There are great options with the formal dining room for large or intimate gatherings .First floor laundry room. The master bedroom suite features french doors to Juliet balcony , walk in closet and master bath with custom tiled shower/ bath. Lower level is finished , can be used as a game room or  allows you to create the opportunity space you desire. Once you step outdoors you will be mesmerized by the in-ground pool and the landscaped grounds , ready for summer fun with family and friends.Fully fenced yard, irrigation, oversized two car garage and plenty of parking. Located on a cul de sac &  close to shops, restaurants, cape Cod Canal & beaches.
Unit Size
2,542 Ft²
Days on Market
-
Land Size
0.95 acres
Price per sqft
$189
Property Type
House
Property Taxes
$345
HOA Dues
-
Year Built
1986

Payment Calculator

Cap Rate Calculator

Last updated: 4 months ago (MLSPIN #72490937)

Price History

Date / Event Date Event Price
Jan 8, 2026 Sold
Sold
Nov 24, 2025 In contract -
In contract
Nov 13, 2025 Price Decreased $794,900
↓ $5K (0.6%)
Price Decreased
Oct 27, 2025 Listed by Compass $799,900
Listed by Compass
Nestled at the end of a quiet cul-de-sac shared by only four homes, this spacious property combines privacy, comfort, and exceptional entertaining space. The first floor offers a large vaulted living room with a double-sided propane fireplace shared with the formal dining room, creating a warm and inviting flow for gatherings. The kitchen features both a casual dining nook and a dedicated office, along with a half bath and convenient laundry area. Upstairs, three well-sized bedrooms share a full bath, while the expansive primary suite offers a true retreat with its own fireplace, full bath, and private balcony overlooking the natural wooded landscape. The finished lower level includes a half bath and provides the perfect space for a game room, media area, or guest overflow. Outside, the private fenced backyard is a true oasis — featuring a saltwater in ground pool, spacious patios for entertaining, a pool house, shed, additional storage building, outdoor shower, and hot tub hookup.
Jun 24, 2019 Sold
Sold
Show More

Property Highlights

Garage
Parking Available
Fireplace

Building Info

Overview

    General

  • Year Built: 1986
  • Effective Year Built: 2001
  • Building Count: 1
  • Total Rooms: 8
  • Bedroom Count: 4
  • Bathroom Count: 3
  • Full Bathrooms: 2
  • Partial Bathrooms: 3
  • Building Condition: 6
  • Building Quality: 0
  • Construction Type: 6
  • Building Style: 5
  • Exterior Walls Type: 18
  • Interior Walls Type: 0
  • Roof Shape Type: 1
  • Roof Cover Type: 15
  • Floor Count: 200
  • Living Units: 1
  • Floor Cover: 0
  • Basement Type: 0
  • Basement Area: 0
  • Garage Type: 7
  • Parking Space Count: 2
  • Patio Type: 0
  • Porch Type: 0
  • Pool Type: 0

    Dimensions

  • Lot Size Square Feet: 41,513
  • Total Building Area: 2,542
  • Gross Building Area: 5,142
  • Building Area: 2,542
  • Building Area Measurement: L

    Heating and Cooling

  • Fireplace Count: 1
  • Air Conditioning: 0
  • Heating: 10
  • Heated Square Feet: 2,542
  • Heating Fuel Type: 6

    Utilities

  • Sewer System: 0
  • Water Service: 0

Building

  • Building Type: 0
  • Property Class: R
  • Land Acres: 0000000953
  • Standard Land Use Code: 1001
  • County Land Use Code: 101

Neighborhood

  • School District Name: Bourne School District
  • Census Tract: 013700

Zoning

  • Zoning: R40

Geography

  • Account Number: 2834
  • Parcel: BOUR M:15.0 P:42
  • Municipality: BOURNE
  • Latitude: 41.7608
  • Longitude: -70.5995

    Address

  • Full Address: 4 Knob Ln
  • Address - House Number: 4
  • Address - Street Name: Knob
  • Address - Suffix Type: Ln
  • State: MA
  • City Name: Buzzards Bay
  • Carrier Code: R004
  • 4-Digit Zip Code: 5646
  • Zip Code: 02532

Valuation

    Tax

  • Tax Year: 2024
  • Tax Amount: $558,000

    Appraisal Valuation

  • Standard Deviation: 0.1819
  • Valuation Date: Feb 07, 2024
  • Confidence Score: 76
  • Final Value: 749,925
  • High Value: 886,354
  • Low Value: 613,496

    Assessments Valuation

  • Assessed Year: 2024
  • Assessed Total Value: $695,800
  • Assessed Land Value: $217,000
  • Assessed Improvements Value: $478,800

    Sales

  • Current Sale Contract Date: Jun 21, 2019
  • Current Sale Recording Date: Jun 24, 2019
  • Current Sale Price:
  • Current Sale Document Type: O
  • Current Sale Input Document Number: 29368
Data used for valuation calculations is provided by RealtyHop, and other third party sources

Comparables

Unit
Status
Type
Beds
Baths
ft²
Price/ft²
Asking Price
Listed On
Closing Price
Sold On
HOA + Taxes

About Barnstable


Similar Homes for Sale

Currently no similar homes around

Nearby Rentals


Frequently Asked Questions

When was property at 4 Knob Lane built and last sold?
The property at 4 Knob Lane was built in 1986 and last sold on Jun 21, 2019 for $476,000.
How much is this home worth?
The estimated value of the home located at 4 Knob Lane is $835,506.
What are some comparable homes to 4 Knob Lane?
There are currently no comparable homes to 4 Knob Lane.