Check Availability
$3,420,000
● House - For Sale

4 Kimberly Drive

Durham, NC 27707
bedrooms
4 Beds
bathrooms
4 Baths, 1 Half Bath
square feet
5,040 Ft²
$17,140
Est. Monthly

About This Property

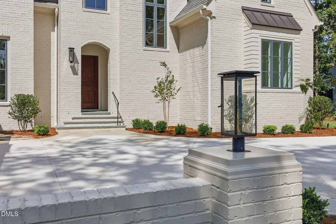
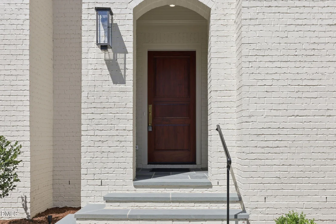
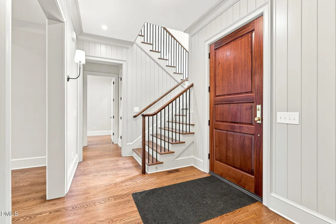
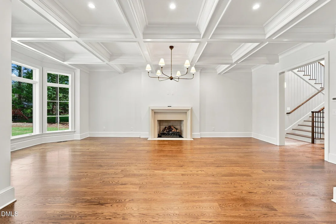
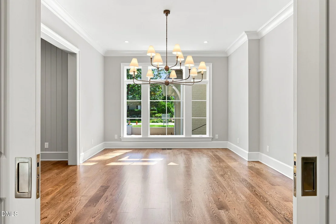
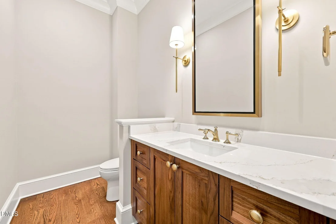
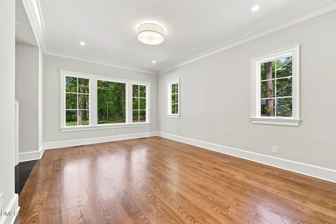
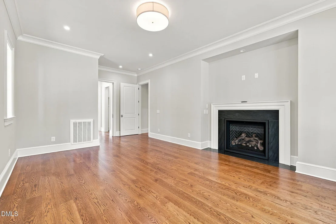
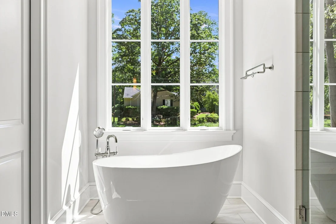
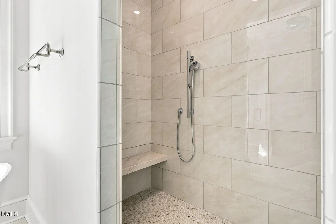
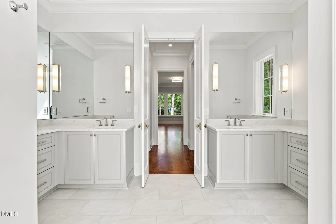
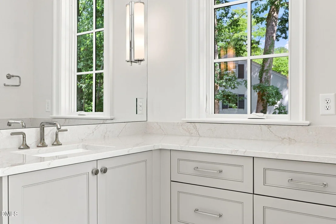
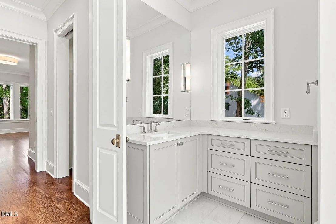
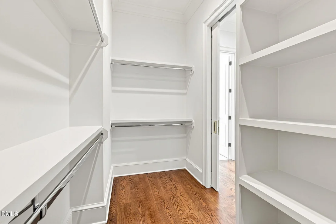
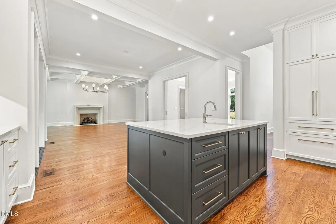
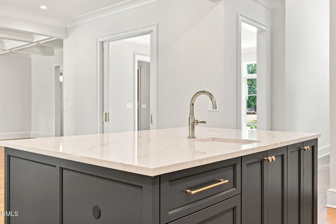
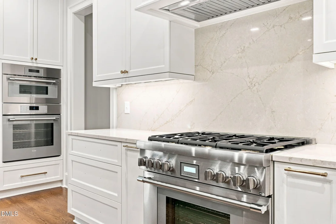
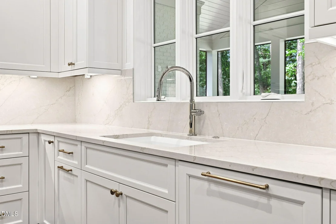
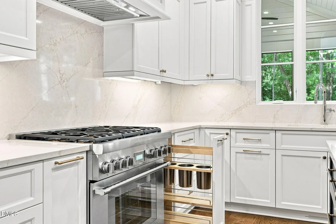
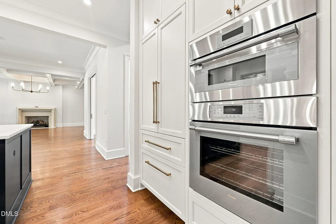
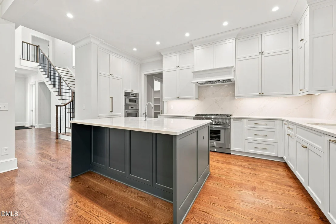
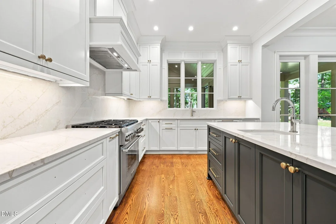
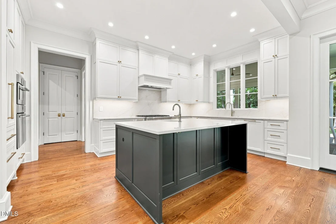
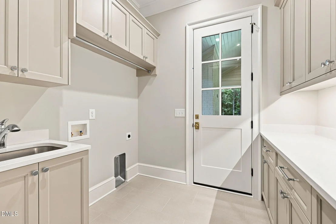
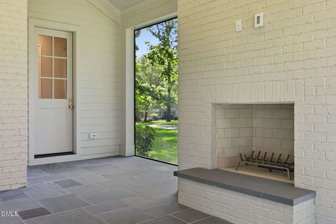
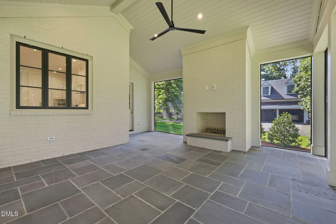
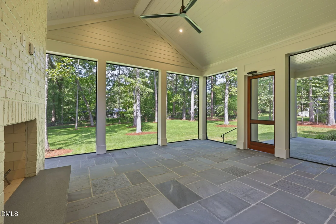
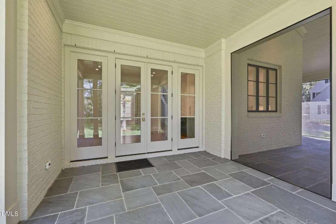
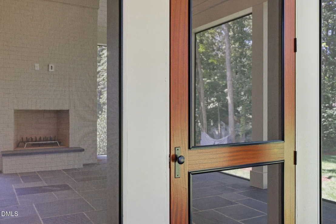
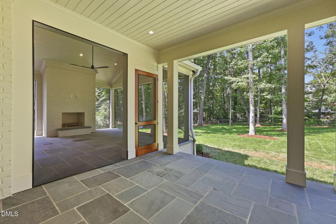
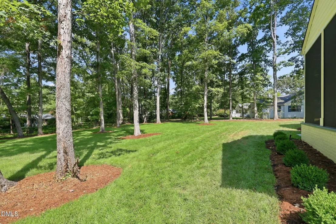
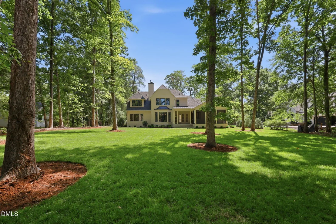
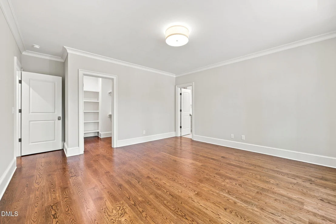
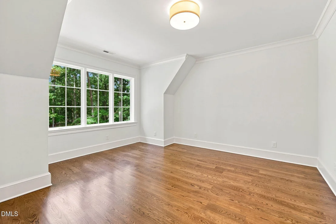
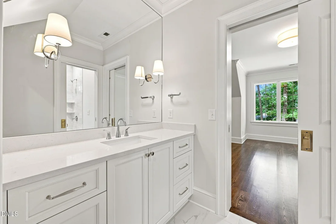
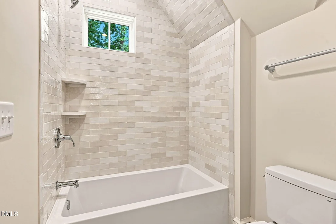
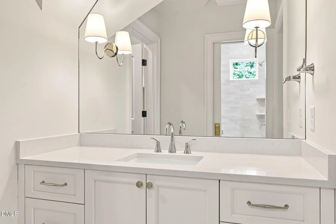
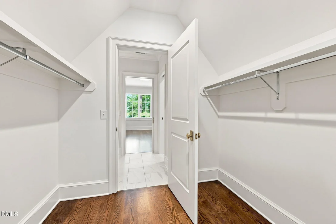
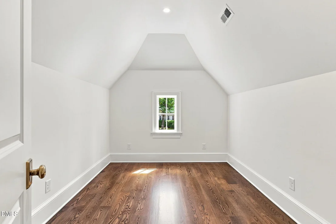
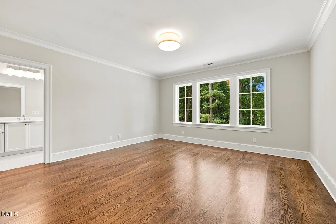
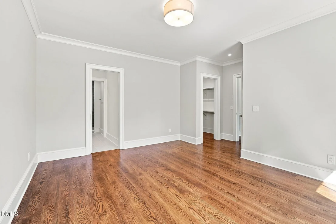
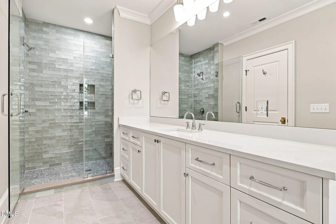
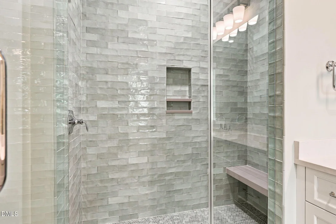
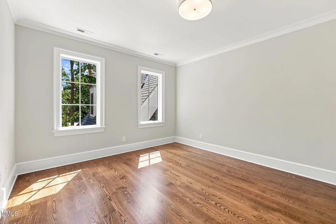
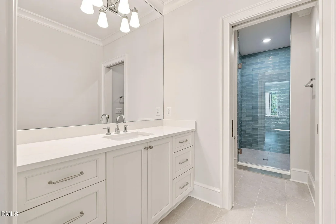
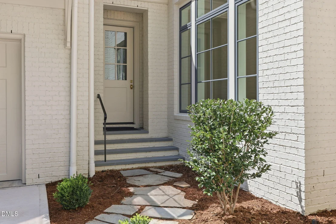
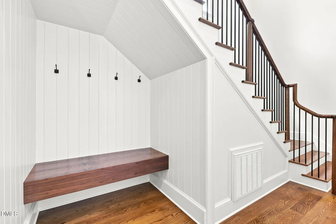
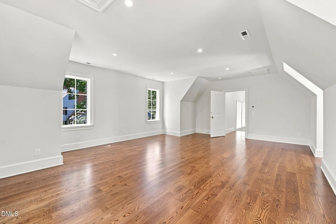
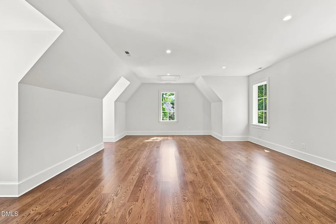
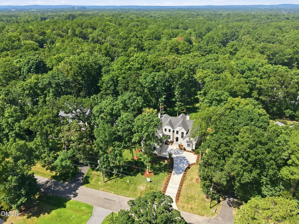
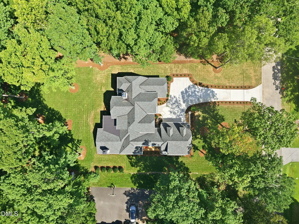
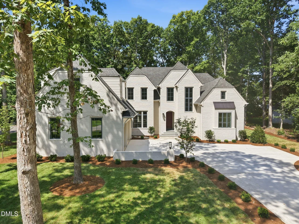
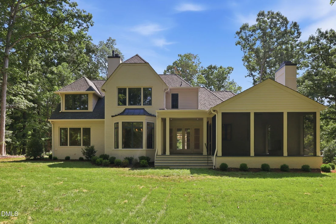
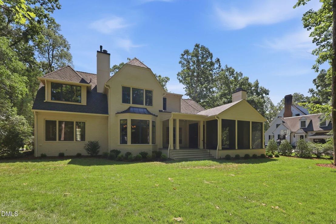
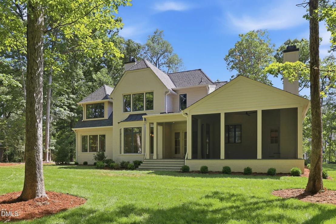
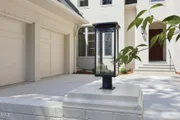
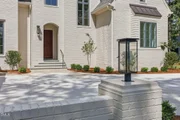
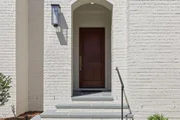
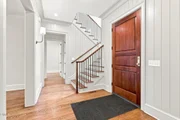
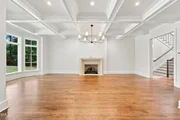
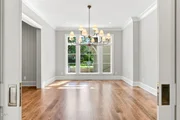
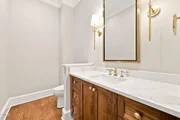
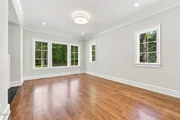
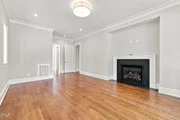
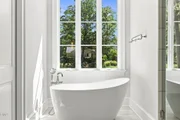
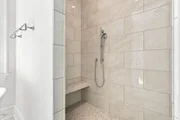
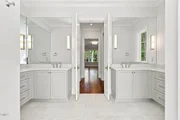
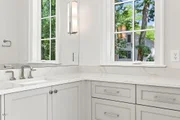
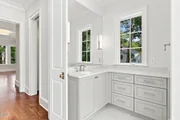
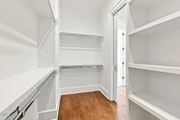
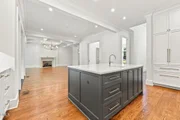
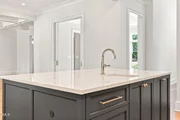
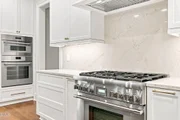
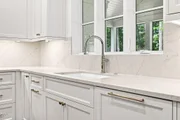
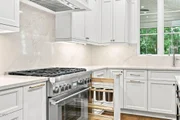
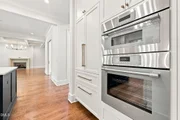
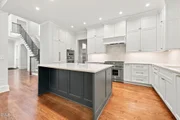
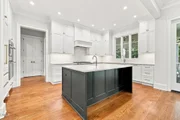
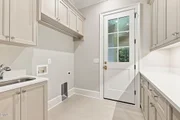
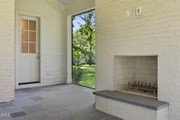
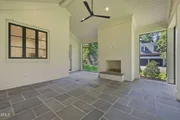
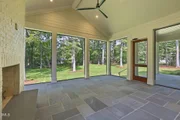
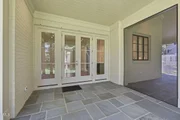
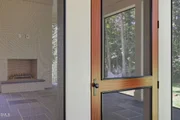
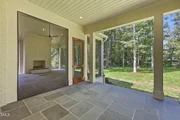
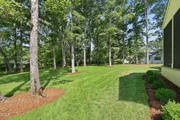
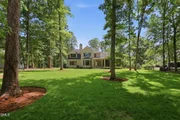
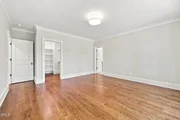
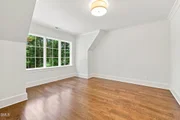
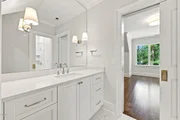
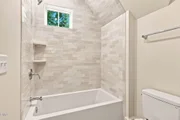
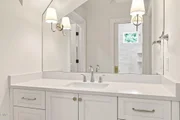
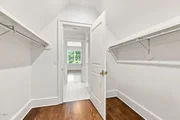
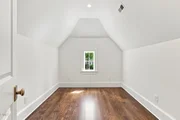
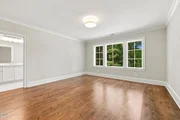
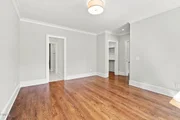
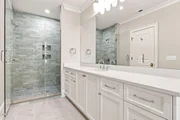
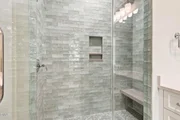
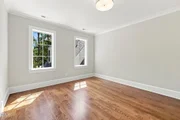
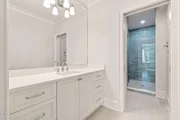
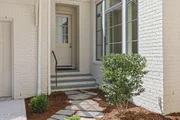
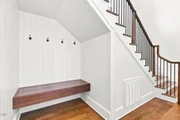
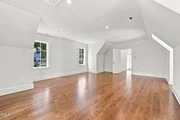
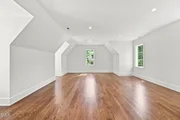
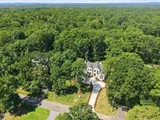
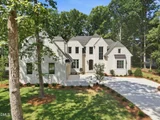
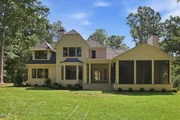
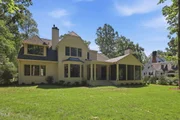
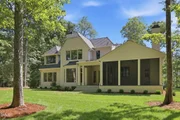
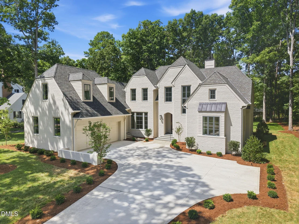
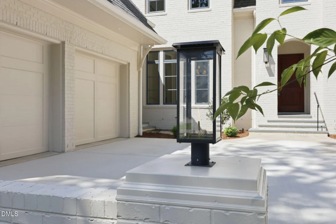
Fine construction meets fine design. Beautifully crafted new construction showcasing quality workmanship rarely available in todays market. Brick exterior, concrete driveway, gas entry lanterns, sodded lawn. Mahogany triple panel front door, brass hardware, site finished hardwoods. Gorgeous open design with coffered ceiling, cast stone gas fireplace, clean sight lines, large windows overlooking grassy lawn. Main level primary with gas FP, luxury bath & two WIC create the perfect retreat. Private screen porch with wood burning log lighter FP & ceiling fan extends onto open covered porch leading into the peaceful & private back yard. The main staircase leads to a lovely landing and three more large ensuite bedrooms with beautiful views of the outside.  The room over the garage is a wonderful option for a studio, play or work area and is conveniently reached by a separate staircase near the side door and only steps from the kitchen.  Thoughtful architectural design means well planned storage, large closets, generous rooms intended to make living easy. Expert construction ensures the design will shine. This home is perfect for the buyer who values both.
Unit Size
5,040 Ft²
Days on Market
66 days
Land Size
0.68 acres
Price per sqft
$679
Property Type
House
Property Taxes
$347
HOA Dues
-
Year Built
-

Listed By

Susan Peak
Peak, Swirles & Cavallito

Payment Calculator

Cap Rate Calculator

Last updated: 21 hours ago (TMLS #10187534)

Price History

Date / Event Date Event Price
Aug 20, 2026 Listed by Peak, Swirles & Cavallito $3,420,000
Listed by Peak, Swirles & Cavallito
Jun 27, 2025 Sold
Sold
Mar 15, 2025 In contract -
In contract
Jan 31, 2025 Listed by Peak, Swirles & Cavallito $750,000
Listed by Peak, Swirles & Cavallito
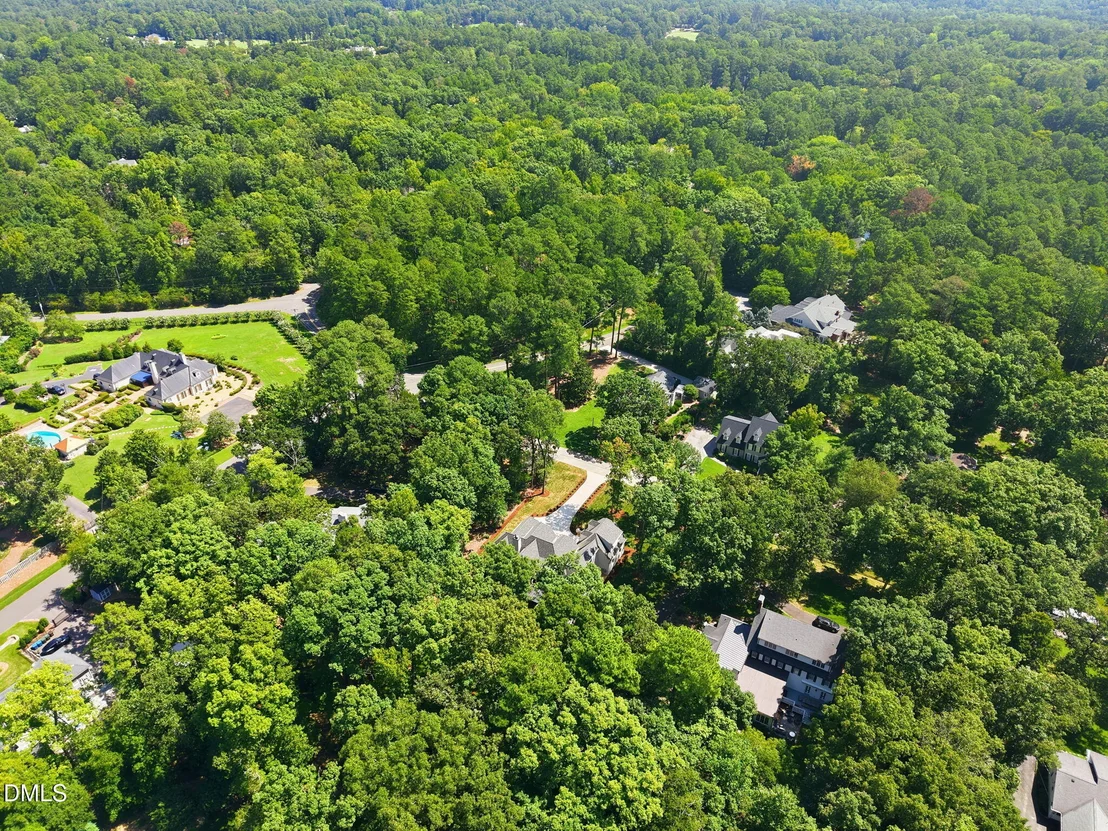
Lovely wooded .68 acre lot in Hope Valley Country Club neighborhood on desireable Kimberly Drive. Rare opportunity to build in a quiet location only minutes to Club amenities, nearby acclaimed restaurants, Southpoint Mall, RTP & RDU. Information on tap fees & watershed overlay are in MLS documents. No recent survey is available.

Property Highlights

Garage
Air Conditioning
Fireplace
Parking Details
Has Garage
Attached Garage
Has Open Parking
Parking Features: Driveway, Garage, Garage Door Opener, Garage Faces Side, Inside Entrance, Paved
Garage Spaces: 2
Interior Details
Half Bathrooms: 1
Full Bathrooms: 4
Interior Features: Chandelier, Coffered Ceiling(s), Crown Molding, Double Vanity, Entrance Foyer, High Ceilings, Kitchen Island, Open Floorplan, Pantry, Walk-In Closet(s), Butler's Pantry, Dual Closets, Primary Downstairs, Quartz Counters, Room Over Garage, Separate Shower, Smooth Ceilings, Water Closet
Appliances: Built-In Gas Range, Built-In Refrigerator, Convection Oven, Dishwasher, Disposal, Microwave, Range Hood, Self Cleaning Oven, Tankless Water Heater, Wall Oven
Flooring Type: Hardwood, Stone, Tile
Rooms: 10
Has Fireplace
Fireplace Features: Gas, Gas Log, Gas Starter, Great Room, Masonry, Outside, Bedroom, Wood Burning
Fireplaces: 3
Exterior Details
Square Footage: 5040
Property Condition: New Construction
Architectural Style: Traditional, Transitional
Year Built: 2026
Building Area Total: 5040
Levels: Two
Construction Materials: Brick, Brick Veneer, Spray Foam Insulation
Patio and Porch Features: Covered, Rear Porch, Screened
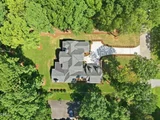
Lot Features: Back Yard, Front Yard, Landscaped, Level, Near Golf Course, Private, Rectangular Lot, Sprinklers In Front, Sprinklers In Rear, Hardwood Trees
Lot Size Area: 0.68
Lot Size Units: Acres
Lot Size Acres: 0.68
Lot Size Square Feet: 29621
Water Source: Public
Financial Details
Tax Map Number: 01
Tax Annual Amount: $4,163
Utilities Details
Cooling Type: Ceiling Fan(s), Central Air, Heat Pump, Multi Units
Heating Type: Forced Air, Heat Pump, Natural Gas
Sewer : Public Sewer

Building Info

Overview

    General

  • Bedroom Count: 0
  • Building Condition: 0
  • Building Quality: 0
  • Construction Type: 0
  • Building Style: 0
  • Exterior Walls Type: 0
  • Interior Walls Type: 0
  • Roof Shape Type: 0
  • Roof Cover Type: 0
  • Floor Cover: 0
  • Basement Type: 5
  • Basement Area: 0
  • Garage Type: 0
  • Parking Space Count: 0
  • Patio Type: 0
  • Porch Type: 0
  • Pool Type: 0

    Dimensions

  • Lot Size Square Feet: 30,056
  • Lot Size Frontage Feet: 0
  • Total Building Area: 0
  • Building Area: 0

    Heating and Cooling

  • Air Conditioning: 0
  • Heating: 0
  • Heating Fuel Type: 0

    Utilities

  • Sewer System: 0
  • Water Service: 0

Building

  • Building Type: 0
  • Property Class: V
  • Subdivision: PROP-CURRIE CLAUDE
  • Land Acres: 0000000690
  • Standard Land Use Code: 8001
  • County Land Use Code: 311
  • Legal Description 1: PROP-CLAUDE CURRIE/LT#01 PL000126-000041

Neighborhood

  • School District Name: Durham Public Schools
  • School Tax District Code 2: CTY DURHAM
  • Census Tract: 002008

Zoning

  • Zoning: RS-10

Geography

  • Assessors Map Reference: BK 126 PG 41
  • Parcel: 136758
  • Lot: 1
  • Municipality: CITY OF DURHAM
  • Latitude: 35.9371
  • Longitude: -78.9561

    Address

  • Full Address: 4 Kimberly Dr
  • Address - House Number: 4
  • Address - Street Name: Kimberly
  • Address - Suffix Type: Dr
  • State: NC
  • City Name: Durham
  • Carrier Code: C012
  • 4-Digit Zip Code: 5419
  • Zip Code: 27707

Valuation

    Tax

  • Tax Year: 2023
  • Tax Amount: $165,342
  • Initial Tax Delinquent Year: 2022

    Market Valuation

  • Market Total Value: $126,225
  • Market Land Value: $126,225

    Assessments Valuation

  • Assessed Year: 2023
  • Assessed Total Value: $126,225
  • Assessed Land Value: $126,225
Data used for valuation calculations is provided by RealtyHop, and other third party sources

Comparables

Unit
Status
Type
Beds
Baths
ft²
Price/ft²
Asking Price
Listed On
Closing Price
Sold On
HOA + Taxes

About Hope Valley


Similar Homes for Sale

Currently no similar homes around

Nearby Rentals

Unit for rent at 3319 Lassiter Street, Durham, NC, 27707

$1,900 /mo

  • 3 Beds
  • 2 Baths
  • 1,466 ft²
3319 Lassiter Street, Durham, NC, 27707 Listing by Vincent Thai
Unit for rent at 1112 Stonehedge Avenue, Durham, NC, 27707

$2,750 /mo

  • 3 Beds
  • 2 Baths
  • 1,802 ft²
1112 Stonehedge Avenue, Durham, NC, 27707 Listing by Myron Gwyn
Unit for rent at 3622 Colchester Street, Durham, NC, 27707

$1,395 /mo

  • 2 Beds
  • 1 Bath
  • 1,015 ft²
3622 Colchester Street #16, Durham, NC, 27707 Listing by Spencer Southern


Frequently Asked Questions

When was property at 4 Kimberly Drive built and last sold?
The property at 4 Kimberly Drive was built in and last sold on Jan 1, 1970 for $0.
How much is this home worth?
The estimated value of the home located at 4 Kimberly Drive is $3,349,844.
What are some comparable homes to 4 Kimberly Drive?
There are currently no comparable homes to 4 Kimberly Drive.