Check Availability
$1,949,000
↓ $51K (2.5%)
● House - For Sale

4 Kettle View

Plymouth, MA 02360
bedrooms
3 Beds
bathrooms
4 Baths, 2 Half Baths
square feet
5,967 Ft²
Upcoming Open House
11AM - 12:30PM, Sun, Nov 15 -
Book now
$11,702
Est. Monthly
$393
HOA / Fees

About This Property

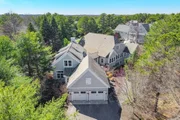
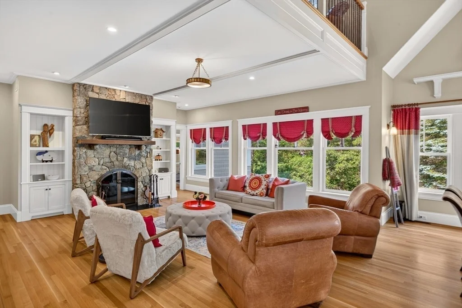
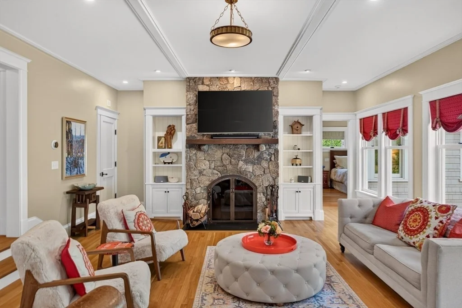
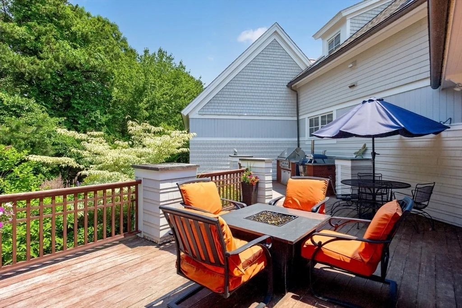
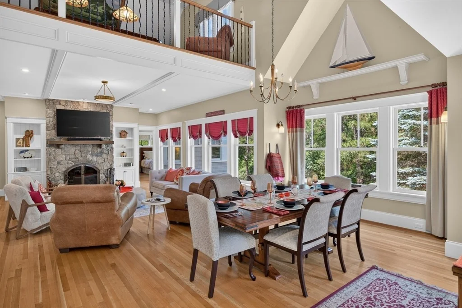
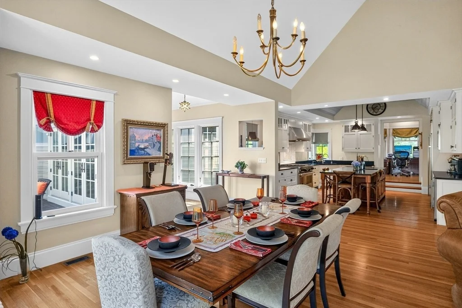
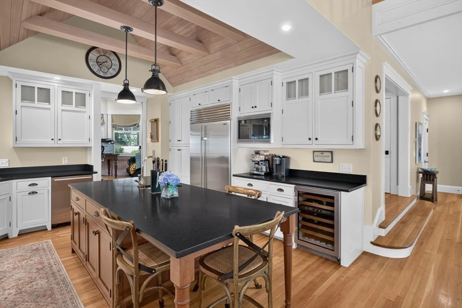
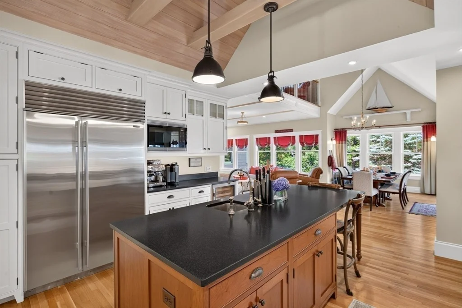
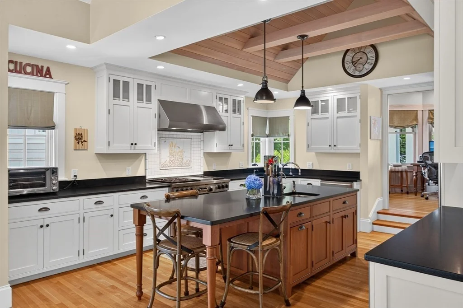
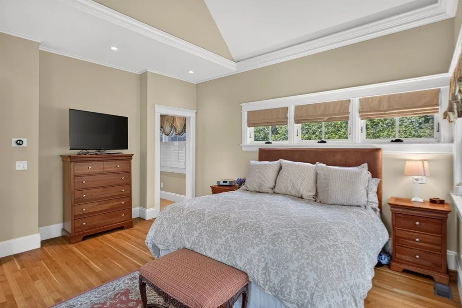
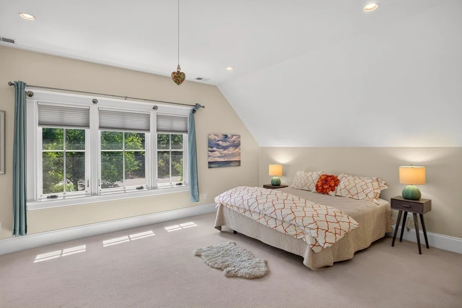
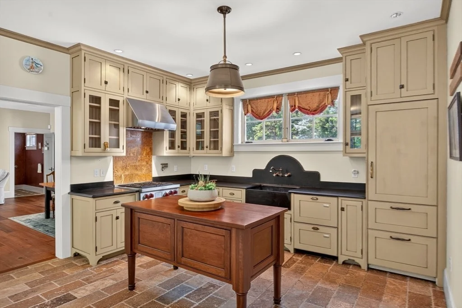
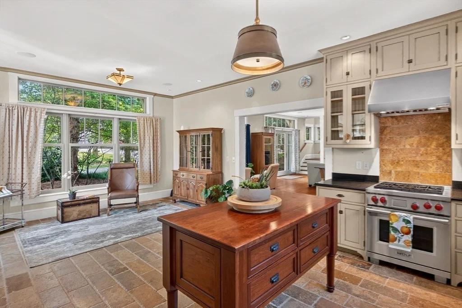
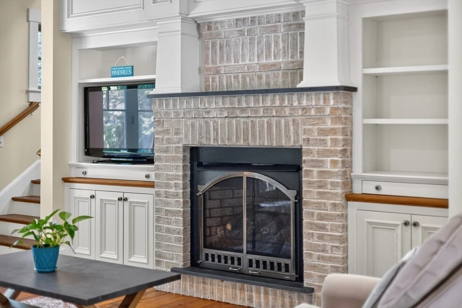
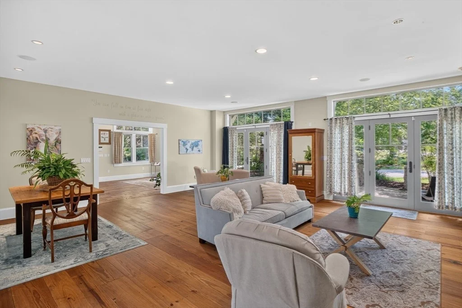
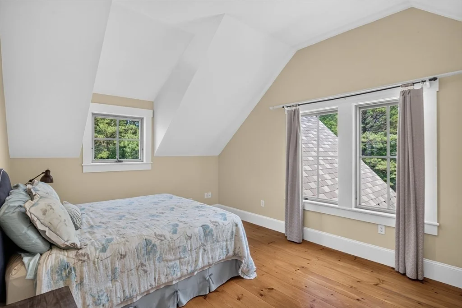
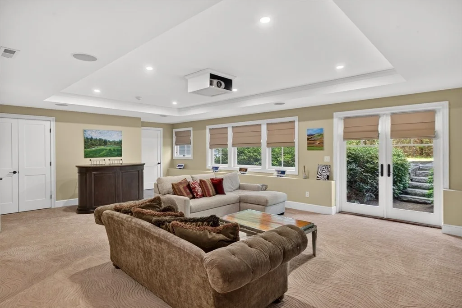
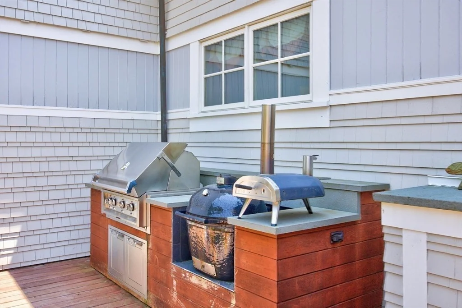
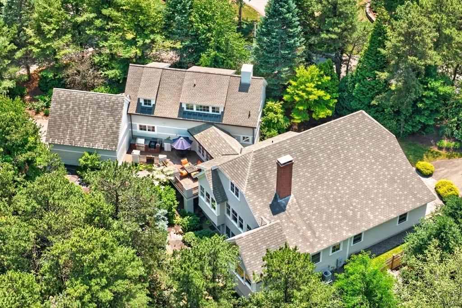
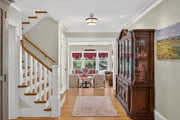
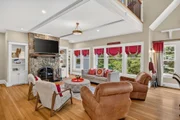
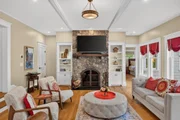
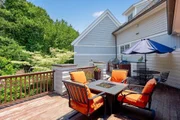
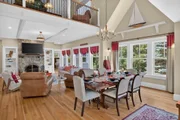
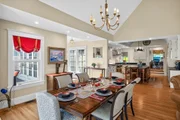
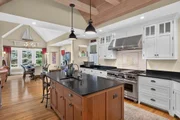
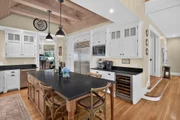
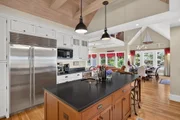
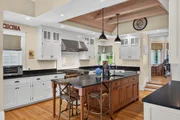
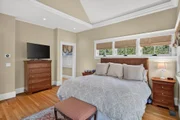
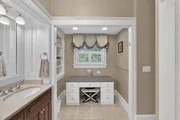
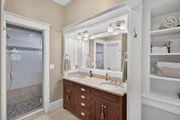
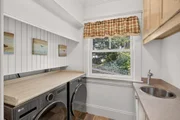
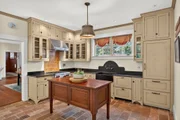
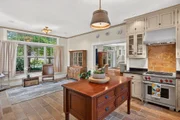
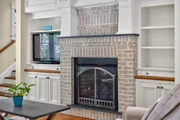
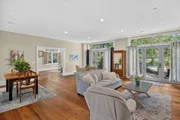
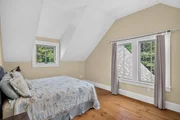
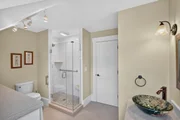
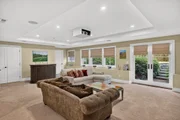
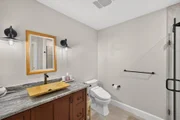
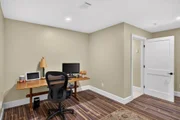
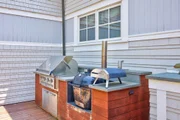
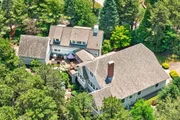
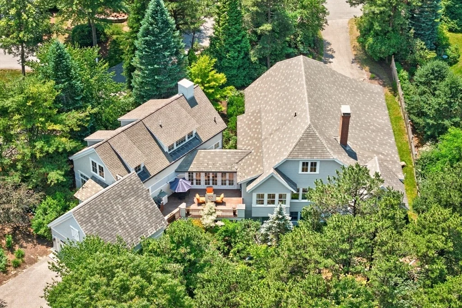
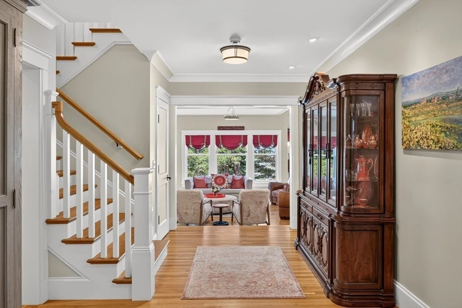
Once a Pinehills model home, this exceptional custom-built home showcases the outstanding craftsmanship of Kistler & Knapp Builders. Offering nearly 6,000 sq. ft., the property features a main residence and private guest house connected by a heated floating bridge, ideal for extended family or multigenerational use. Two beautifully appointed kitchens with Wolf and Sub-Zero appliances, custom cabinetry, soaring ceilings, abundant natural light, and two fieldstone fireplaces (one gas, one wood-burning) create warm, inviting spaces for everyday living and entertaining. The finished lower level includes a media room, bonus room, cedar closet, and flexible recreation space. Beautifully landscaped grounds offer a welcoming front porch, expansive deck with fire pit, bluestone patio, koi pond and an outdoor kitchen. Enjoy the exceptional lifestyle of The Pinehills, with championship golf, scenic walking trails, restaurants, shops, and a vibrant community just moments from your door.
Unit Size
5,967 Ft²
Days on Market
-
Land Size
0.52 acres
Price per sqft
$327
Property Type
House
Property Taxes
$1,739
HOA Dues
$393
Year Built
2005

Listed By

Kerri Wick
Sotheby's International Realty

Payment Calculator

Cap Rate Calculator

Last updated: 4 days ago (MLSPIN #73545481)

Price History

Date / Event Date Event Price
Sep 29, 2026 Price Decreased $1,949,000
↓ $51K (2.6%)
Price Decreased
Jul 7, 2026 Listed by Sotheby's International Realty $1,999,900
Listed by Sotheby's International Realty
Jun 22, 2026 No longer available -
No longer available
Apr 20, 2026 Listed by Pinehills Brokerage Services LLC $2,100,000
Listed by Pinehills Brokerage Services LLC
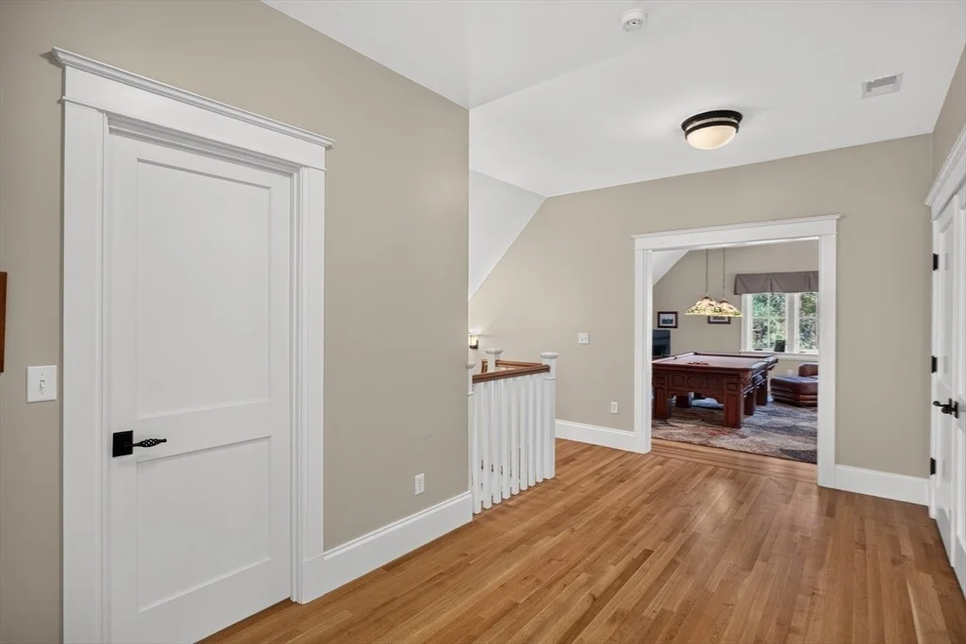
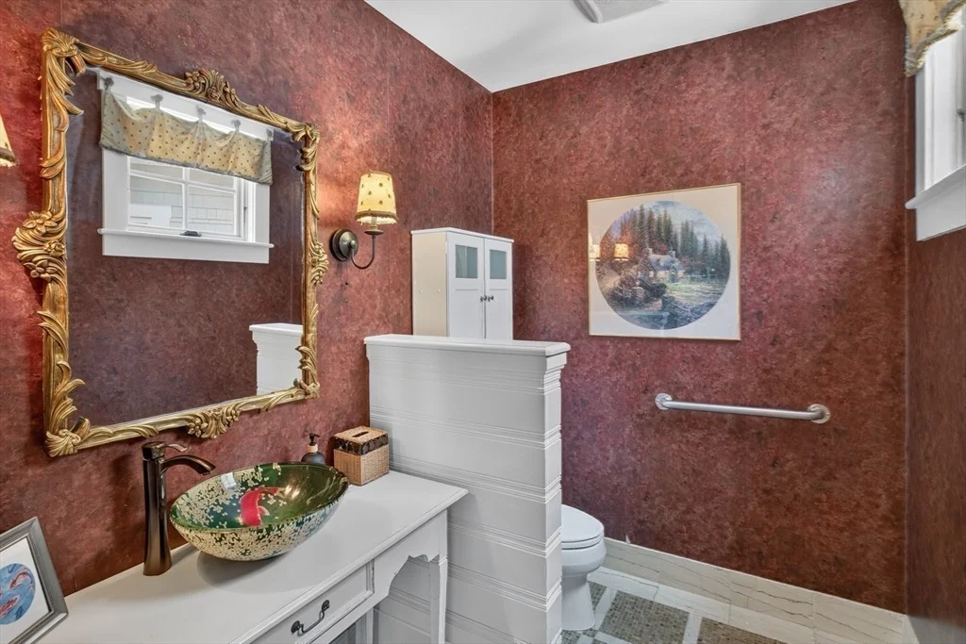
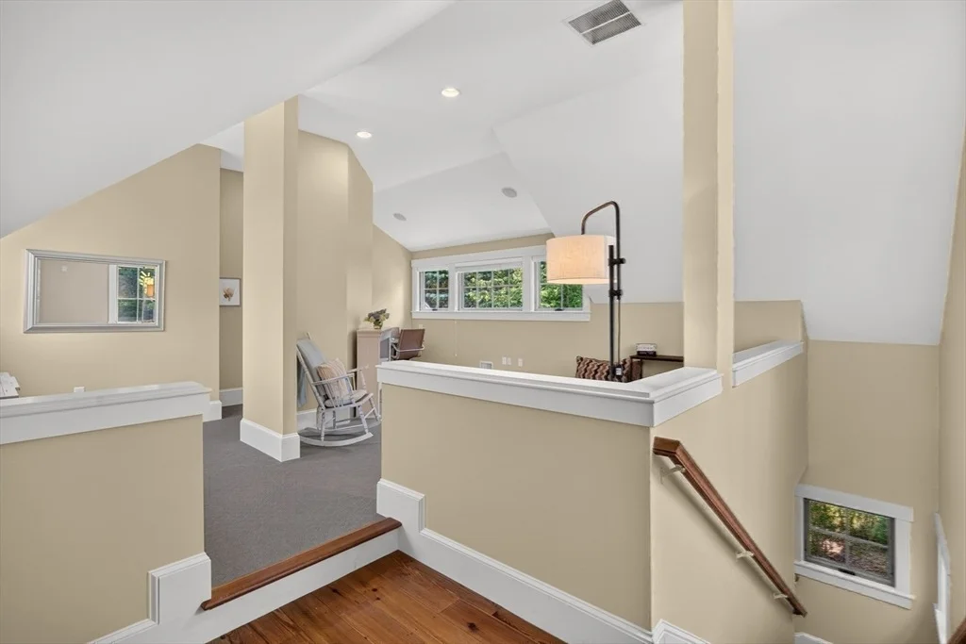
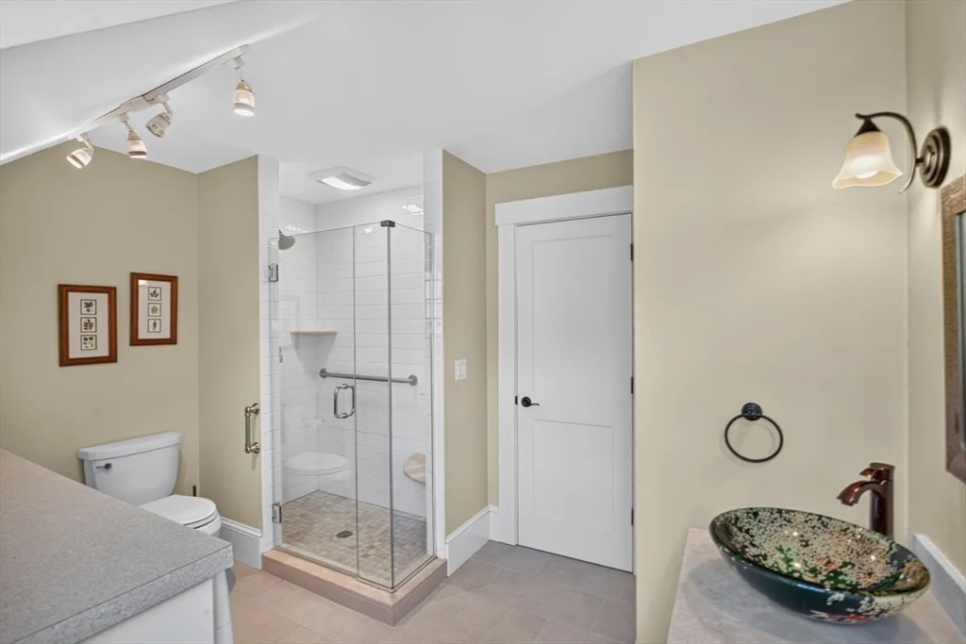
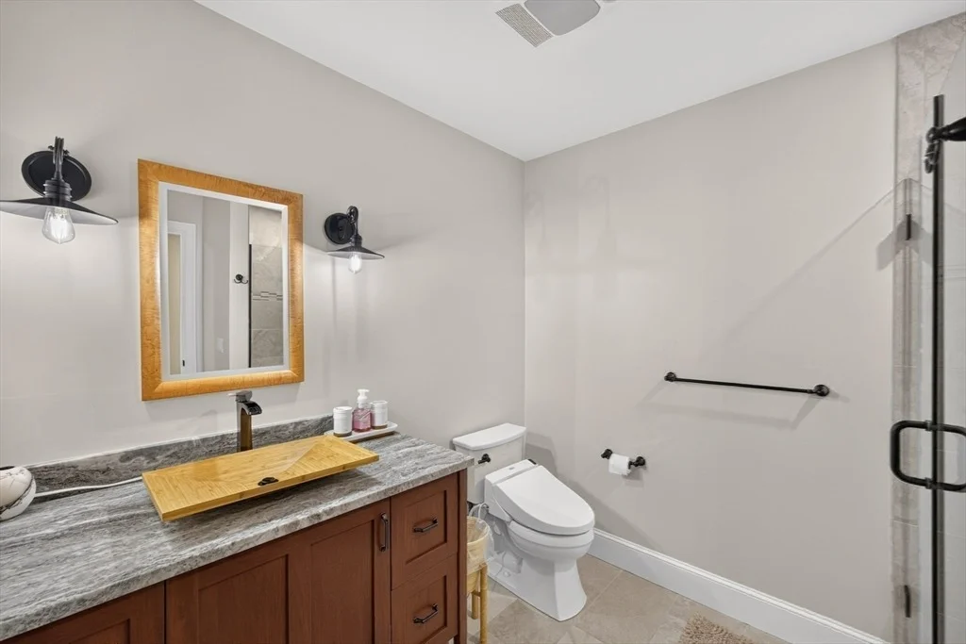
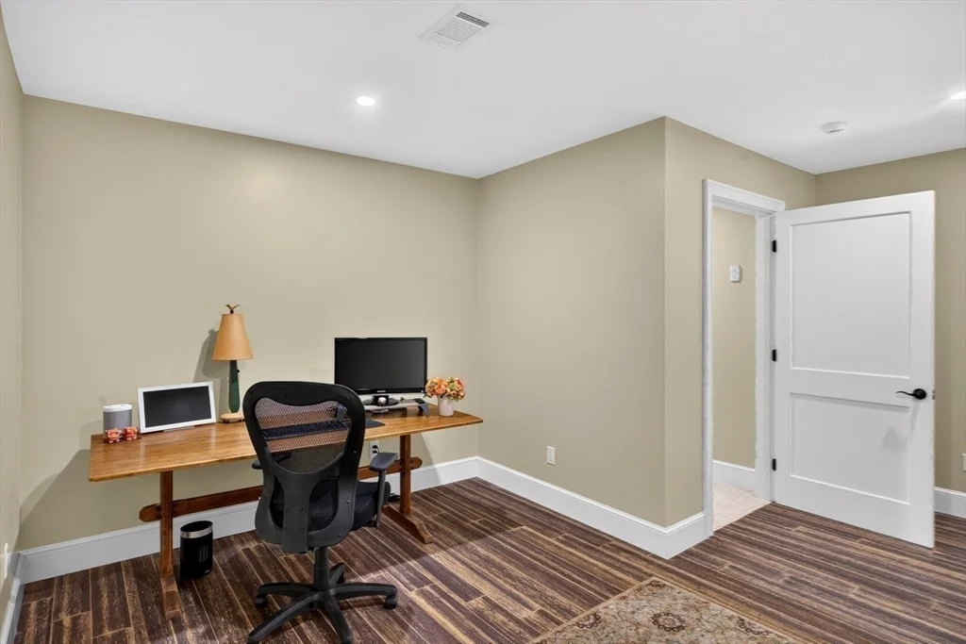
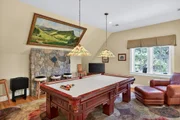
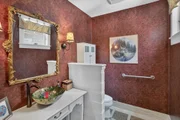
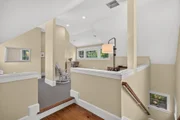
1-of-1 custom Kistler and Knapp estate in The Pinehills with prestigious main house & equally impressive separate - but attached - guest house with slate + synthetic slate roof connected via heated enclosed floating bridge consisting of 2-3 car garage spaces, 4 full & 2 half baths, 3+ beds, 2 laundry rooms, 2 gourmet chef's kitchens w/ honed granite countertops and Wolf + Sub-Zero appliances, 2 fieldstone fireplaces (one gas and one wood burning), expansive back deck, yard, bluestone patio, covered front porch, and koi pond, plus an exceptional outdoor dream kitchen fit for a professional grillmaster. This place is spacious, fun, highly functional, and PRIVATE! It would be great for multi-generational or large families. Don't miss the home office with custom bookcases and cabinets or the state-of-the-art mechanical systems. Loft area w/ billiard table. Finished LL walkout with media room, bonus room, cedar closet, + storage. Professional landscaping with 14 zone irrigation.
Jul 31, 2015 Sold
Sold
Show More

Property Highlights

Garage
Parking Available
Air Conditioning
Fireplace
Parking Details
Has Garage
Attached Garage
Has Open Parking
Parking Features: Attached, Off Street, Paved
Garage Spaces: 2
Open Parking Spaces: 4
Interior Details
Half Bathrooms: 2
Full Bathrooms: 4
Interior Features: Vaulted Ceiling(s), Cathedral Ceiling(s), Walk-In Closet(s), Open Floorplan, Recessed Lighting, Central Vacuum, Closet, Cabinets - Upgraded, Bathroom - Full, Dining Area, Countertops - Stone/Granite/Solid, Decorative Molding, Loft, Media Room, Home Office, Study, Inlaw Apt.
Appliances: Gas Water Heater, Range, Refrigerator, Washer, Dryer, Wine Refrigerator, Range Hood, Dishwasher, Stainless Steel Appliance(s), Gas Cooktop
Flooring Type: Wood, Tile, Flooring - Wood, Flooring - Wall to Wall Carpet
Laundry Features: Washer Hookup, Electric Dryer Hookup, Dryer Hookup - Electric, First Floor
Rooms: 17
Has Fireplace
Fireplace Features: Living Room
Fireplaces: 2
Basement: Full, Finished, Walk-Out Access, Interior Entry
Exterior Details
Has Property Attached
Square Footage: 5967
Security Features: Security System
Architectural Style: Colonial
Year Built Source: Public Records
Year Built: 2005
Waterfront Features: Ocean, Beach Ownership(Public)
Building Area Total: 5967
Building Area Units: Square Feet
Patio and Porch Features: Porch, Deck, Patio
Lot Features: Level
Lot Size Area: 0.52
Lot Size Units: Acres
Lot Size Acres: 0.52
Lot Size Square Feet: 22651
Water Source: Public
Financial Details
Tax Assessed Value: $1,389,100
Tax Annual Amount: $20,867
Utilities Details
Cooling Type: Central Air
Heating Type: Forced Air, Fireplace(s)
Sewer : Public Sewer
Location Details
HOA Fee: $393
HOA Fee Frequency: Monthly

Building Info

Overview

    General

  • Year Built: 2005
  • Effective Year Built: 2006
  • Building Count: 1
  • Total Rooms: 12
  • Bedroom Count: 2
  • Bathroom Count: 5
  • Full Bathrooms: 4
  • Partial Bathrooms: 5
  • Building Condition: 6
  • Building Quality: 0
  • Construction Type: 6
  • Building Style: 21
  • Exterior Walls Type: 18
  • Interior Walls Type: 0
  • Roof Shape Type: 1
  • Roof Cover Type: 0
  • Floor Count: 200
  • Floor Cover: 0
  • Basement Type: 7
  • Basement Area: 3,170
  • Garage Type: 0
  • Parking Space Count: 0
  • Patio Type: 0
  • Porch Type: 0
  • Pool Type: 0

    Dimensions

  • Lot Size Square Feet: 22,612
  • Total Building Area: 5,967
  • Gross Building Area: 11,524
  • Building Area: 5,967
  • Building Area Measurement: L

    Heating and Cooling

  • Fireplace Count: 1
  • Air Conditioning: 13
  • Heating: 4
  • Heated Square Feet: 5,967
  • Heating Fuel Type: 3

    Utilities

  • Sewer System: 0
  • Water Service: 0

Building

  • Building Type: 0
  • Property Class: R
  • Subdivision: KETTLE VIEW PINEHILLS
  • Land Acres: 0000000519
  • Standard Land Use Code: 1001
  • County Land Use Code: 101

Neighborhood

  • School District Name: Plymouth School District
  • School Tax School District: PLYMOUTH SD
  • Census Tract: 530700

Zoning

  • Zoning: RR

Geography

  • Account Number: 13941
  • Parcel: PLYM M:077C B:0000 L:0010-447
  • Lot: 10-447
  • Municipality: PLYMOUTH
  • Latitude: 41.8874
  • Longitude: -70.6039

    Address

  • Full Address: 4 Kettle Vw
  • Address - House Number: 4
  • Address - Street Name: Kettle
  • Address - Suffix Type: Vw
  • State: MA
  • City Name: Plymouth
  • Carrier Code: R031
  • 4-Digit Zip Code: 6370
  • Zip Code: 02360

Valuation

    Tax

  • Tax Year: 2024
  • Tax Amount: $1,885,600

    Appraisal Valuation

  • Standard Deviation: 0.1652
  • Valuation Date: Mar 13, 2024
  • Confidence Score: 79
  • Final Value: 1,782,507
  • High Value: 2,077,033
  • Low Value: 1,487,982

    Assessments Valuation

  • Assessed Year: 2024
  • Assessed Total Value: $1,465,100
  • Assessed Land Value: $246,600
  • Assessed Improvements Value: $1,218,500

    Sales

  • Current Sale Recording Date: Jul 31, 2015
  • Current Sale Price:
  • Current Sale Document Type: O
  • Current Sale Input Document Number: 61619
  • Previous Sale Recording Date: Dec 30, 2010
  • Previous Sale Amount: $1,100,000
  • Previous Sale Document Type: 27
Data used for valuation calculations is provided by RealtyHop, and other third party sources

Comparables

Unit
Status
Type
Beds
Baths
ft²
Price/ft²
Asking Price
Listed On
Closing Price
Sold On
HOA + Taxes

About The Pinehills


Similar Homes for Sale

Currently no similar homes around

Nearby Rentals


Frequently Asked Questions

When was property at 4 Kettle View built and last sold?
The property at 4 Kettle View was built in 2005 and last sold on Jan 1, 1970 for $1,000,000.
How much is this home worth?
The estimated value of the home located at 4 Kettle View is $1,971,818.
What are some comparable homes to 4 Kettle View?
There are currently no comparable homes to 4 Kettle View.