


4 INSKEEP CT


About This Property
Payment Calculator
Your Estimated Monthly Payment
Cap Rate Calculator
What does this mean?
Based on our analysis, the cap rate of this property is 1.25%. A negative cap rate indicates that the property might not be feasible as an income-producing asset. The median cap rate for a near zip code 11238 is 4.23%.
How much can I actually make?
Actual monthly rental income may vary between $4,760 and $7,140 depending on unit-specific characteristics. You can change the amount using the slider to further explore.
How is cap rate calculated?
Cap Rate = Net Operating Income (NOI) / Property Asset Value.
When calculating the cap rate, we assume 100% occupancy. Leverage (mortgage) is not considered.
Cap Rate provided by RealtyHop and RentHop, learn more about cap rate here.
Price History
| Date / Event | Date | Event | Price |
|---|---|---|---|
| May 16, 2024 | Sold | ||
| Sold | |||
| Apr 9, 2024 | In contract | - | |
| In contract | |||
| Apr 1, 2024 | Listed by Prime Realty Partners | $479,000 | |
| Listed by Prime Realty Partners | |||
| Nov 16, 2020 | Sold | ||
| Sold | |||
| Sep 3, 2020 | Listed by Keller Williams Realty - Moorestown | $375,000 | |
| Listed by Keller Williams Realty - Moorestown | |||
| | |||
|
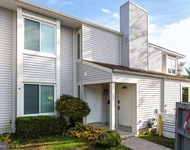
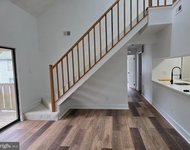
Stunning and completely turn-key, fully updated home located in the desirable Wexford Farms neighborhood of Cherry Hill! Located on a quiet cul-de-sac, this 2,137 sq ft, 3 bedroom, 2.5 bathroom home has been updated from top to bottom and includes a spacious floor plan with beautiful hardwood flooring throughout the main level. Immediately upon entering you’ll notice the bright, spacious Living Room that flows into the dining room, perfect for holiday and family meals together! The updated eat-in kitchen offers ample amount of cabinetry, beautiful granite countertops, tiled backsplash and full appliance package including a side by side Refrigerator, Brand New Range/Oven, Brand New Dishwasher and Built In Microwave. Off the kitchen, you’ll find the huge living room featuring a wood burning fireplace and brick wall accent with custom wood mantle. The over-sized laundry room with custom cubbies and shelving and powder room complete the main level. Upstairs features all brand new flooring throughout including in the Large Master Bedroom which includes a nice sized walk in closet with built in shelving for organized storage and a gorgeous new master bathroom with glass walk in shower stall. Also upstairs includes a newly renovated full hallway bathroom and two additional spacious bedrooms. Summer isn’t over just yet, so there’s plenty of time to enjoy the amazing, fully fenced back yard and host your end of Summer BBQ’s on the brand new pressure treated deck under the lights and finish the evenings with Smores sitting around in Adirondacks by the fire pit! Plenty of parking available in the 2 Car Garage plus up to another 4 Cars fitting in the driveway. Located in an Award Winning School District and Conveniently Located Near Popular Dining and Shopping Attractions with Easy Access to Major Roadways this home will not last! Features to be sure to note: New Pressure Treated Deck (2020), New Front Windows (2019), New Oven and D/W (2019), Fully Renovated Hall Bath Upstairs (2019), Updated Powder Room (2019), Laundry Room Flooring (2019), Roof (2018), Gutters/Soffits/Attic Fan (2018), New HVAC and HWH (2018), Air Sealed Attic (2018), 2nd Floor Flooring (2018), Exterior & Interior Paint (2018), New Sliding Door (2018), New Dryer (2018), Renovated Stairway (2018). This beautiful turnkey home can be yours, schedule your showing today!
| |||

Property Highlights
Building Info
Comparables
Status
Price/ft²
Listed On
Sold On
About Springdale
Similar Homes for Sale
Currently no similar homes aroundNearby Rentals


Prime Realty Partners
Last Updated: 1 hours ago
Data Source: Bright MLS , MLS# NJCD2065284
 Your Privacy Choices
Phone: 425-283-2930
Address: 335 Madison Avenue, New York, NY 10017