by RH Advisors

See Home Value
Hampton 03842
4 Hutchinson
Listed by: Martha Baroody, East Coast Group One Realty, Cell: 603-817-1289, Selling Office: East Coast Group One Realty, Listing Courtesy of Prime MLS
$725,000
● House - Off Market

4 Hutchinson

Hampton, NH 03842
bedrooms
4 Beds
bathrooms
2 Baths
square feet
2,160 Ft²
$4,097
Est. Monthly

About This Property

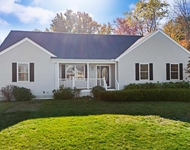
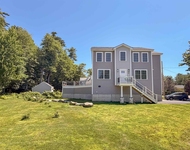
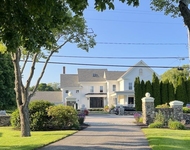
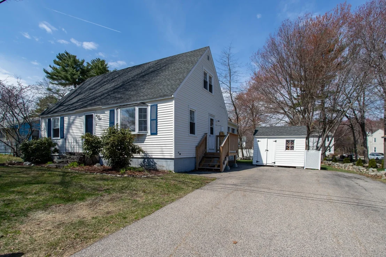
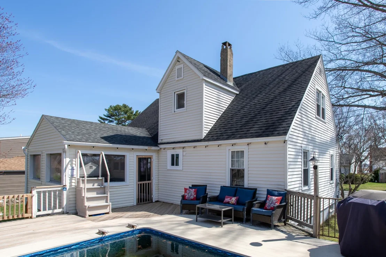
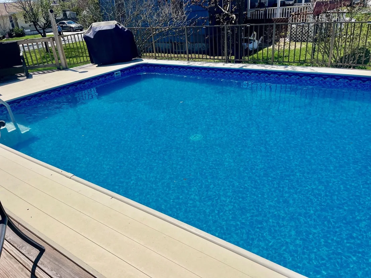
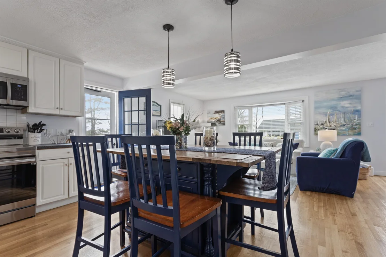
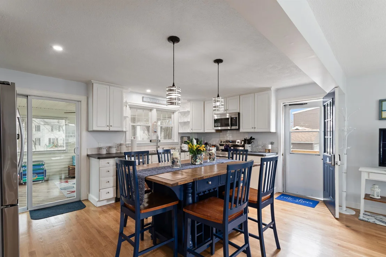
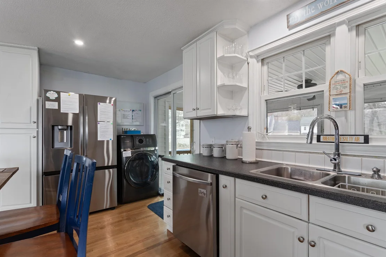
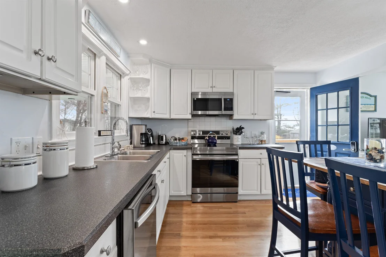
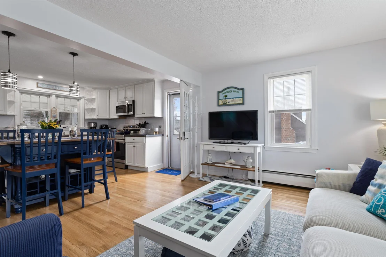
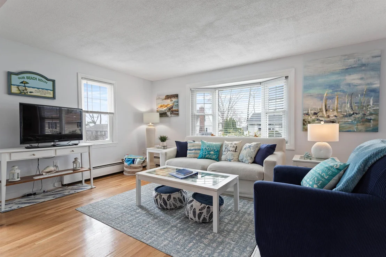
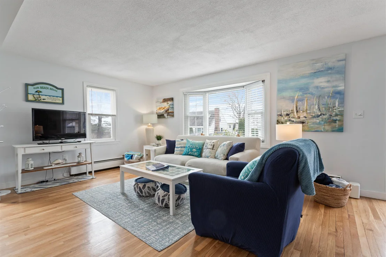
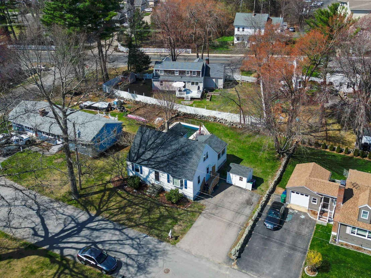
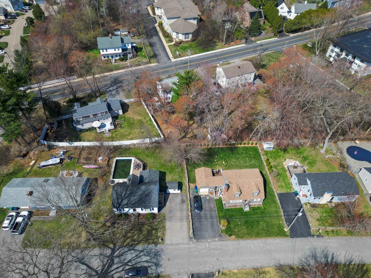
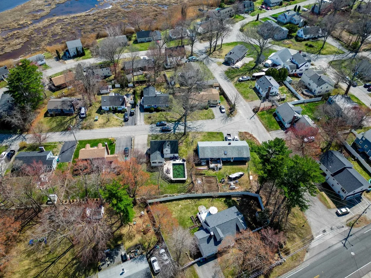
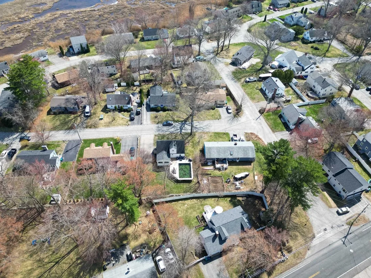
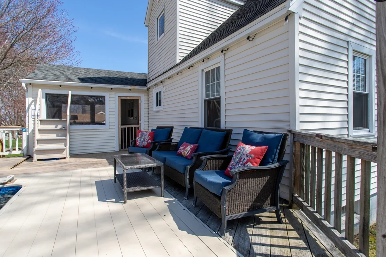
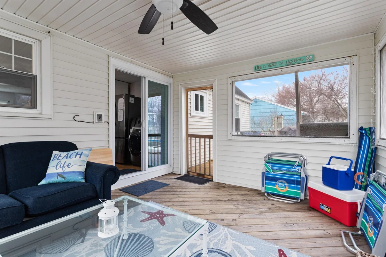
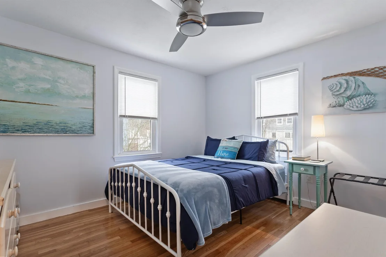
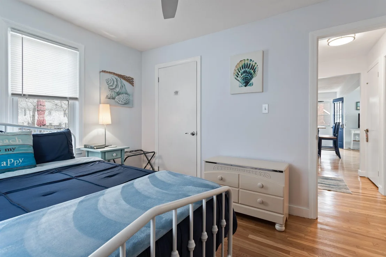
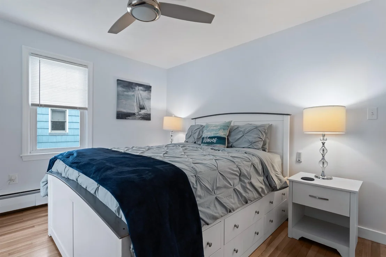
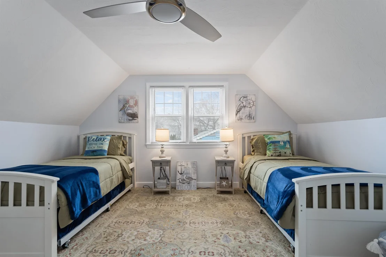
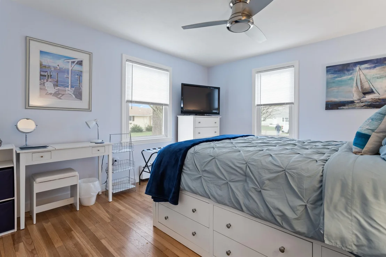
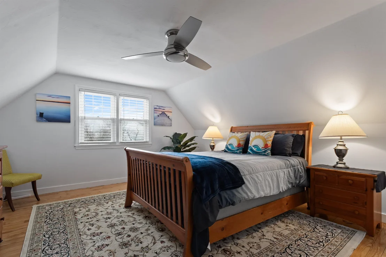
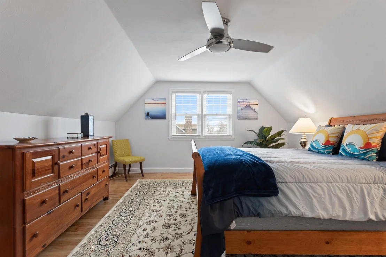
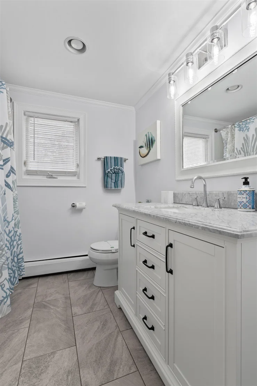
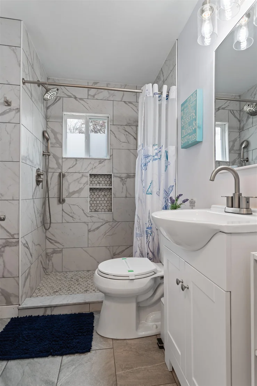
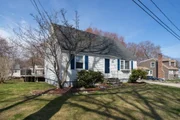
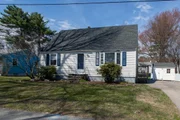
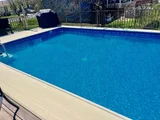
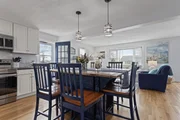
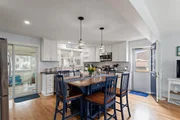
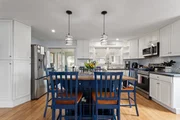
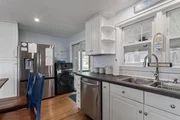
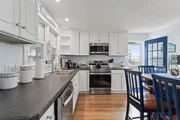
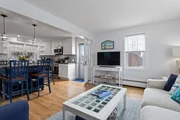
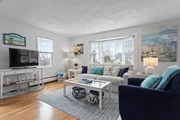
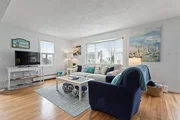
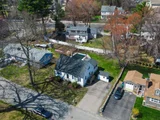
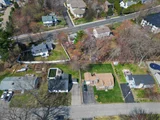
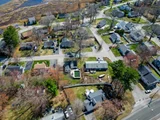
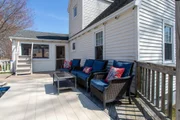
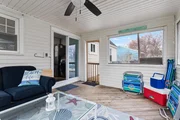
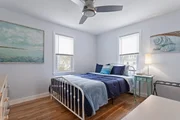
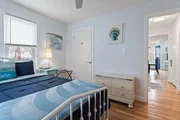
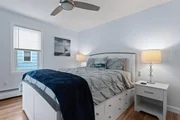
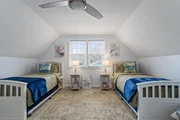
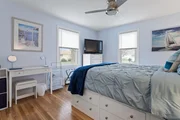
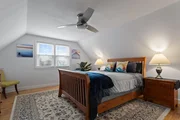
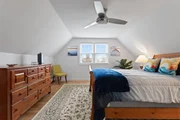
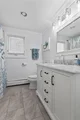
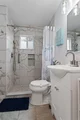
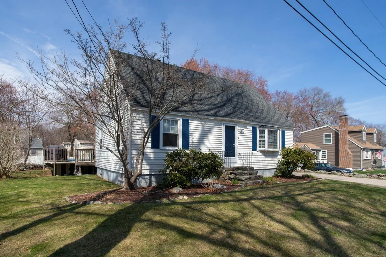
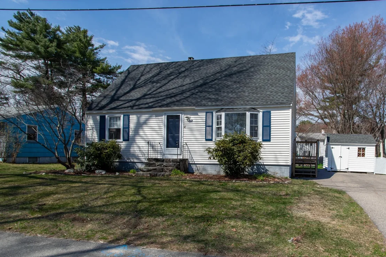
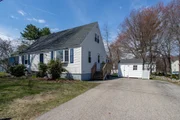
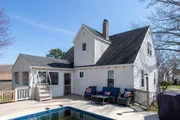
Coastal Hampton Home – 4 Bedroom, 2 Bathroom Cape – Turn-Key, Walking Distance to North Beach.  Fantastic coastal Cape offering the ideal blend of coastal living, modern updates, and strong rental potential just a short walk to North Beach in a highly desirable neighborhood setting.  This home features a bright, sun-filled interior with hardwood floors throughout and an open-concept layout connecting the kitchen and living area. The kitchen is centered around an oversized island and fully equipped stainless steel appliances-perfect for entertaining. Two bedrooms are located on the first floor, along with a beautifully updated bathroom featuring a walk-in shower.  Just off the kitchen, enjoy a spacious screened-in porch that extends your living space outdoors. Step outside onto a newer deck that is flush with the above-ground pool, creating a seamless and nicely appointed poolside entertaining area. The level, open backyard is ideal for gatherings. Additional exterior features include an outdoor shower for post-beach convenience and an outdoor shed for extra storage of beach gear, tools, and more.  Upstairs offers two generously sized bedrooms and a fully updated bathroom with a tub.  The lower level includes a full basement with ample storage and a washer and dryer. The kitchen also features a new all-in-one washer/dryer unit for added convenience and flexibility.  Recent updates include a new oil tank. Town water and sewer.  This property has a strong and successful Airbnb history, currently holding approximately $60,000 in summer reservations that will be released at transfer-offering excellent potential for continued short-term rental income if desired.  A great home in a fantastic coastal location-don't miss this opportunity just a short walk to the beach. Can be sold fully furnished.... Seller is a licensed Realtor. Open Houses: Friday 4–6 PM & Saturday 10:00–12:00 PM
Unit Size
2,160 Ft²
Days on Market
-
Land Size
0.16 acres
Price per sqft
$336
Property Type
House
Property Taxes
$536
HOA Dues
-
Year Built
1955

Payment Calculator (Computations Provided by RealtyHop)

Cap Rate Calculator

Last updated: 4 months ago (Prime MLS #5086836)

Price History

Date / Event Date Event Price
Jun 17, 2026 Sold
Sold
May 12, 2026 In contract -
In contract
May 4, 2026 Listed by East Coast Group One Realty $725,000
Listed by East Coast Group One Realty
Jul 1, 1998 Sold
Sold

Property Highlights


Building Info

Overview

    General

  • Year Built: 1955
  • Effective Year Built: 1996
  • Building Count: 1
  • Total Rooms: 7
  • Bedroom Count: 4
  • Bathroom Count: 3
  • Full Bathrooms: 2
  • Partial Bathrooms: 3
  • Building Condition: 6
  • Building Quality: 0
  • Construction Type: 0
  • Building Style: 4
  • Exterior Walls Type: 19
  • Interior Walls Type: 0
  • Roof Shape Type: 1
  • Roof Cover Type: 15
  • Floor Count: 200
  • Living Units: 1
  • Floor Cover: 0
  • Basement Type: 7
  • Basement Area: 864
  • Garage Type: 0
  • Parking Space Count: 0
  • Patio Type: 0
  • Porch Type: 0
  • Pool Type: 8

    Dimensions

  • Lot Size Square Feet: 6,970
  • Total Building Area: 1,296
  • Gross Building Area: 3,109
  • Building Area: 1,296
  • Building Area Measurement: L

    Heating and Cooling

  • Air Conditioning: 0
  • Heating: 10
  • Heated Square Feet: 1,296
  • Heating Fuel Type: 6

    Utilities

  • Sewer System: 0
  • Water Service: 0

Building

  • Building Type: 0
  • Property Class: R
  • Land Acres: 0000000160
  • Standard Land Use Code: 1001
  • County Land Use Code: 101

Neighborhood

  • School District Name: Winnacunnet Cooperative School District
  • Census Tract: 065005

Zoning

  • Zoning: RB

Geography

  • Account Number: 3556
  • Parcel: HMPT M:166 B:39
  • Block: 39
  • Municipality: HAMPTON
  • Latitude: 42.9395
  • Longitude: -70.8041

    Address

  • Full Address: 4 Hutchinson Dr
  • Address - House Number: 4
  • Address - Street Name: Hutchinson
  • Address - Suffix Type: Dr
  • State: NH
  • City Name: Hampton
  • Carrier Code: C008
  • 4-Digit Zip Code: 4209
  • Zip Code: 03842

Valuation

    Tax

  • Tax Year: 2023
  • Tax Amount: $494,300

    Appraisal Valuation

  • Standard Deviation: 0.1703
  • Valuation Date: Feb 21, 2024
  • Confidence Score: 78
  • Final Value: 542,906
  • High Value: 635,382
  • Low Value: 450,430

    Assessments Valuation

  • Assessed Year: 2023
  • Assessed Total Value: $295,100
  • Assessed Land Value: $138,200
  • Assessed Improvements Value: $156,900

    Sales

  • Current Sale Recording Date: Jul 01, 1998
  • Current Sale Price:
  • Current Sale Document Type: 71
Data used for valuation calculations is provided by RealtyHop, and other third party sources

Comparables

Unit
Status
Type
Beds
Baths
ft²
Price/ft²
Asking Price
Listed On
Closing Price
Sold On
HOA + Taxes

About Hampton


Similar Homes for Sale

Currently no similar homes around

Nearby Rentals

Unit for rent at 22 Maple, North Hampton, 03862

$4,500 /mo

  • 3 Beds
  • 2 Baths
  • 3,004 ft²
22 Maple, North Hampton, 03862 Listing by Joel MacQuade
Unit for rent at 38 Huckleberry, Hampton, 03842

$5,000 /mo

  • 3 Beds
  • 2 Baths
  • 2,354 ft²
38 Huckleberry, Hampton, 03842 Listing by Hunter Carey
Unit for rent at 69 Atlantic, North Hampton, 03862

$3,500 /mo

  • 2 Beds
  • 1 Bath
  • 1,600 ft²
69 Atlantic, North Hampton, 03862 Listing by Colleen Lake


Frequently Asked Questions

When was property at 4 Hutchinson Drive built and last sold?
The property at 4 Hutchinson Drive was built in 1955 and last sold on Jan 1, 1970 for $158,000.
How much is this home worth?
The estimated value of the home located at 4 Hutchinson Drive is $728,439.
What are some comparable homes to 4 Hutchinson Drive?
There are currently no comparable homes to 4 Hutchinson Drive.