


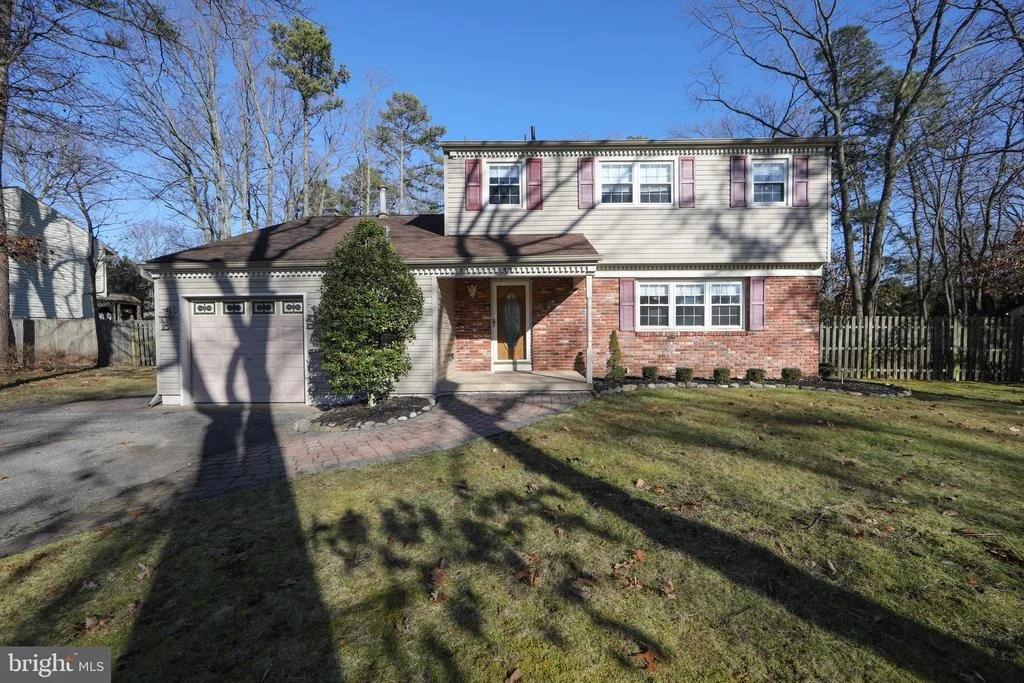
4 HOLLYBROOK WAY


About This Property
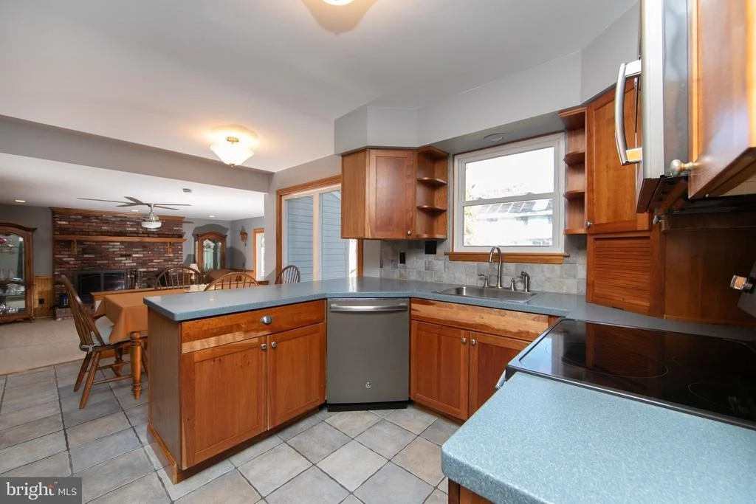
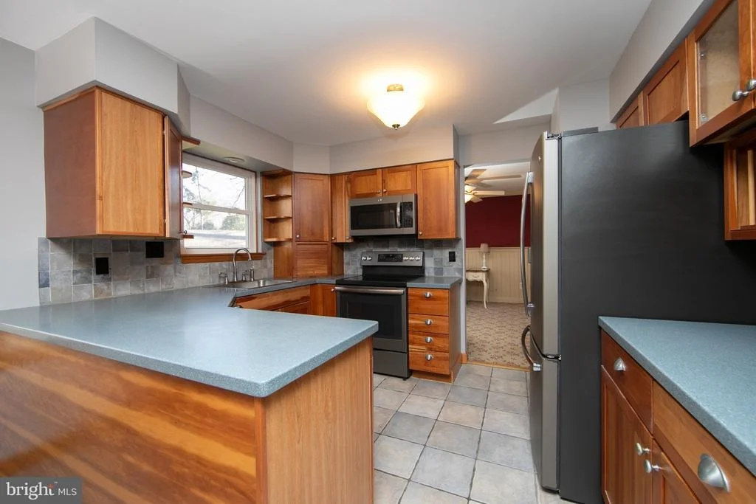
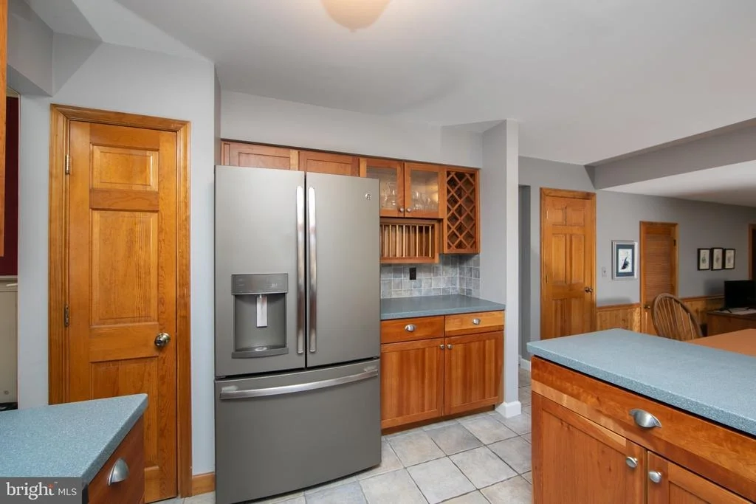
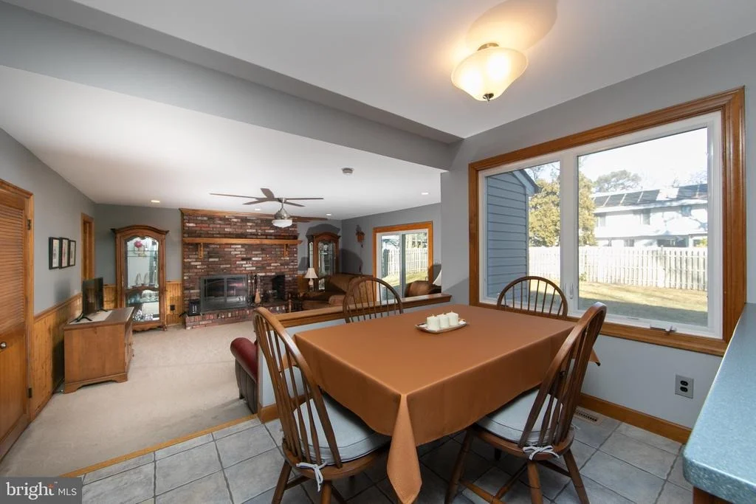
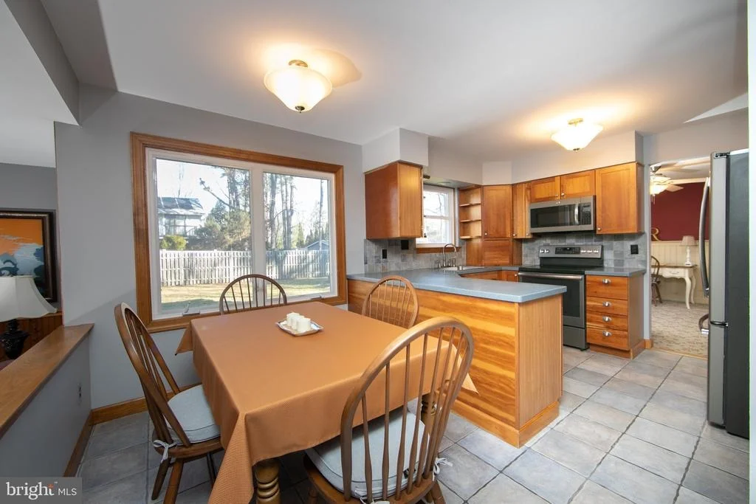
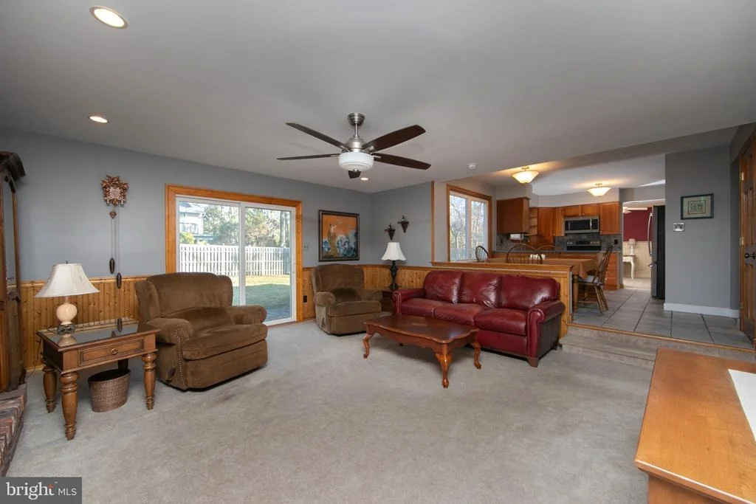
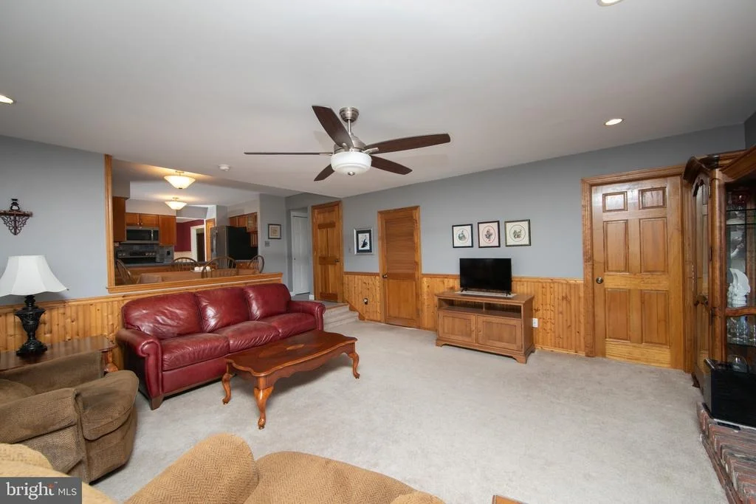
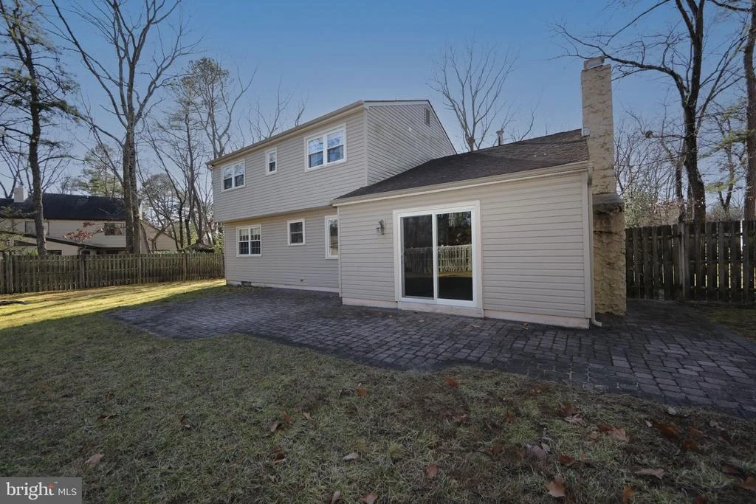
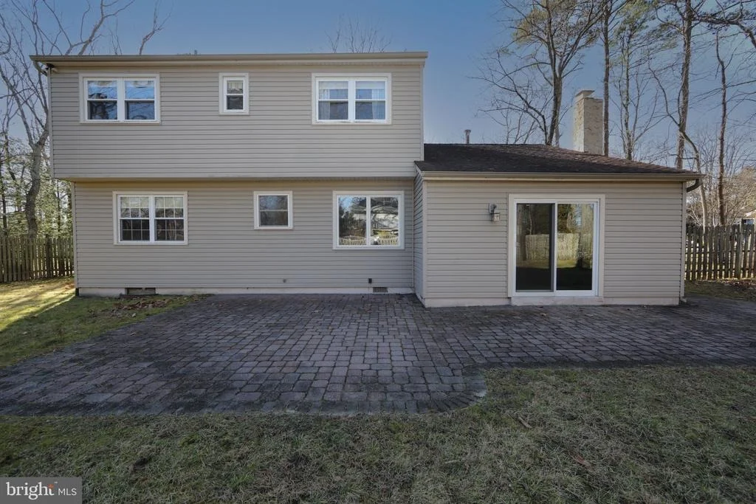
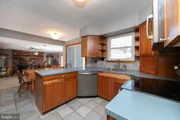
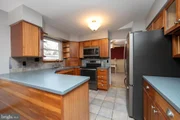
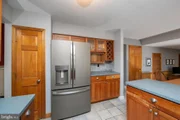
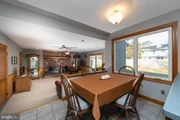
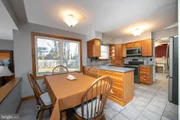
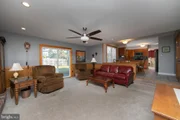
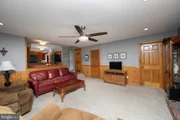
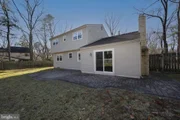
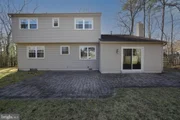
The well-appointed kitchen is complete with ceramic tile flooring, a pantry for ample storage, and a suite of stainless steel slate appliances. Enjoy the convenience of a stainless steel sink, garbage disposal, microwave, and a dishwasher, making meal preparation a breeze. Connected to the kitchen is the sunken family room, offering a cozy retreat with plush carpeting, a ceiling fan, recessed lighting, and a wood-burning brick fireplace. A slider opens to the rear paver patio, providing a seamless indoor-outdoor living experience.
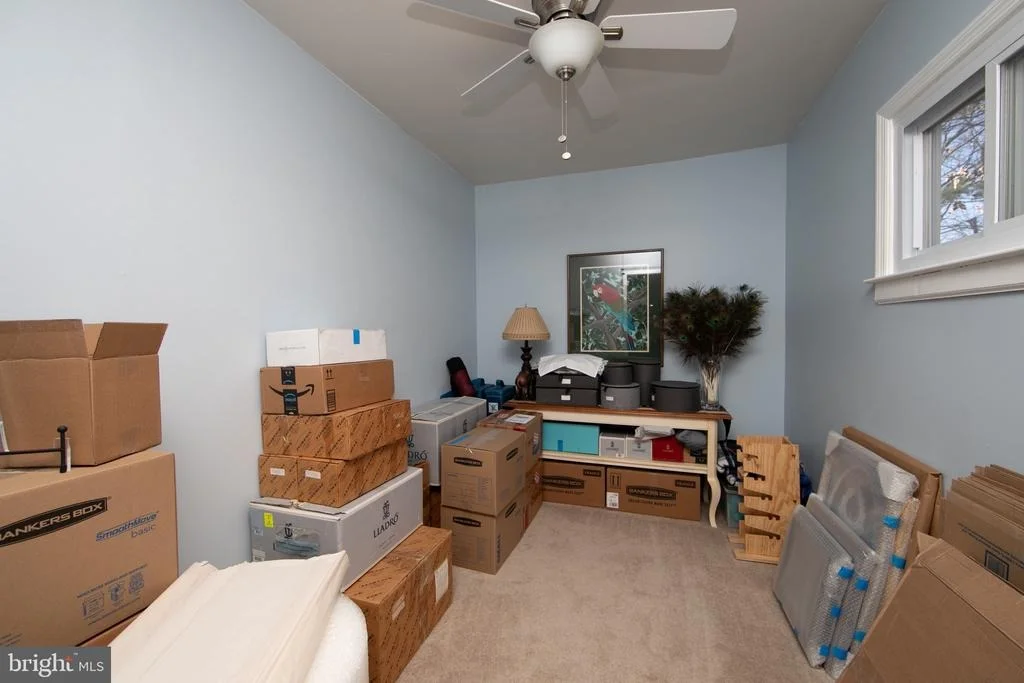
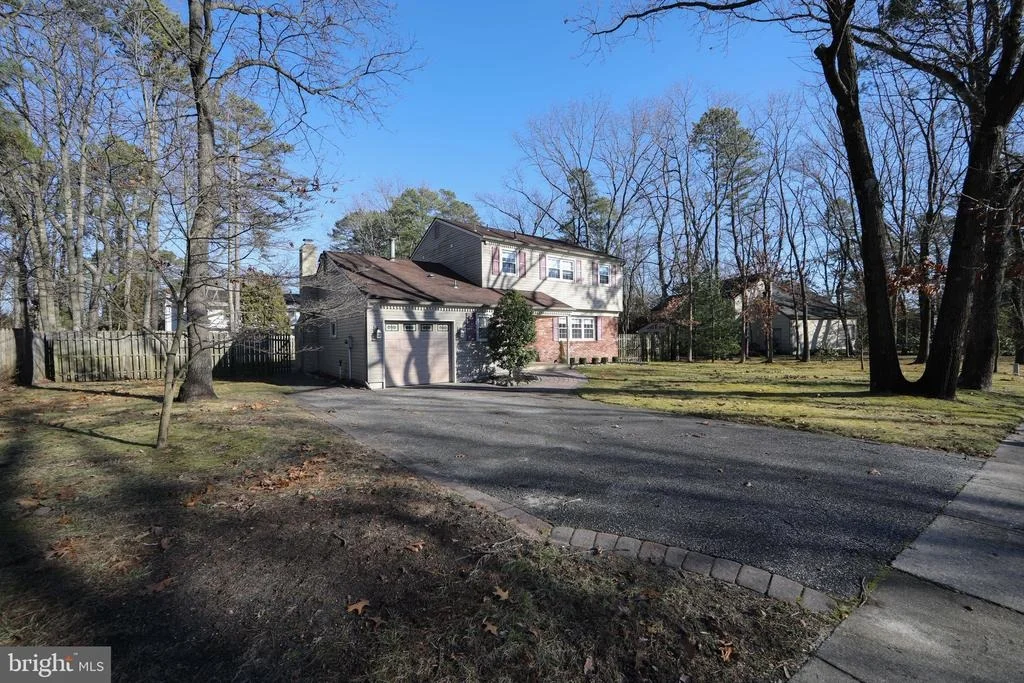
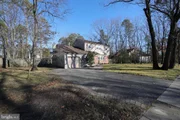
The garage has been converted into a bonus room, offering flexibility for use as an office, gym, or any space that suits your lifestyle. The expanded laundry room features a GE washer and dryer, a tankless hot water heater, and a heater approximately 2 years old, ensuring efficiency and modern convenience.
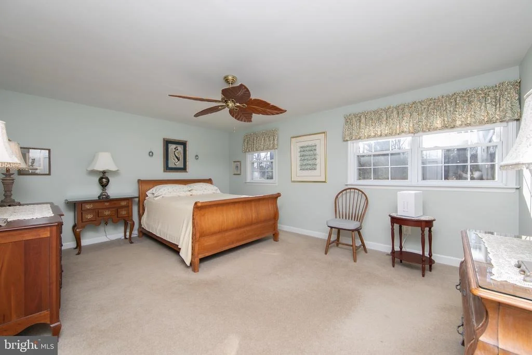
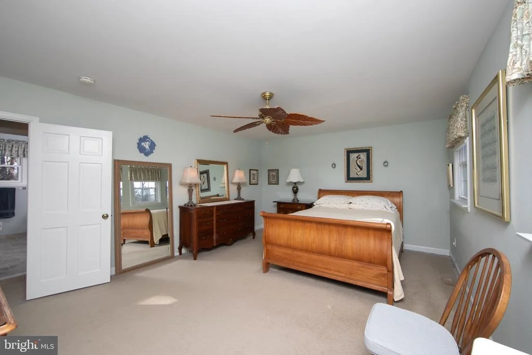
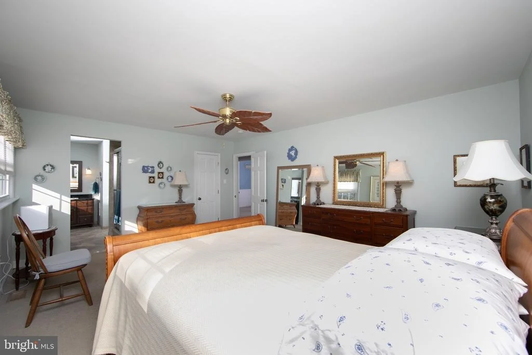
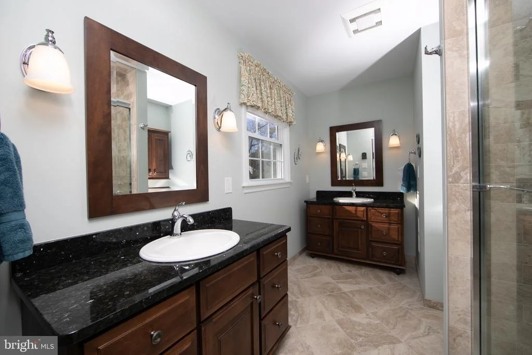
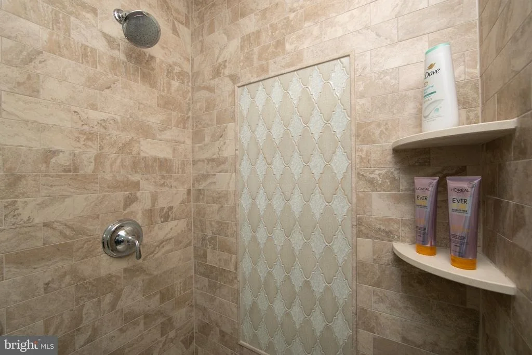
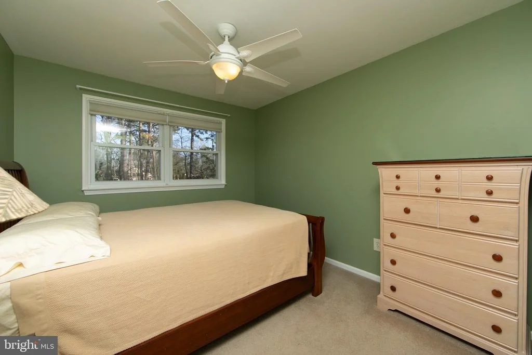
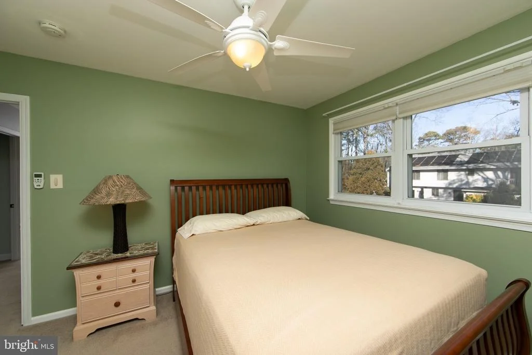
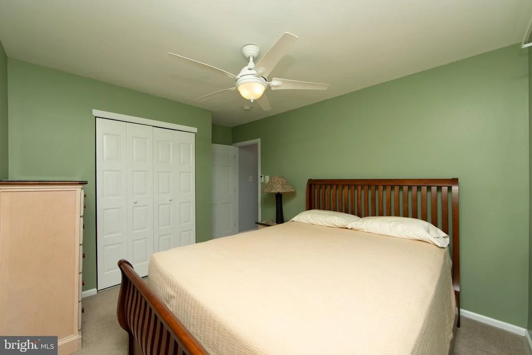
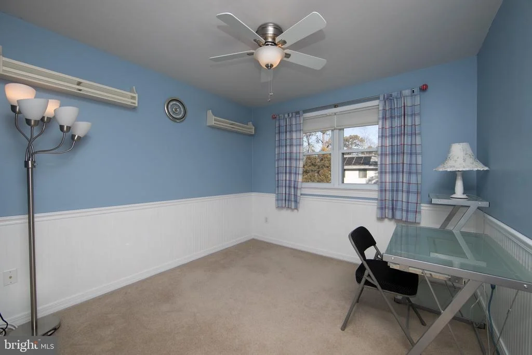
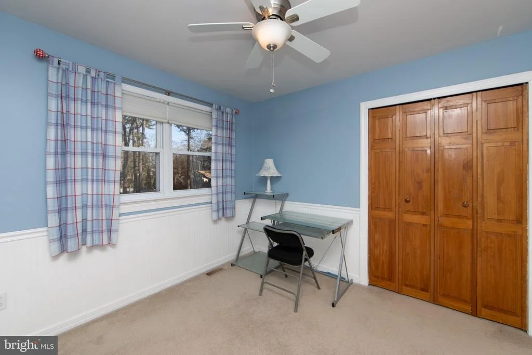
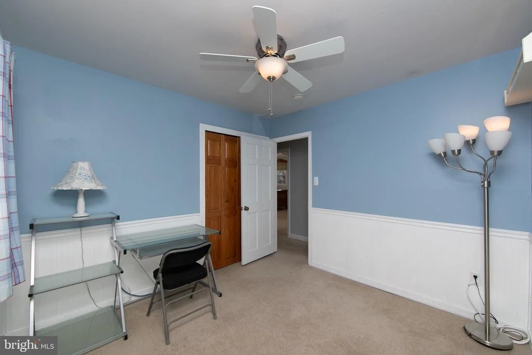
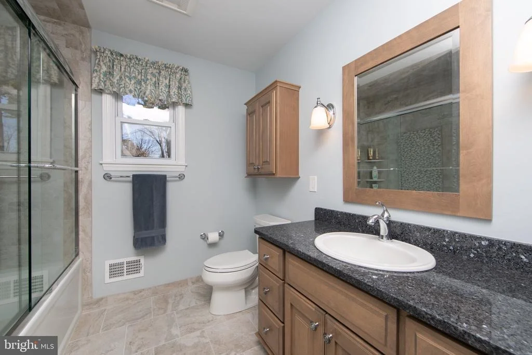
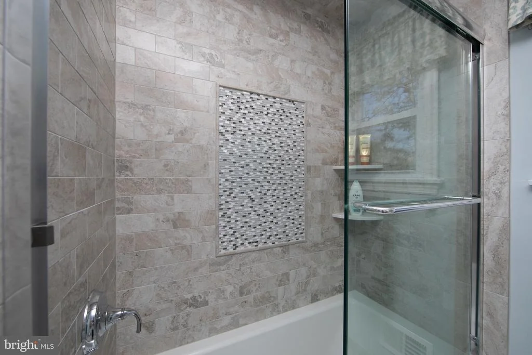
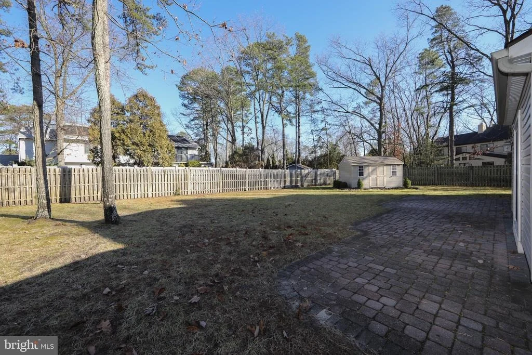
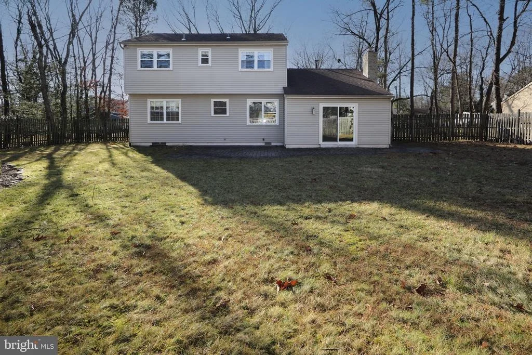
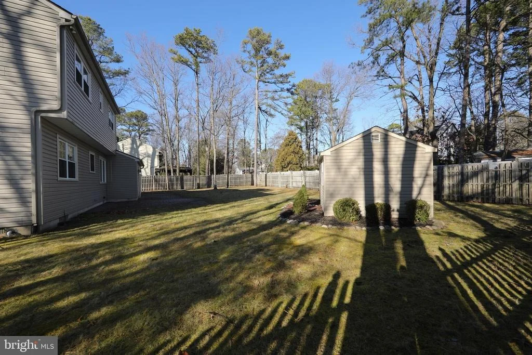
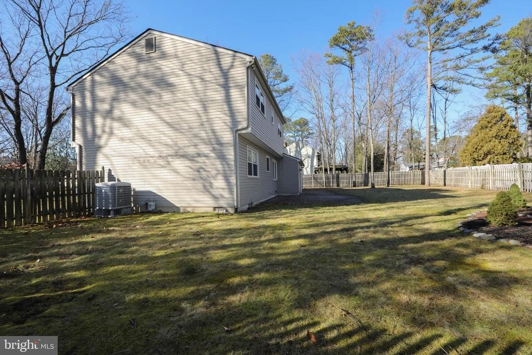
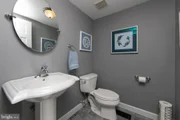
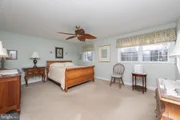
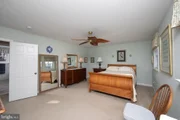
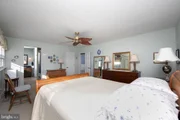
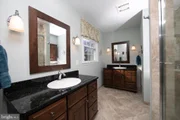
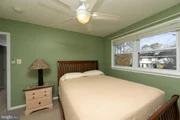
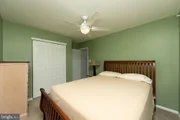
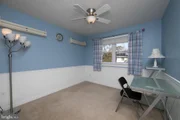
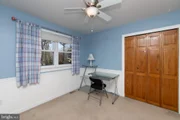
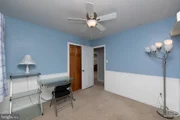
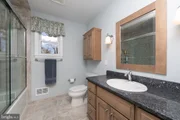
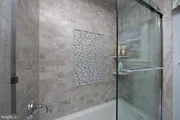
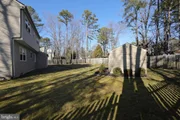
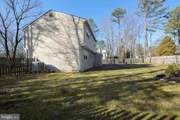
On the upper level, discover a primary bedroom oasis with a ceiling fan, walk-in closet, and a newly renovated bathroom (2019). The ensuite bathroom is a luxurious retreat with a shower stall featuring glass doors and decorative tiles, ceramic tile flooring, and dual sinks.Two additional bedrooms share a well-appointed bathroom with ceramic tile flooring, tub surround, and a vanity. A convenient attic access on this level eliminates the need for cumbersome ladders. The property is not just a home; it's a haven with a fenced-in rear yard, paver patio, shed, and a sprinkler system for easy lawn maintenance. Explore the crawl space, equipped with two sump pumps and a vapor barrier, ensuring the home stays dry and protected.
Experience the perfect blend of style, comfort, and functionality in this meticulously maintained property. Your dream home awaits!
Payment Calculator
Your Estimated Monthly Payment
Cap Rate Calculator
What does this mean?
Based on our analysis, the cap rate of this property is 1.25%. A negative cap rate indicates that the property might not be feasible as an income-producing asset. The median cap rate for a near zip code 11238 is 4.23%.
How much can I actually make?
Actual monthly rental income may vary between $4,760 and $7,140 depending on unit-specific characteristics. You can change the amount using the slider to further explore.
How is cap rate calculated?
Cap Rate = Net Operating Income (NOI) / Property Asset Value.
When calculating the cap rate, we assume 100% occupancy. Leverage (mortgage) is not considered.
Cap Rate provided by RealtyHop and RentHop, learn more about cap rate here.
Price History
| Date / Event | Date | Event | Price |
|---|---|---|---|
| Feb 28, 2024 | Sold | ||
| Sold | |||
| Jan 31, 2024 | In contract | - | |
| In contract | |||
| Jan 17, 2024 | Listed by EXP Realty, LLC | $448,362 | |
| Listed by EXP Realty, LLC | |||
| | |||
|
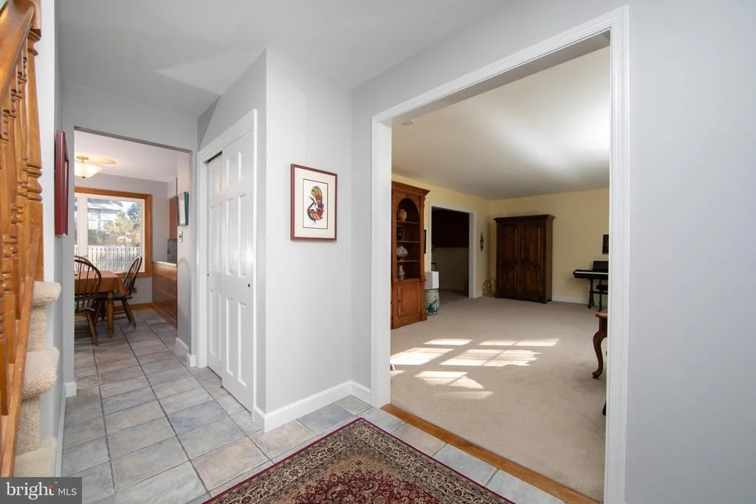
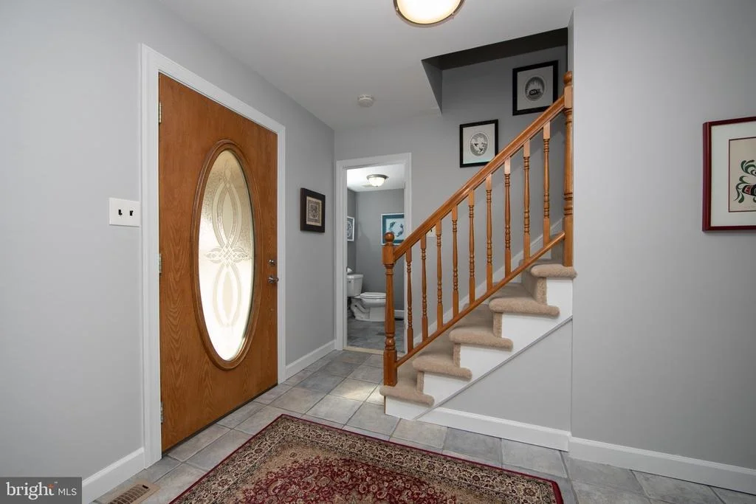
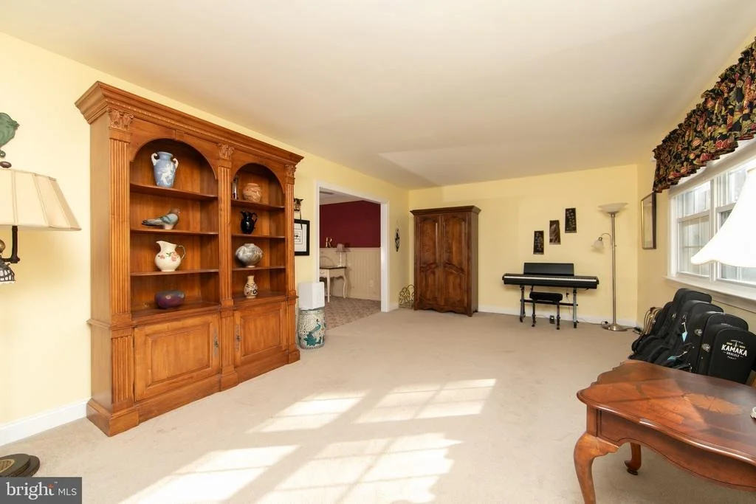
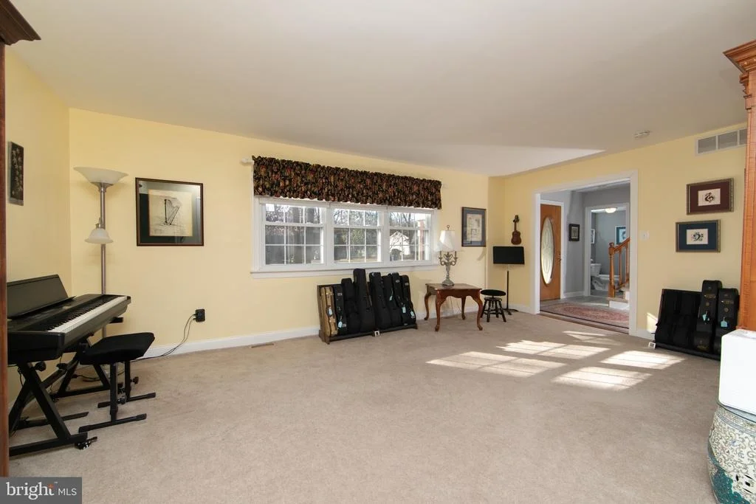
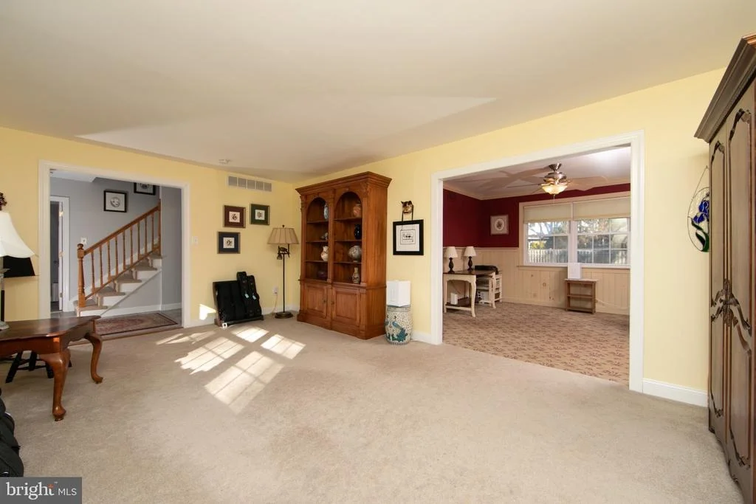
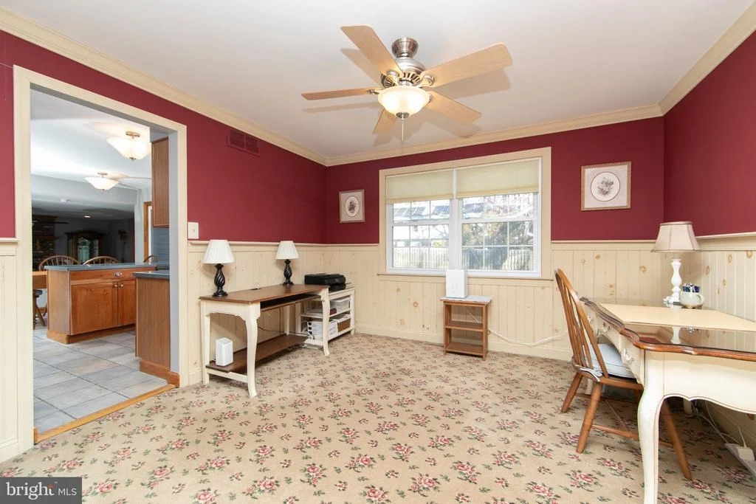
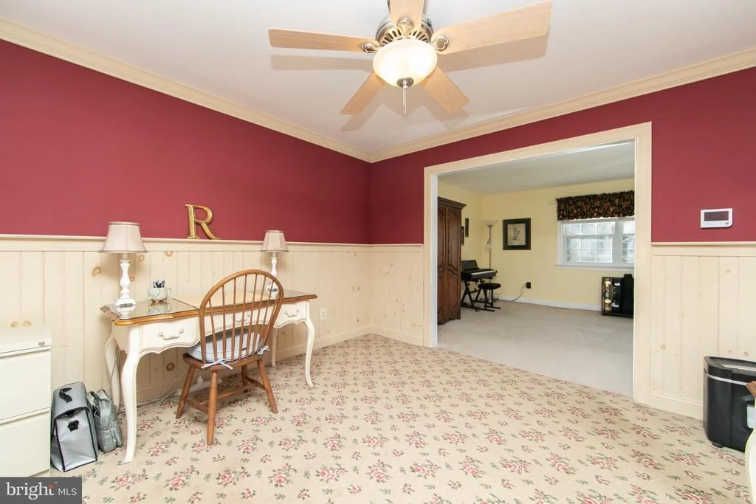
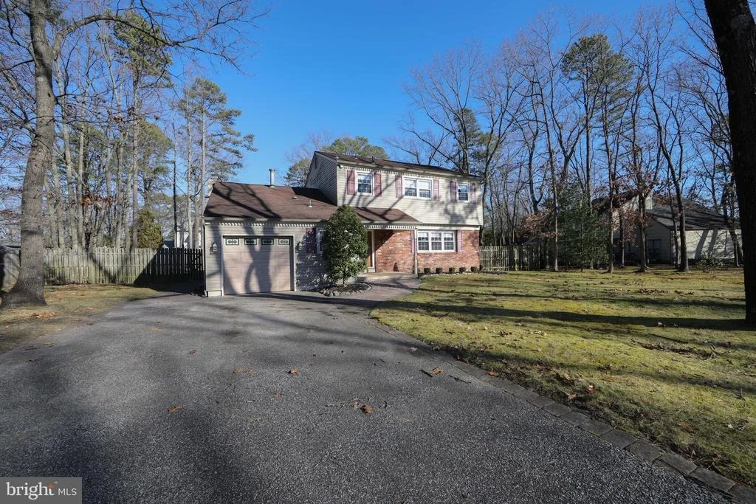
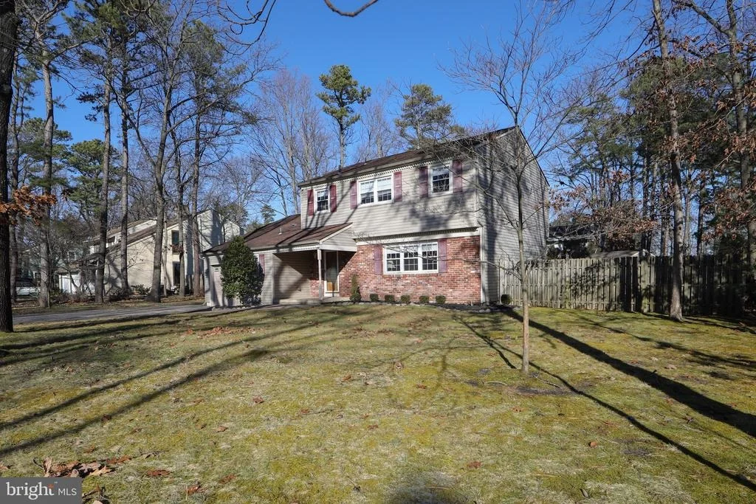
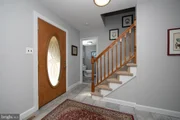
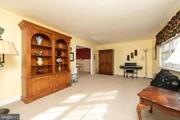
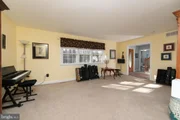
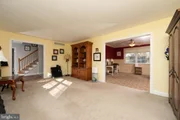
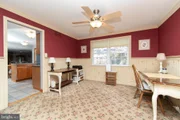
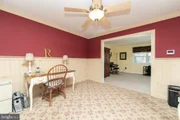
Welcome to this property that exudes charm and functionality in every corner. As you enter through the foyer, you're greeted by the elegance of decorative ceramic tiles, setting the tone for the meticulous attention to detail throughout the home. The living room boasts a touch of sophistication with its wide floor molding, creating a seamless transition to the dining room, currently utilized as an office. The dining room features crown molding, a ceiling fan, and versatile space to cater to your professional or personal needs.
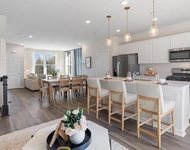
The well-appointed kitchen is complete with ceramic tile flooring, a pantry for ample storage, and a suite of stainless steel slate appliances. Enjoy the convenience of a stainless steel sink, garbage disposal, microwave, and a dishwasher, making meal preparation a breeze. Connected to the kitchen is the sunken family room, offering a cozy retreat with plush carpeting, a ceiling fan, recessed lighting, and a wood-burning brick fireplace. A slider opens to the rear paver patio, providing a seamless indoor-outdoor living experience.
The garage has been converted into a bonus room, offering flexibility for use as an office, gym, or any space that suits your lifestyle. The expanded laundry room features a GE washer and dryer, a tankless hot water heater, and a heater approximately 2 years old, ensuring efficiency and modern convenience.
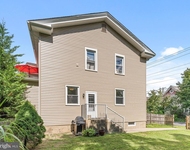
On the upper level, discover a primary bedroom oasis with a ceiling fan, walk-in closet, and a newly renovated bathroom (2019). The ensuite bathroom is a luxurious retreat with a shower stall featuring glass doors and decorative tiles, ceramic tile flooring, and dual sinks.Two additional bedrooms share a well-appointed bathroom with ceramic tile flooring, tub surround, and a vanity. A convenient attic access on this level eliminates the need for cumbersome ladders. The property is not just a home; it's a haven with a fenced-in rear yard, paver patio, shed, and a sprinkler system for easy lawn maintenance. Explore the crawl space, equipped with two sump pumps and a vapor barrier, ensuring the home stays dry and protected.
Experience the perfect blend of style, comfort, and functionality in this meticulously maintained property. Your dream home awaits!
| |||
Property Highlights
Building Info
Comparables
Status
Price/ft²
Listed On
Sold On
About Camden
Similar Homes for Sale
Currently no similar homes aroundNearby Rentals

EXP Realty, LLC
Last Updated: 10 hours ago
Data Source: Bright MLS , MLS# NJCD2060890











 Your Privacy Choices
Phone: 425-283-2930
Address: 335 Madison Avenue, New York, NY 10017