by RH Advisors

Check Availability
Listed by: Michael Caouette, Keller Williams Realty-Metropolitan, 603-232-8282, Listing Courtesy of Prime MLS
$995,000
↓ $105K (9.5%)
● House - For Sale

4 Hilltop

Hudson, NH 03051
bedrooms
4 Beds
bathrooms
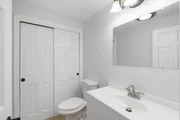
2 Baths, 1 Half Bath
square feet
5,521 Ft²
$5,932
Est. Monthly

About This Property

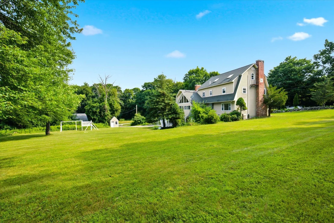
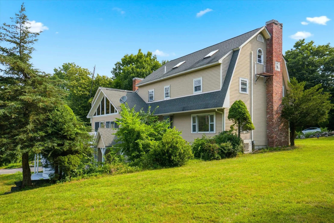
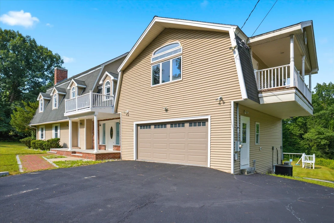
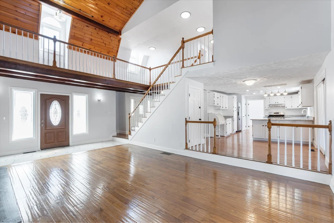
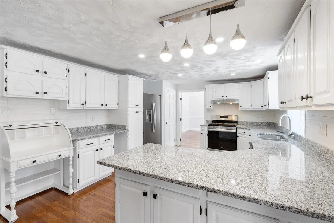
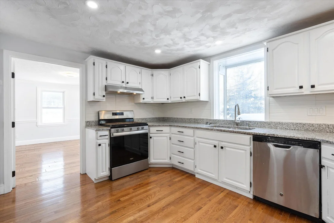
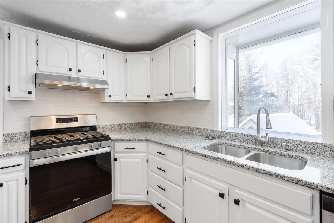
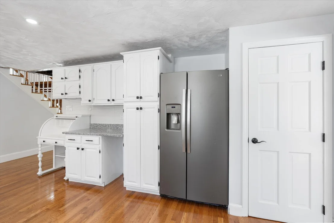
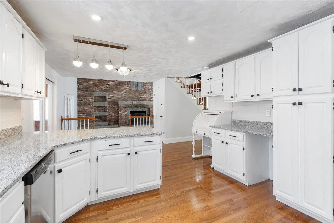
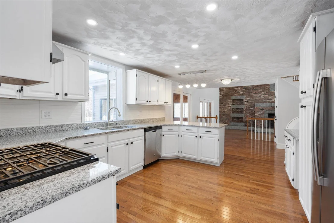
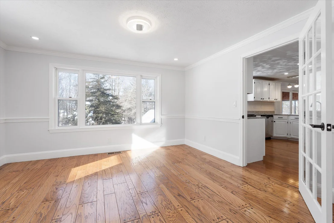
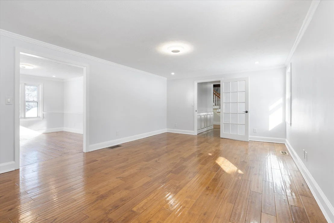
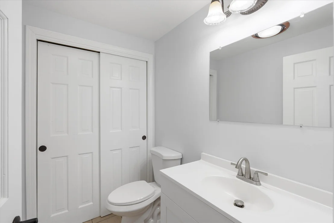
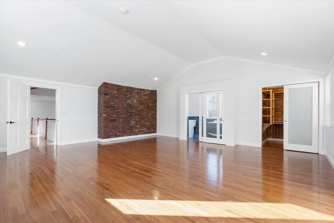
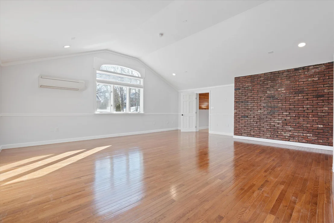
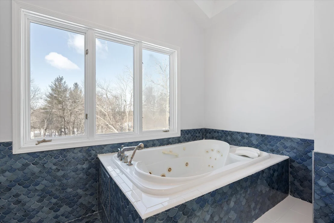
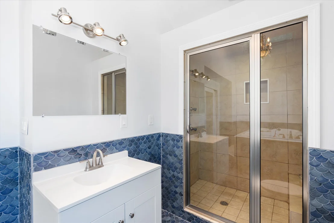
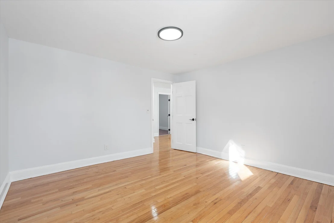
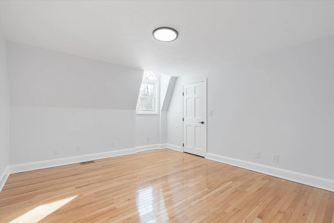
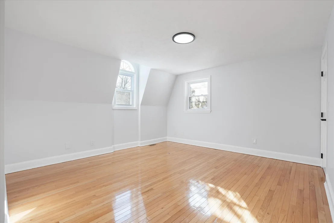
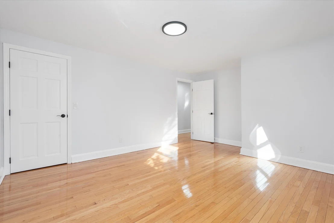
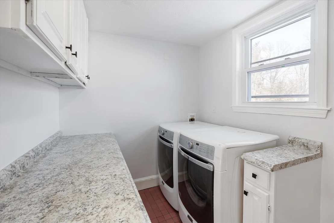
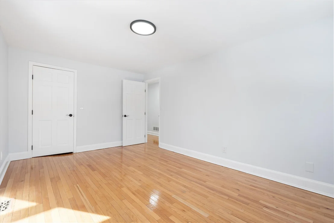
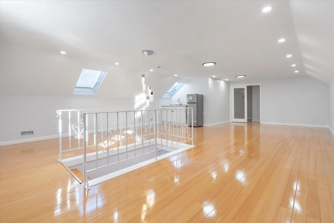
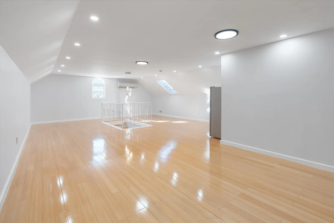
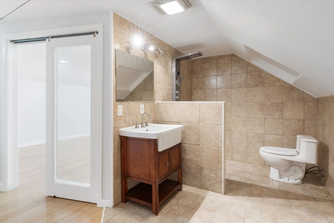
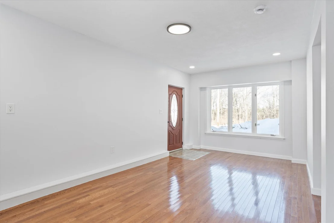
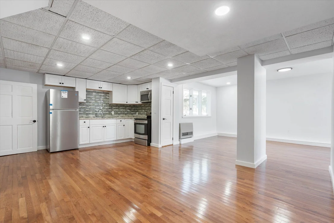
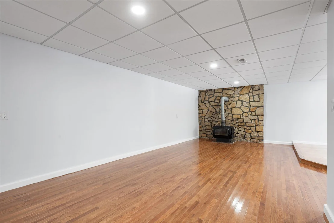
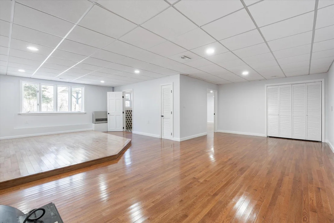
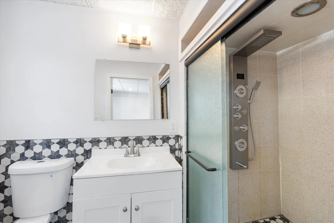
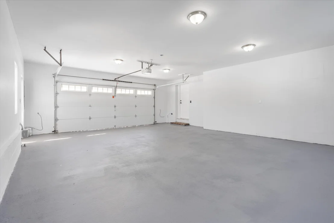
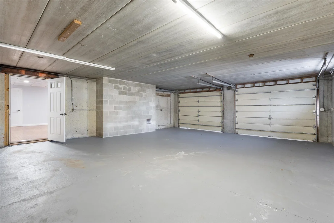
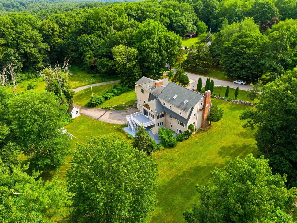
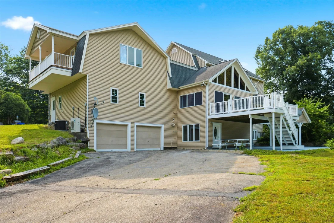
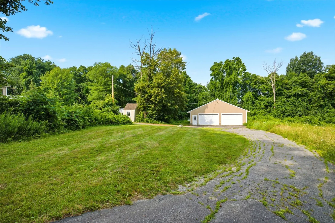
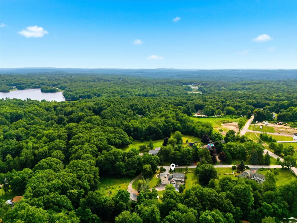
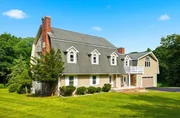
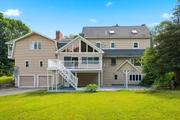
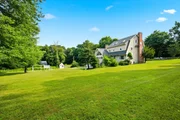
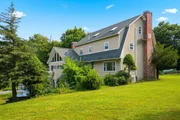
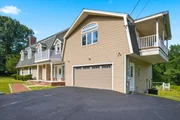
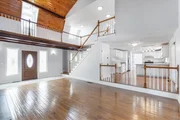
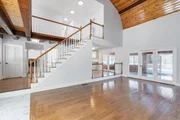
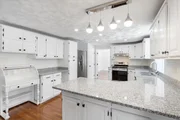
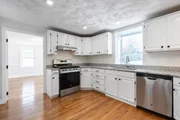
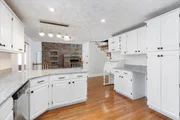
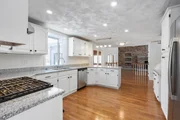
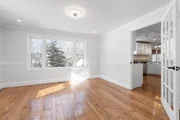
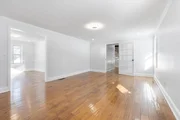
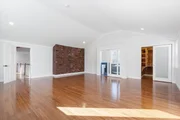
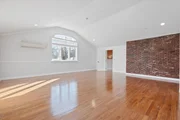
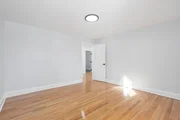
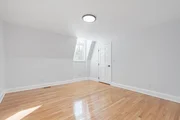
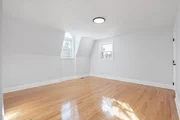
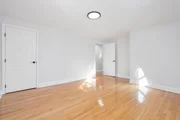
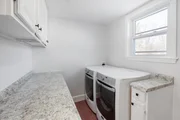
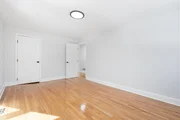
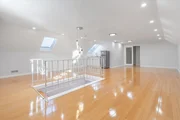
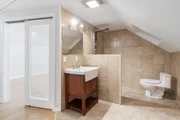
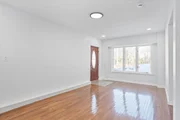
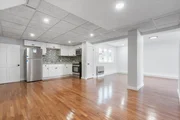
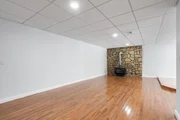
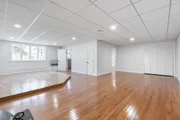
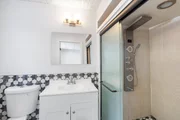
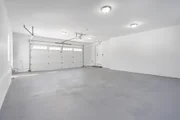
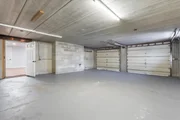
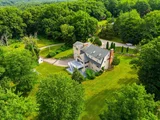
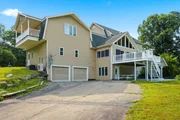
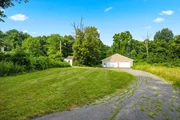
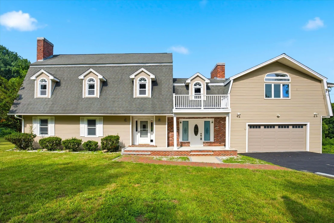
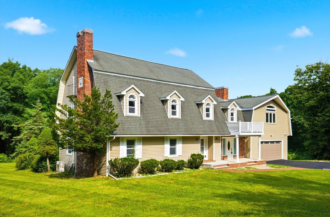
PRICE IMPROVEMNET: Now offered at $995,000, 4 Hilltop Drive presents an exceptional value for over 5,500 square feet of versatile living space, set privately on 3.5 acres in Hudson.  Designed for today's multigenerational lifestyle, the main residence offers expansive living areas, generously sized bedrooms, and a flexible floor plan suited for entertaining, working from home, or a growing household. A spacious walk-out in-law suite includes its own private entrance and attached two-car garage, offering independence and convenience for extended family, guests, or long-term living arrangements.  The oversized detached garage adds tremendous flexibility. With electricity and plumbing already in place, it is ideal for car enthusiasts, boats, recreational vehicles, equipment, a workshop, storage, or potential business-related use.  Enjoy the rare combination of privacy, space, and convenience, just minutes from shopping, dining, commuter routes, and everything Southern New Hampshire has to offer.  If you have been searching for true multigenerational living, exceptional garage capacity, and room to grow inside and out, this one-of-a-kind property is now available at an improved price of $995,000.  OPEN HOUSE, SATURDAY, SEPTEMBER 5TH, 10AM-11:30AM
Unit Size
5,521 Ft²
Days on Market
-
Land Size
3.51 acres
Price per sqft
$180
Property Type
House
Property Taxes
$1,046
HOA Dues
-
Year Built
1983

Listed By

Michael Caouette
Michael Caouette
Keller Williams Realty-Metropolitan

Payment Calculator (Computations Provided by RealtyHop)

Cap Rate Calculator

Last updated: 28 days ago (Prime MLS #5100387)

Price History

Date / Event Date Event Price
Sep 3, 2026 Price Decreased $995,000
↓ $105K (9.6%)
Price Decreased
Jul 17, 2026 Listed by Keller Williams Realty-Metropolitan $1,100,000
Listed by Keller Williams Realty-Metropolitan
Apr 15, 2025 Price Decreased $1,100,000
↓ $100K (8.3%)
Price Decreased
Feb 25, 2025 Listed $1,200,000
Listed
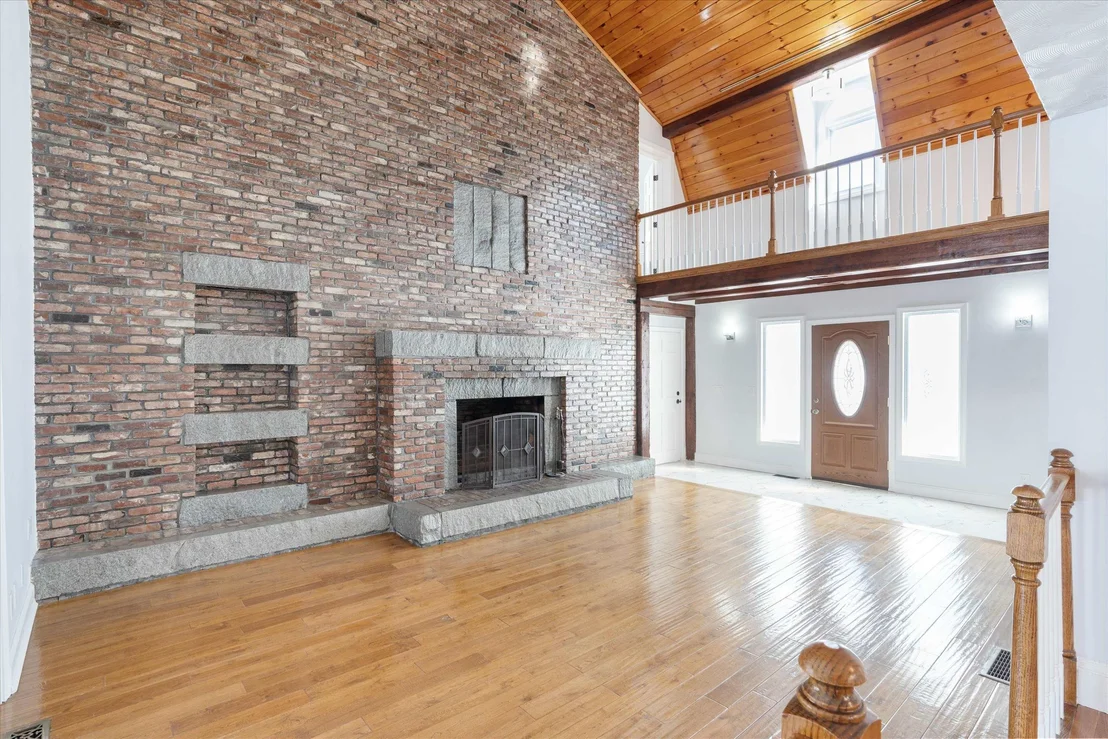
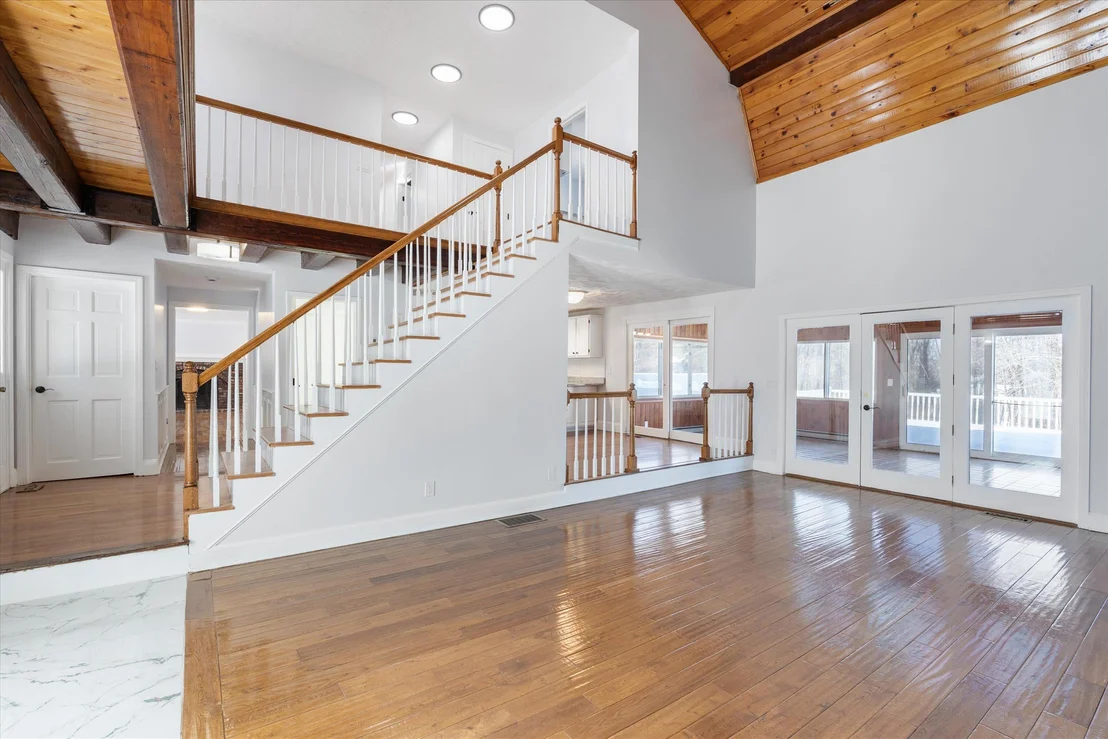
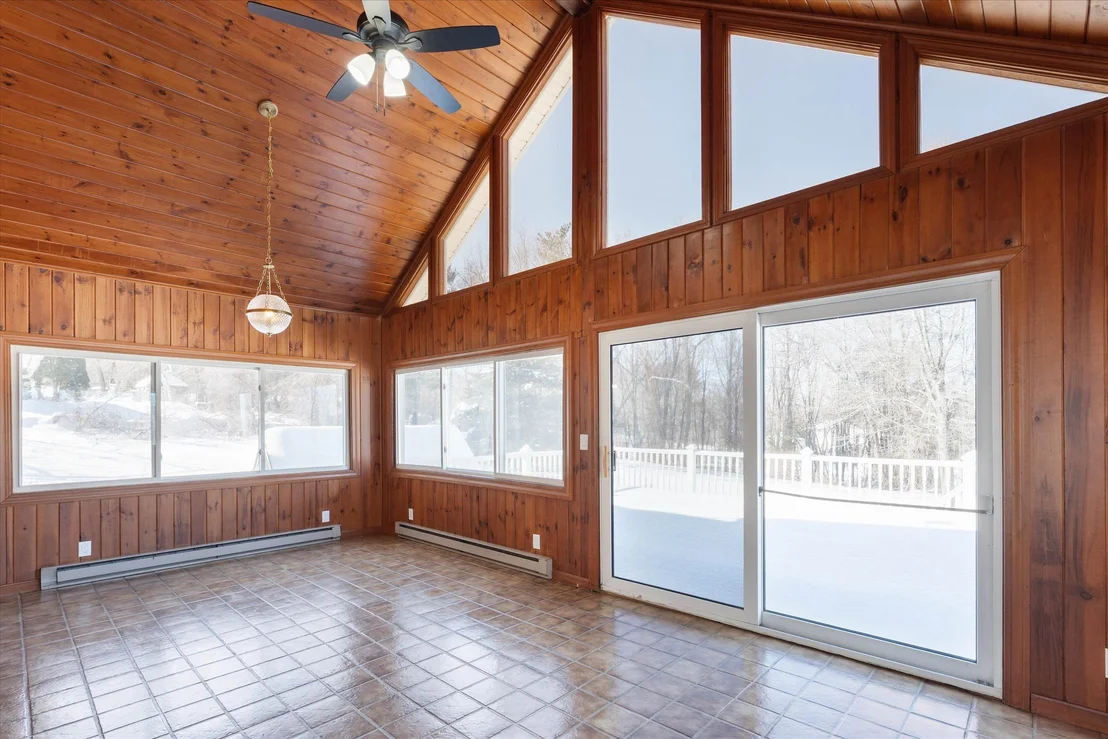
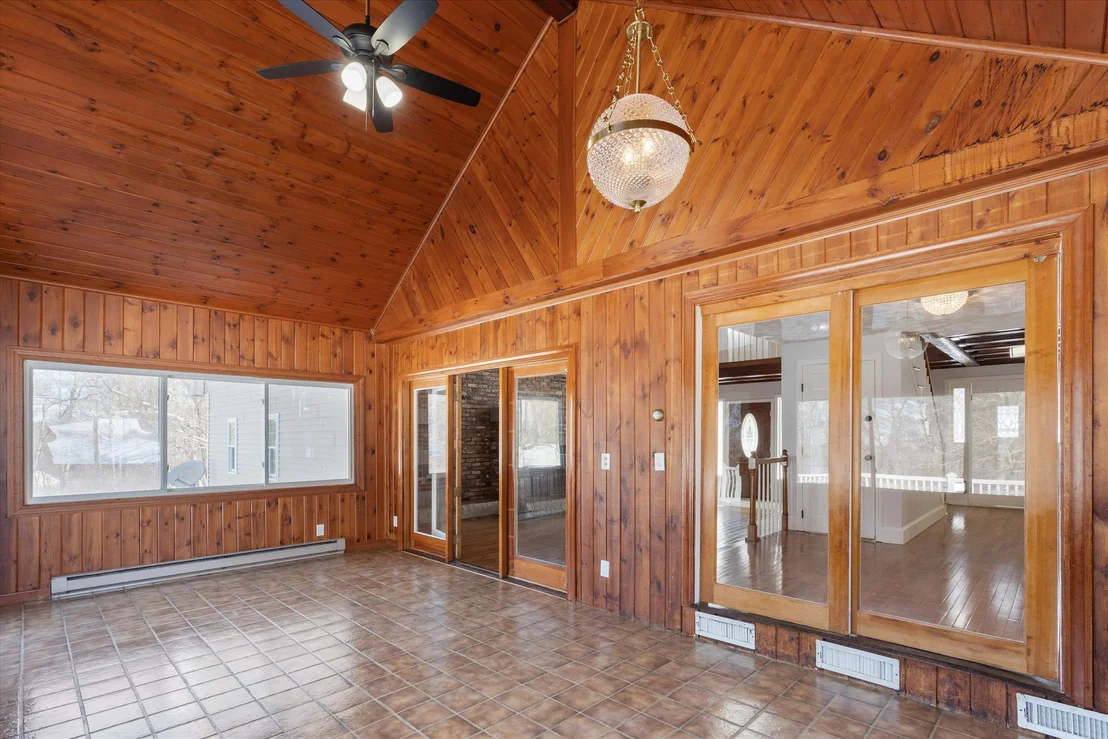
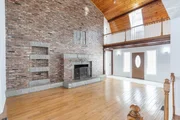
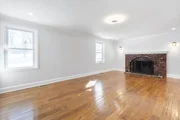
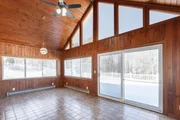
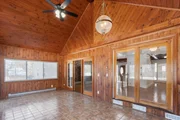
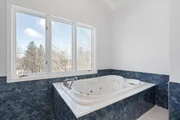
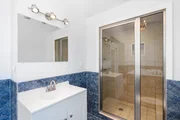
Stunning Dutch Gambrel on an expansive 3.5-Acre lot, you will discover this exceptional 5,500+ sq. ft. home, offering four levels of flexible space for a large family or multigenerational living. Surrounded by a charming rock wall and mature trees, this property provides privacy, beauty, and ample room for all your needs. Inside, the home features 4 spacious bedrooms along with multiple bonus rooms, ideal for a home office, gym, or playroom. A two-story soaring brick fireplace serves as the centerpiece of the inviting living area, creating warmth and character. The four-season sunroom flows seamlessly onto a deck overlooking the serene yard, making it the perfect spot for relaxation or entertaining. For those seeking additional flexibility, the home offers the potential for an in-law apartment or ADU. Car enthusiasts and hobbyists will appreciate the incredible garage space—a two-car garage attached to the main house, an additional two-car garage with direct access to the lower level, AND a detached four-car garage for extra storage or workspace. Outdoor living is just as impressive, with a covered patio area perfect for enjoying the peaceful surroundings year-round. With its expansive space, thoughtful layout, and stunning natural setting, this home is truly one-of-a-kind. Don't miss the chance to make this remarkable property your own!
May 30, 2023 Sold
Sold
Show More

Property Highlights

Garage
Parking Available
Parking Details
Has Garage
Has Open Parking
Parking Features: Heated Garage, Off Street, Paved, Attached
Garage Spaces: 8
Interior Details
Half Bathrooms: 1
Full Bathrooms: 2
Appliances: Dishwasher, Gas Range, Refrigerator, Water Heater
Rooms: 13
Basement: Yes
Exterior Details
Square Footage: 5521
Architectural Style: Gambrel
Year Built: 1983
Construction Materials: Wood Siding, Vinyl Siding
Lot Features: Level, Wooded, Country Setting, Neighborhood
Lot Size Area: 152896
Lot Size Units: Square Feet
Lot Size Acres: 3.51
Lot Size Square Feet: 152896
Water Source: Private
Financial Details
Tax Annual Amount: $12,552
Utilities Details
Cooling Type: Central AC
Heating Type: Propane, Forced Air
Sewer : Private Sewer

Building Info

Overview

    General

  • Year Built: 1983
  • Effective Year Built: 1983
  • Building Count: 1
  • Total Rooms: 9
  • Bedroom Count: 4
  • Bathroom Count: 4
  • Full Bathrooms: 3
  • Partial Bathrooms: 4
  • Building Condition: 3
  • Building Quality: 0
  • Construction Type: 6
  • Building Style: 5
  • Exterior Walls Type: 19
  • Interior Walls Type: 0
  • Roof Shape Type: 10
  • Roof Cover Type: 15
  • Floor Count: 200
  • Living Units: 1
  • Floor Cover: 0
  • Basement Type: 7
  • Basement Area: 2,404
  • Garage Type: 17
  • Parking Space Count: 2
  • Patio Type: 0
  • Porch Type: 0
  • Pool Type: 0

    Dimensions

  • Lot Size Square Feet: 152,765
  • Total Building Area: 3,758
  • Gross Building Area: 9,460
  • Building Area: 3,758
  • Building Area Measurement: L

    Heating and Cooling

  • Fireplace Count: 1
  • Air Conditioning: 13
  • Heating: 4
  • Heated Square Feet: 3,758
  • Heating Fuel Type: 3

    Utilities

  • Sewer System: 0
  • Water Service: 0

Building

  • Building Type: 0
  • Property Class: R
  • Subdivision: HILLTOP TER
  • Land Acres: 0000003507
  • Standard Land Use Code: 1001
  • County Land Use Code: 101

Neighborhood

  • School District Name: Hudson School District
  • School Tax School District: HUDSON
  • Census Tract: 012102

Zoning

  • Zoning: G1

Geography

  • Account Number: 7290
  • Parcel: HDSO M:142 B:041 L:000
  • Block: 41
  • Municipality: HUDSON
  • Latitude: 42.7891
  • Longitude: -71.395

    Address

  • Full Address: 4 Hilltop Dr
  • Address - House Number: 4
  • Address - Street Name: Hilltop
  • Address - Suffix Type: Dr
  • State: NH
  • City Name: Hudson
  • Carrier Code: R003
  • 4-Digit Zip Code: 3454
  • Zip Code: 03051

Valuation

    Tax

  • Tax Year: 2023
  • Tax Amount: $1,150,300

    Appraisal Valuation

  • Standard Deviation: 0.0859
  • Valuation Date: Jan 27, 2024
  • Confidence Score: 93
  • Final Value: 771,083
  • High Value: 837,348
  • Low Value: 704,818

    Assessments Valuation

  • Assessed Year: 2023
  • Assessed Total Value: $733,600
  • Assessed Land Value: $194,300
  • Assessed Improvements Value: $539,300

    Sales

  • Current Sale Contract Date: May 30, 2023
  • Current Sale Recording Date: May 30, 2023
  • Current Sale Price:
  • Current Sale Document Type: 71
  • Current Sale Input Document Number: 230016231
  • Previous Sale Recording Date: Nov 15, 2005
  • Previous Sale Amount: $625,000
  • Previous Sale Document Type: 71
Data used for valuation calculations is provided by RealtyHop, and other third party sources

Comparables

Unit
Status
Type
Beds
Baths
ft²
Price/ft²
Asking Price
Listed On
Closing Price
Sold On
HOA + Taxes

About Hillsborough


Similar Homes for Sale

Currently no similar homes around

Nearby Rentals

Unit for rent at 6 Griffin, Londonderry, 03053

$3,050 /mo

  • 2 Beds
  • 1,248 ft²
6 Griffin #A, Londonderry, 03053 Listing by Chris Grant
Unit for rent at 289 Derry, Hudson, 03051

$2,000 /mo

  • 2 Beds
  • 1 Bath
  • 1,500 ft²
289 Derry #B, Hudson, 03051 Listing by Todd Koss


Frequently Asked Questions

When was property at 4 Hilltop Drive built and last sold?
The property at 4 Hilltop Drive was built in 1983 and last sold on May 30, 2023 for $625,000.
How much is this home worth?
The estimated value of the home located at 4 Hilltop Drive is $1,015,990.
What are some comparable homes to 4 Hilltop Drive?
There are currently no comparable homes to 4 Hilltop Drive.