See Home Value
New Haven
4 Highland Drive
Listing Courtesy of: Anne Krings E-Pro, Pavlik Real Estate LLC
$510,000
● House - Off Market

4 Highland Drive

Prospect, Connecticut 06712
bedrooms
3 Beds
bathrooms
3 Baths
square feet
3,187 Ft²
$507,143
RealtyHop Estimate
-0.56%
Since Sep 1, 2023
National-US
Primary Model

About This Property

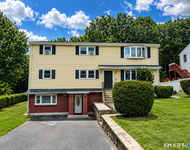
Custom, three level Raised Ranch meticulously maintained by the original owner. The main level offers an elegant living room with a gas fireplace and large windows letting in an abundance of natural light, a kitchen any home chef would love with a (moveable) center island/breakfast bar, lots of storage and counter space with a subway tile backsplash. Arched doorway with custom molding open to the formal dining room. Opposite end of kitchen opens to the great room w/cathedral ceilings, propane fireplace and sliding glass doors leading to the two tier Trex deck. Huge, 16x26 storage room leads directly into the garage via a second staircase. A full bath and two spacious bedrooms with hardwood floors complete the main level. The upper level offers a loft with an octagon window and the primary bedroom suite with double walk-in closets, skylights and a luxurious full bath with a stand up shower and Jacuzzi tub. The lower level features a mud room to catch your shoes, coats, ect.. on your way in from the garage, an exercise room, multi use room with double doors, remodeled full bath with marble stone and a pocket door to the laundry room and a huge family room that leads out to the nice level private backyard with a firepit area, a great evening spot to gather and make many amazing memories. Central air, alarm system, custom blinds throughout, city water & many more extras. A great home for entertaining! MULTIPLE OFFERS!! HIGHEST AND BEST DUE BY WEDNESDAY 6/21 AT 1PM.
Unit Size
3,187 Ft²
Days on Market
-
Land Size
0.40 acres
Price per sqft
$160
Property Type
House
Property Taxes
$502
HOA Dues
-
Year Built
1967

Payment Calculator

Cap Rate Calculator

Last updated: 4 years ago (Smart MLS #170576508)

Price History

Date / Event Date Event Price
Aug 17, 2023 Sold
Sold
Jun 14, 2023 Listed by Pavlik Real Estate LLC $479,500
Listed by Pavlik Real Estate LLC

Property Highlights

Garage
Air Conditioning
Fireplace

Building Info

Overview

    General

  • Year Built: 1967
  • Effective Year Built: 2000
  • Building Count: 1
  • Total Rooms: 10
  • Bedroom Count: 3
  • Bathroom Count: 3
  • Full Bathrooms: 3
  • Partial Bathrooms: 3
  • Building Condition: 3
  • Building Quality: 0
  • Construction Type: 6
  • Building Style: 19
  • Exterior Walls Type: 19
  • Interior Walls Type: 0
  • Roof Shape Type: 1
  • Roof Cover Type: 13
  • Floor Count: 100
  • Living Units: 1
  • Floor Cover: 0
  • Basement Type: 7
  • Basement Area: 1,580
  • Garage Type: 17
  • Parking Space Count: 1
  • Patio Type: 0
  • Porch Type: 0
  • Pool Type: 8

    Dimensions

  • Lot Size Square Feet: 17,424
  • Total Building Area: 1,692
  • Gross Building Area: 3,272
  • Building Area: 1,692
  • Building Area Measurement: L

    Heating and Cooling

  • Fireplace Count: 1
  • Air Conditioning: 13
  • Heating: 10
  • Heated Square Feet: 1,692
  • Heating Fuel Type: 6

    Utilities

  • Sewer System: 4
  • Water Service: 0

Building

  • Building Type: 0
  • Property Class: R
  • Land Acres: 0000000400
  • Standard Land Use Code: 1001
  • County Land Use Code: 101

Neighborhood

  • School District Name: Regional School District 16
  • School Tax School District: REGIONAL SD 16
  • Census Tract: 347200

Zoning

  • Zoning: RA-1

Geography

  • Account Number: S0271900
  • Parcel: PROS M:104 B:62 L:4
  • Block: 62
  • Lot: 4
  • Municipality: PROSPECT
  • Latitude: 41.5113
  • Longitude: -72.9933

    Address

  • Full Address: 4 Highland Dr
  • Address - House Number: 4
  • Address - Street Name: Highland
  • Address - Suffix Type: Dr
  • State: CT
  • City Name: Prospect
  • Carrier Code: R002
  • 4-Digit Zip Code: 1109
  • Zip Code: 06712

Valuation

    Tax

  • Tax Year: 2023
  • Tax Amount: $602,400

    Appraisal Valuation

  • Standard Deviation: 0.1067
  • Valuation Date: Sep 27, 2023
  • Confidence Score: 89
  • Final Value: 478,605
  • High Value: 529,676
  • Low Value: 427,533

    Assessments Valuation

  • Assessed Year: 2023
  • Assessed Total Value: $188,720
  • Assessed Land Value: $63,200
  • Assessed Improvements Value: $125,520

    Sales

  • Current Sale Contract Date: Aug 16, 2023
  • Current Sale Recording Date: Aug 17, 2023
  • Current Sale Price:
  • Current Sale Document Type: 71
  • Current Sale Input Document Number: 2023789
Data used for valuation calculations is provided by RealtyHop, and other third party sources

Comparables

Unit
Status
Type
Beds
Baths
ft²
Price/ft²
Asking Price
Listed On
Closing Price
Sold On
HOA + Taxes

About New Haven


Similar Homes for Sale

Currently no similar homes around

Nearby Rentals

Unit for rent at 260 Scott Road, Waterbury, CT, 06705

$1,850 /mo

  • 2 Beds
  • 1 Bath
  • 1,632 ft²
260 Scott Road #6, Waterbury, CT, 06705 Listing by Lisa Bowman
Unit for rent at 98 Hartley Drive, Waterbury, CT, 06705

$1,900 /mo

  • 3 Beds
  • 1 Bath
  • 1,079 ft²
98 Hartley Drive, Waterbury, CT, 06705 Listing by Mark Mermelstein


Frequently Asked Questions

When was property at 4 Highland Drive built and last sold?
The property at 4 Highland Drive was built in 1967 and last sold on Aug 16, 2023 for $510,000.
How much is this home worth?
The estimated value of the home located at 4 Highland Drive is $0.
What are some comparable homes to 4 Highland Drive?
There are currently no comparable homes to 4 Highland Drive.