by RH Advisors

See Home Value
Ardsley 10502
4 Highland Drive
$1,358,000
● House - Off Market

4 Highland Drive

Greenburgh, NY 10502
bedrooms
4 Beds
bathrooms
4 Baths
square feet
3,466 Ft²
$1,193,277
RealtyHop Estimate
-0.56%
Since Sep 1, 2023
National-US
Primary Model

About This Property

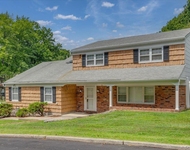
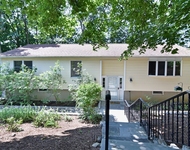
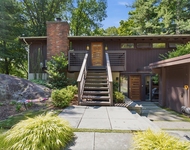
This impeccable, fully upgraded 4-bedroom home is located in the heart of the Village of Ardsley. Blending both open concept living and ample privacy, there is plenty of space to work, study, reconnect and unwind. Entertaining is easy in the spacious first floor, which boasts a chef's kitchen including professional grade appliances, plenty of custom cabinets, built-in wine fridge and elegant lighting. The generously sized kitchen opens to the bright free flowing dining and living rooms showcasing French Doors which lead to a multi-level deck, featuring a salt water spa to be enjoyed year round and a spacious backyard. If you are looking for some privacy (or to hide some clutter / toys) the first floor also features a large office, playroom or potential 5th bedroom, with access to a full bath. Upstairs, unwind in the luxurious primary bedroom suite which includes dual skylights, private balcony and extra-large walk-in closet/dressing area. Primary ensuite bath features dual sinks, soaking tub and huge custom shower with multiple shower heads. 2nd floor is flooded with sunlight from the oversized arched window in the play/study/office alcove and the skylight in the full bath. Featuring a 4th full bathroom, the fully finished basement offers fun for both adults and kids! The large main room has plenty of space to play or exercise, while the private movie theater with Bose surround sound is perfect for your next family movie night! Minutes away from major highways or metro north train station, with commuter bus stop at the corner. Enjoy an easy walk to town, award winning Ardsley Elementary & High schools plus bus offered to Middle School.  This home is sure to go fast! Additional Information:  Amenities:Dressing Area,ParkingFeatures:2 Car Attached,
Unit Size
3,466 Ft²
Days on Market
-
Land Size
0.17 acres
Price per sqft
$346
Property Type
House
Property Taxes
$2,914
HOA Dues
-
Year Built
1952

Payment Calculator

Cap Rate Calculator

Last updated: 4 months ago (OneKey MLS #KEYH6238410)

Price History

Date / Event Date Event Price
Apr 1, 2023 In contract -
In contract
Mar 24, 2023 Listed by Houlihan Lawrence Inc. $1,199,999
Listed by Houlihan Lawrence Inc.
May 11, 2017 Sold
Sold
Feb 18, 2017 Listed by Houlihan Lawrence Inc. $999,999
Listed by Houlihan Lawrence Inc.
Apr 7, 2010 Sold
Sold

Property Highlights

Garage
Air Conditioning
Fireplace

Building Info

Overview

    General

  • Year Built: 1952
  • Effective Year Built: 1952
  • Bedroom Count: 4
  • Bathroom Count: 4
  • Full Bathrooms: 4
  • Partial Bathrooms: 4
  • Building Condition: 3
  • Building Quality: 0
  • Construction Type: 0
  • Building Style: 0
  • Exterior Walls Type: 2
  • Interior Walls Type: 0
  • Roof Shape Type: 0
  • Roof Cover Type: 0
  • Floor Count: 200
  • Floor Cover: 0
  • Basement Type: 2
  • Basement Area: 0
  • Garage Type: 1
  • Garage Square Area: 540
  • Parking Space Count: 2
  • Patio Type: 0
  • Porch Type: 7
  • Pool Type: 0

    Dimensions

  • Lot Size Square Feet: 7,405
  • Total Building Area: 2,718
  • Building Area: 2,718
  • Building Area Measurement: L

    Heating and Cooling

  • Fireplace Count: 1
  • Air Conditioning: 0
  • Heating: 0
  • Heated Square Feet: 2,718
  • Heating Fuel Type: 0

    Utilities

  • Sewer System: 1
  • Water Service: 2

Building

  • Building Type: 0
  • Property Class: R
  • Subdivision: HUNTLEY ESTATES AT ARDSLEY SECTION ONE
  • Land Acres: 0000000170
  • Standard Land Use Code: 1001
  • County Land Use Code: 210

Neighborhood

  • School District Name: Ardsley Union Free School District
  • School Tax School District: ARDSLEY
  • Census Tract: 010600

Geography

  • Account Number: 6171470
  • District: 552601
  • Section: 6.50
  • Parcel: 552601 6.50-23-10
  • Block: 23
  • Lot: 10.000
  • Municipality: ARDSLEY
  • Latitude: 41.0166
  • Longitude: -73.8387

    Address

  • Full Address: 4 Highland Dr
  • Address - House Number: 4
  • Address - Street Name: Highland
  • Address - Suffix Type: Dr
  • State: NY
  • City Name: Ardsley
  • Carrier Code: C003
  • 4-Digit Zip Code: 1608
  • Zip Code: 10502

Valuation

    Tax

  • Tax Year: 2023
  • Tax Amount: $3,417,030
  • Tax Rate Code Area: 552605

    Appraisal Valuation

  • Standard Deviation: 0.2423
  • Valuation Date: Feb 07, 2024
  • Confidence Score: 66
  • Final Value: 1,205,989
  • High Value: 1,498,312
  • Low Value: 913,665

    Market Valuation

  • Market Total Value: $1,060,600
  • Market Land Value: $304,200
  • Market Improvement Value: $756,400

    Assessments Valuation

  • Assessed Year: 2023
  • Assessed Total Value: $1,060,600
  • Assessed Land Value: $304,200
  • Assessed Improvements Value: $756,400

    Sales

  • Current Sale Contract Date: Aug 14, 2023
  • Current Sale Recording Date: Aug 17, 2023
  • Current Sale Price:
  • Current Sale Document Type: 12
  • Current Sale Input Document Number: 3098
  • Previous Sale Recording Date: May 11, 2017
  • Previous Sale Contract Date: May 05, 2017
  • Previous Sale Amount: $999,999
  • Previous Sale Document Type: 12
Data used for valuation calculations is provided by RealtyHop, and other third party sources

Comparables

Unit
Status
Type
Beds
Baths
ft²
Price/ft²
Asking Price
Listed On
Closing Price
Sold On
HOA + Taxes

About Ardsley


Similar Homes for Sale

Currently no similar homes around

Nearby Rentals

Unit for rent at 7 Shaw Lane, Irvington, NY, 10533

$8,000 /mo

  • 4 Beds
  • 2 Baths
  • 2,131 ft²
7 Shaw Lane, Irvington, NY, 10533 Listing by Maria Birgy
Unit for rent at 32 Springwood Avenue, Ardsley, NY, 10502

$5,600 /mo

  • 3 Beds
  • 2 Baths
  • 2,297 ft²
32 Springwood Avenue, Ardsley, NY, 10502 Listing by Jonathan A. Mernit
Unit for rent at 28 Mallard Rise, Irvington, NY, 10533

$9,000 /mo

  • 4 Beds
  • 3 Baths
  • 2,300 ft²
28 Mallard Rise, Irvington, NY, 10533 Listing by Yaron Cohen


Frequently Asked Questions

When was property at 4 Highland Drive built and last sold?
The property at 4 Highland Drive was built in 1952 and last sold on Aug 14, 2023 for $1,358,000.
How much is this home worth?
The estimated value of the home located at 4 Highland Drive is $1,245,965.
What are some comparable homes to 4 Highland Drive?
There are currently no comparable homes to 4 Highland Drive.