by RH Advisors

See Home Value
Dutchess 12603
4 High Point Drive
$660,000
● House - Off Market

4 High Point Drive

LaGrange, NY 12603
bedrooms
4 Beds
bathrooms
2 Baths, 1 Half Bath
square feet
3,016 Ft²
$3,918
Est. Monthly
7.11%
Cap Rate

About This Property

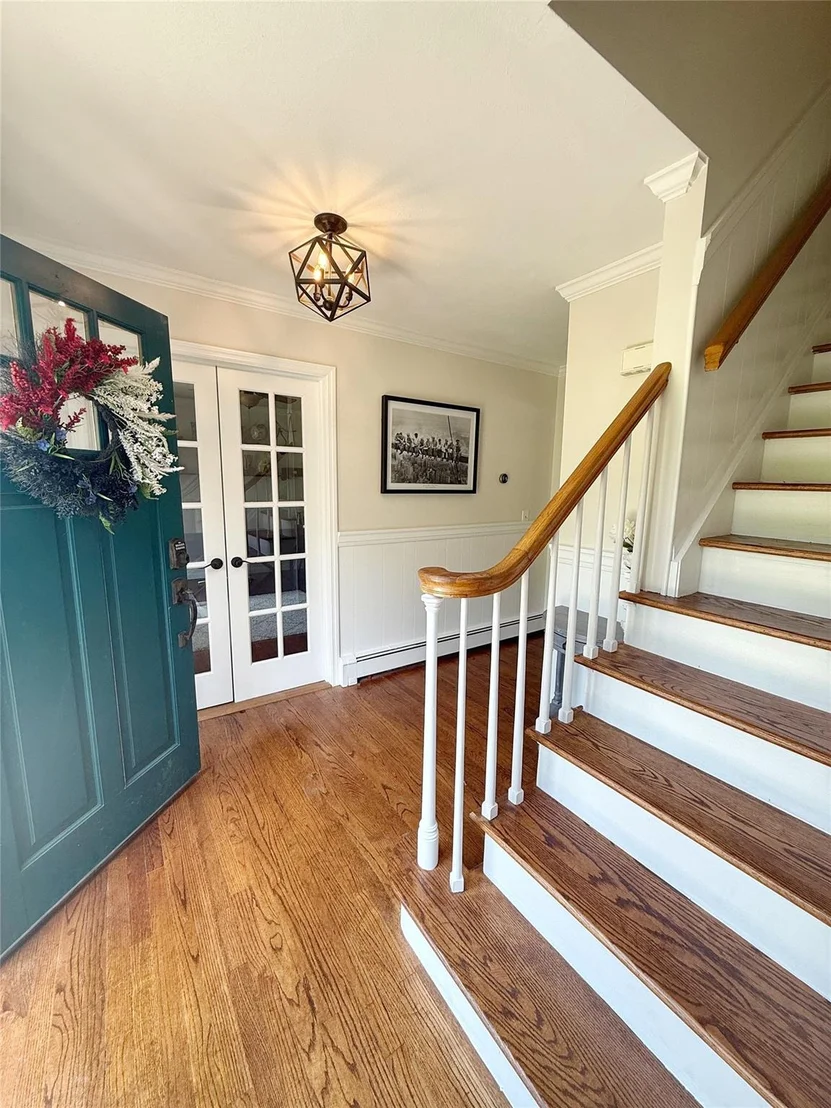
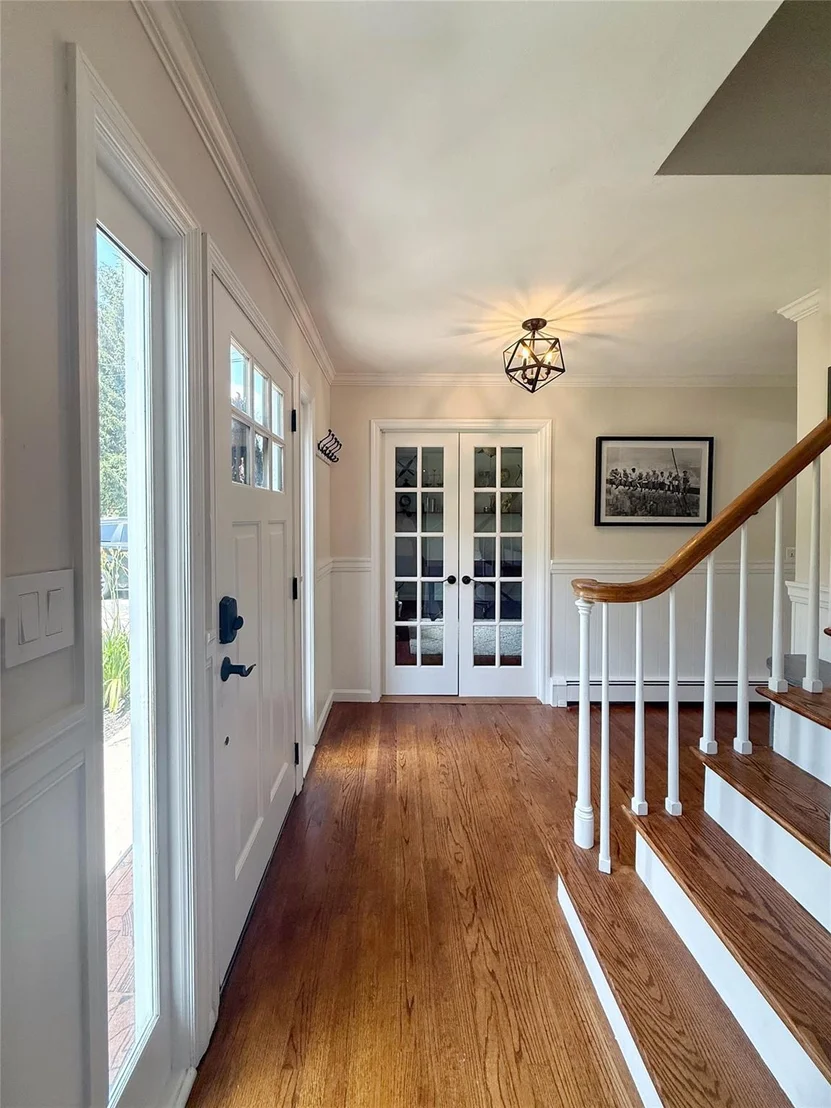
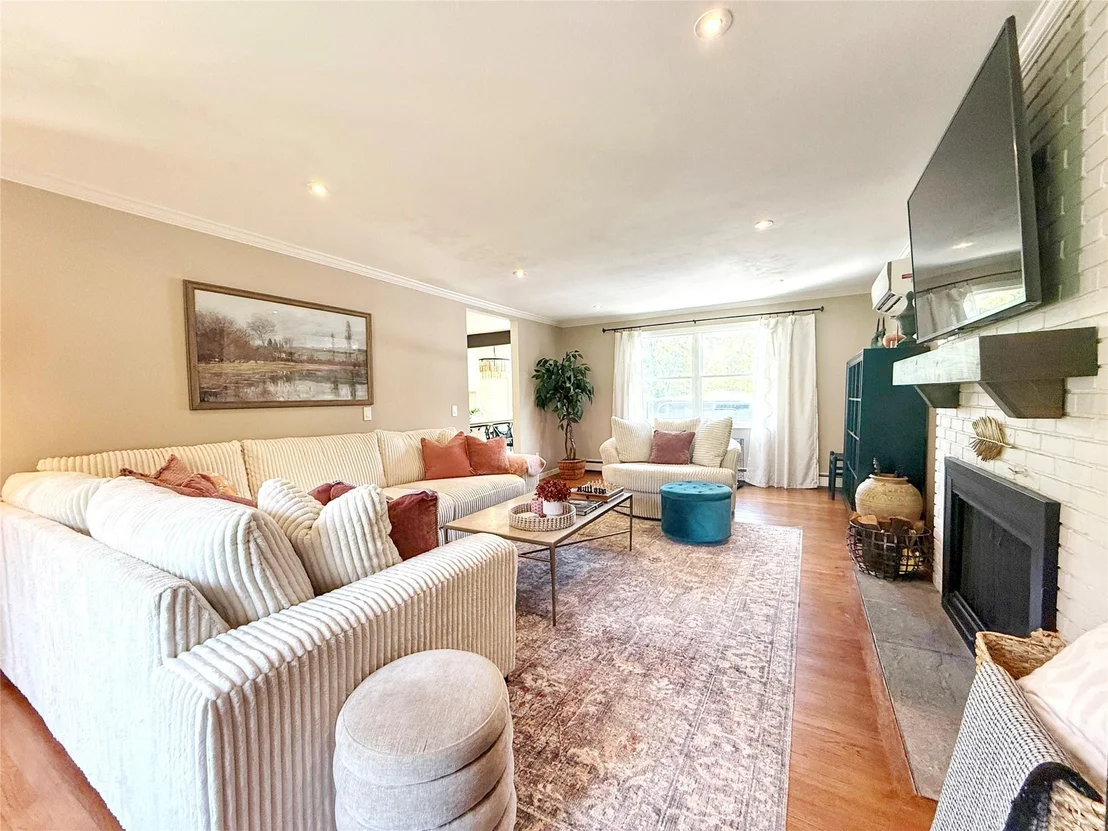
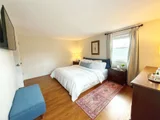
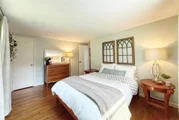
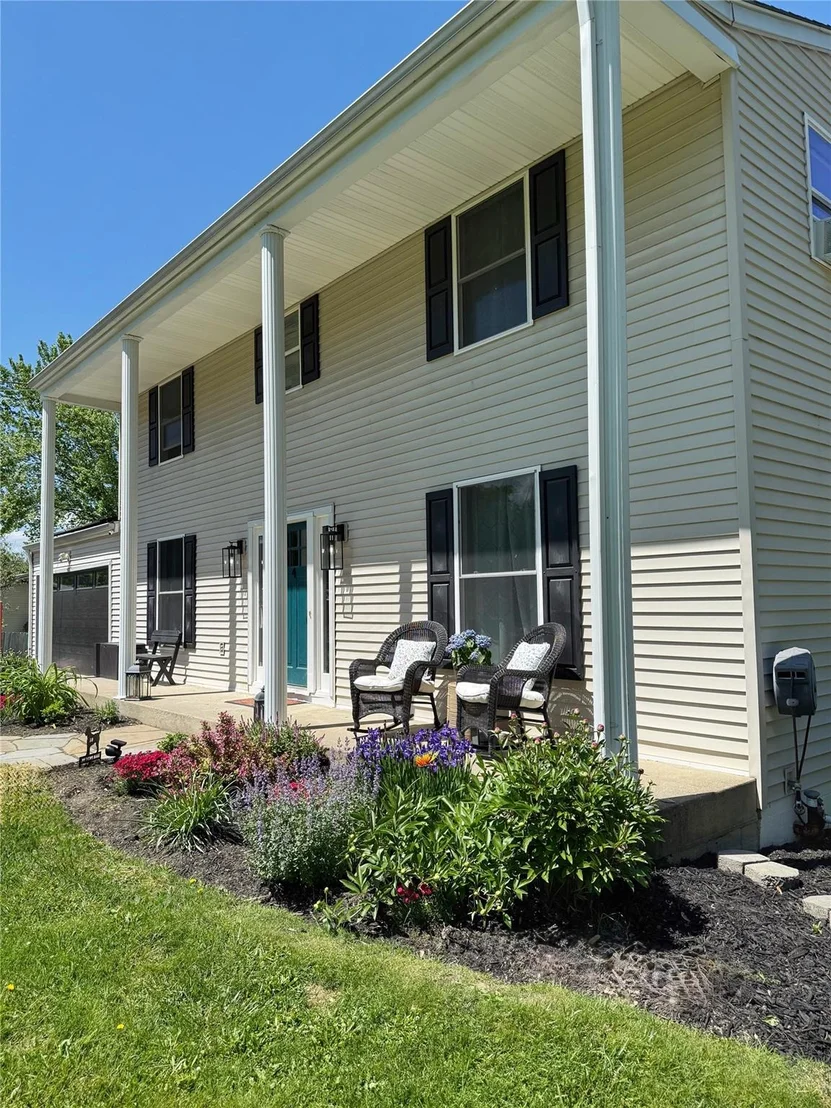
Welcome to this beautifully renovated colonial in the heart of LaGrange. This home is a stunning four-bedroom, 2.5 bath Colonial, fully renovated within the last four years and offering timeless elegance paired with modern comforts. Situated on a serene property in LaGrange, this home features refinished hardwood floors throughout and impeccable attention to detail.

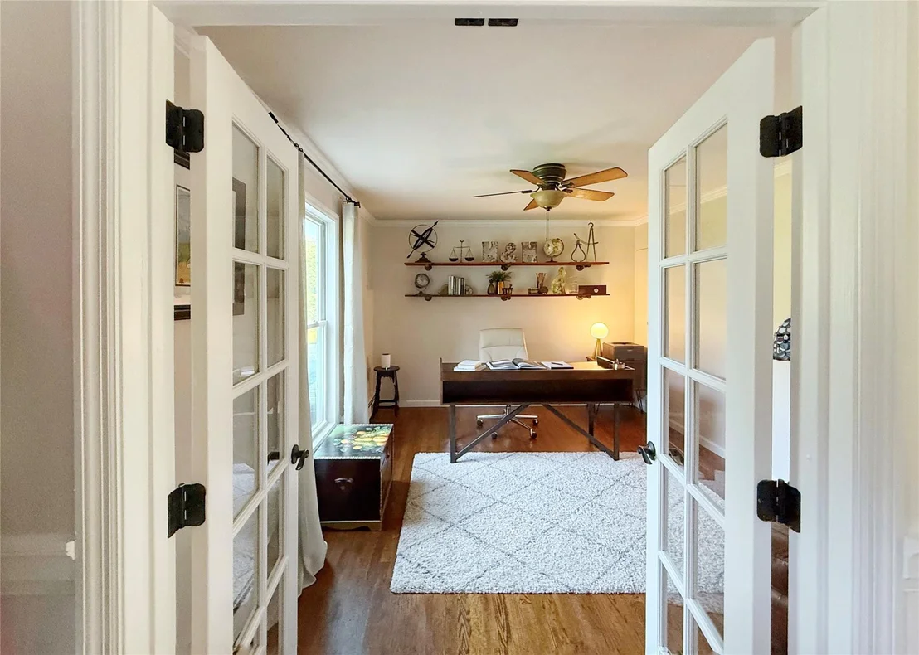
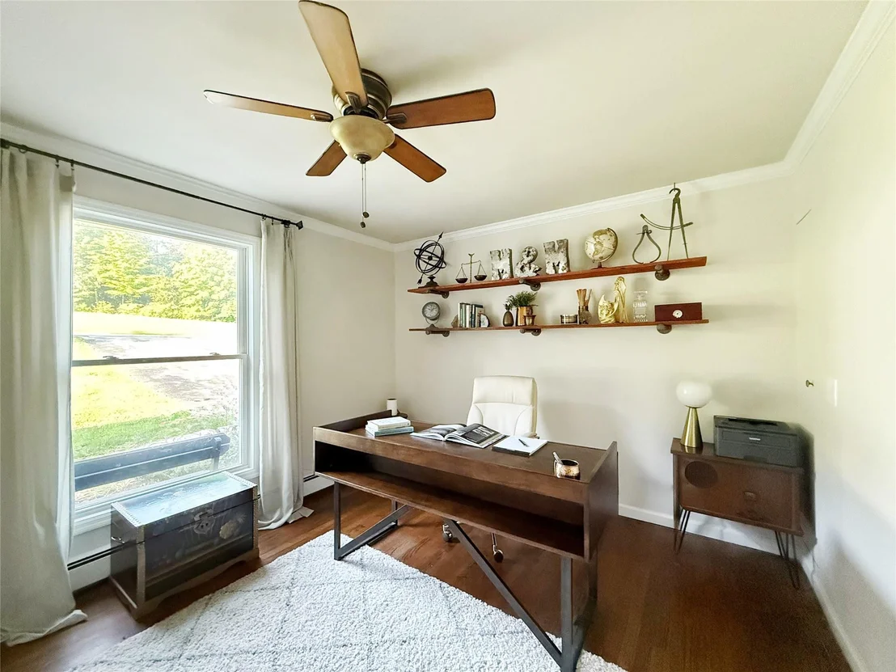
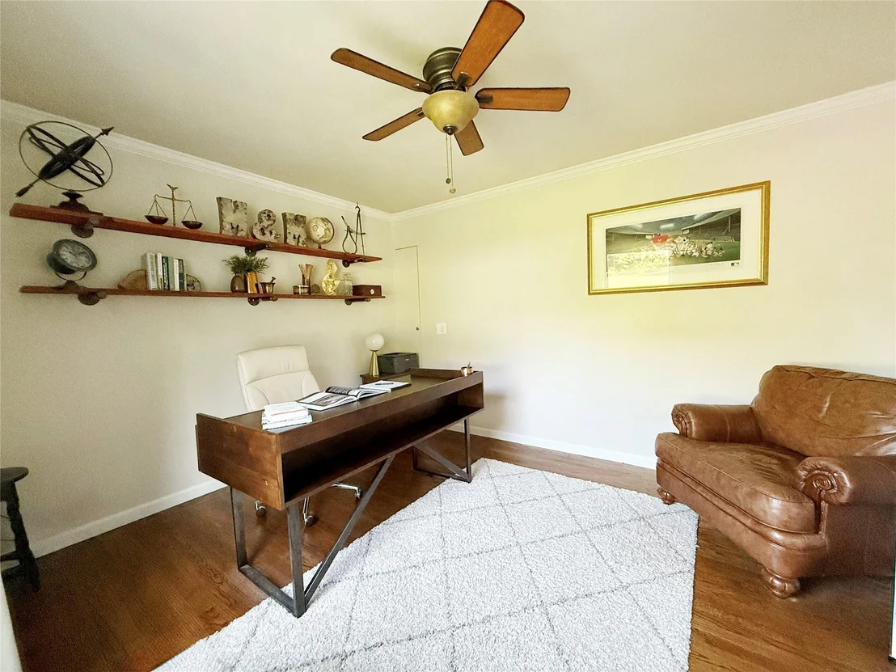
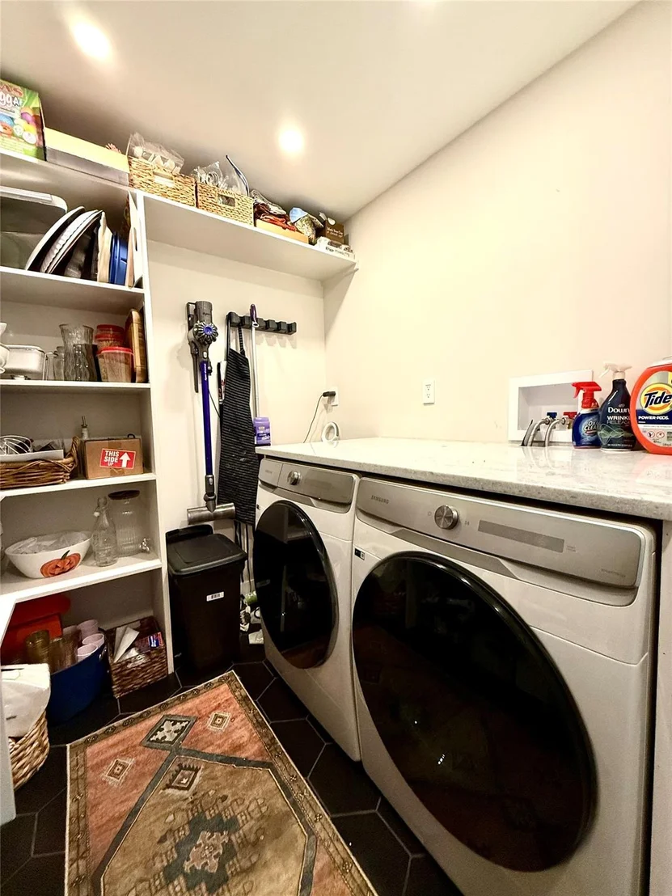
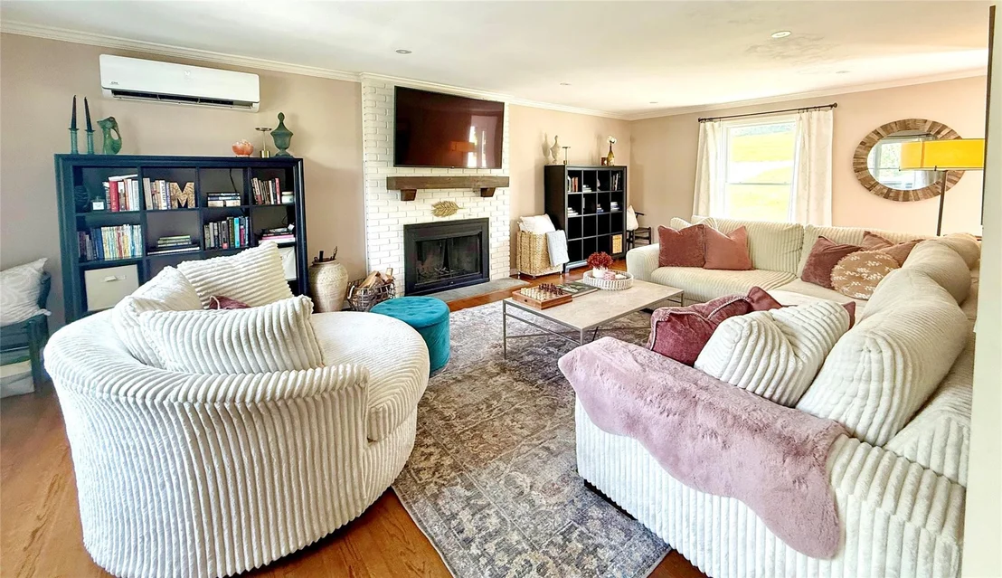
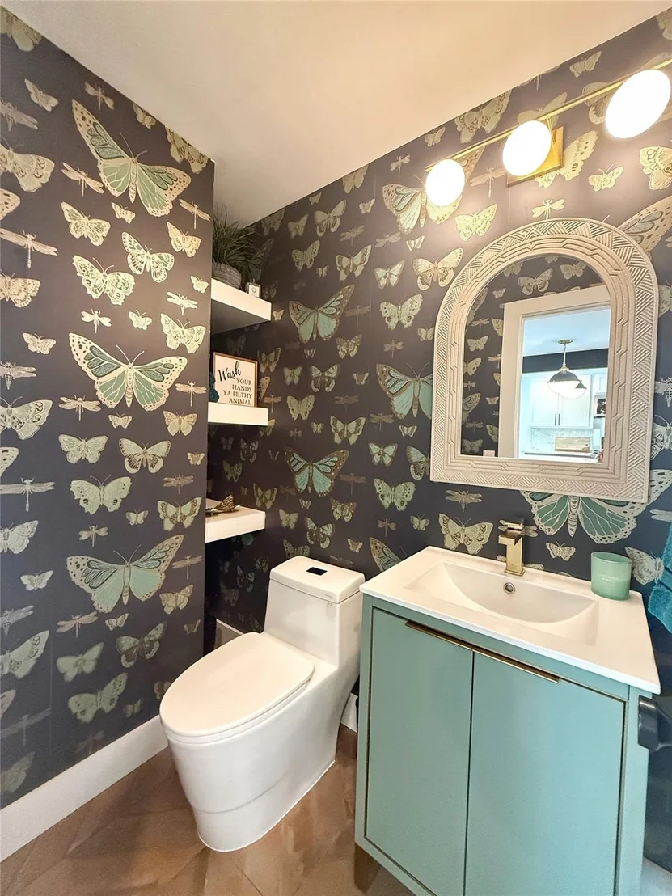
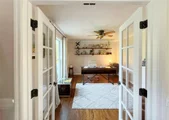
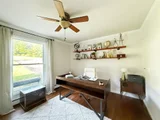
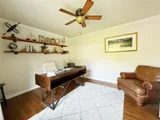
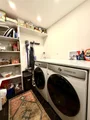
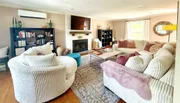
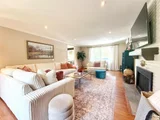
The first floor offers a thoughtfully designed layout that seamlessly blends beauty and functionality. A dedicated home office provides an ideal space for remote work, creative pursuits, or quiet study. Nearby, a living room with a wood-burning fireplace for those cozy chilly nights, as well as a stylish powder room and walk-in pantry/laundry room with radiant-heated floors, adds comfort and convenience to daily living.

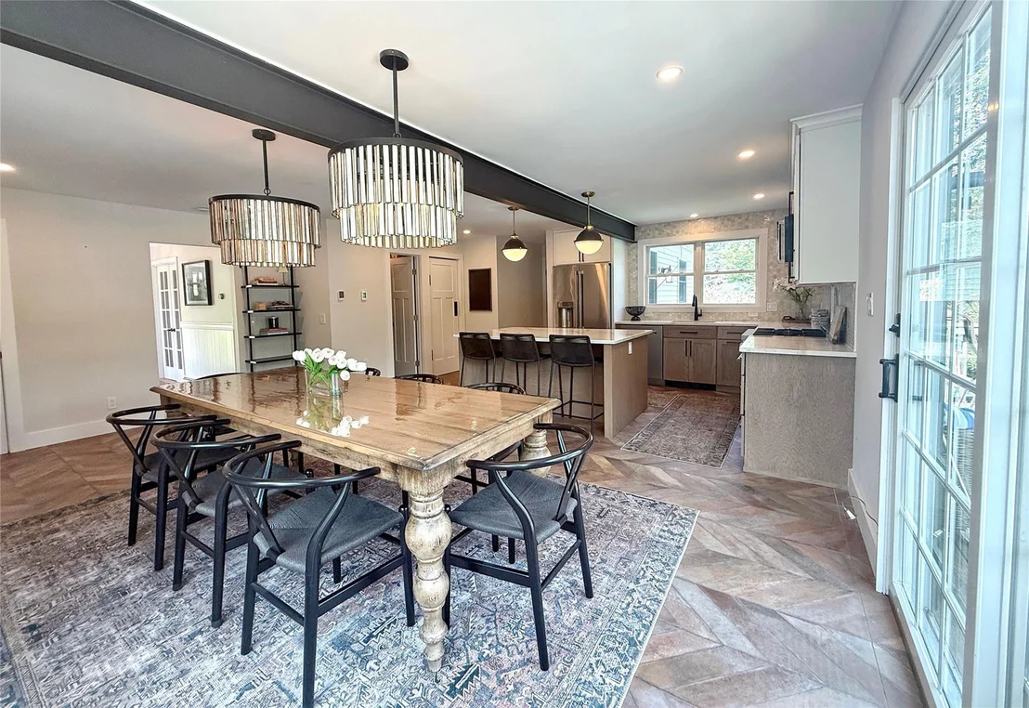
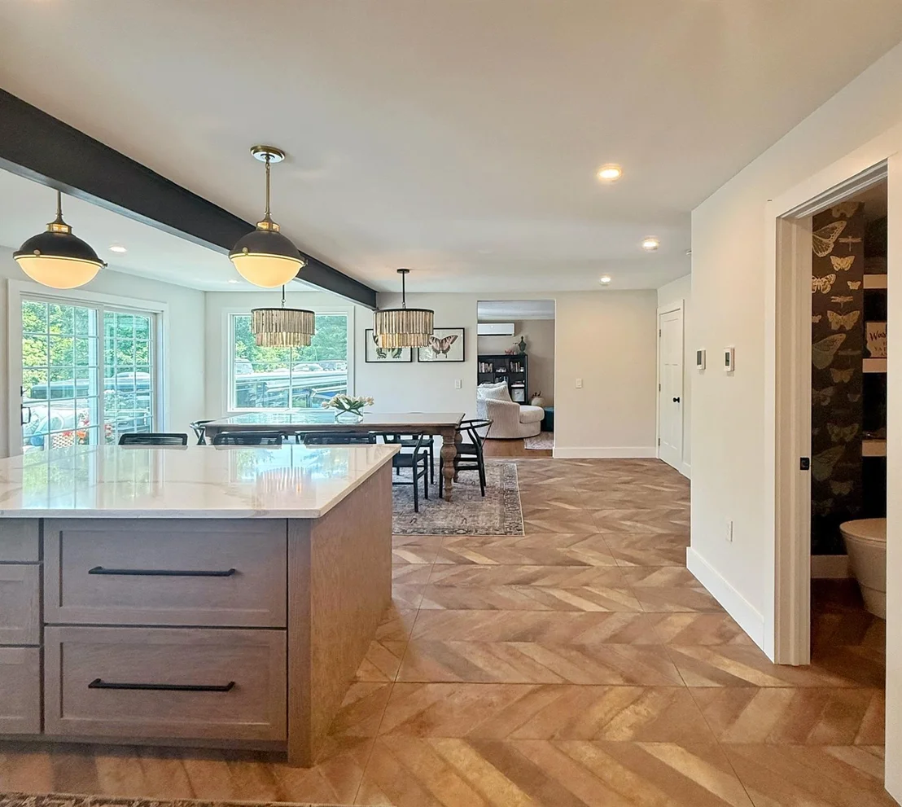
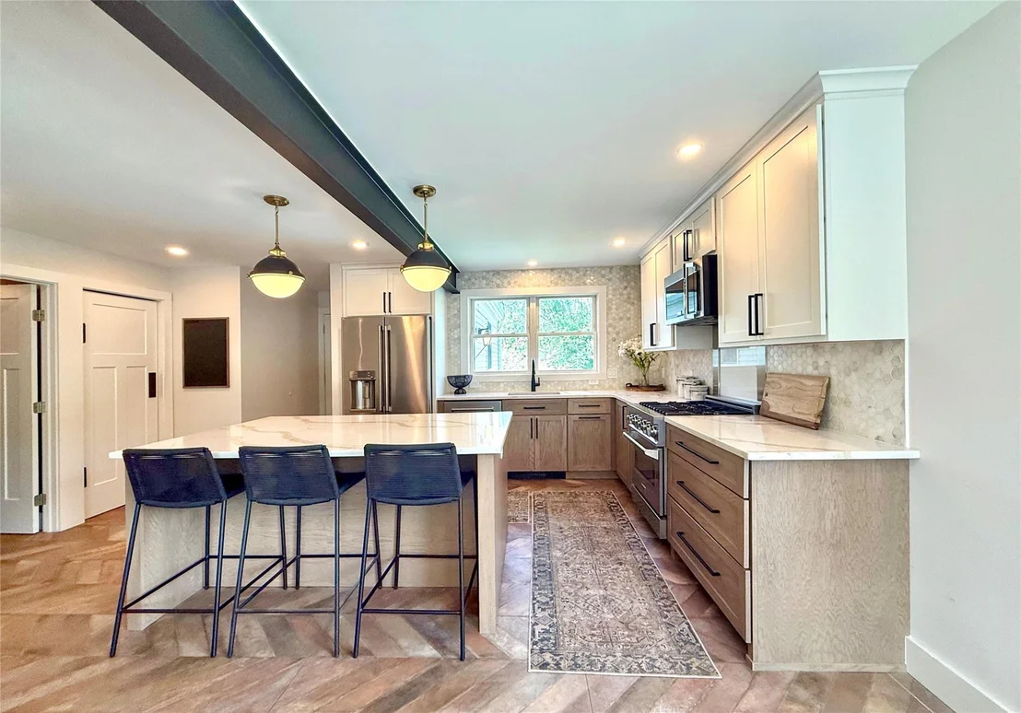
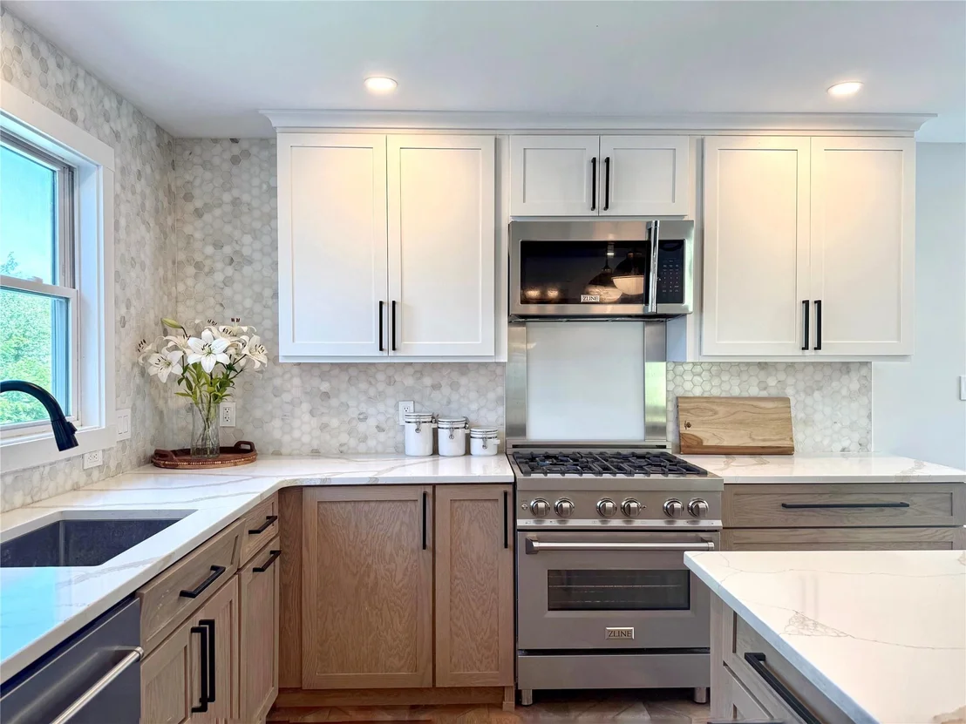
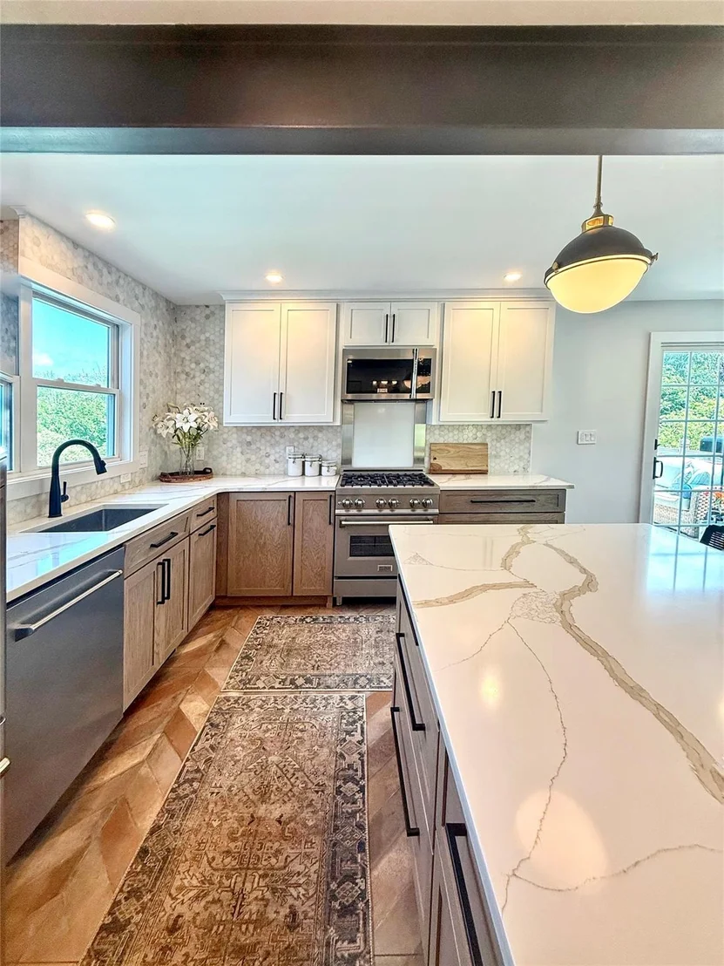
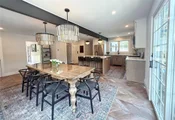
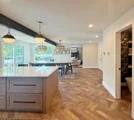
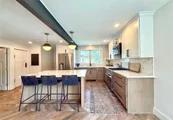
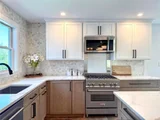
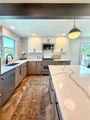
At the heart of the home lies the newly renovated, sun-drenched kitchen-a true chef's dream. Every detail has been carefully curated for both style and performance, featuring radiant-heated herringbone tile flooring, luxurious quartz countertops, a generously sized central island with seating, and Hinkley pendant lighting. High-end Cafe and ZLINE appliances elevate the culinary experience, while the adjoining farm-style dining area with stylish Pottery Barn lighting-with sliders leading to the back deck-offers a warm and inviting space to gather with family and friends.

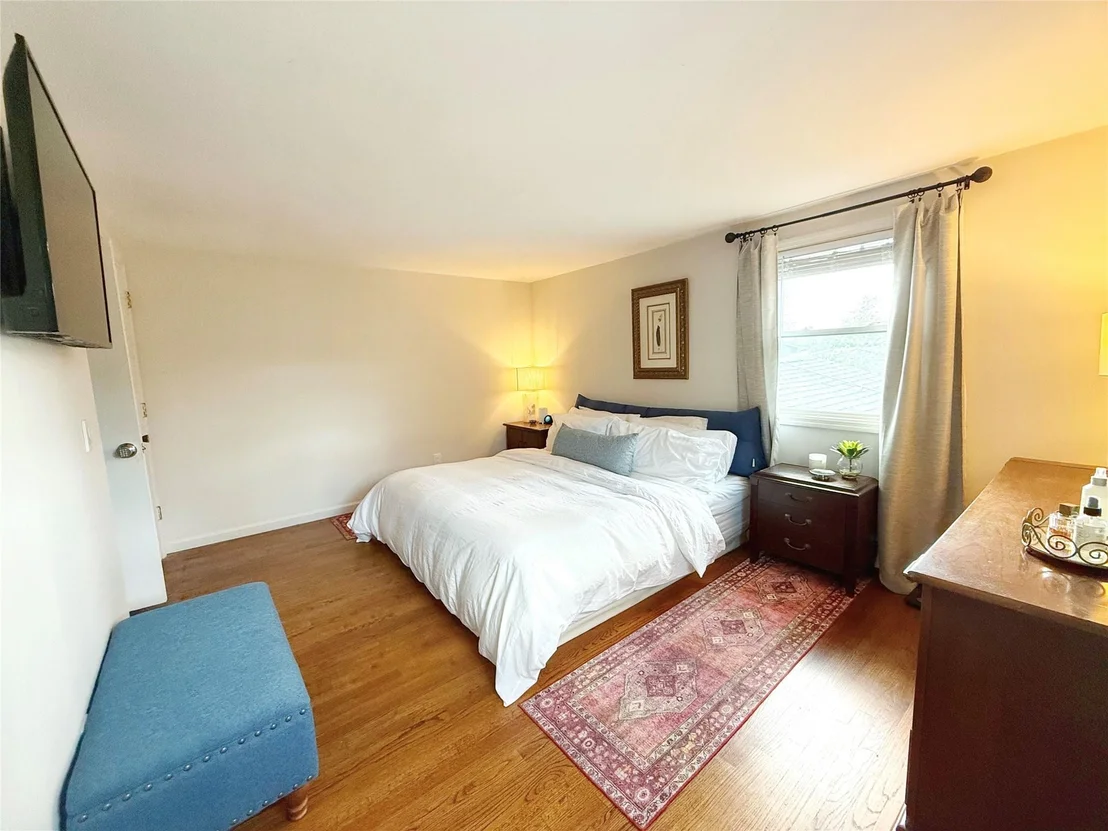
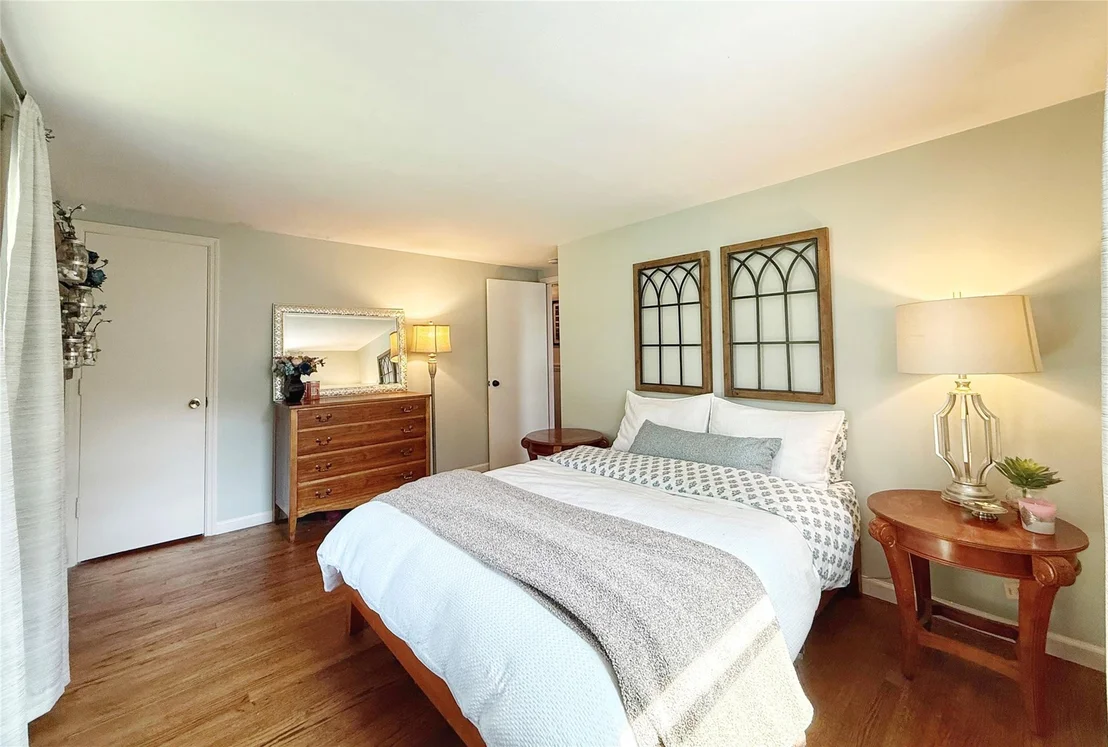
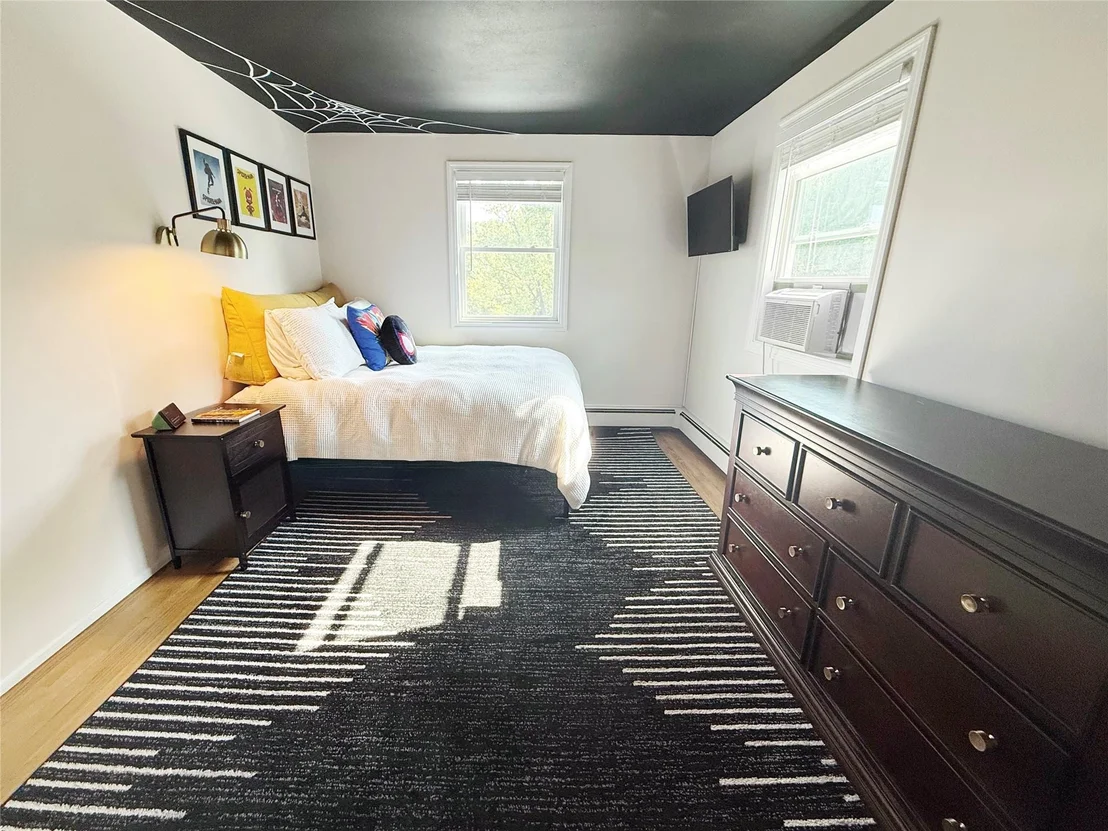
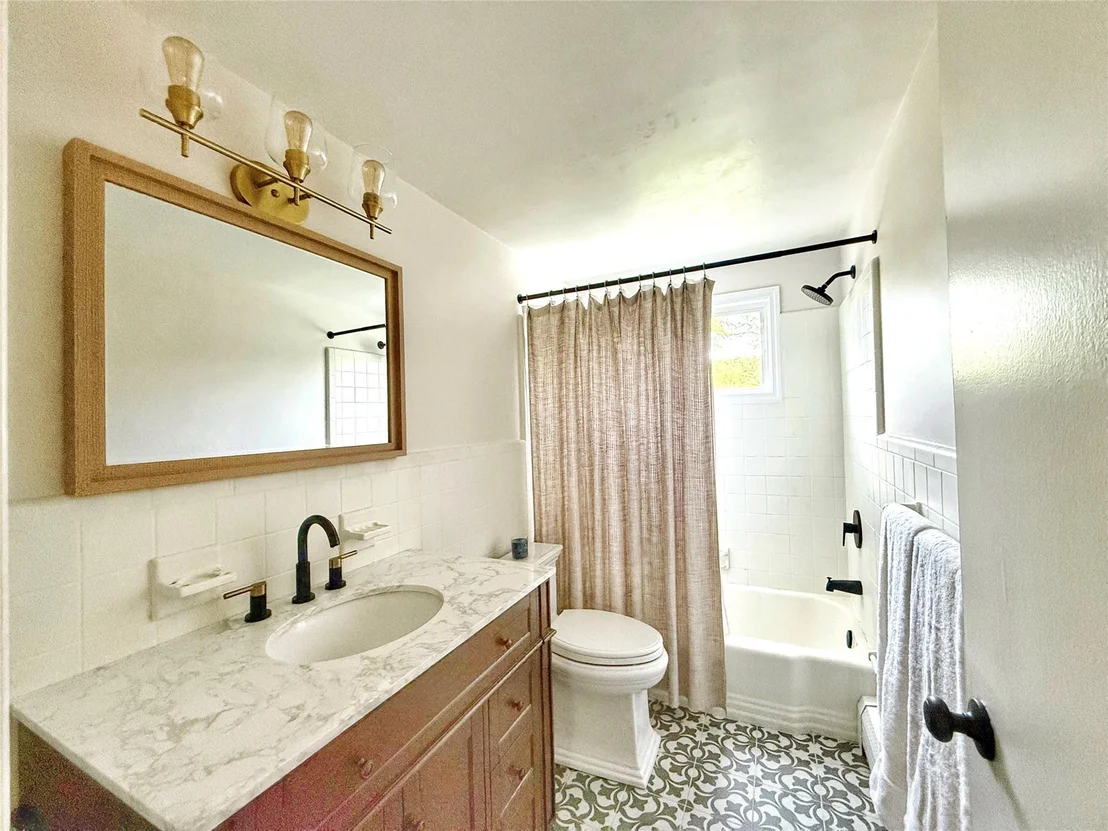
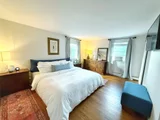
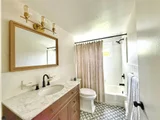
The second floor features a luxurious primary suite, complete with a beautifully designed en-suite bathroom that boasts radiant-heated floors, custom tile, a marble vanity, and a spacious walk-in closet. Three additional bedrooms, each offering a generous double closet, share a fully renovated hall bathroom.

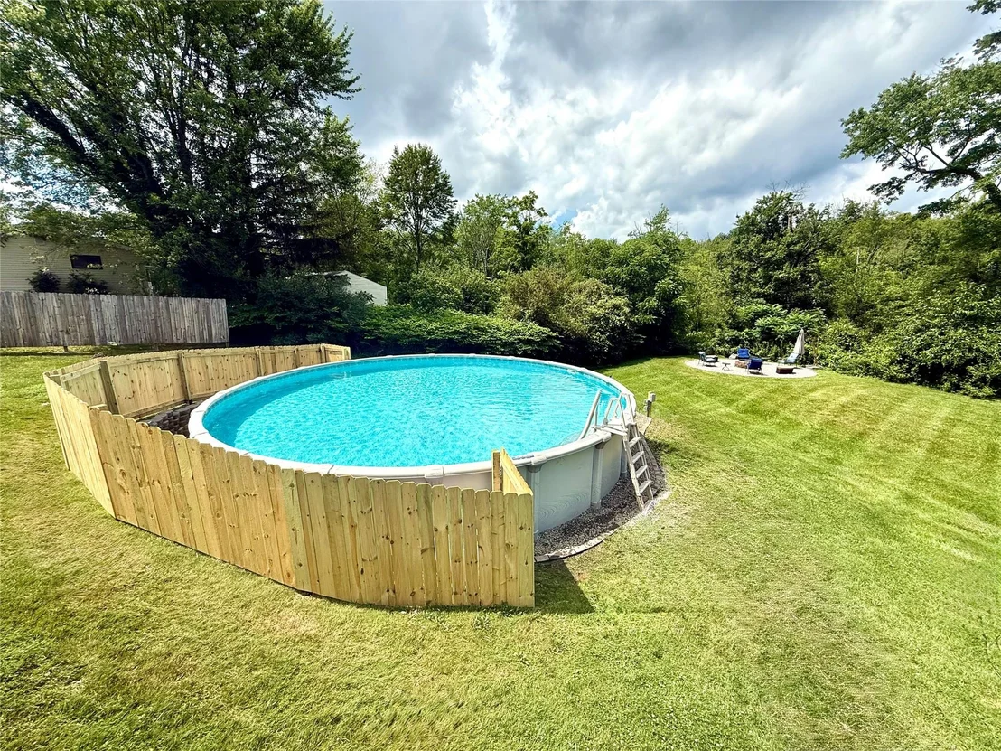
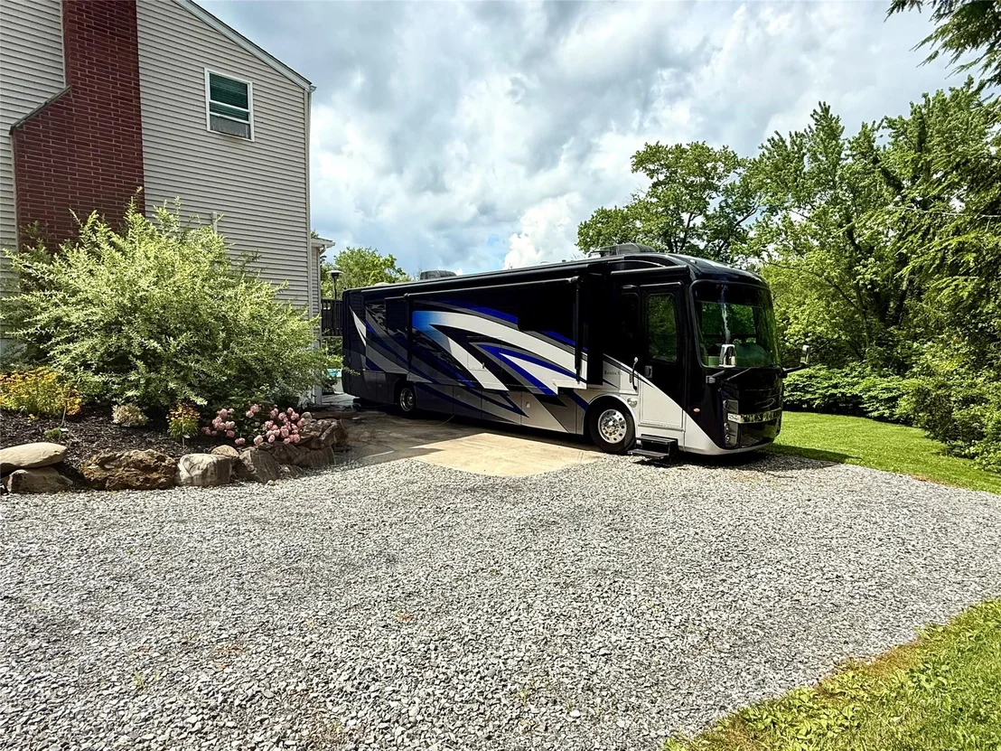
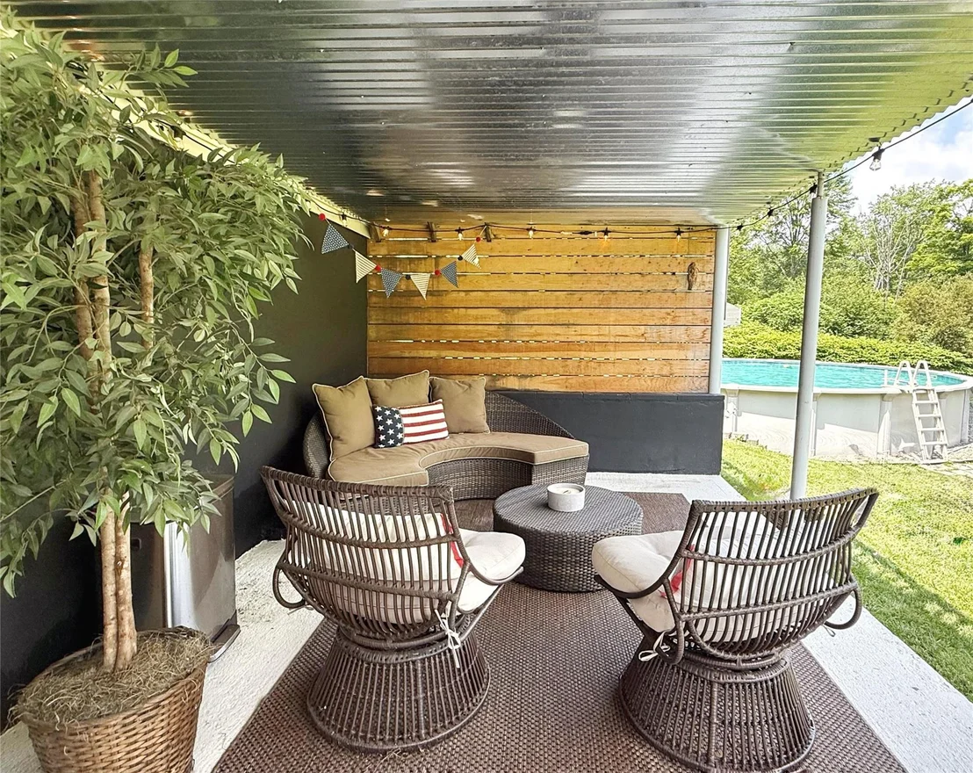
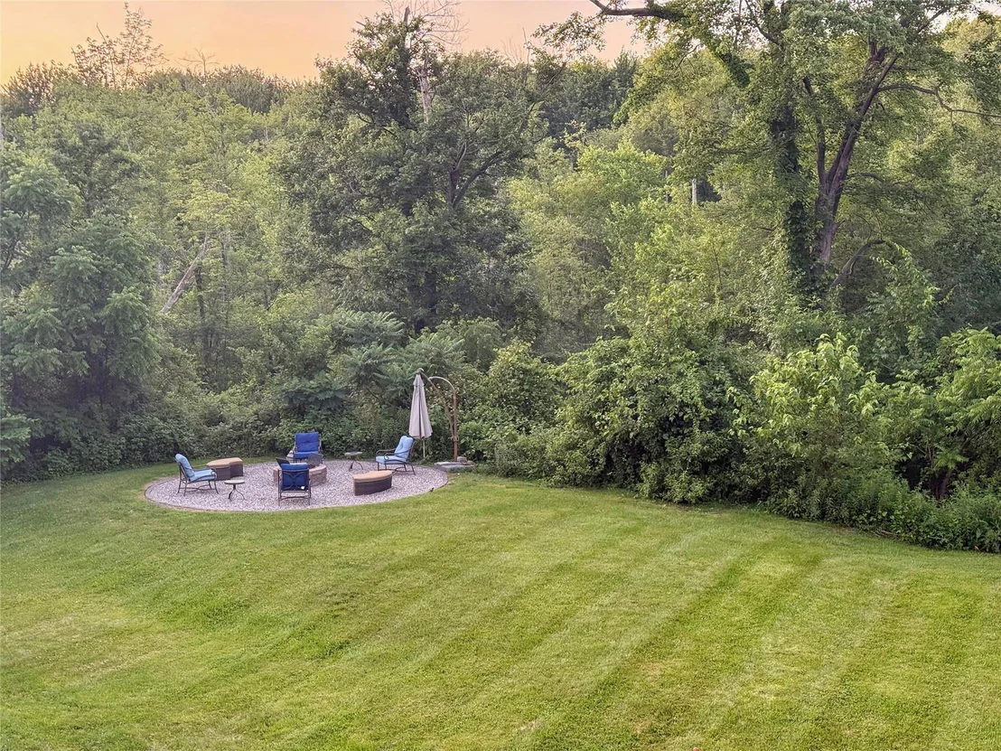
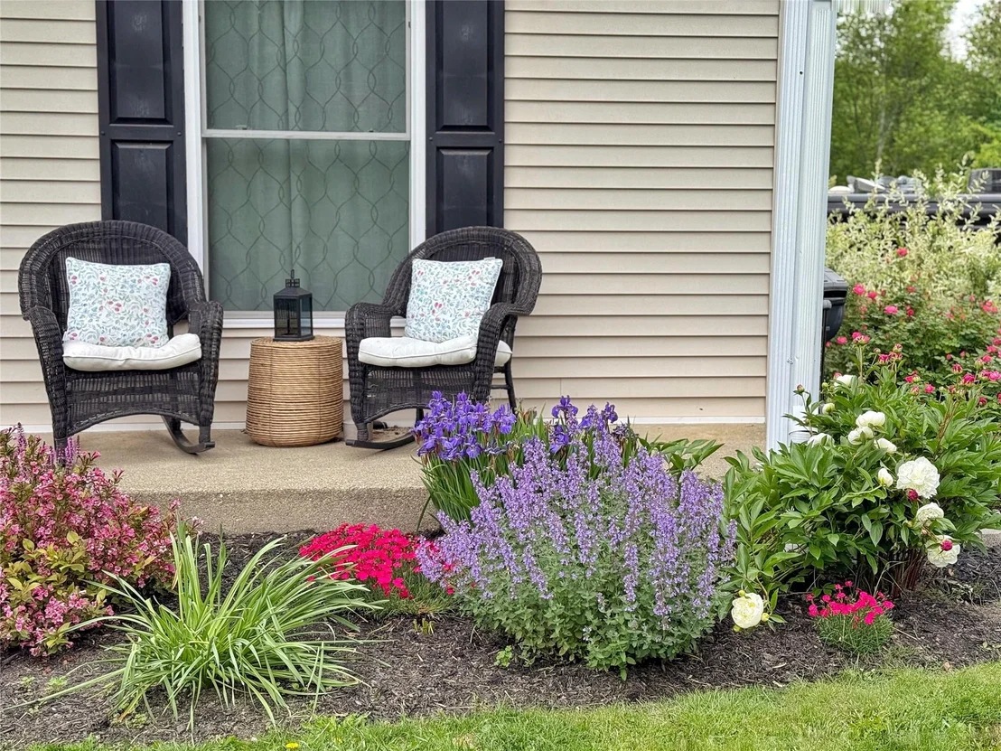
Enjoy peaceful outdoor living with three distinct seating areas: a beautiful front rocking chair, a covered front porch, as well as a deck off the kitchen, and a covered patio overlooking a private backyard with a 30-foot above-ground pool and fire pit. The property also features a dedicated RV pad with electric, water, and sewer hookups, as well as storage for all your pool and RV equipment.

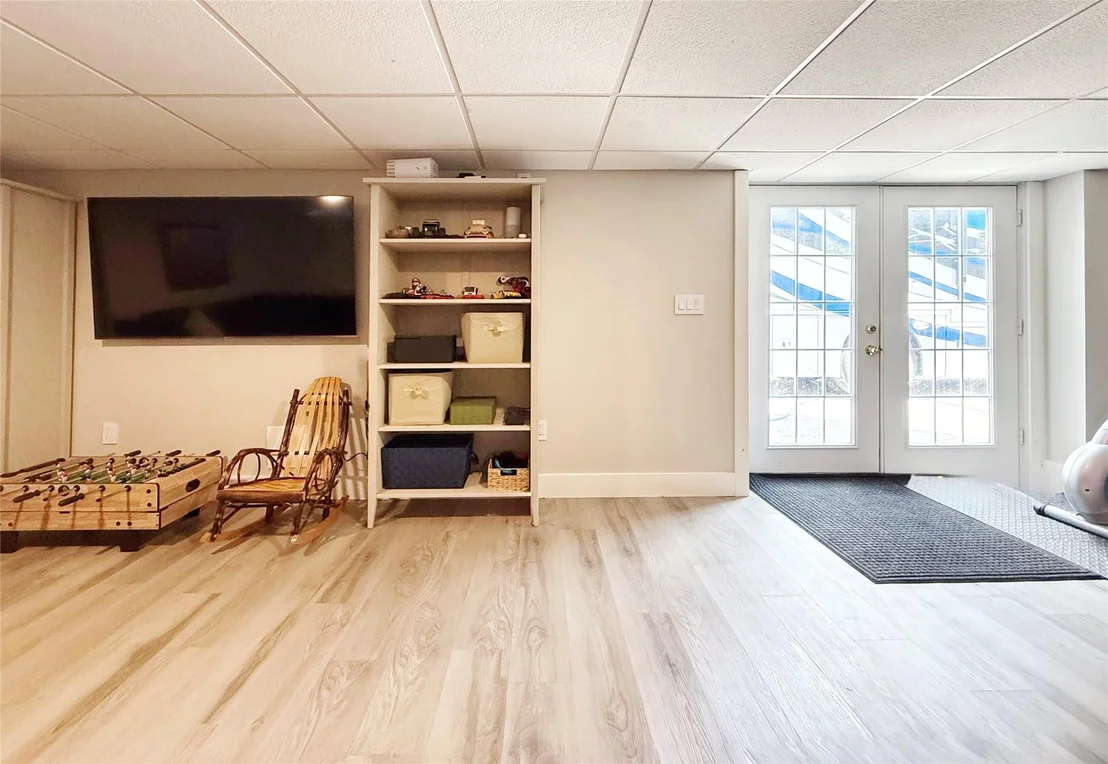
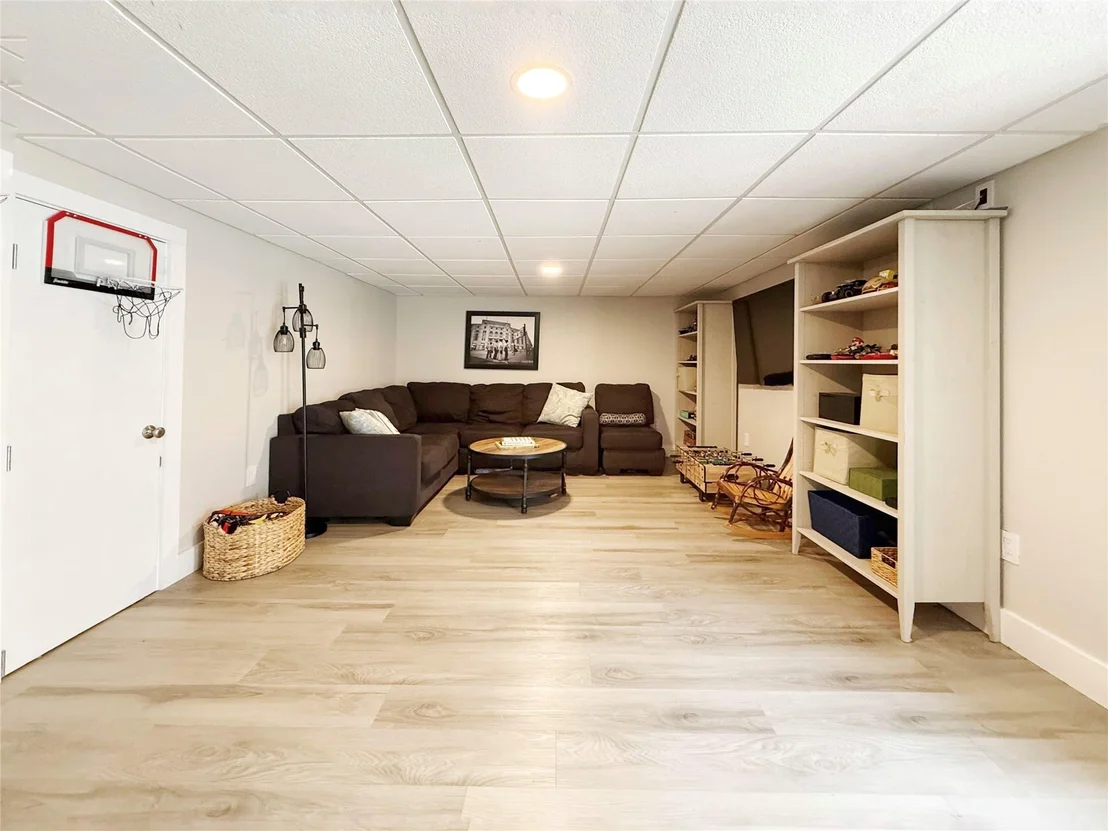
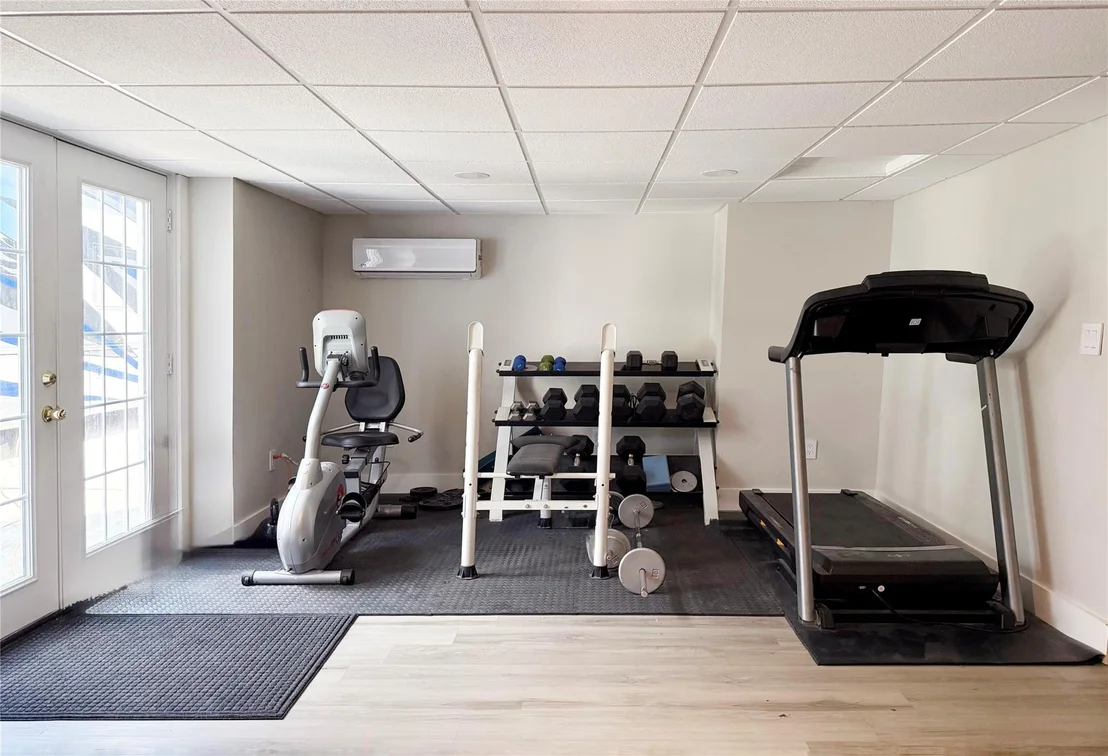
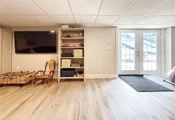
The walk-out basement is fully finished (with CO) and includes French doors, a gym area, a family room, and a spacious workshop. Additional highlights include a newer roof, a newer furnace, mini splits for efficient heating and cooling, solar panels, a Tesla charging station, an oil tank filled just once per year, a high-end whole-house water filtration and softener system, a whole-house generator, and freshly painted walls throughout.

This sophisticated, move-in-ready home offers exceptional functionality, thoughtful design, and comfort-all in the heart of LaGrange.
Unit Size
3,016 Ft²
Days on Market
68 days
Land Size
2.27 acres
Price per sqft
$191
Property Type
House
Property Taxes
$1,094
HOA Dues
-
Year Built
1962

Payment Calculator

Cap Rate Calculator

Last updated: 2 years ago (OneKey MLS #KEY884650)

Price History

Date / Event Date Event Price
Sep 15, 2025 Sold
Sold
Jul 26, 2025 In contract -
In contract
Jul 3, 2025 Listed by BHHS Hudson Valley Properties $575,000
Listed by BHHS Hudson Valley Properties
Oct 10, 2017 Sold
Sold

Property Highlights

Garage
Air Conditioning
Fireplace

Building Info

Overview

    General

  • Year Built: 1962
  • Effective Year Built: 2000
  • Total Rooms: 7
  • Bedroom Count: 4
  • Bathroom Count: 3
  • Full Bathrooms: 2
  • Partial Bathrooms: 3
  • Building Condition: 6
  • Building Quality: 7
  • Construction Type: 0
  • Building Style: 5
  • Exterior Walls Type: 19
  • Interior Walls Type: 0
  • Roof Shape Type: 0
  • Roof Cover Type: 15
  • Floor Count: 200
  • Floor Cover: 0
  • Basement Type: 2
  • Basement Area: 0
  • Garage Type: 4
  • Garage Square Area: 520
  • Parking Space Count: 2
  • Patio Type: 0
  • Porch Type: 4
  • Pool Type: 0

    Dimensions

  • Lot Size Square Feet: 98,881
  • Total Building Area: 2,116
  • Building Area: 2,116
  • Building Area Measurement: L

    Heating and Cooling

  • Fireplace Count: 1
  • Air Conditioning: 0
  • Heating: 10
  • Heated Square Feet: 2,116
  • Heating Fuel Type: 6

    Utilities

  • Sewer System: 4
  • Water Service: 5

Building

  • Building Type: 0
  • Property Class: R
  • Land Acres: 0000002270
  • Standard Land Use Code: 1001
  • County Land Use Code: 210
  • Legal Description 1: 2.27 AC (C) 1467 0220 1359 0220

Neighborhood

  • School District Name: Arlington Central School District
  • School Tax School District: ARLINGTON
  • Census Tract: 080202

Zoning

  • Zoning: RMD

Geography

  • Account Number: 08896004
  • District: 133400
  • Section: 6.360
  • Parcel: 133400 6360-04-896004-0000
  • Block: 4
  • Lot: 896.004
  • Municipality: LA GRANGE
  • Latitude: 41.6454
  • Longitude: -73.8245

    Address

  • Full Address: 4 High Point Dr
  • Address - House Number: 4
  • Address - Street Name: High Point
  • Address - Suffix Type: Dr
  • State: NY
  • City Name: Poughkeepsie
  • Carrier Code: R002
  • 4-Digit Zip Code: 4521
  • Zip Code: 12603

Valuation

    Tax

  • Tax Year: 2023
  • Tax Amount: $1,277,078
  • Tax Rate Code Area: 134601

    Appraisal Valuation

  • Standard Deviation: 0.1872
  • Valuation Date: Feb 07, 2024
  • Confidence Score: 75
  • Final Value: 502,580
  • High Value: 596,687
  • Low Value: 408,473

    Market Valuation

  • Market Total Value: $419,800
  • Market Land Value: $114,044
  • Market Improvement Value: $305,756

    Assessments Valuation

  • Assessed Year: 2023
  • Assessed Total Value: $298,900
  • Assessed Land Value: $81,200
  • Assessed Improvements Value: $217,700

    Sales

  • Current Sale Contract Date: Oct 02, 2017
  • Current Sale Recording Date: Oct 10, 2017
  • Current Sale Price:
  • Current Sale Document Type: 40
Data used for valuation calculations is provided by RealtyHop, and other third party sources

Comparables

Unit
Status
Type
Beds
Baths
ft²
Price/ft²
Asking Price
Listed On
Closing Price
Sold On
HOA + Taxes

About Dutchess


Similar Homes for Sale

Currently no similar homes around

Nearby Rentals


Frequently Asked Questions

When was property at 4 High Point Drive built and last sold?
The property at 4 High Point Drive was built in 1962 and last sold on Oct 2, 2017 for $195,000.
How much is this home worth?
The estimated value of the home located at 4 High Point Drive is $0.
What are some comparable homes to 4 High Point Drive?
There are currently no comparable homes to 4 High Point Drive.