


42
Map
4 Hidden Valley Way


About This Property
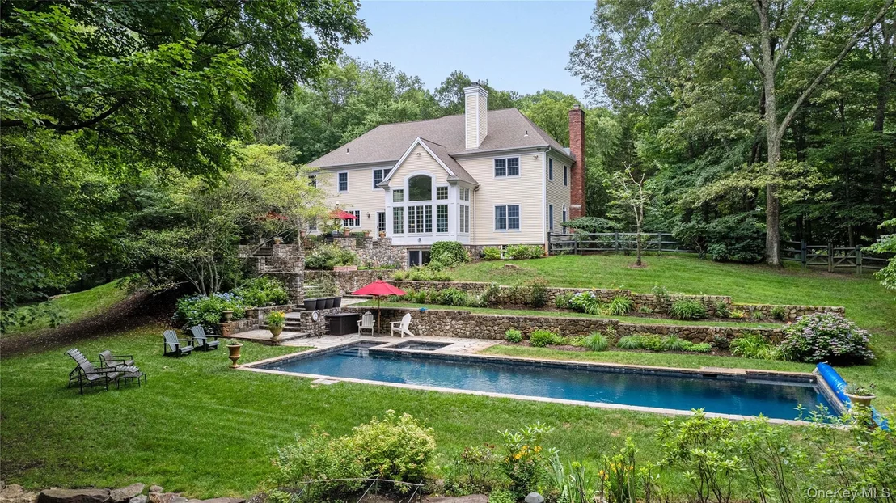
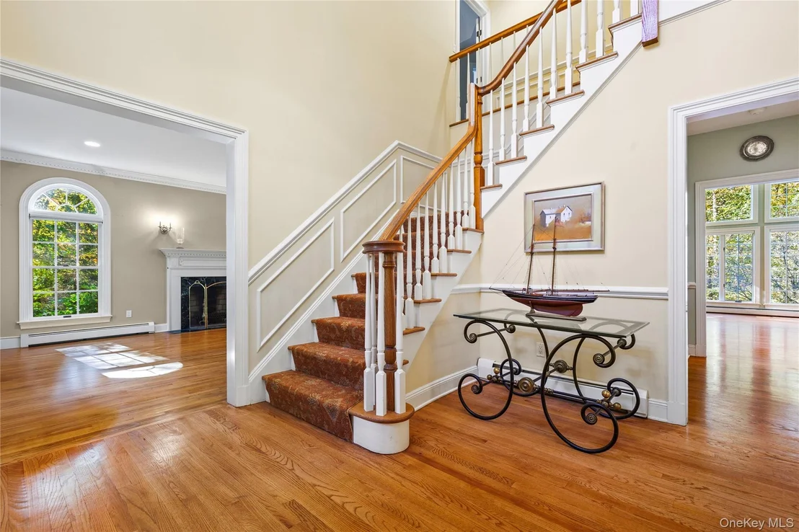
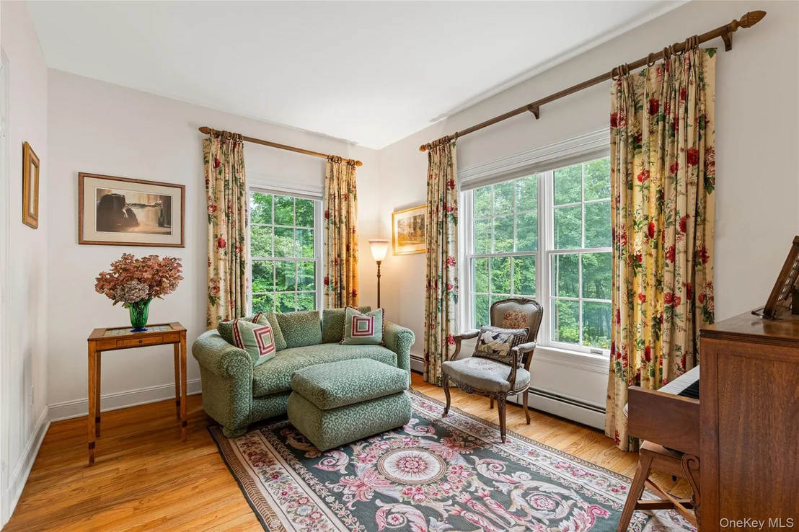
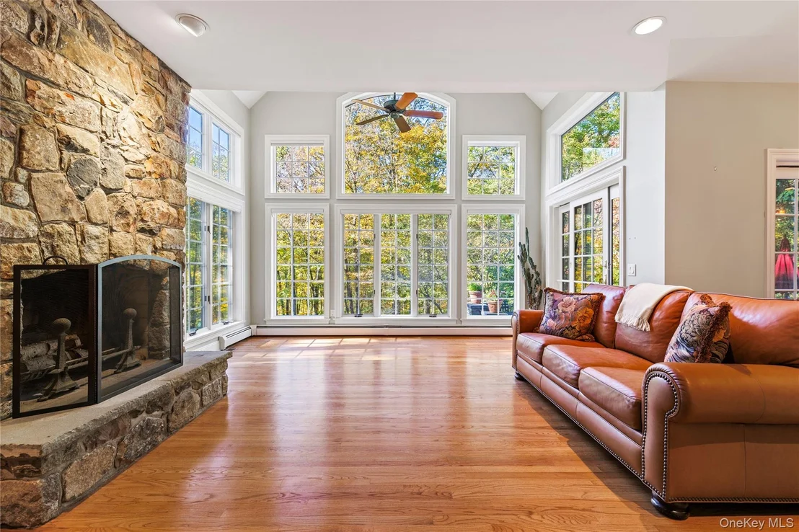
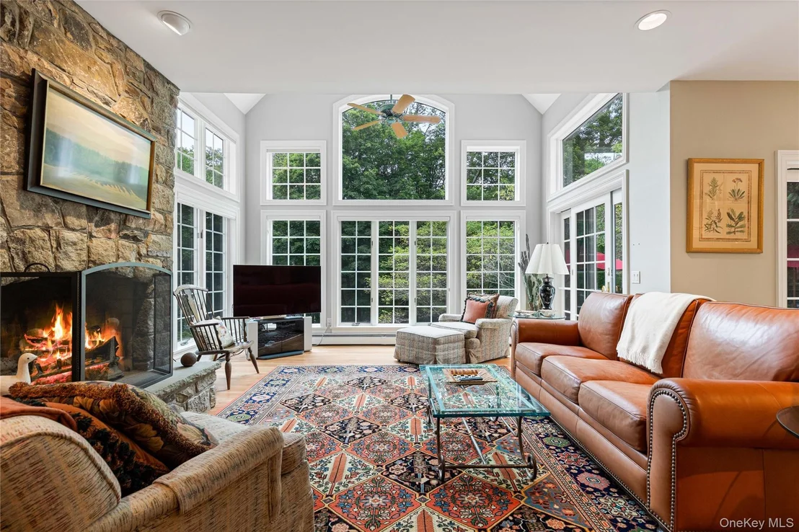
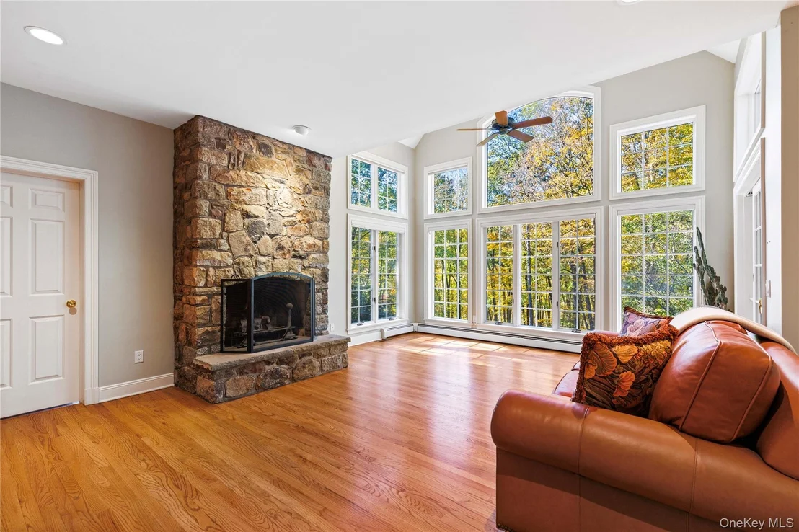
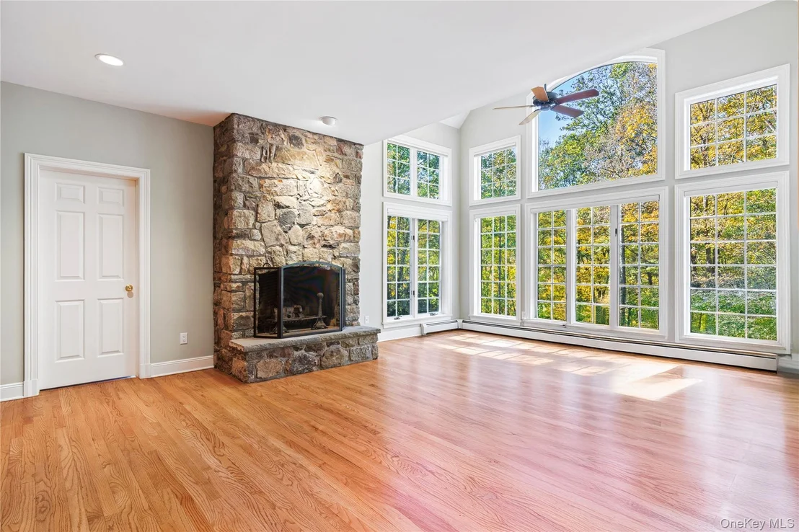
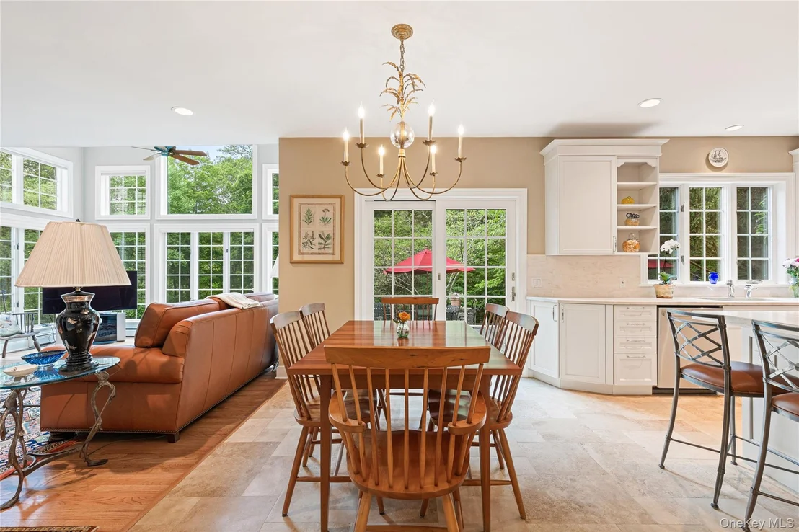
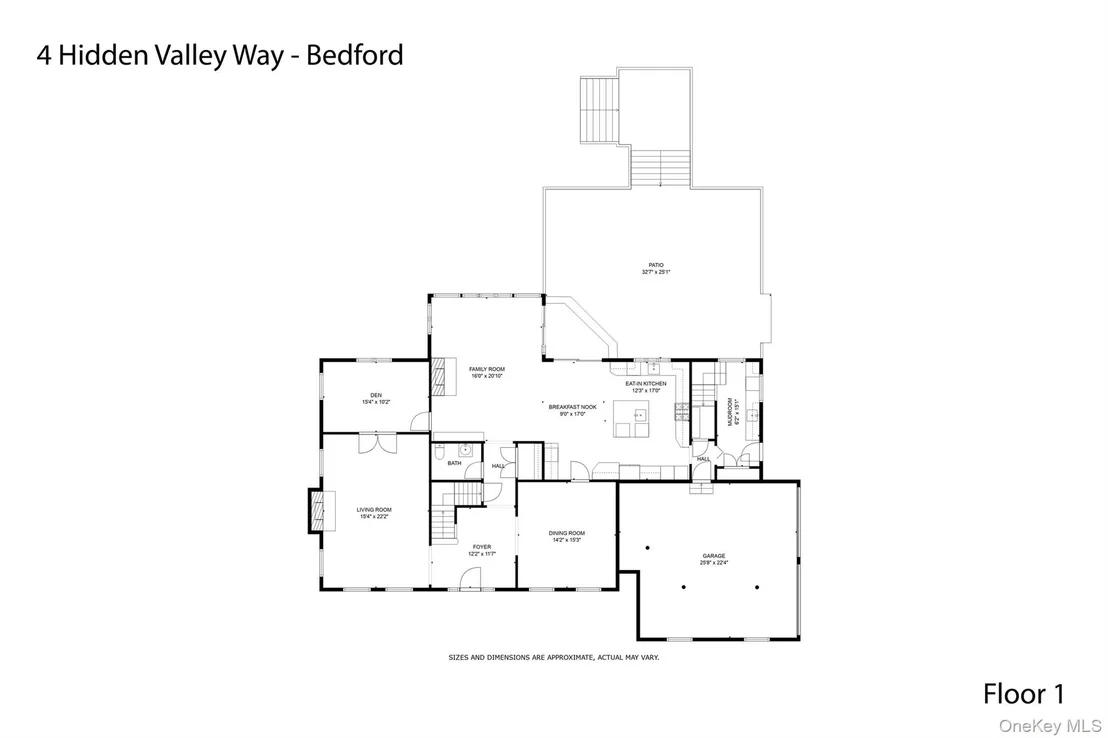
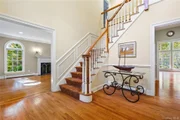
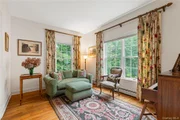
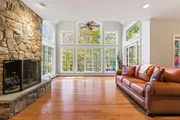
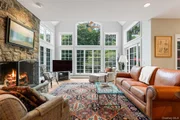
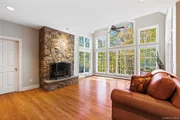
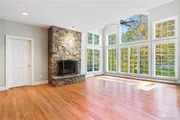
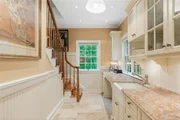
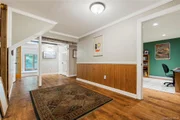
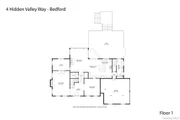
The open-concept family room is filled with natural light from a striking Palladian window overlooking the backyard, and is anchored by a classic wood-burning fireplace that creates a warm and welcoming gathering space. The gracious foyer sets an elegant tone upon entry, flanked by a formal living room ideal for entertaining, and a private den or office perfect for work-from-home needs or quiet study.
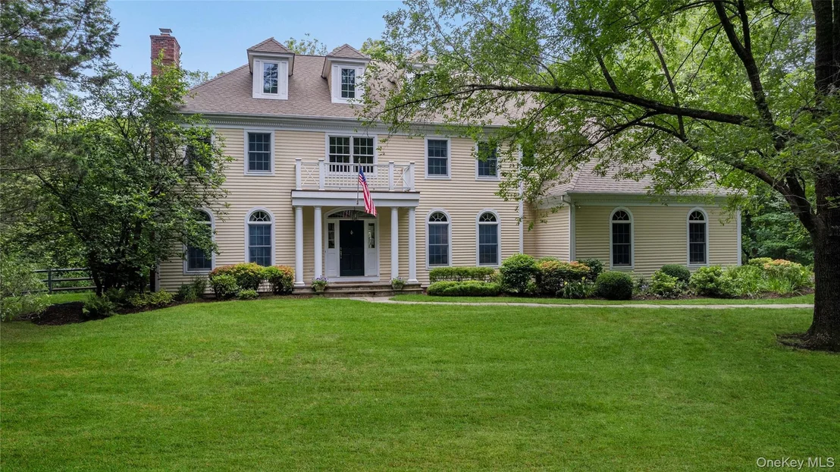
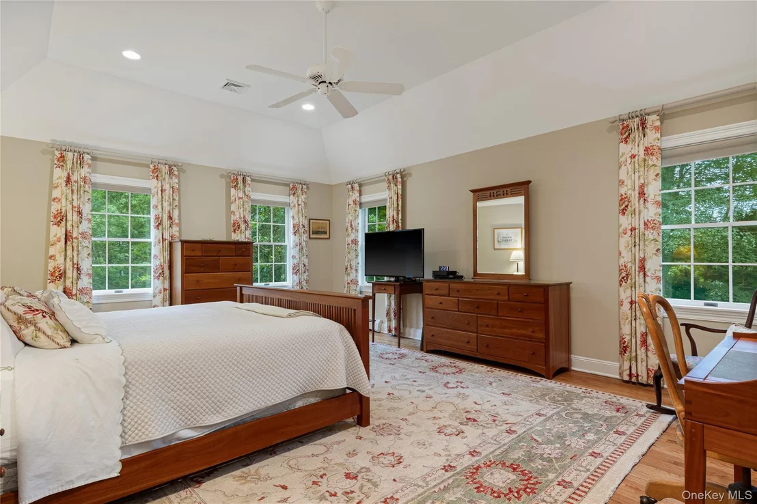
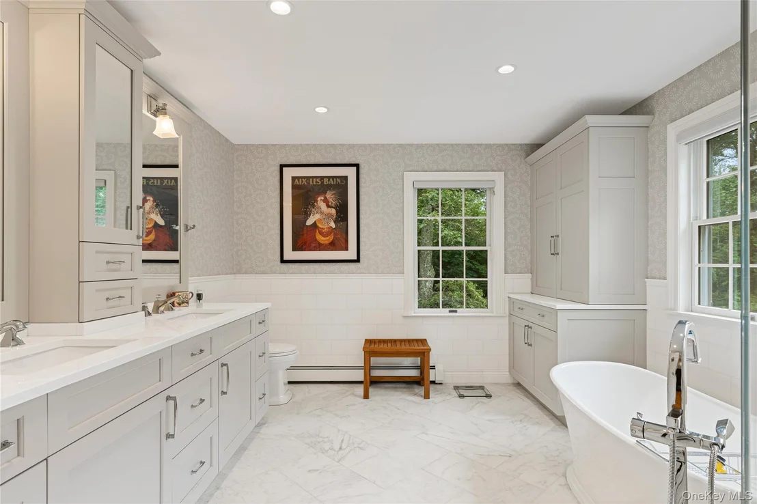
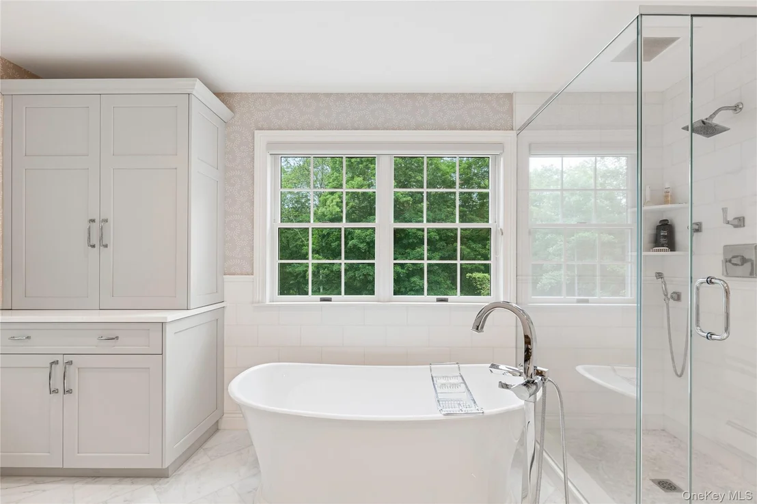
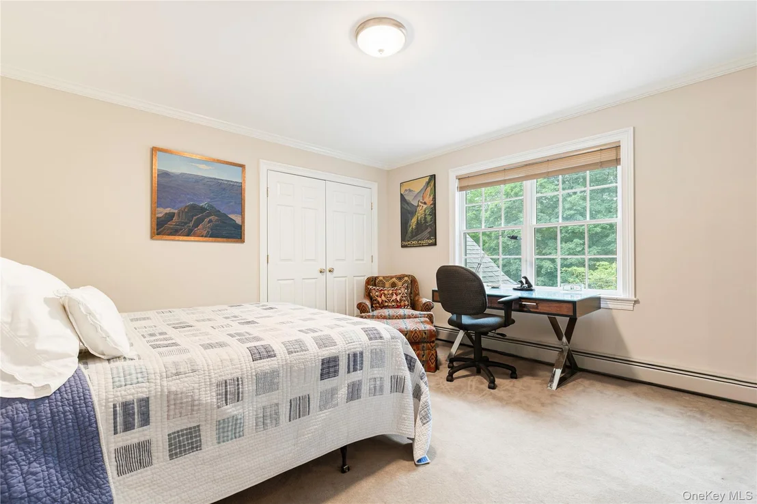
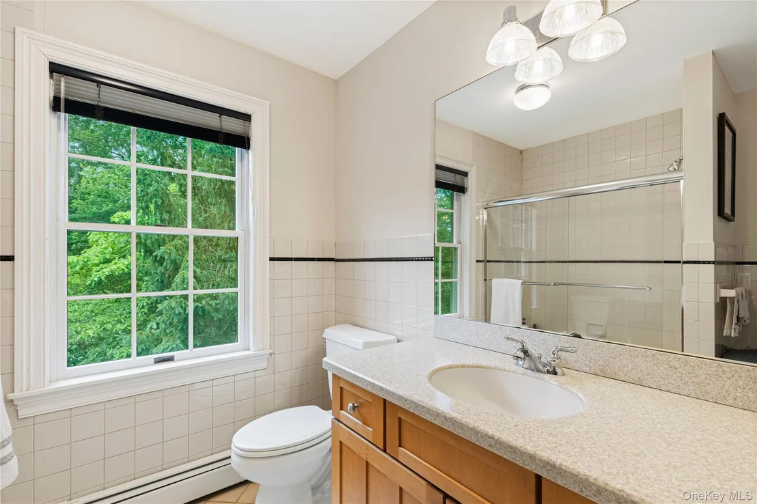
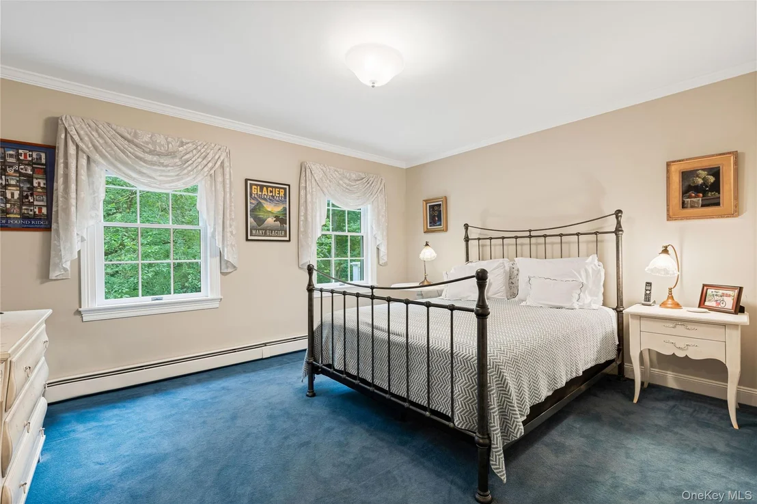
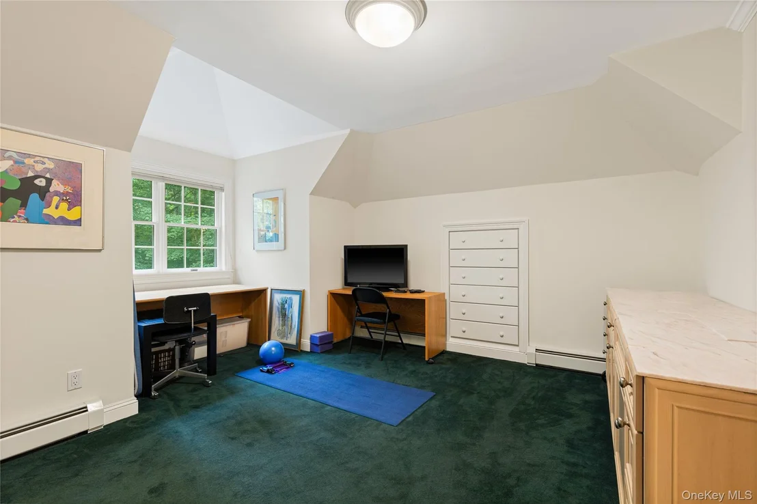
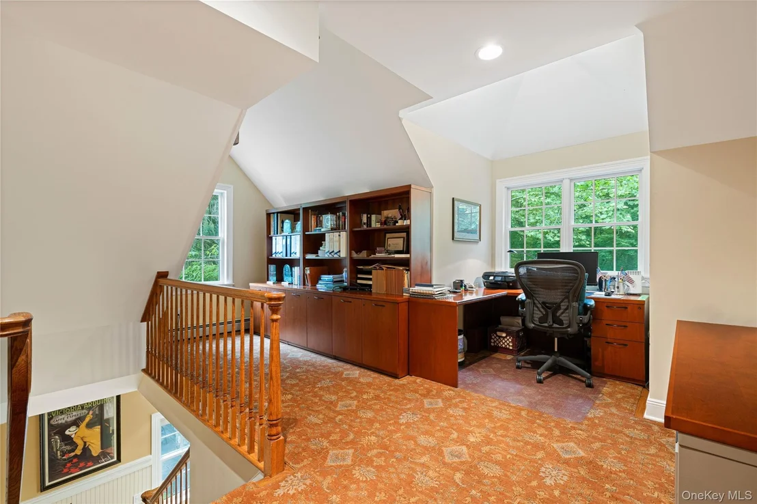
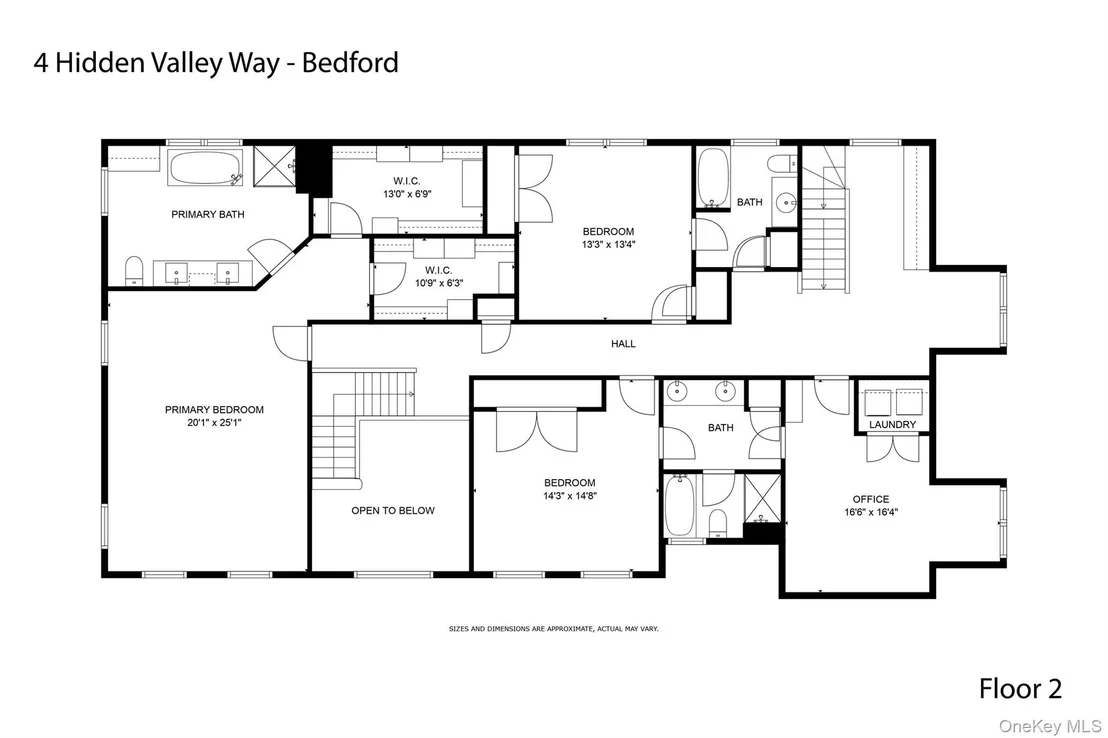
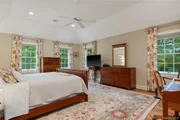
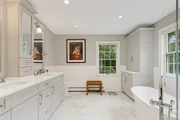
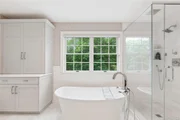
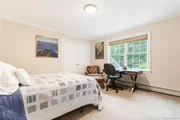
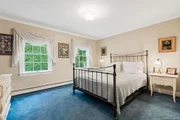
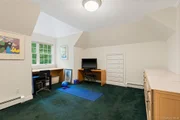
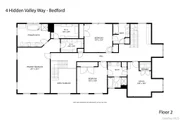
Upstairs, you'll find four spacious bedrooms thoughtfully arranged for both comfort and privacy. The luxurious primary suite serves as a true retreat, with a newly remodeled spa-inspired bath featuring a soaking tub, double vanity, and separate glass-enclosed shower - creating a peaceful oasis for relaxation. Two separate walk-in closets provide abundant storage and organization. This primary suite is located on the same level as the other three bedrooms, but thoughtfully set apart to ensure privacy and tranquility.
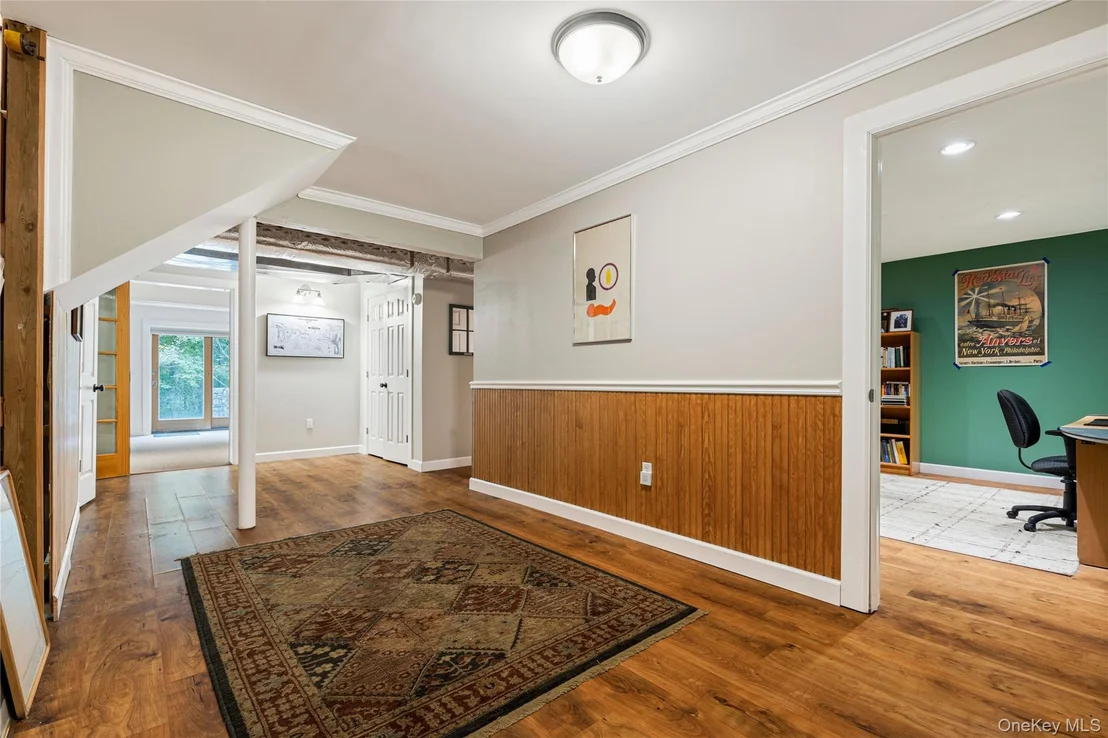
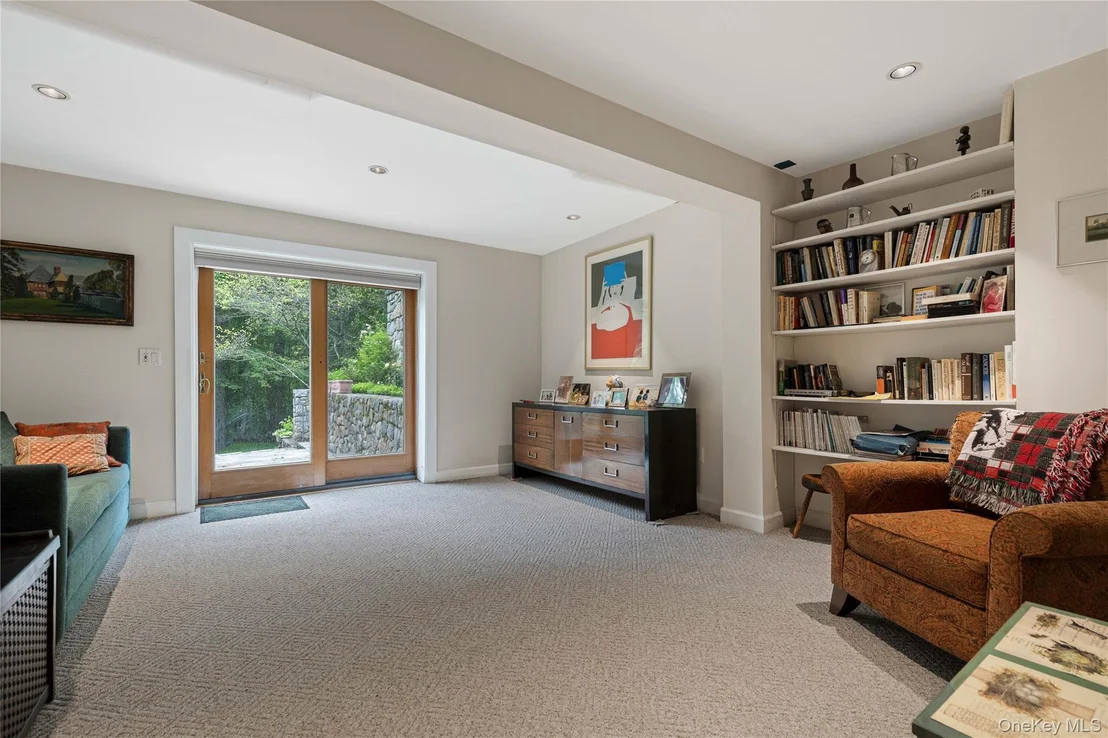
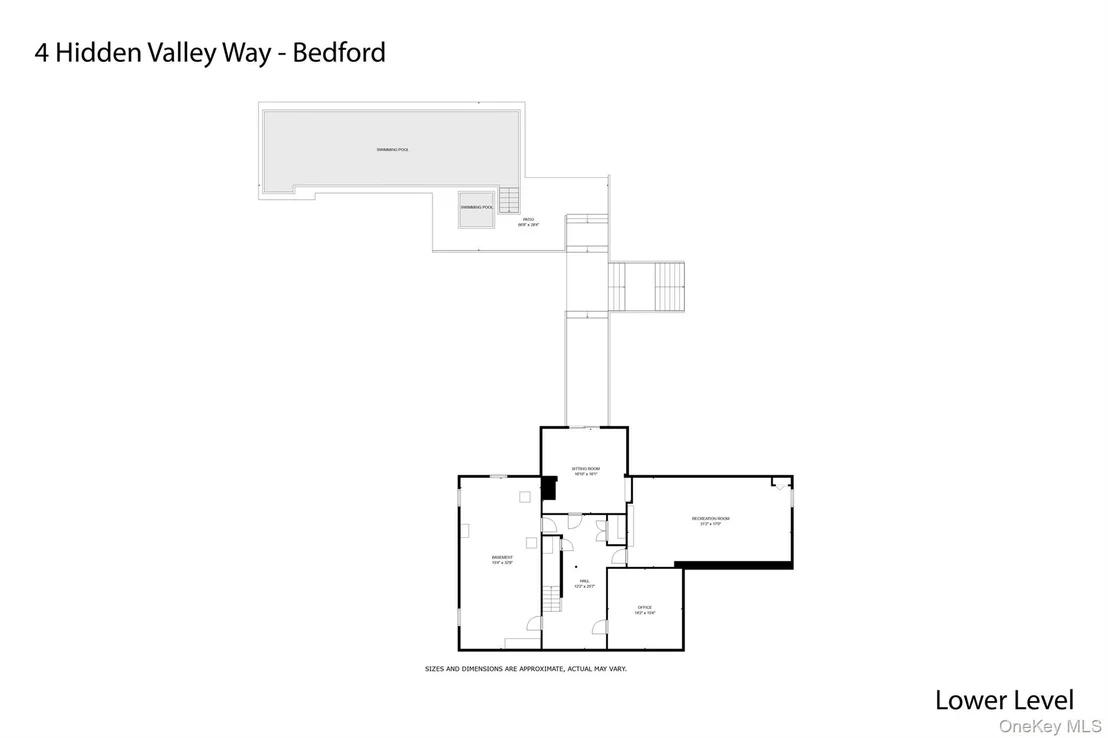
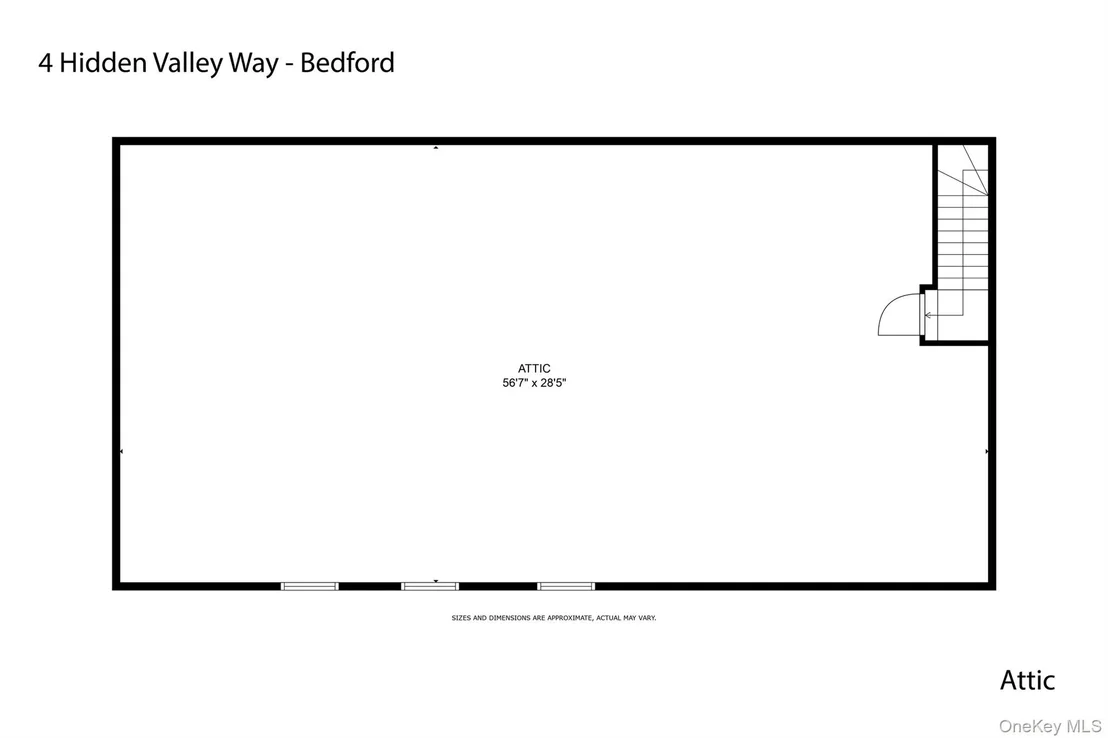
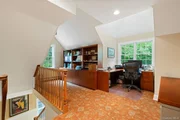
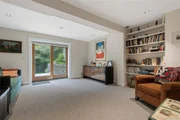
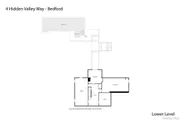
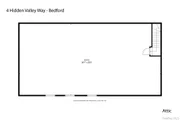
A walk-up attic with full flooring provides generous, easily accessible storage, while the finished lower level offers over 1,000 square feet of versatile space and walks out directly to the pool area.
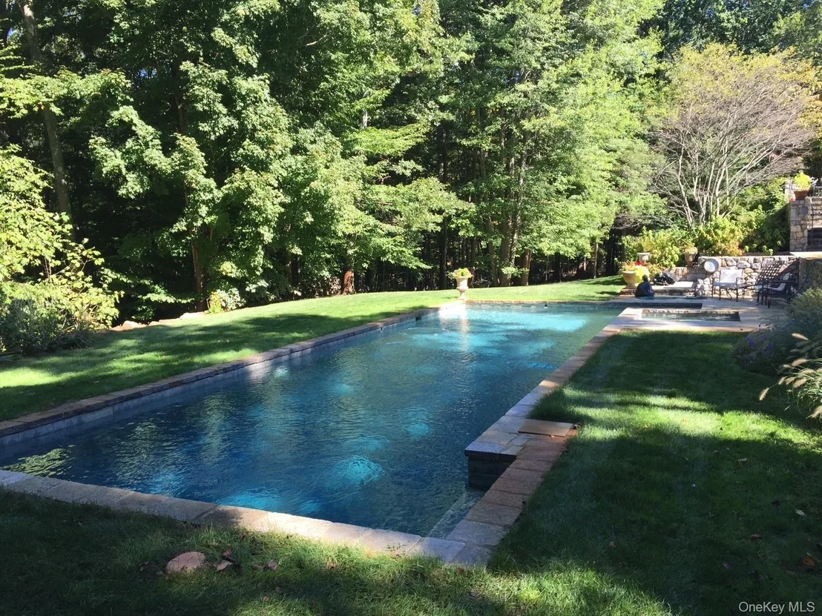
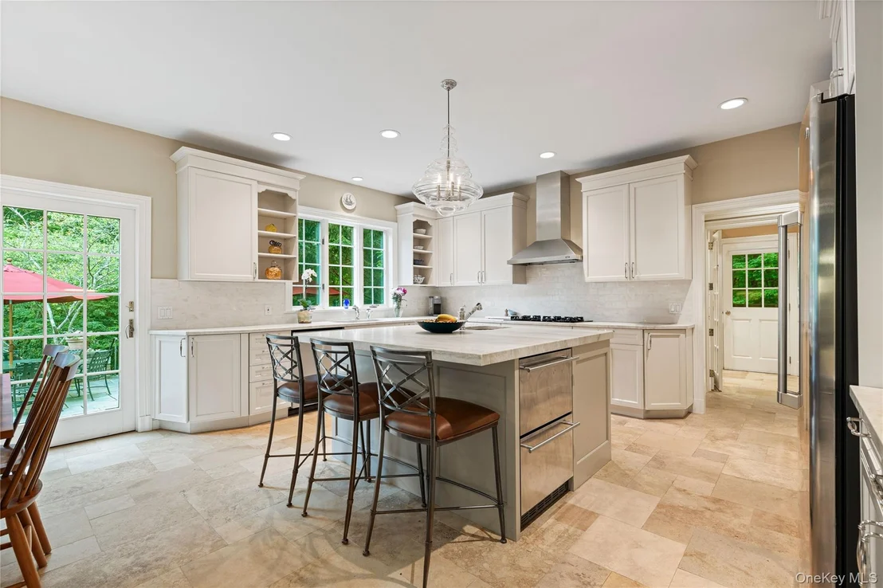
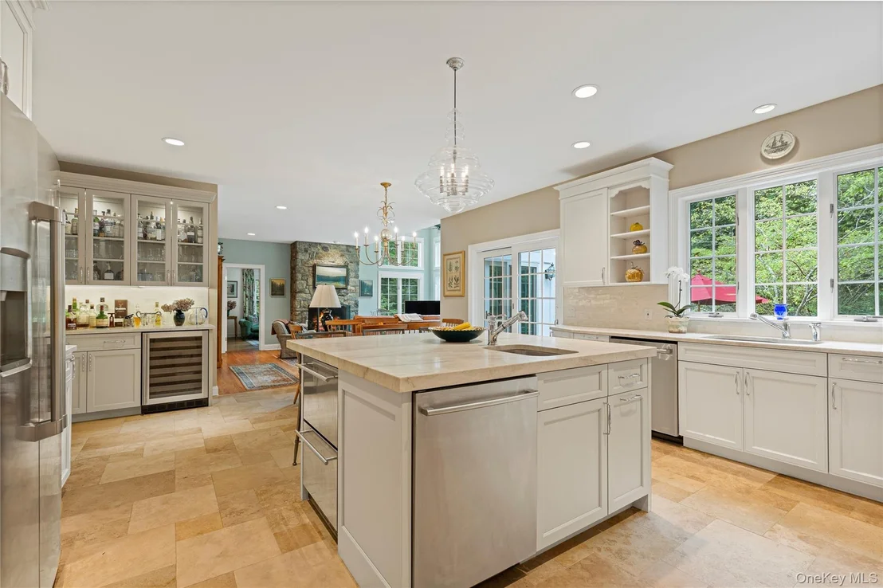
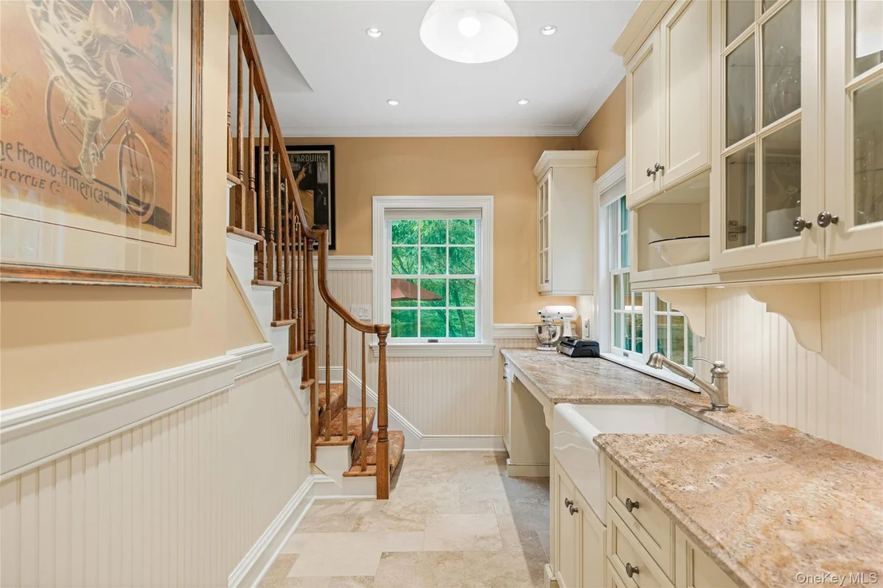
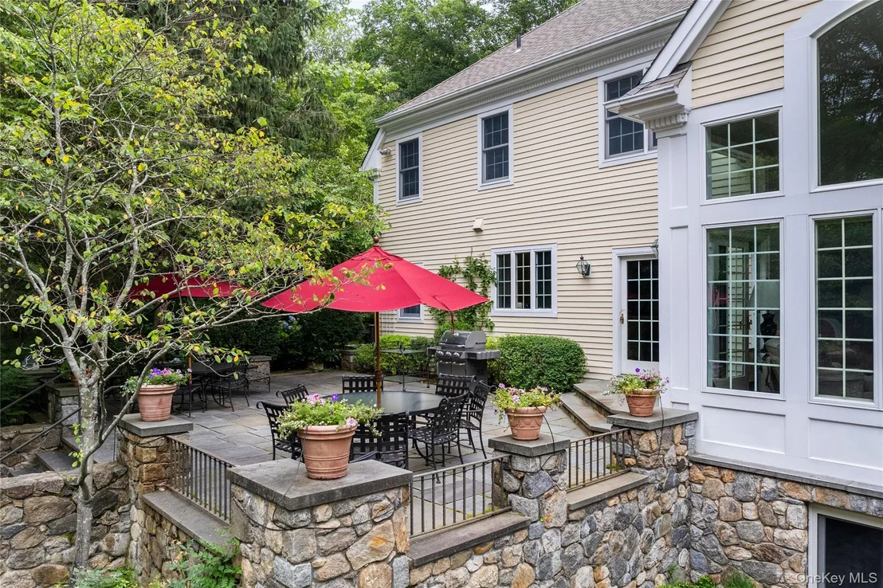
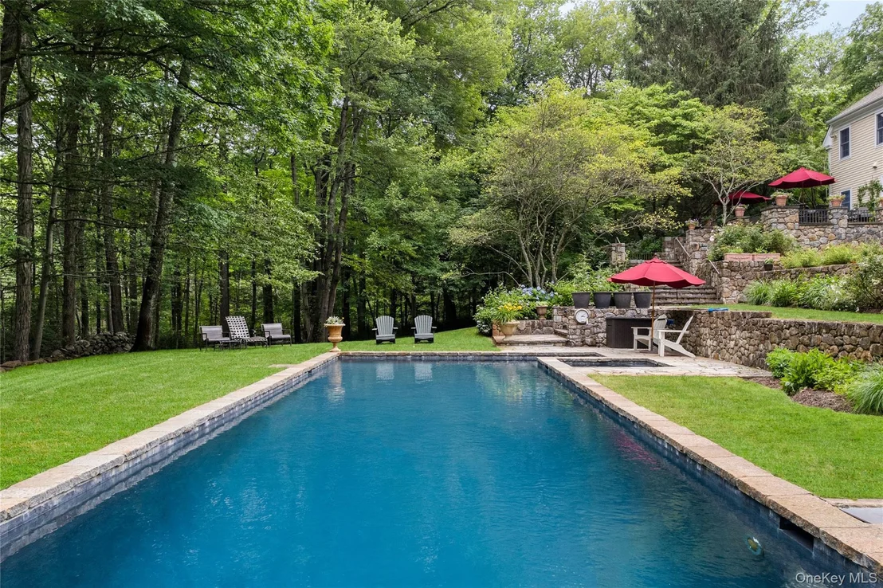
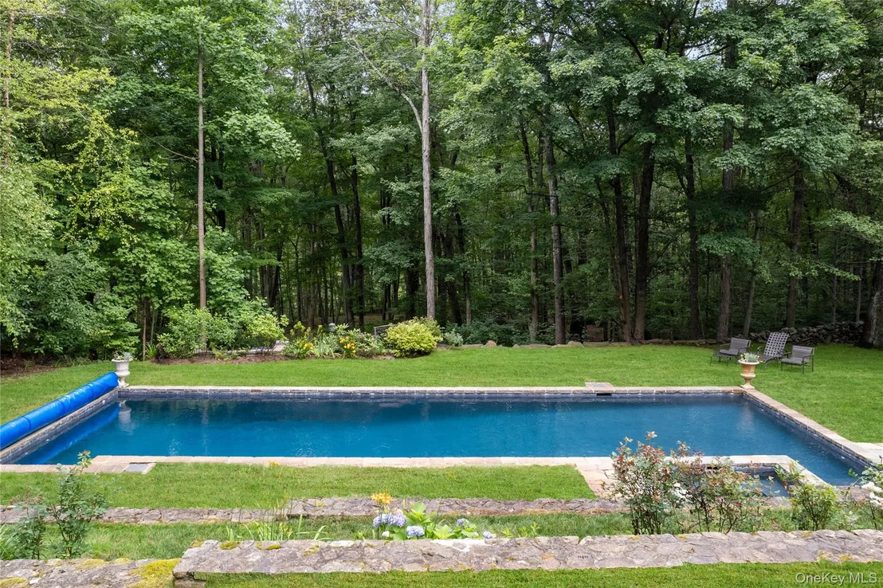
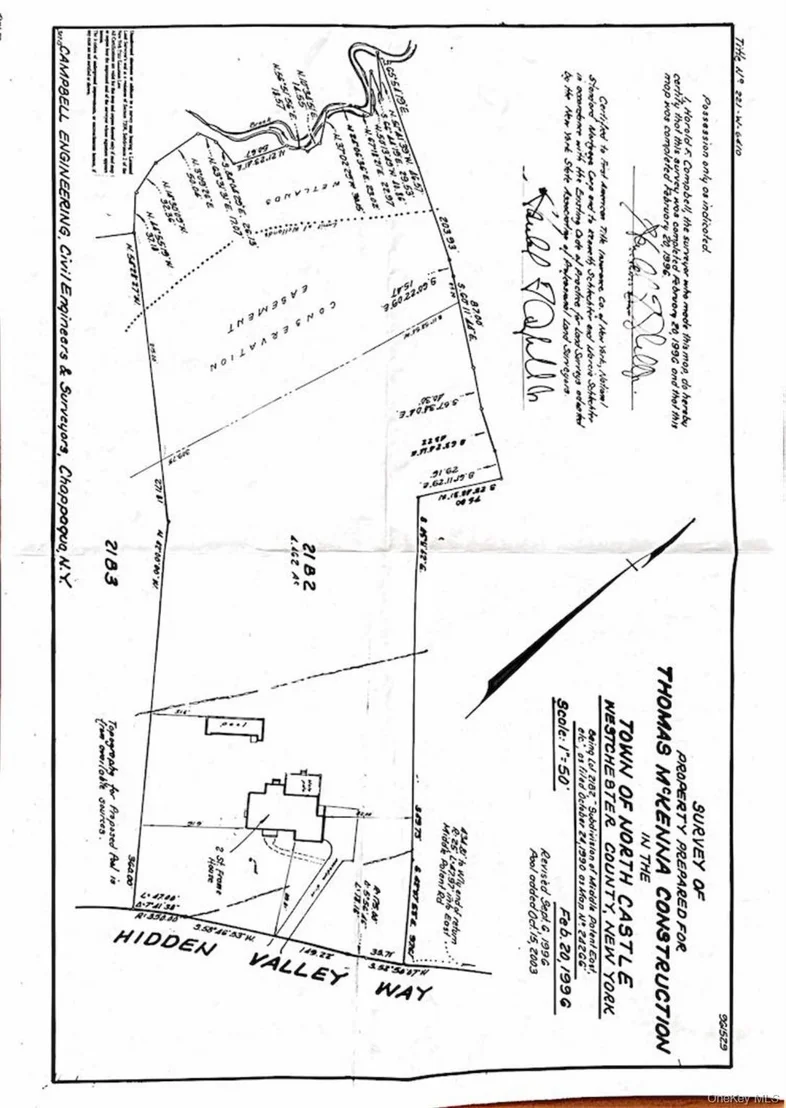
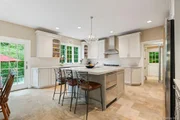
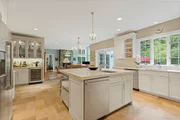
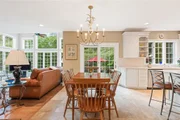
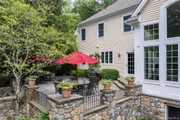
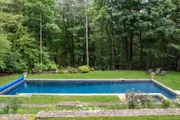
Outdoors, the property is a true showstopper. The beautifully landscaped yard includes a stunning heated 16x54 gunite pool with a solar cover for energy efficiency. This pool area feels like a private resort, surrounded by lush landscaping, mature trees, and classic stone walls that provide both natural beauty and a sense of peaceful seclusion. The spacious patio off the kitchen is ideal for al fresco dining and summer gatherings, while the large, level lawn offers endless possibilities for play and recreation, all set against a backdrop of serene woodland views.
Additional highlights include a full-house generator for peace of mind, an oversized two-car garage, and pride of ownership evident throughout. Crisp, fresh, and thoughtfully maintained, this colonial is ready to welcome its next owner to enjoy its exceptional setting and timeless appeal.
Payment Calculator
Your Estimated Monthly Payment
Cap Rate Calculator
What does this mean?
Based on our analysis, the cap rate of this property is 1.25%. A negative cap rate indicates that the property might not be feasible as an income-producing asset. The median cap rate for a near zip code 11238 is 4.23%.
How much can I actually make?
Actual monthly rental income may vary between $4,760 and $7,140 depending on unit-specific characteristics. You can change the amount using the slider to further explore.
How is cap rate calculated?
Cap Rate = Net Operating Income (NOI) / Property Asset Value.
When calculating the cap rate, we assume 100% occupancy. Leverage (mortgage) is not considered.
Cap Rate provided by RealtyHop and RentHop, learn more about cap rate here.
Price History
| Date / Event | Date | Event | Price |
|---|---|---|---|
| Apr 7, 2026 | Sold | ||
| Sold | |||
| Feb 25, 2026 | In contract | - | |
| In contract | |||
| Jan 2, 2026 | Listed by Julia B Fee Sothebys Int. Rlty | $2,295,000 | |
| Listed by Julia B Fee Sothebys Int. Rlty | |||
| Jan 1, 2026 | No longer available | - | |
| No longer available | |||
| Jul 14, 2025 | Relisted | $2,395,000 | |
| Relisted | |||




















 Your Privacy Choices
Phone: 425-283-2930
Address: 335 Madison Avenue, New York, NY 10017