See Home Value
Upton 01568
4 Hazeltine Rd
$610,000
● House - Off Market

4 Hazeltine Rd

Upton, MA 01568
bedrooms
4 Beds
bathrooms
2 Baths
square feet
1,792 Ft²
$592,687
RealtyHop Estimate
-0.37%
Since Nov 1, 2023
National-US
Primary Model

About This Property

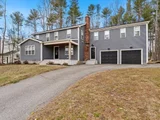
Welcome to beautiful 4 Hazeltine! Located in a highly desirable area of Upton, this property boasts 4 bedrooms & 2 full bathrooms. Natural light pours in through large windows, illuminating the warm hardwood floors and providing a welcoming atmosphere throughout. The finished space in the basement allows for ample storage or other creative ideas! This home is conveniently located near schools, parks, and major commuter routes, ensuring both convenience and a sense of community. With its blend of comfort, style, and functionality, this gem is ready to welcome you home. This property absolutely will not last! Don't miss the opportunity to make it yours today! Showings begin at the open house on Sunday, August 20 from 11:30am - 1pm.
Unit Size
1,792 Ft²
Days on Market
-
Land Size
0.34 acres
Price per sqft
$332
Property Type
House
Property Taxes
$418
HOA Dues
-
Year Built
1980

Payment Calculator

Cap Rate Calculator

Last updated: 6 months ago (MLSPIN #73149724)

Price History

Date / Event Date Event Price
Jun 2, 2026 Sold
Sold
May 10, 2026 In contract -
In contract
Apr 8, 2026 Price Decreased $990,000
↓ $85K (7.9%)
Price Decreased
Mar 19, 2026 Listed by William Raveis R.E. & Home Services $1,075,000
Listed by William Raveis R.E. & Home Services
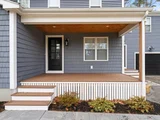
Completely renovated in 2024, this stunning 4-bedroom, 2.5-bath home blends modern luxury with thoughtful design in a highly desirable neighborhood close to schools and town. A spacious new addition features a large primary suite with a spa-like bath and two walk-in closets, offering a true private retreat. The heart of the home is the beautifully renovated kitchen, equipped with premium Bosch appliances, perfect for both everyday living and entertaining. Throughout the home, you’ll find new hardwood floors, all new windows and doors, and high-quality finishes at every turn. The addition also introduced a gorgeous mudroom/entry with floor-to-ceiling cabinetry, providing exceptional storage and organization, along with a stylish new half bath. Central air conditioning ensures year-round comfort .Move-in ready and meticulously updated, this home offers the perfect combination of modern convenience, elegant upgrades, and an unbeatable location. Some photos have been virtually staged.
Oct 16, 2023 Sold
Sold
Show More

Property Highlights

Garage
Parking Available
Air Conditioning
Fireplace

Building Info

Overview

    General

  • Year Built: 1980
  • Effective Year Built: 1980
  • Building Count: 1
  • Total Rooms: 8
  • Bedroom Count: 4
  • Bathroom Count: 2
  • Full Bathrooms: 2
  • Partial Bathrooms: 2
  • Building Condition: 6
  • Building Quality: 0
  • Construction Type: 6
  • Building Style: 5
  • Exterior Walls Type: 18
  • Interior Walls Type: 0
  • Roof Shape Type: 1
  • Roof Cover Type: 15
  • Floor Count: 200
  • Living Units: 1
  • Floor Cover: 0
  • Basement Type: 2
  • Basement Area: 832
  • Garage Type: 0
  • Parking Space Count: 0
  • Patio Type: 0
  • Porch Type: 0
  • Pool Type: 0

    Dimensions

  • Lot Size Square Feet: 14,810
  • Total Building Area: 1,792
  • Gross Building Area: 4,160
  • Building Area: 1,792
  • Building Area Measurement: L

    Heating and Cooling

  • Fireplace Count: 1
  • Air Conditioning: 0
  • Heating: 10
  • Heated Square Feet: 1,792
  • Heating Fuel Type: 0

    Utilities

  • Sewer System: 0
  • Water Service: 0

Building

  • Building Type: 0
  • Property Class: R
  • Subdivision: VILLAGE GREEN UPTON
  • Land Acres: 0000000340
  • Standard Land Use Code: 1001
  • County Land Use Code: 101

Neighborhood

  • School District Name: Mendon-Upton School District
  • School Tax School District: BLCKSTONE VLY
  • Census Tract: 743100

Zoning

  • Zoning: 1

Geography

  • Account Number: 2600
  • Parcel: UPTO M:201 L:175
  • Lot: 175
  • Municipality: UPTON
  • Latitude: 42.1727
  • Longitude: -71.6113

    Address

  • Full Address: 4 Hazeltine Rd
  • Address - House Number: 4
  • Address - Street Name: Hazeltine
  • Address - Suffix Type: Rd
  • State: MA
  • City Name: Upton
  • Carrier Code: R003
  • 4-Digit Zip Code: 1533
  • Zip Code: 01568

Valuation

    Tax

  • Tax Year: 2023
  • Tax Amount: $501,700

    Appraisal Valuation

  • Standard Deviation: 0.1769
  • Valuation Date: Jan 17, 2024
  • Confidence Score: 77
  • Final Value: 559,530
  • High Value: 658,560
  • Low Value: 460,500

    Assessments Valuation

  • Assessed Year: 2023
  • Assessed Total Value: $361,700
  • Assessed Land Value: $144,500
  • Assessed Improvements Value: $217,200

    Sales

  • Current Sale Contract Date: Sep 19, 2023
  • Current Sale Recording Date: Oct 16, 2023
  • Current Sale Price:
  • Current Sale Document Type: O
  • Current Sale Input Document Number: 85784
  • Previous Sale Recording Date: Jun 29, 1992
  • Previous Sale Amount: $166,500
  • Previous Sale Document Type: 27
Data used for valuation calculations is provided by RealtyHop, and other third party sources

Comparables

Unit
Status
Type
Beds
Baths
ft²
Price/ft²
Asking Price
Listed On
Closing Price
Sold On
HOA + Taxes

About Upton


Similar Homes for Sale

Currently no similar homes around

Nearby Rentals


Frequently Asked Questions

When was property at 4 Hazeltine Road built and last sold?
The property at 4 Hazeltine Road was built in 1980 and last sold on Sep 19, 2023 for $610,000.
How much is this home worth?
The estimated value of the home located at 4 Hazeltine Road is $996,525.
What are some comparable homes to 4 Hazeltine Road?
There are currently no comparable homes to 4 Hazeltine Road.