


4 Hawthorn Avenue


About This Property
Payment Calculator
Your Estimated Monthly Payment
Cap Rate Calculator
What does this mean?
Based on our analysis, the cap rate of this property is 1.25%. A negative cap rate indicates that the property might not be feasible as an income-producing asset. The median cap rate for a near zip code 11238 is 4.23%.
How much can I actually make?
Actual monthly rental income may vary between $4,760 and $7,140 depending on unit-specific characteristics. You can change the amount using the slider to further explore.
How is cap rate calculated?
Cap Rate = Net Operating Income (NOI) / Property Asset Value.
When calculating the cap rate, we assume 100% occupancy. Leverage (mortgage) is not considered.
Cap Rate provided by RealtyHop and RentHop, learn more about cap rate here.
Price History
| Date / Event | Date | Event | Price |
|---|---|---|---|
| Dec 17, 2025 | Temporarily off market | - | |
| Temporarily off market | |||
| Nov 7, 2025 | Price Decreased |
$689,000
↓ $11K
(1.6%) | |
| Price Decreased | |||
| Oct 24, 2025 | Listed by BHG Real Estate Green Team | $700,000 | |
| Listed by BHG Real Estate Green Team | |||
   | |||
|
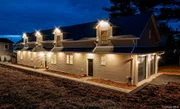
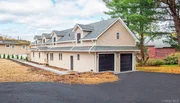
VILLAGE LIVING AT ITS BEST!!! Welcome home to 4 Hawthorn Ave in beautiful Warwick NY where you will find this brand new 2025 Cape Cod Style home boasting ranch style living sitting on .34 acres.
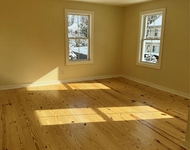
This stunning 3 bedroom, 2-bath home offers modern living in a prime location! Originally built in 1953, the home has been completely rebuilt in 2025 from the foundation up with today’s design, comfort, and efficiency in mind. As you drive in the newly paved driveway you will find landscape lighting line both sides of the driveway with a tremendous amount of parking. The lighting is timed from dusk to dawn and adds ambiance and curb appeal. As you walk up to the 1,100 square foot paver patio to enter the home you will step inside to a bright, open floor plan featuring a custom kitchen with quartz countertops, stainless steel appliances, soft-close cabinetry, and in addition a dining area perfect for entertaining. Gorgeous stone faced gas fireplace graces the living room with beautiful moldings throughout. The primary suite includes a private bath including a tiled shower, a beautiful vanity and modern fixtures throughout. Two additional bedrooms and a full bath room including a soaker bathtub complete the main level. Two car garage leads to your very own private laundry room/ mud room including a stackable washer/dryer and utility sink. Enjoy peace of mind with all-new systems as this owner has thought of it all including —roof, siding, windows, electrical, plumbing, HVAC, new gutters and gutter guards, High efficiency furnace (91%), Navien Hot water heater, Spray foam insulation, EV connection in place as well as wiring for audio and video on the exterior of the home. Generator hookup outside as well as a wifi extender. Schedule your private showing today and get a list of all the new amenities that grace this beauty. French drainage around the property is also installed. An added bonus is the unfinished second floor offering over an additional 1,700 + square feet of potential future living space, perfect for expanding your home with additional bedrooms, a home office, or recreation area—the possibilities are endless! Located within walking distance to schools, parks, and restaurants, this home combines modern style, flexibility, and a fantastic location in one remarkable package. Schedule your showing today!
| |||
| Mar 18, 2025 | Sold | ||
| Sold | |||
| Feb 19, 2025 | In contract | - | |
| In contract | |||

Property Highlights
Building Info
Comparables
Status
Price/ft²
Listed On
Sold On
About Warwick
Similar Homes for Sale
Currently no similar homes aroundNearby Rentals
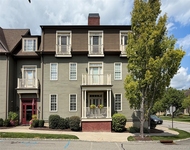
$3,500 /mo
- 2 Beds
- 2 Baths
- 1,548 ft²
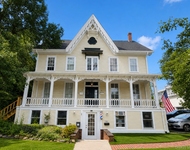
$2,400 /mo
- 2 Beds
- 1 Bath
- 1,130 ft²

Data Source: OneKey MLS
 Your Privacy Choices
Phone: 425-283-2930
Address: 335 Madison Avenue, New York, NY 10017