


4 Halsey Place


About This Property
Payment Calculator
Your Estimated Monthly Payment
Cap Rate Calculator
What does this mean?
Based on our analysis, the cap rate of this property is 1.25%. A negative cap rate indicates that the property might not be feasible as an income-producing asset. The median cap rate for a near zip code 11238 is 4.23%.
How much can I actually make?
Actual monthly rental income may vary between $4,760 and $7,140 depending on unit-specific characteristics. You can change the amount using the slider to further explore.
How is cap rate calculated?
Cap Rate = Net Operating Income (NOI) / Property Asset Value.
When calculating the cap rate, we assume 100% occupancy. Leverage (mortgage) is not considered.
Cap Rate provided by RealtyHop and RentHop, learn more about cap rate here.
Price History
| Date / Event | Date | Event | Price |
|---|---|---|---|
| Nov 18, 2024 | Sold | ||
| Sold | |||
| Aug 1, 2024 | In contract | - | |
| In contract | |||
| Jul 10, 2024 | In contract | - | |
| In contract | |||
| Jun 28, 2024 | Listed by Coldwell Banker Realty | $1,279,000 | |
| Listed by Coldwell Banker Realty | |||
| | |||
|
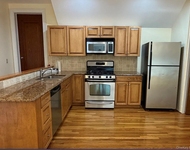
Welcome to this magnificent center hall Colonial nestled on a quiet cul-de-sac. As you approach, picture yourself sipping iced tea on the inviting rocking chair front porch. The property spans 1.04 acres of flat land adorned with green grass, mature shrubs and beautiful plants, creating a serene setting. Step through the double wood and glass doors to the entry hall that sets the tone for the entire home. To the right of the entry is the formal living room with a fireplace and to the left is the formal dining room where you can host memorable dinners. The kitchen features stainless steel appliances, lots of counter and storage space, a center island and a large eating area with a triple bay window. The family room is the heart of the home with a floor to ceiling stone-faced fireplace, cathedral ceiling and French door to the Trek deck and meticulously manicured backyard, complete with a patio and fire pit. Upstairs is the primary suite that has a full bath with a Jacuzzi and shower, as well as a walk-in closet. Three more bedrooms and hall ball complete the second level. The additional 1,700 square feet in the lower level awaits your customization...recreation or home office. This home combines elegance and comfort. Schedule a showing today. Additional Information: HeatingFuel:Oil Above Ground,ParkingFeatures:2 Car Attached, ConstructionDescription: Vinyl Siding, Flooring: Carpet, OtherEquipment: Generator,
| |||

 Your Privacy Choices
Phone: 425-283-2930
Address: 335 Madison Avenue, New York, NY 10017