by RH Advisors

Check Availability
Larchmont 10538
4 Griffen Drive
$3,495,000
● House - For Sale

4 Griffen Drive

Mamaroneck, NY 10538
bedrooms
5 Beds
bathrooms
4 Baths, 1 Half Bath
square feet
4,726 Ft²
$23,590
Est. Monthly

About This Property

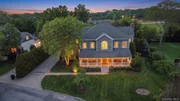
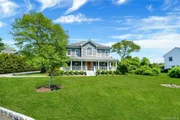
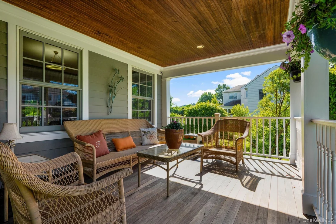
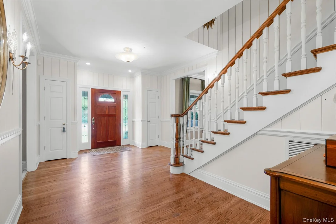
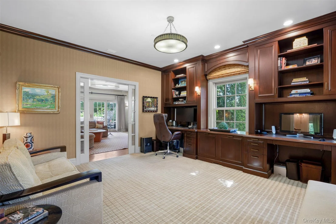
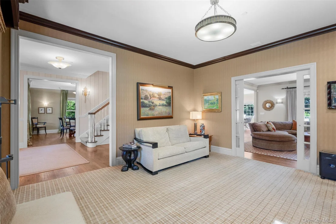
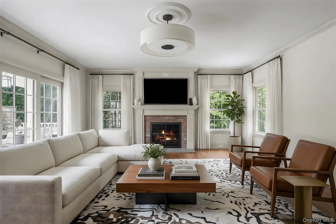
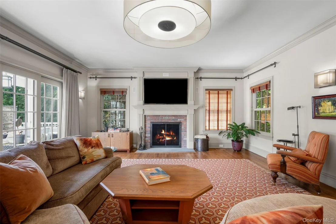
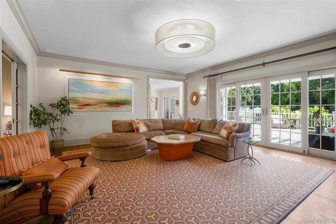
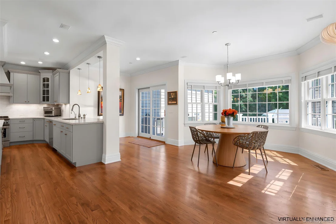
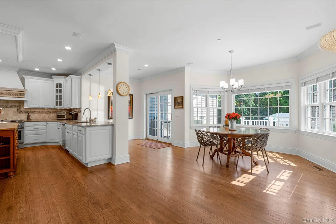
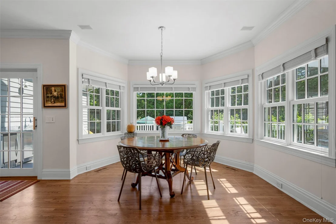
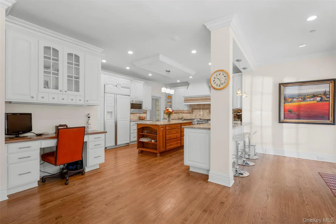
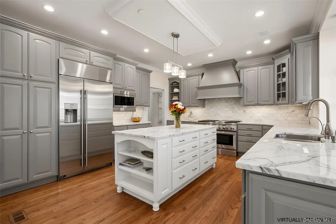
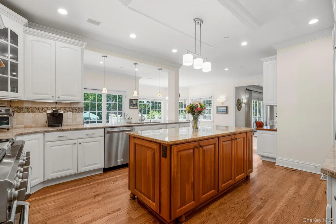
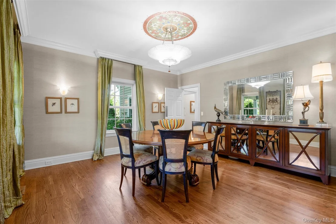
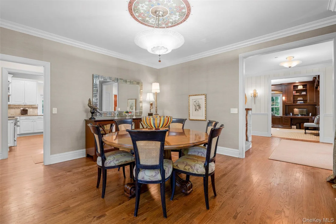
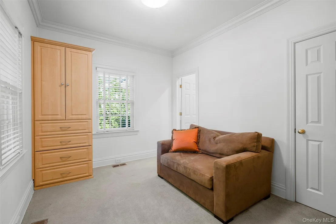
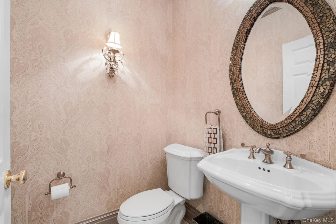
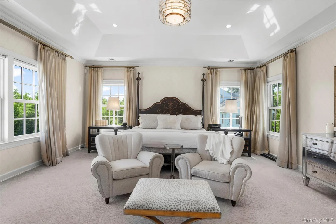
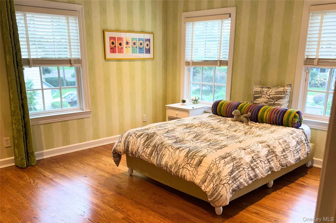
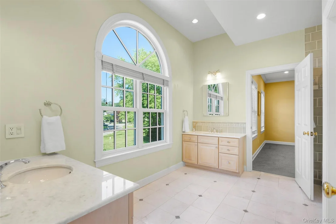
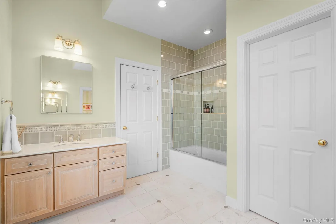
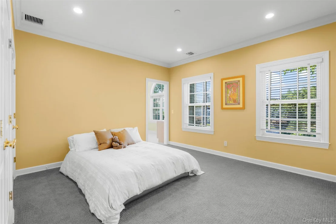
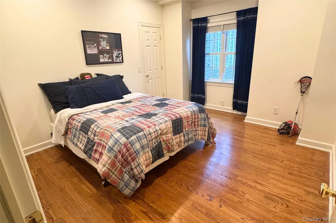
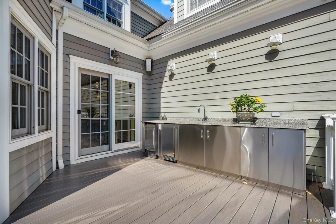
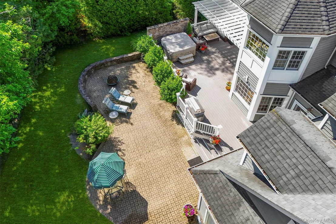
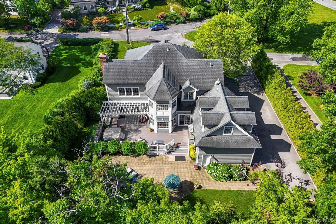
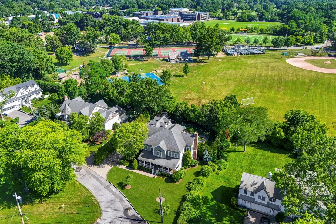
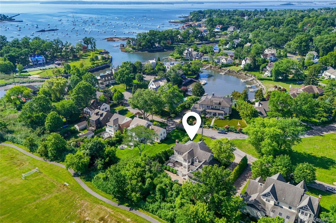
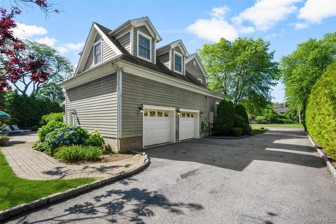
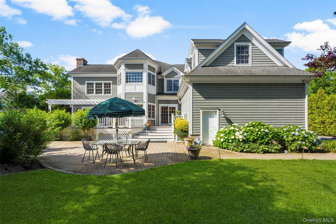
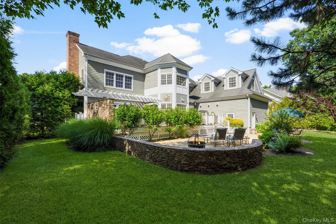
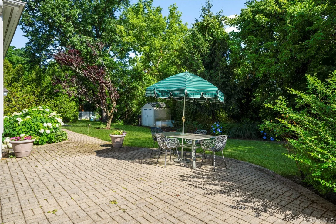
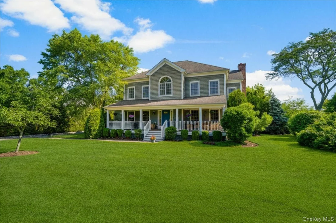
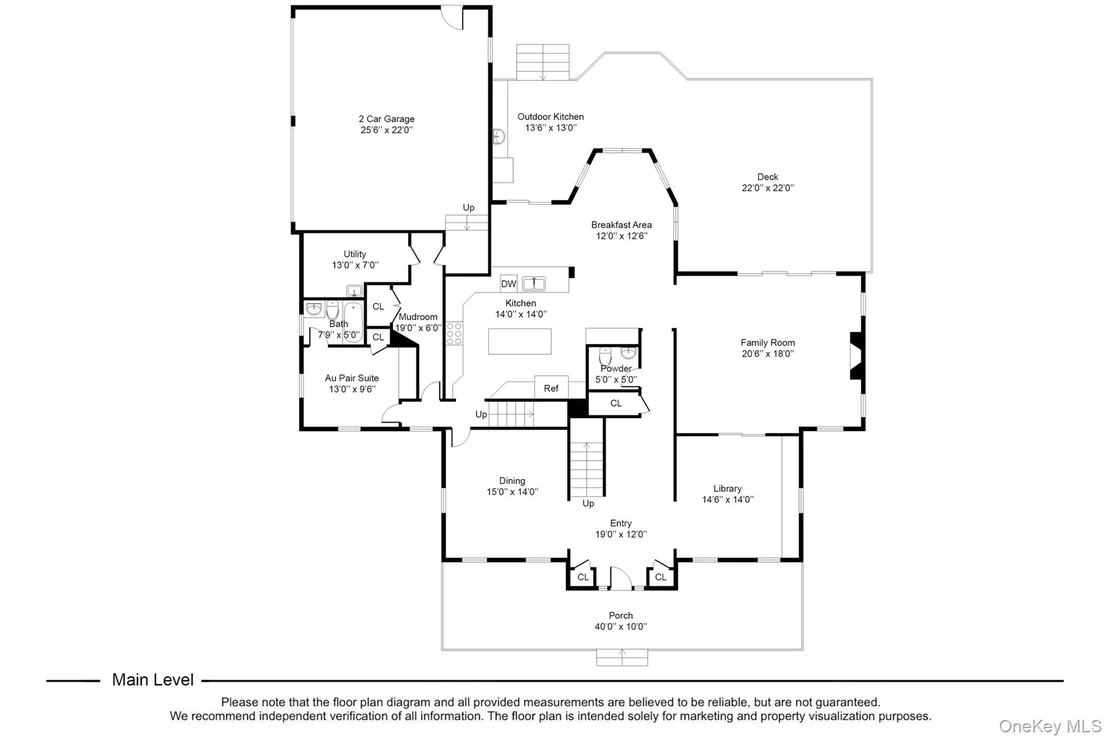
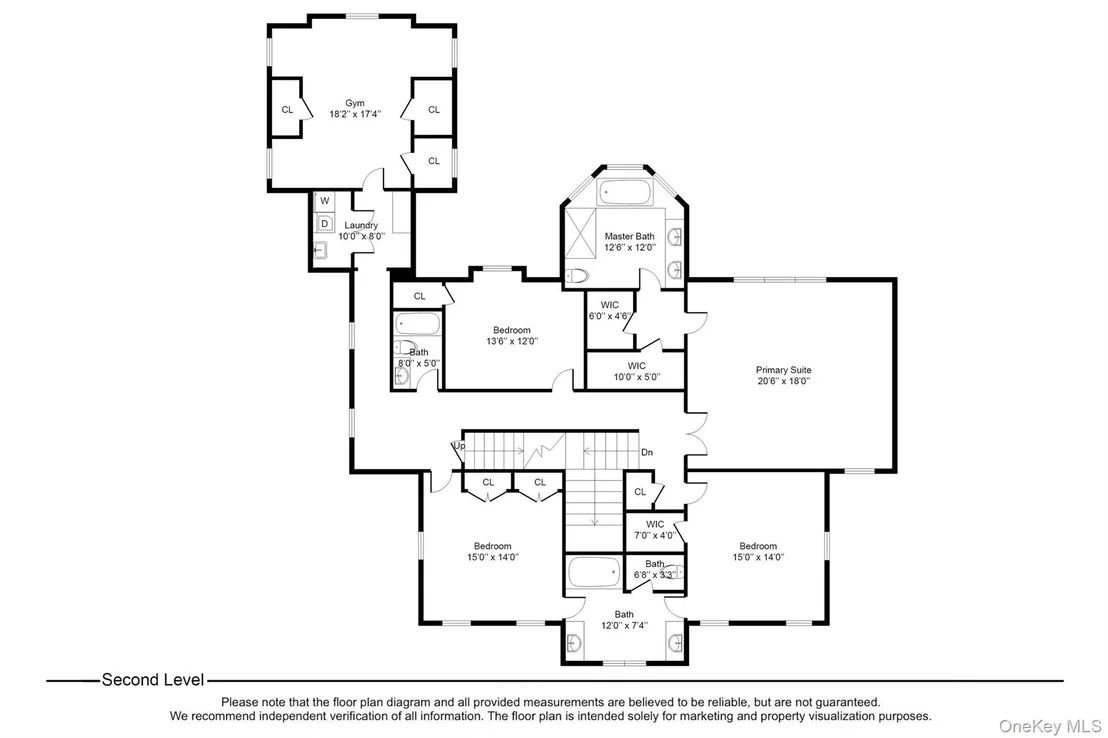
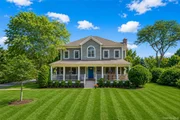
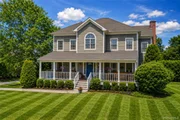
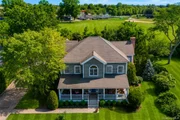
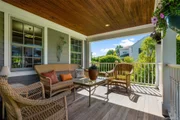
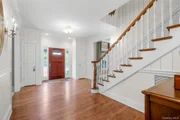
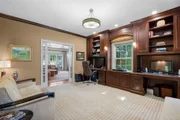
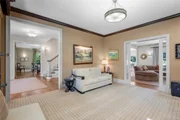
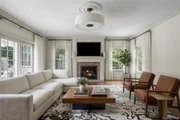
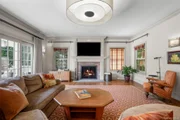
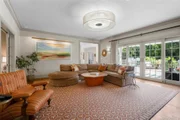
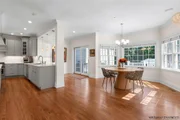
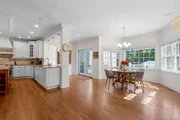
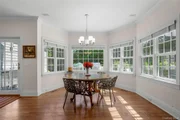
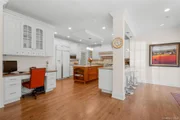
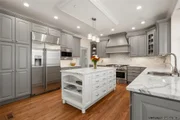
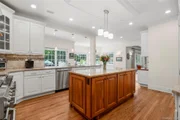
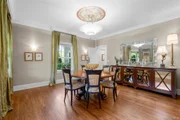
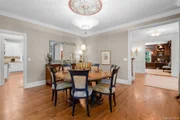
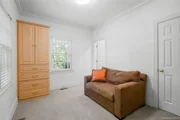
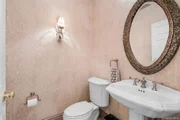
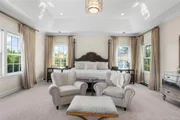
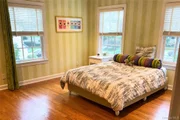
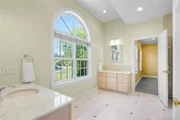
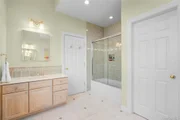
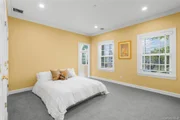
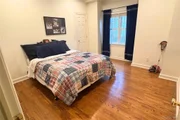
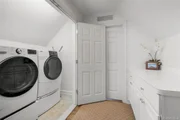
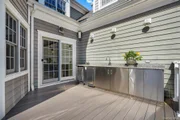
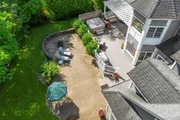
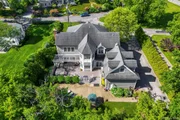
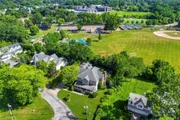
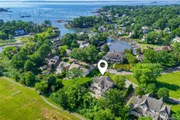
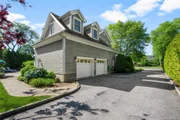
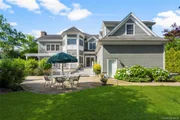
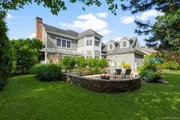
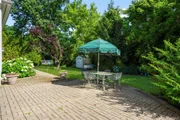
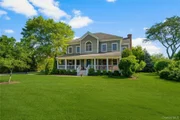
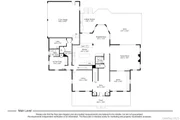
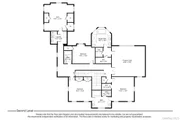
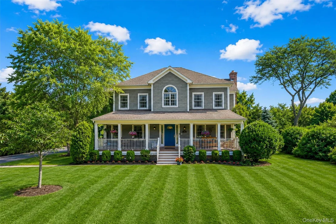
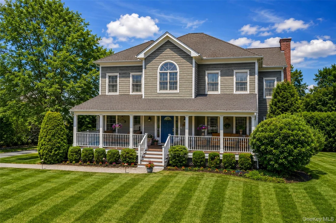
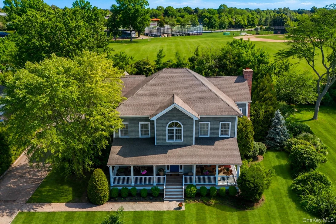
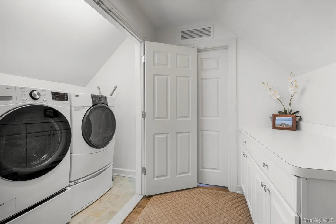
Elegant, custom and expertly built, 20 year young, center hall Colonial offering everything a discerning buyer could want. Located on a quiet cul de sac in Larchmont Manor adjacent to Flint Park. This home has it all !!!  Step on to the welcoming and expansive front porch into the impressive entry hall with double height foyer and soaring ceilings throughout. A fabulous layout offers a dining room, office/library/den, gourmet dine in kitchen with center island, breakfast bar and dining area. Saunter into the spacious family room/living room with lovely wood burning fireplace. All the rooms flow into one another making daily life and entertaining a pleasure. A guest suite, mudroom and powder room complete the first floor. Stoll around back to discover a brick patio with a cozy fire pit area. Step up to a huge deck with an alfresco kitchen, sitting area, and bbq. Perfect for all outdoor entertaining and play space. Upstairs features a stunning primary suite with tray ceiling. 2 walk-in closets, a spa like bath with radiant heat flooring. There are also two additional large bedrooms with a jack and jill bath on this floor and an additional bedroom and hall bath which lead to the laundry and work out bonus room. Hardwood floors throughout whole 1st and 2nd floors except exercise room above garage. This prime location is next to Flint Park with tennis, paddle, basketball, soccer, baseball and a playground. Don't forget the easy access to the ice rink and middle school, Metro North, Manor beach, restaurants and shops all in the heart of Larchmont.
Unit Size
4,726 Ft²
Days on Market
112 days
Land Size
0.37 acres
Price per sqft
$740
Property Type
House
Property Taxes
$6,429
HOA Dues
-
Year Built
2005

Listed By

Daniel Demasi
Julia B Fee Sothebys Int. Rlty
R. Janet Demasi
Julia B Fee Sothebys Int. Rlty

Payment Calculator

Cap Rate Calculator

Last updated: 2 days ago (OneKey MLS #KEY1020631)
Price History

Date / Event Date Event Price
Sep 18, 2026 Relisted $3,495,000
Relisted
Sep 2, 2026 In contract -
In contract
Jul 13, 2026 Listed by Julia B Fee Sothebys Int. Rlty $3,545,000
Listed by Julia B Fee Sothebys Int. Rlty
Jul 2, 2026 Temporarily off market -
Temporarily off market
Jun 25, 2026 In contract -
In contract
Show More

Property Highlights

Garage
Air Conditioning
Fireplace
Parking Details
Has Garage
Has Open Parking
Parking Features: Driveway, Garage
Garage Spaces: 2
Interior Details
Half Bathrooms: 1
Full Bathrooms: 4
Interior Features: Crown Molding, Eat-in Kitchen, Entrance Foyer, Kitchen Island, Smart Thermostat, Sound System, Storage, Walk-In Closet(s), First Floor Bedroom, First Floor Full Bath, Formal Dining, Open Kitchen, Speakers
Appliances: Dishwasher, Dryer, Microwave, Range, Refrigerator, Washer
Flooring Type: Hardwood
Laundry Features: Laundry Room
Rooms: 10
Has Fireplace
Fireplaces: 1
Exterior Details
Square Footage: 4726
Square Footage Source: $0
Architectural Style: Colonial
Year Built: 2005
Building Area Total: 5650
Building Area Units: Square Feet
Construction Materials: Frame, Wood Siding
Patio and Porch Features: Covered, Deck, Patio
Lot Size Area: 15978
Lot Size Units: Square Feet
Lot Size Acres: 0.3668
Lot Size Square Feet: 15978
Water Source: Public
Financial Details
Tax Assessed Value: $3,746,000
Tax Annual Amount: $77,147
Utilities Details
Cooling Type: Central Air
Heating Type: Natural Gas, Hydro Air
Sewer : Public Sewer

Building Info

Overview

    General

  • Year Built: 2005
  • Effective Year Built: 2005
  • Bedroom Count: 6
  • Bathroom Count: 5
  • Full Bathrooms: 4
  • Partial Bathrooms: 5
  • Building Condition: 3
  • Building Quality: 7
  • Construction Type: 0
  • Building Style: 5
  • Exterior Walls Type: 17
  • Interior Walls Type: 0
  • Roof Shape Type: 0
  • Roof Cover Type: 0
  • Floor Count: 200
  • Floor Cover: 0
  • Basement Type: 5
  • Basement Area: 0
  • Garage Type: 1
  • Garage Square Area: 924
  • Parking Space Count: 4
  • Patio Type: 20
  • Porch Type: 6
  • Pool Type: 0

    Dimensions

  • Lot Size Square Feet: 16,117
  • Total Building Area: 4,726
  • Building Area: 4,726
  • Building Area Measurement: L

    Heating and Cooling

  • Fireplace Count: 1
  • Air Conditioning: 1
  • Heating: 3
  • Heated Square Feet: 4,726
  • Heating Fuel Type: 3

    Utilities

  • Sewer System: 1
  • Water Service: 2

Building

  • Building Type: 0
  • Property Class: R
  • Land Acres: 0000000370
  • Standard Land Use Code: 1001
  • County Land Use Code: 210

Neighborhood

  • School District Name: Mamaroneck Union Free School District
  • School Tax School District: MAMARONECK
  • Census Tract: 007100

Zoning

  • Zoning: R-15

Geography

  • Account Number: 462515
  • District: 553201
  • Section: 7.13
  • Parcel: 553201 7-13-188.2
  • Block: 188
  • Lot: 2
  • Municipality: LARCHMONT
  • Latitude: 40.9305
  • Longitude: -73.7454

    Address

  • Full Address: 4 Griffen Dr
  • Address - House Number: 4
  • Address - Street Name: Griffen
  • Address - Suffix Type: Dr
  • State: NY
  • City Name: Larchmont
  • Carrier Code: C003
  • 4-Digit Zip Code: 3806
  • Zip Code: 10538

Valuation

    Tax

  • Tax Year: 2023
  • Tax Amount: $6,737,094
  • Tax Rate Code Area: 553201

    Appraisal Valuation

  • Standard Deviation: 0.2156
  • Valuation Date: Feb 07, 2024
  • Confidence Score: 70
  • Final Value: 3,137,450
  • High Value: 3,813,977
  • Low Value: 2,460,922

    Market Valuation

  • Market Total Value: $3,337,000
  • Market Land Value: $555,000
  • Market Improvement Value: $2,782,000

    Assessments Valuation

  • Assessed Year: 2023
  • Assessed Total Value: $3,337,000
  • Assessed Land Value: $555,000
  • Assessed Improvements Value: $2,782,000

    Sales

  • Current Sale Contract Date: Aug 25, 2005
  • Current Sale Recording Date: Oct 12, 2005
  • Current Sale Price:
  • Current Sale Document Type: 12
  • Current Sale Input Document Number: 0452730587
Data used for valuation calculations is provided by RealtyHop, and other third party sources

Comparables

Unit
Status
Type
Beds
Baths
ft²
Price/ft²
Asking Price
Listed On
Closing Price
Sold On
HOA + Taxes

About Larchmont


Similar Homes for Sale

Currently no similar homes around

Nearby Rentals

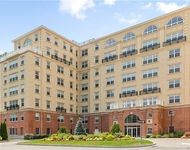
Unit for rent at 10 Byron Place, Larchmont, NY, 10538

$7,800 /mo

  • 2 Beds
  • 2 Baths
  • 1,283 ft²
10 Byron Place #PH716, Larchmont, NY, 10538 Listing by Mary Gail Barry
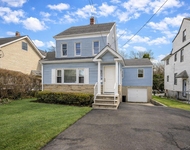
Unit for rent at 14 Deane Place, Larchmont, NY, 10538

$7,500 /mo

  • 3 Beds
  • 2 Baths
  • 1,998 ft²
14 Deane Place, Larchmont, NY, 10538 Listing by Maria Carlino
Unit for rent at 124 Bradford Avenue, Mamaroneck, NY, 10543

$6,500 /mo

  • 2 Beds
  • 2 Baths
  • 2,247 ft²
124 Bradford Avenue, Mamaroneck, NY, 10543 Listing by Safiya Swan


Frequently Asked Questions

When was property at 4 Griffen Drive built and last sold?
The property at 4 Griffen Drive was built in 2005 and last sold on Aug 25, 2005 for $2,499,650.
How much is this home worth?
The estimated value of the home located at 4 Griffen Drive is $3,529,950.
What are some comparable homes to 4 Griffen Drive?
There are currently no comparable homes to 4 Griffen Drive.