Check Availability
$650,000
● House - For Sale

4 Grantham

San Antonio, TX 78257
bedrooms
3 Beds
bathrooms
2 Baths, 1 Half Bath
square feet
2,808 Ft²
$4,824
Est. Monthly
$296
HOA / Fees

About This Property

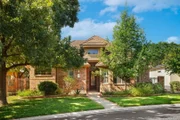
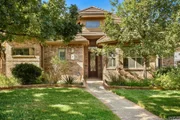
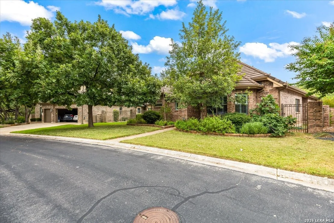
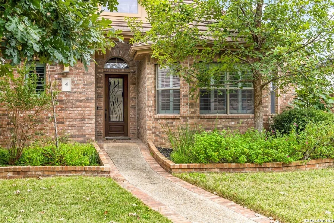
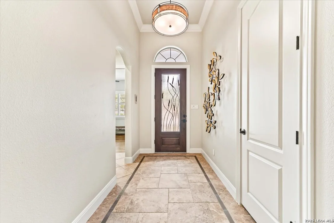
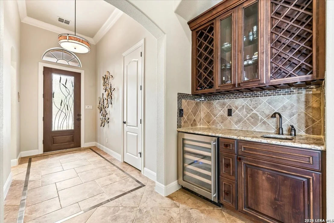
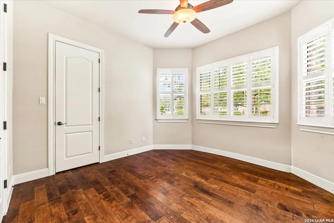
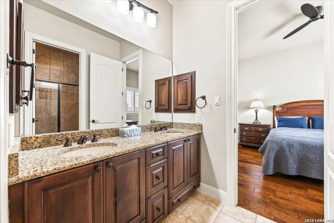
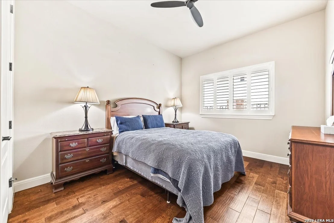
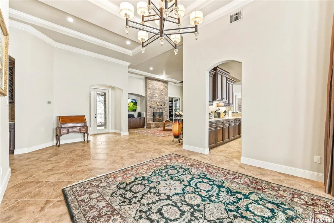
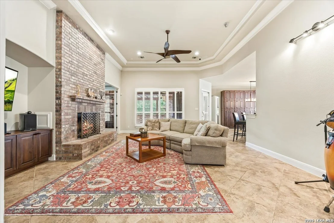
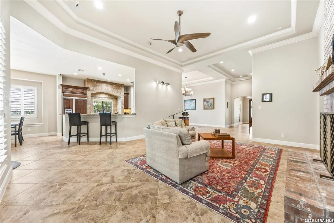
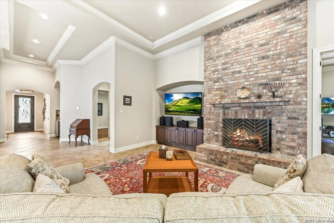
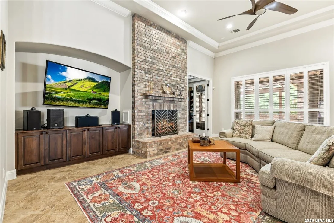
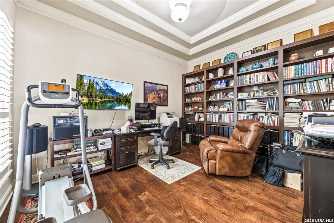
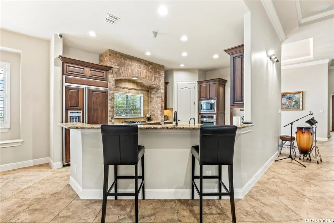
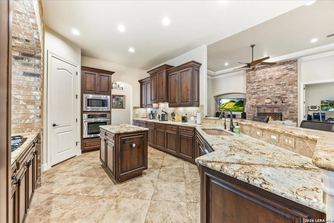
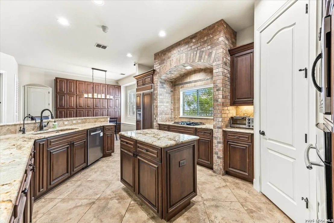
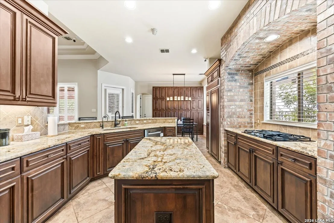
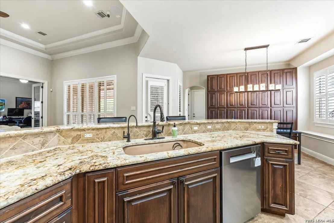
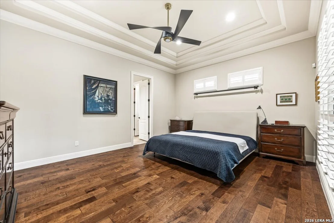
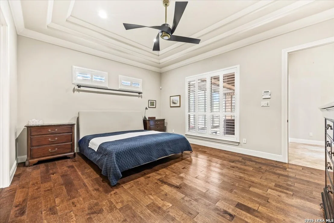
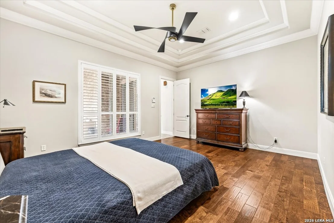
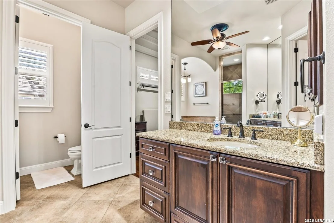
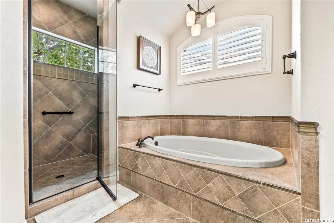
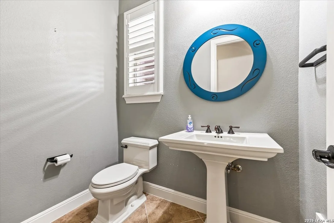
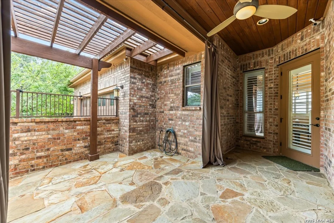
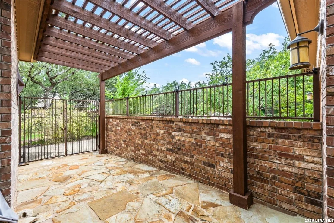
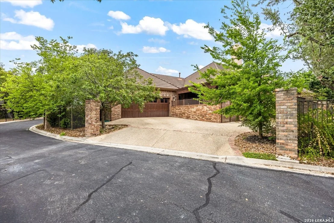
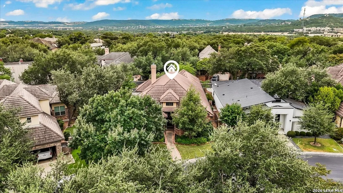
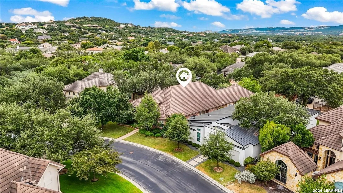
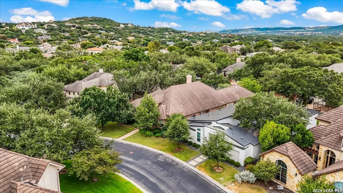
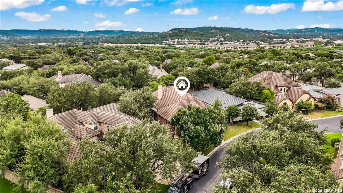
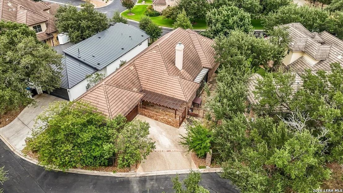
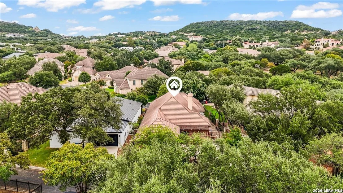
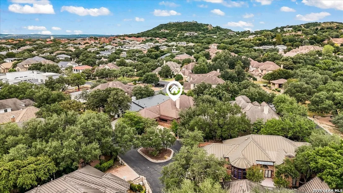
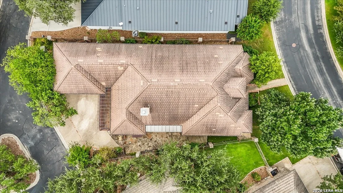
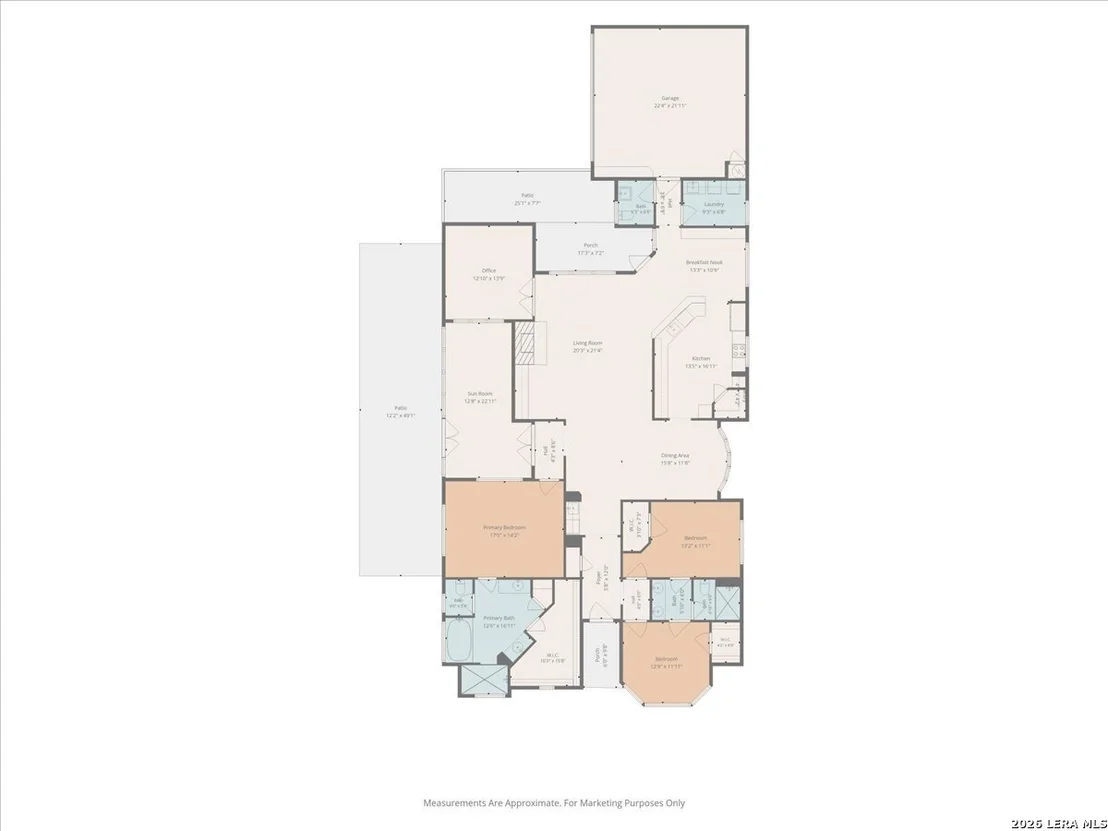
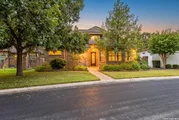
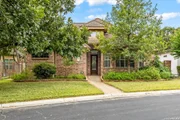
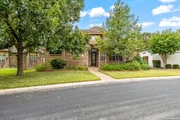
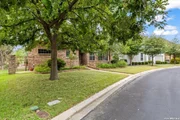
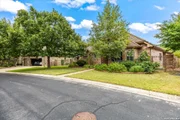
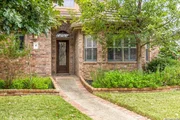
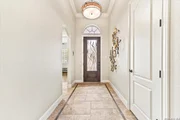
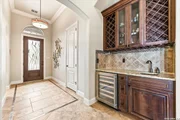
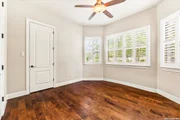
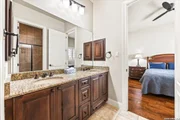
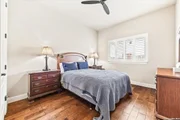
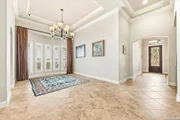
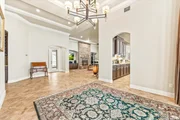
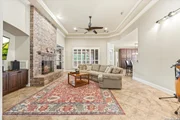
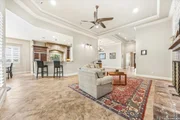
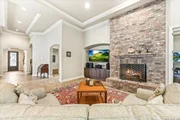
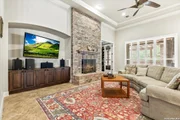
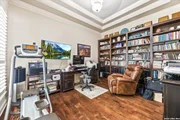
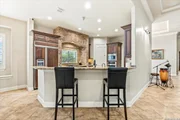
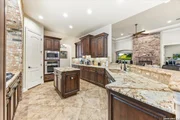
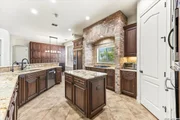
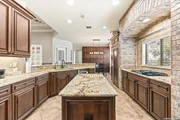
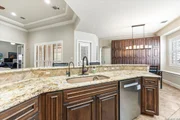
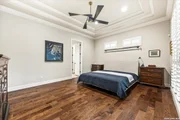
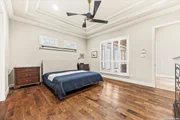
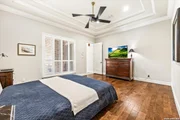
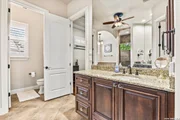
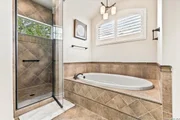
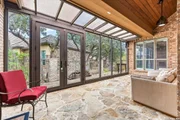
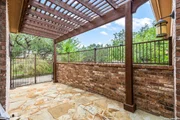
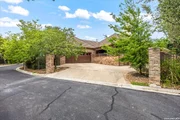
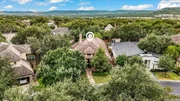
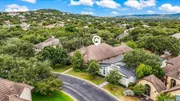
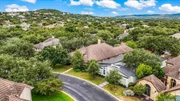
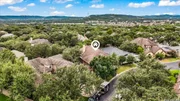
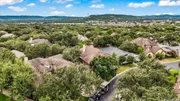
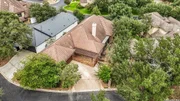
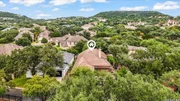
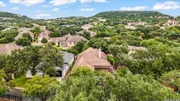
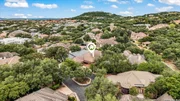
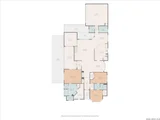
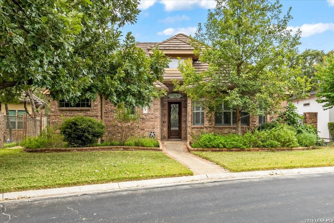
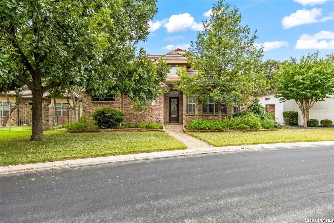
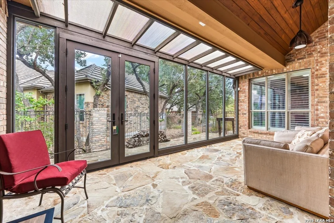
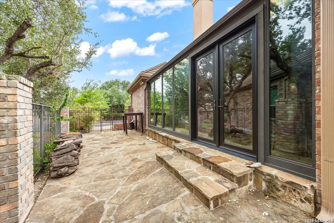
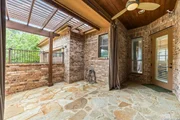
Stunning home near The Rim and La Cantera! Welcome to this beautifully designed home offering abundant natural light and a seamless open floor plan. A sophisticated wet bar perfectly connects the spacious living area-highlighted by a warm gas fireplace-to the gourmet kitchen, creating an ideal layout for entertaining and everyday living.  The spacious island kitchen is exceptionally equipped with gas cooking, a built-in refrigerator, and a separate breakfast room. Hosting dinners is effortless with the addition of an elegant formal dining room. For those needing a dedicated workspace, a private study enclosed by elegant beveled glass French doors and finished with wood floors sits just off the main living areas.  This 3-bedroom layout provides a comfortable and luxurious retreat. The primary suite features a spa-like bathroom boasting dual vanities, beautiful custom accents, and a large walk-in closet.  Enjoy year-round relaxation in the completely enclosed sunroom or step outside to unwind on the covered patio. The property includes a 2-car rear-entry garage with plenty of additional parking space. Situated in an unbeatable location with immediate proximity to IH-10, The Rim, La Cantera, and Loop 1604, this home offers unparalleled convenience and lifestyle. Schedule your private tour today!
Unit Size
2,808 Ft²
Days on Market
-
Land Size
0.19 acres
Price per sqft
$231
Property Type
House
Property Taxes
$1,336
HOA Dues
$296
Year Built
2007

Listed By

Natalie Salas
Natalie Salas
Keller Williams City-View

Payment Calculator

Cap Rate Calculator

Last updated: 19 days ago (LERA #2015631)

Price History

Date / Event Date Event Price
Sep 10, 2026 Listed by eXp Realty $650,000
Listed by eXp Realty
Jun 11, 2026 Temporarily off market -
Temporarily off market
Oct 16, 2025 Price Decreased $785,000
↓ $40K (4.9%)
Price Decreased
Sep 2, 2025 Listed by Keller Williams Boerne $825,000
Listed by Keller Williams Boerne
Experience the pinnacle of luxury living in the heart of San Antonio's prestigious Dominion community. Pristine and low maintenance, this single story home offers lots of natural light and an open floor plan perfect for entertaining. Upon entry, you're greeted by a sophisticated wet bar seamlessly connecting the kitchen and living area with a gas fireplace. This 3 bedroom home has a spaciouc island kitchen with gas cooking, built-in refrigerator, separate breakfast and dining room that boast a statement chandelier, and plantation shutters throughout. The Luxury master suite is a private retreat, offering a spa-like bath with dual vanities, custom accents and a large walk-in closet. The separate study has beveled glass French doors and hand scraped wood floors. Enjoy your coffee in the completely enclosed sunroom or you can step out to your covered patio perfect for unwinding. This home also offers a 2-car rear-entry garage for added convenience with plenty of additional parking. A perfect blend of timeless elegance and modern convenience, this home has it all and is an ideal lock-and-leave option. Enjoy close proximity to IH-10, The Rim, La Cantera, and 1604! Don't miss out on this exceptional value in The Dominion. Be sure to visit the Dominion Country Club to learn more about the memberships available.
Jul 15, 2009 Sold
Sold
Show More

Property Highlights

Garage
Air Conditioning
Fireplace
Parking Details
Parking Features: Garage Door Opener
Interior Details
Half Bathrooms: 1
Full Bathrooms: 2
Interior Features: Eat-in Kitchen, Breakfast Bar, High Ceilings, Open Floorplan, High Speed Internet, Walk-In Closet(s), Chandelier, One Living Area, Separate Dining Room, Two Eating Areas, Island Kitchen, Walk-In Pantry, Study/Library, Utility Room Inside, Secondary Bedroom Down, 1st Floor Lvl/No Steps, Cable TV Available, All Bedrooms Downstairs
Appliances: Oven, Microwave, Refrigerator, Disposal, Dishwasher, Water Softener Owned, Vented Exhaust Fan, Gas Water Heater, Water Softener, Down Draft, Washer Connection, Dryer Connection, Self-Cleaning Oven, Gas Cooking, Ice Maker Connection, Security System (Owned), Pre-Wired for Security, Solid Counter Tops, Custom Cabinets, Private Garbage Service
Flooring Type: Ceramic Tile, Wood
Laundry Features: Main Level
Has Fireplace
Fireplace Features: Living Room, Gas
Fireplaces: 1
Exterior Details
Square Footage: 2808
Security Features: Smoke Detector(s)
Property Condition: Pre-Owned
Architectural Style: One Story
Year Built: 2008
Builder Name: UNKNOWN
Window Features: Double Pane Windows
Construction Materials: Brick, 4 Sides Masonry
Patio and Porch Features: Porch, Patio
Pool Features: None
Lot Size Area: 8232.84
Lot Size Units: Square Feet
Lot Size Acres: 0.189
Lot Size Square Feet: 8232.84
Financial Details
Tax Annual Amount: $16,031
Utilities Details
Cooling Type: Central Air, Ceiling Fan(s)
Heating Type: Central
Location Details
HOA/Condo/Coop Amenities: Pool, Tennis Court(s), Golf Course, Clubhouse, Cable TV, Controlled Access, Park/Playground, Guarded Access
HOA Fee: $296
HOA Fee Frequency: Monthly

Building Info

Overview

    General

  • Year Built: 2007
  • Effective Year Built: 2007
  • Building Count: 1
  • Total Rooms: 9
  • Bedroom Count: 3
  • Bathroom Count: 3
  • Full Bathrooms: 2
  • Partial Bathrooms: 3
  • Building Condition: 0
  • Building Quality: 0
  • Construction Type: 0
  • Building Style: 21
  • Exterior Walls Type: 23
  • Interior Walls Type: 0
  • Roof Shape Type: 0
  • Roof Cover Type: 18
  • Floor Count: 100
  • Floor Cover: 0
  • Basement Type: 0
  • Basement Area: 0
  • Garage Type: 1
  • Garage Square Area: 484
  • Parking Space Count: 2
  • Patio Type: 59
  • Porch Type: 102
  • Pool Type: 0

    Dimensions

  • Lot Size Square Feet: 8,237
  • Total Building Area: 3,291
  • Gross Building Area: 3,291
  • Building Area: 2,807
  • Building Area Measurement: L

    Heating and Cooling

  • Fireplace Count: 1
  • Air Conditioning: 1
  • Heating: 4
  • Heated Square Feet: 2,807
  • Heating Fuel Type: 0

    Utilities

  • Sewer System: 0
  • Water Service: 0

Building

  • Building Type: 0
  • Property Class: R
  • Subdivision: THE GARDENS @ THE DOMINION PHASE II PUD
  • Land Acres: 0000000189
  • Standard Land Use Code: 1001
  • County Land Use Code: A1
  • State Land Use Code: A1
  • Legal Description 1: NCB 16386 BLK 28 LOT 48 (THE GARDENS @ THE DOMINION PHASE II PUD) 9562/218-221

Neighborhood

  • School District Name: Northside Independent School District
  • School Tax School District: 56
  • Census Tract: 191807

Geography

  • Parcel: 16386-028-0480
  • Block: 28
  • Lot: 48
  • Municipality: SAN ANTONIO
  • Latitude: 29.6664
  • Longitude: -98.619

    Address

  • Full Address: 4 Grantham Gln
  • Address - House Number: 4
  • Address - Street Name: Grantham
  • Address - Suffix Type: Gln
  • State: TX
  • City Name: San Antonio
  • Carrier Code: R002
  • 4-Digit Zip Code: 1374
  • Zip Code: 78257

Valuation

    Tax

  • Tax Year: 2023
  • Tax Amount: $1,570,121
  • Initial Tax Delinquent Year: 2021
  • Tax Rate Code Area: 56

    Appraisal Valuation

  • Standard Deviation: 0.1735
  • Valuation Date: Jan 17, 2024
  • Confidence Score: 77
  • Final Value: 663,820
  • High Value: 779,026
  • Low Value: 548,615

    Market Valuation

  • Market Total Value: $705,000
  • Market Land Value: $174,460
  • Market Improvement Value: $530,540

    Assessments Valuation

  • Assessed Year: 2023
  • Assessed Total Value: $683,650
  • Assessed Land Value: $174,460
  • Assessed Improvements Value: $530,540

    Exemptions

  • Senior Citizen Exemption : Yes
  • Homeowner Exemption: Yes

    Sales

  • Current Sale Contract Date: Mar 10, 2015
  • Current Sale Recording Date: Mar 10, 2015
  • Current Sale Document Type: 71
  • Current Sale Input Document Number: 20150040252
  • Previous Sale Recording Date: Jul 17, 2009
  • Previous Sale Contract Date: Jul 15, 2009
  • Previous Sale Document Type: 71
Data used for valuation calculations is provided by RealtyHop, and other third party sources

Comparables

Unit
Status
Type
Beds
Baths
ft²
Price/ft²
Asking Price
Listed On
Closing Price
Sold On
HOA + Taxes

About Northwest Side


Similar Homes for Sale

Currently no similar homes around

Nearby Rentals

Unit for rent at 7 Denbury Gln, San Antonio, TX, 78257

$5,990 /mo

  • 4 Beds
  • 4 Baths
  • 3,485 ft²
7 Denbury Gln, San Antonio, TX, 78257 Listing by EDUARDO UNDA


Frequently Asked Questions

When was property at 4 Grantham Glen built and last sold?
The property at 4 Grantham Glen was built in 2007 and last sold on Mar 10, 2015 for $0.
How much is this home worth?
The estimated value of the home located at 4 Grantham Glen is $648,621.
What are some comparable homes to 4 Grantham Glen?
There are currently no comparable homes to 4 Grantham Glen.