See Home Value
$5,200,000 Last Listed Price
● House - Off Market

4 Glendenning Lane

Houston, TX 77024
bedrooms
5 Beds
bathrooms
4 Baths, 1 Half Bath
square feet
10,570 Ft²
$25,533
Est. Monthly

About This Property

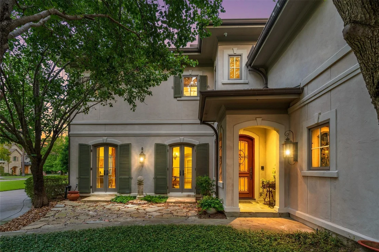
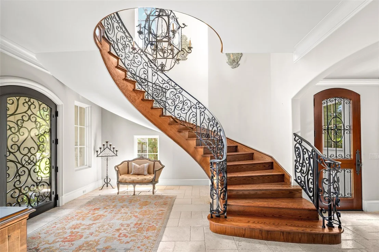
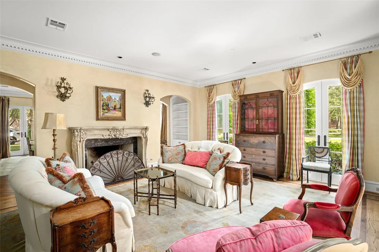
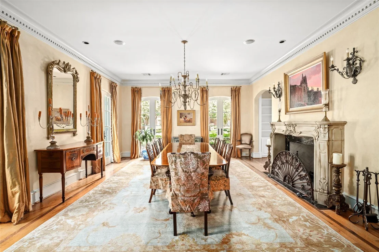
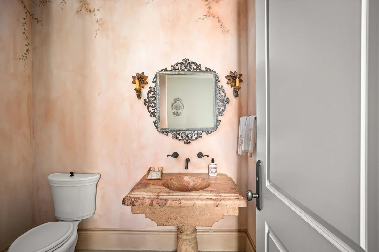
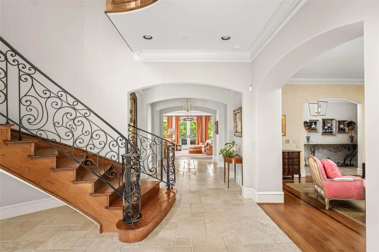
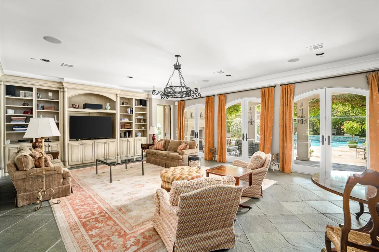
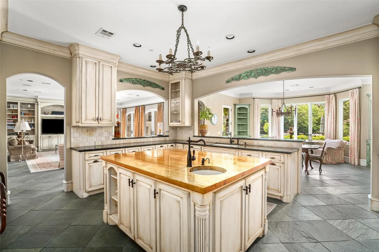
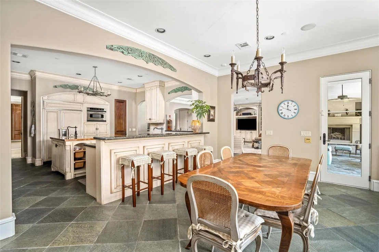
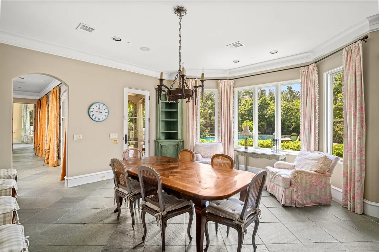
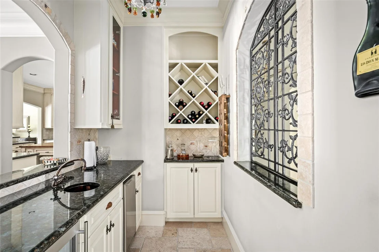
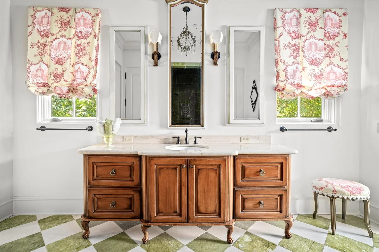
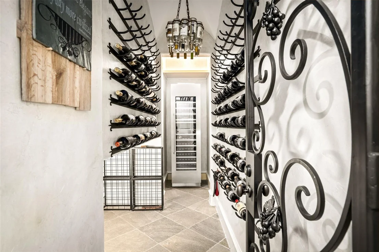
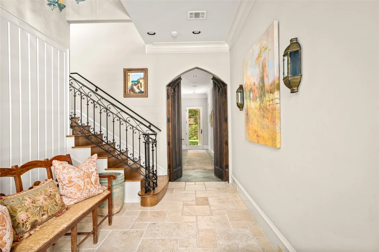
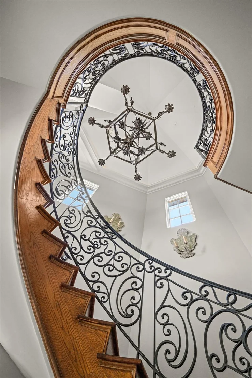
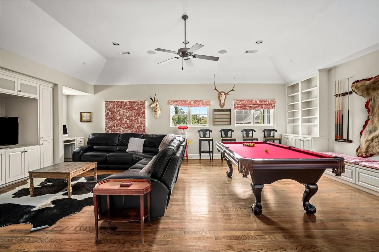
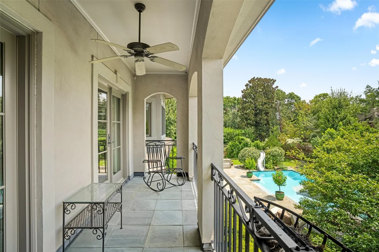
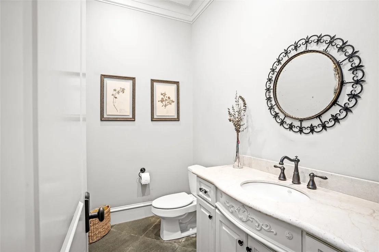
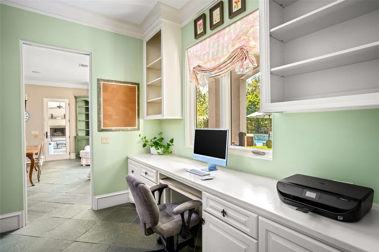
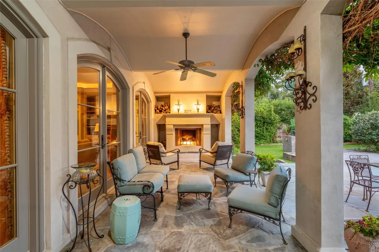
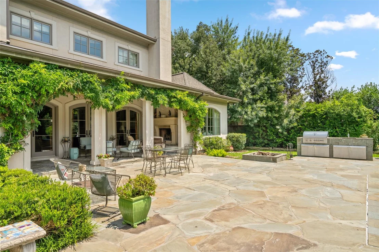
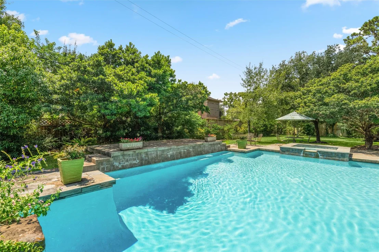
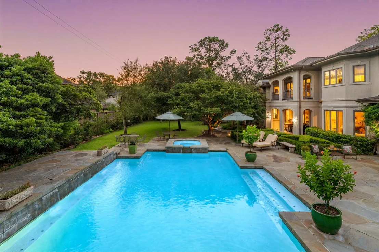
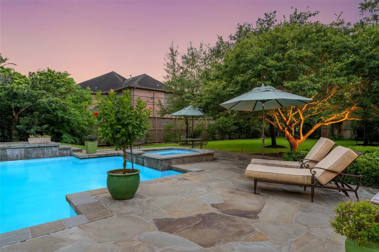
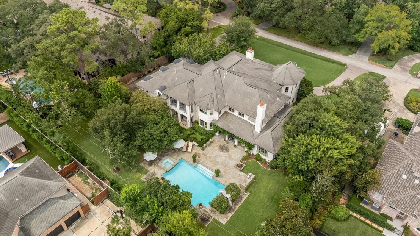
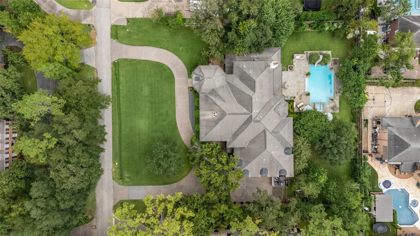
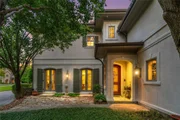
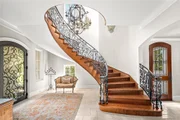
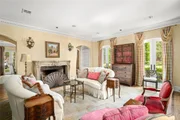
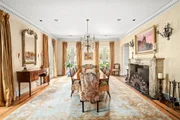
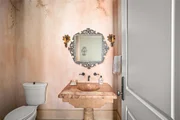
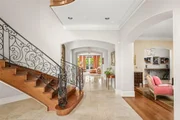
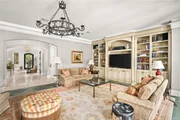
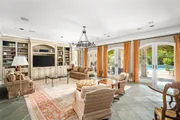
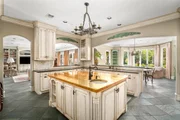
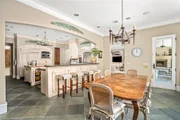
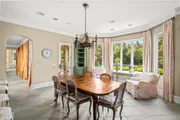
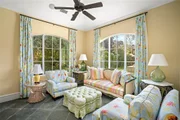
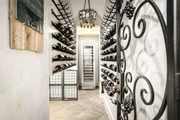
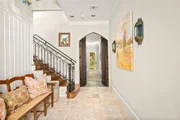
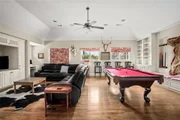
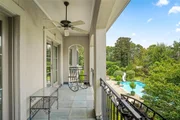
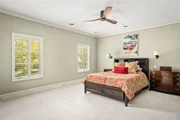
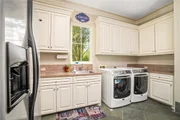
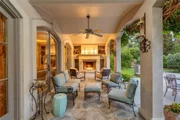
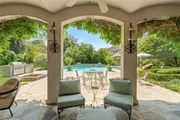
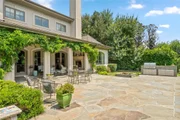
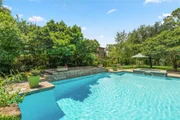
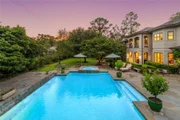
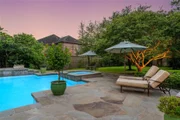
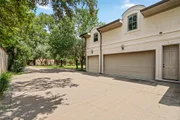
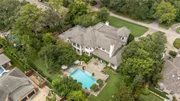
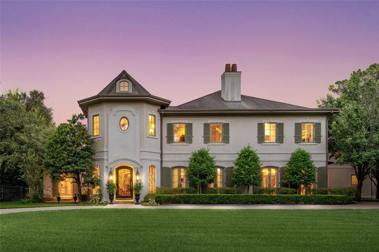
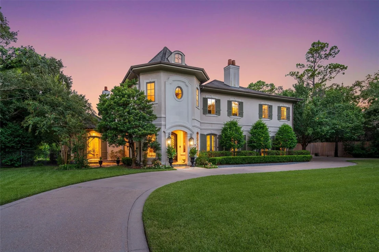
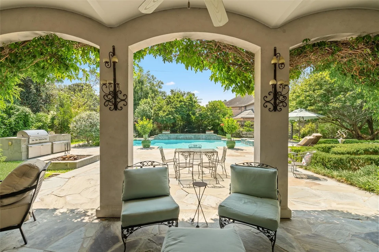
4 Glendenning Lane is a rare opportunity to own a true masterpiece in the heart of Hunters Creek Village, one of Houston's most prestigious and desirable addresses. This remarkable estate offers over 10,500 sqft of refined living space, crafted with an uncompromising attention to detail that blends elegance and modern sophistication. From the moment you step inside, soaring ceilings, dramatic architectural lines, and walls of glass bathe the home in natural light, highlighting exquisite finishes & meticulous craftsmanship throughout. The expansive floor plan is designed for both grand entertaining and intimate everyday living, featuring a chef's kitchen with premium appliances & spacious rooms that embody comfort and style. Outdoors, manicured grounds and covered loggias create the perfect backdrop for gatherings, relaxation, & privacy. Timeless in its design and commanding in its presence, this estate represents not just a home, but a legacy in one of Houston's most coveted enclaves.
Unit Size
10,570 Ft²
Days on Market
-
Land Size
0.83 acres
Price per sqft
$492
Property Type
House
Property Taxes
-
HOA Dues
-
Year Built
2005

Payment Calculator

Cap Rate Calculator

Last updated: 11 months ago (HAR #28806937)

Price History

Date / Event Date Event Price
Jan 12, 2026 Sold
Sold
Dec 6, 2025 In contract -
In contract
Sep 10, 2025 Listed by Southern District Sotheby's International Realty $5,200,000
Listed by Southern District Sotheby's International Realty
Jun 4, 2025 Price Decreased $5,499,000
↓ $201K (3.5%)
Price Decreased
Mar 31, 2025 Listed $5,700,000
Listed
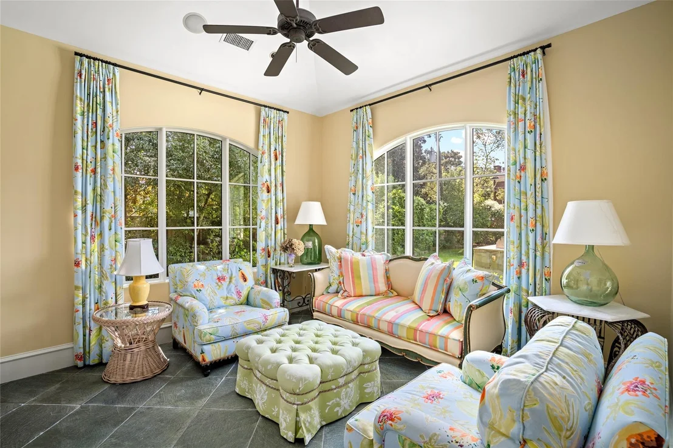
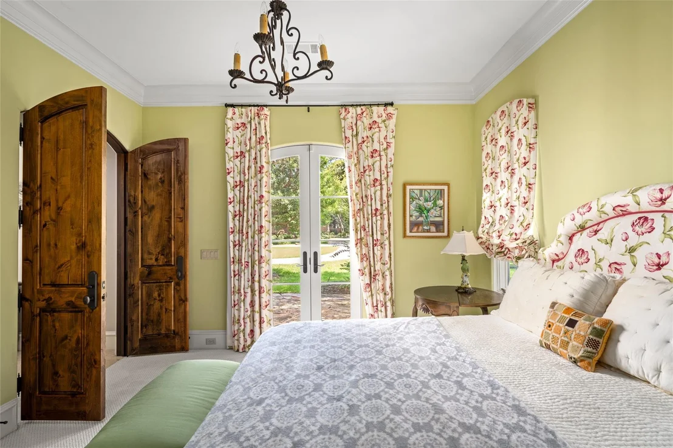
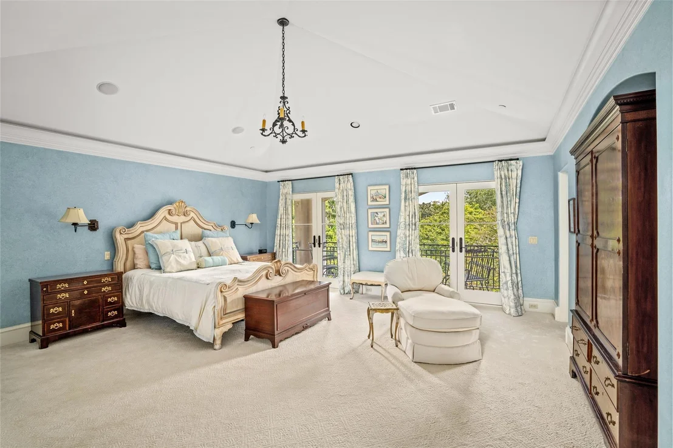
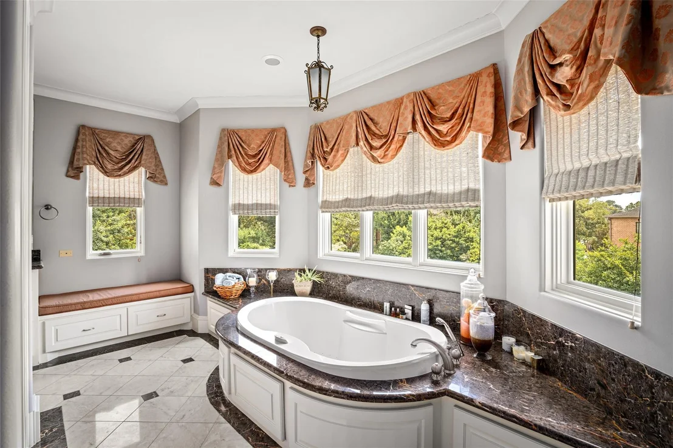
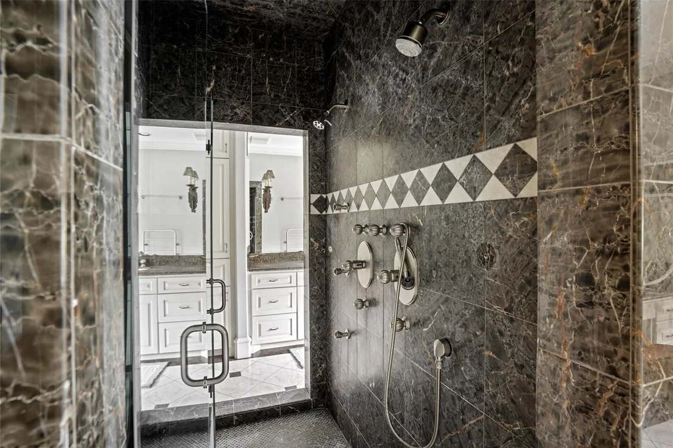
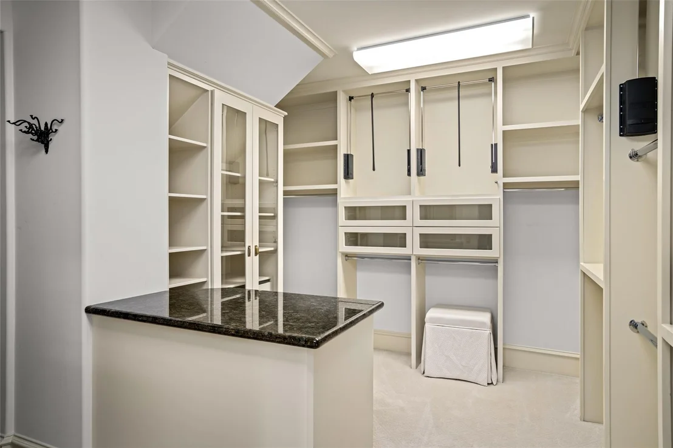
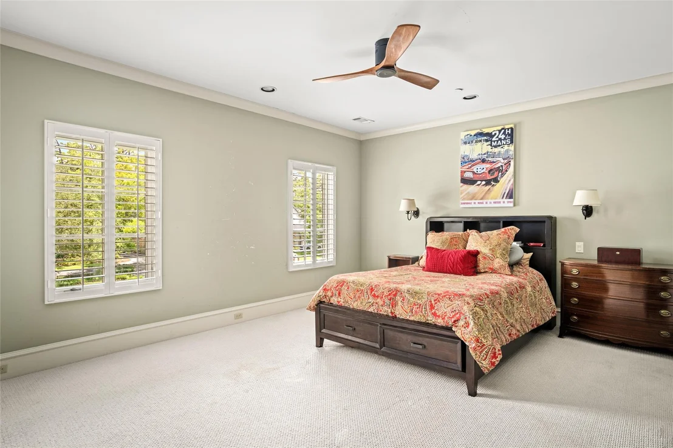
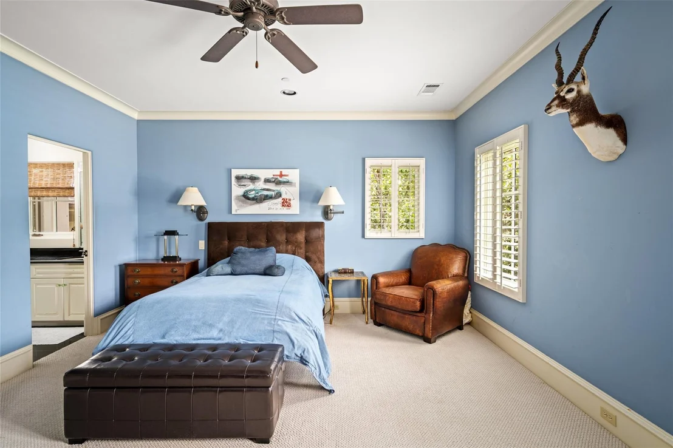
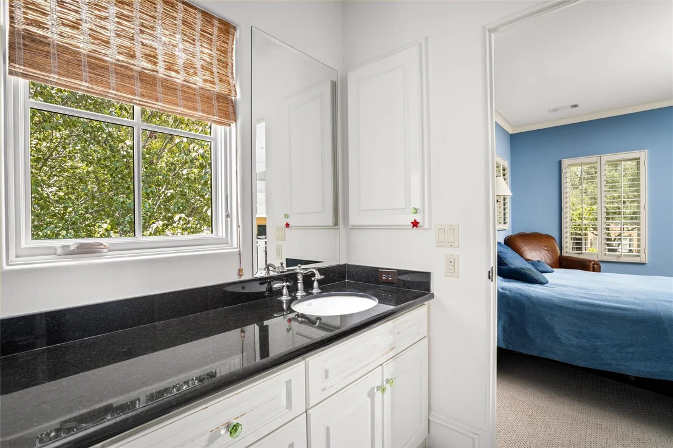
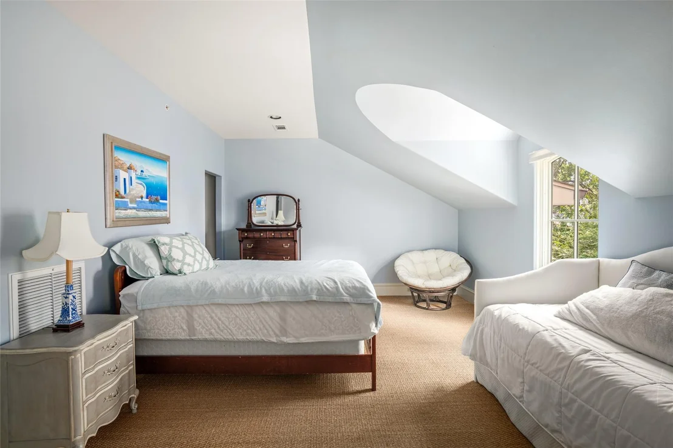
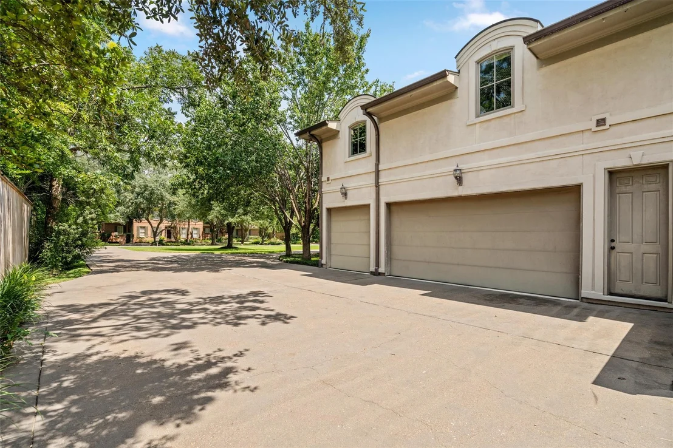
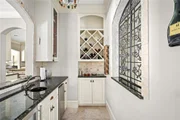
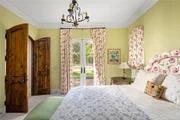
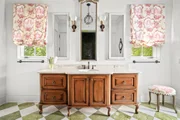
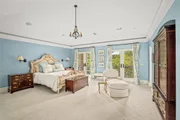
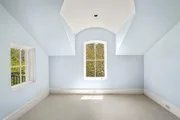
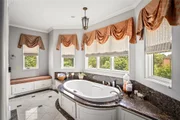
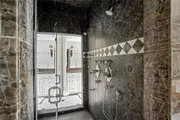
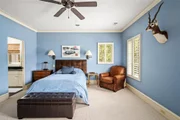
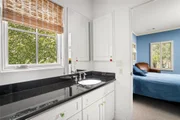
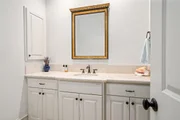
Nestled in the prestigious Memorial Village of Hunters Creek Village, 4 Glendenning Lane offers an exceptional living experience. This expansive 10,570-square-foot residence, constructed in 2005, is situated on a generous 0.83-acre lot, providing both privacy and space. The kitchen is equipped with appliances such as Sub-Zero and Thermador, custom cabinetry, a large center island, and granite counter tops make it a culinary enthusiast's dream. The luxurious primary suite serves as a private retreat, featuring a spa-like bathroom with dual vanities, a soaking tub, and a separate shower. The home also includes a first-floor guest suite with an attached sun room. In addition, the bedrooms are generously sized, each with ample closet space and easy access to well-appointed bathrooms. Located less than a mile away residents enjoy top-rated schools (Memorial Drive Elementary & Memorial High School)

Property Highlights

Garage
Air Conditioning
Fireplace

Building Info

Overview

    General

  • Year Built: 2005
  • Effective Year Built: 2005
  • Building Count: 1
  • Total Rooms: 10
  • Bedroom Count: 5
  • Bathroom Count: 5
  • Full Bathrooms: 4
  • Partial Bathrooms: 5
  • Bathroom Plumbing Fixtures: 36
  • Building Condition: 6
  • Building Quality: 1
  • Construction Type: 0
  • Building Style: 1
  • Exterior Walls Type: 12
  • Interior Walls Type: 0
  • Roof Shape Type: 0
  • Roof Cover Type: 0
  • Floor Count: 100
  • Living Units: 1
  • Floor Cover: 0
  • Basement Type: 0
  • Basement Area: 0
  • Garage Type: 7
  • Garage Square Area: 825
  • Parking Space Count: 3
  • Patio Type: 20
  • Porch Type: 7
  • Pool Type: 8

    Dimensions

  • Lot Size Square Feet: 36,000
  • Total Building Area: 10,570
  • Gross Building Area: 10,570
  • Building Area: 10,570
  • Building Area Measurement: L

    Heating and Cooling

  • Fireplace Count: 1
  • Air Conditioning: 1
  • Heating: 3
  • Heated Square Feet: 10,570
  • Heating Fuel Type: 3

    Utilities

  • Sewer System: 1
  • Water Service: 2

Building

  • Building Type: 0
  • Property Class: R
  • Subdivision: TAYLOR ARMS
  • Land Acres: 0000000826
  • Standard Land Use Code: 1001
  • County Land Use Code: 1001
  • State Land Use Code: A1
  • Legal Description 1: TR 30C TAYLOR ARMS U/R ABST 72 J D TAYLOR

Neighborhood

  • School District Name: Spring Branch Independent School District
  • School Tax School District: SPRING BRANCH
  • Census Tract: 430300

Geography

  • Assessors Map Reference: 5057B
  • Account Number: 0410280060150
  • District: 065
  • Subdivision Tract Number: 30C
  • Parcel: 041-028-006-0150
  • Municipality: HUNTERS CREEK VILLAGE
  • Latitude: 29.7641
  • Longitude: -95.5078

    Address

  • Full Address: 4 Glendenning Ln
  • Address - House Number: 4
  • Address - Street Name: Glendenning
  • Address - Suffix Type: Ln
  • State: TX
  • City Name: Houston
  • Carrier Code: C042
  • 4-Digit Zip Code: 6827
  • Zip Code: 77024

Valuation

    Tax

  • Total Area: 10,522
  • Tax Year: 2022
  • Tax Amount: $5,600,615
  • Initial Tax Delinquent Year: 1900
  • Tax Rate Code Area: 707

    Appraisal Valuation

  • Standard Deviation: 0.4217
  • Valuation Date: Sep 13, 2023
  • Confidence Score: 15
  • Final Value: 2,225,306
  • High Value: 3,163,834
  • Low Value: 1,286,777

    Market Valuation

  • Market Total Value: $3,731,156
  • Market Land Value: $1,588,950
  • Market Improvement Value: $2,142,206

    Assessments Valuation

  • Assessed Year: 2022
  • Assessed Total Value: $3,731,156
  • Assessed Land Value: $1,588,950
  • Assessed Improvements Value: $2,142,206

    Sales

  • Current Sale Contract Date: Feb 10, 2023
  • Current Sale Recording Date: Feb 10, 2023
  • Current Sale Document Type: 33
  • Current Sale Input Document Number: 46403
  • Previous Sale Recording Date: Oct 24, 2003
  • Previous Sale Contract Date: Oct 22, 2003
  • Previous Sale Amount: $735,000
  • Previous Sale Document Type: 70
Data used for valuation calculations is provided by RealtyHop, and other third party sources

Comparables

Unit
Status
Type
Beds
Baths
ft²
Price/ft²
Asking Price
Listed On
Closing Price
Sold On
HOA + Taxes

About Westside


Similar Homes for Sale

Currently no similar homes around

Nearby Rentals

Unit for rent at 5917 Dolores Street, Houston, TX, 77057

$2,750 /mo

  • 3 Beds
  • 2 Baths
  • 2,465 ft²
5917 Dolores Street #D, Houston, TX, 77057 Listing by Eren Yesildas
Unit for rent at 8209 Rising Stream Drive, Houston, TX, 77063

$2,850 /mo

  • 3 Beds
  • 3 Baths
  • 2,130 ft²
8209 Rising Stream Drive, Houston, TX, 77063 Listing by Aarav Sajan
Unit for rent at 1116 Bering Drive, Houston, TX, 77057

$3,000 /mo

  • 2 Beds
  • 2 Baths
  • 1,868 ft²
1116 Bering Drive #25, Houston, TX, 77057 Listing by Simran Mann


Frequently Asked Questions

When was property at 4 Glendenning Lane built and last sold?
The property at 4 Glendenning Lane was built in 2005 and last sold on Feb 10, 2023 for $0.
How much is this home worth?
The estimated value of the home located at 4 Glendenning Lane is $5,252,000.
What are some comparable homes to 4 Glendenning Lane?
There are currently no comparable homes to 4 Glendenning Lane.