Check Availability
Allen 75002 Fountain Park
4 Fountain Gate Circle
$579,900
● House - In Contract

4 Fountain Gate Circle

Allen, TX 75002
bedrooms
4 Beds
bathrooms
3 Baths, 1 Half Bath
square feet
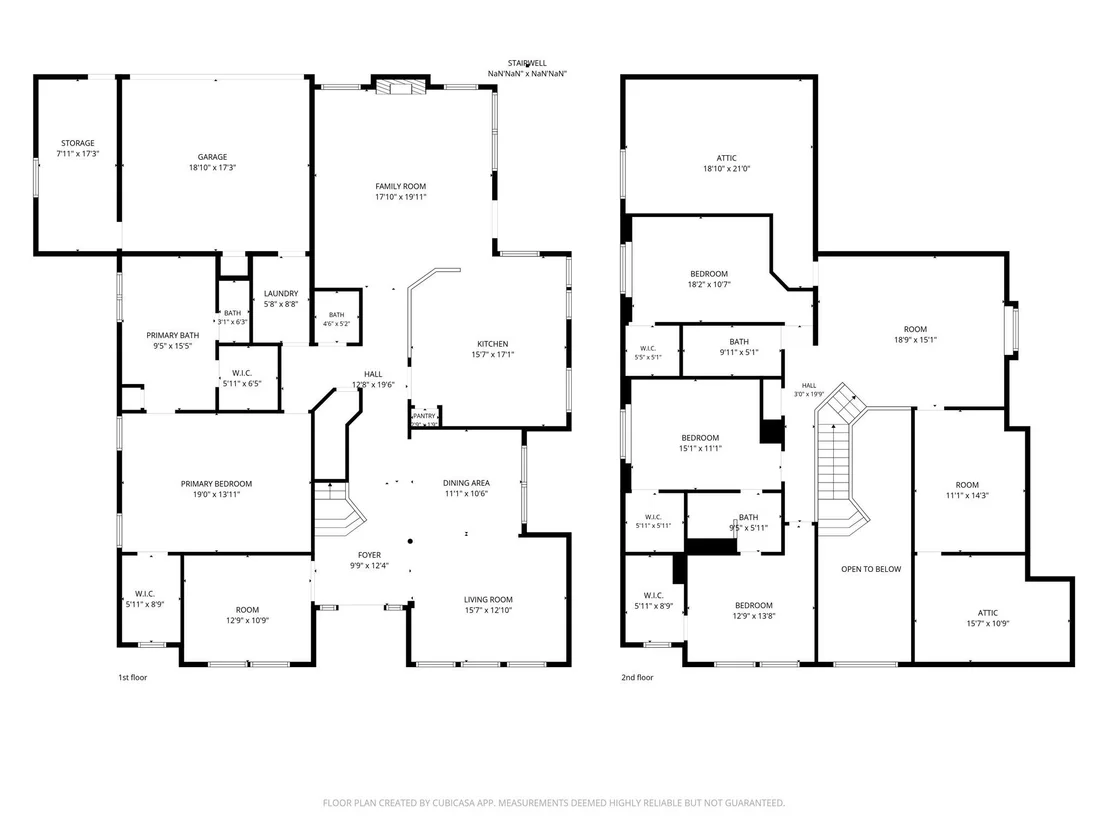
3,396 Ft²
$3,628
Est. Monthly

About This Property

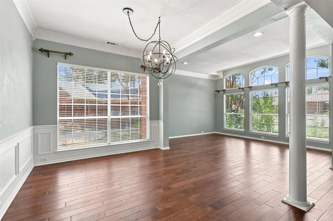
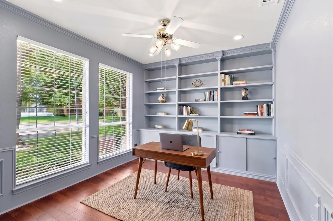
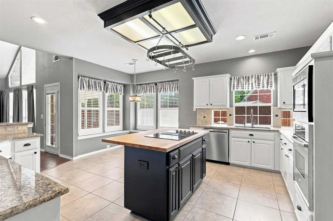
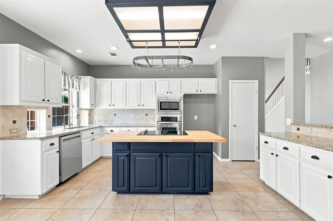
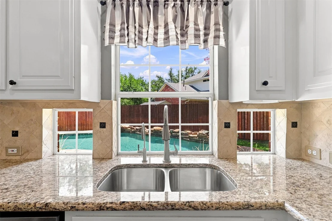
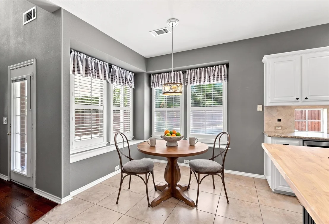
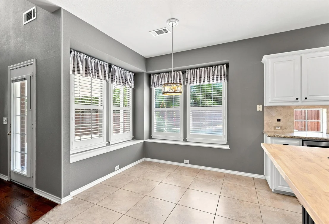
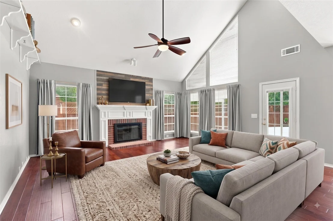
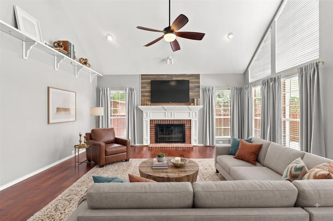
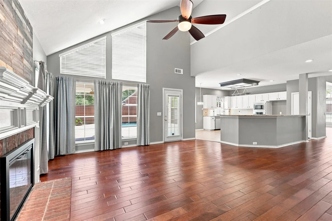
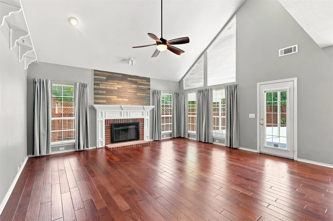
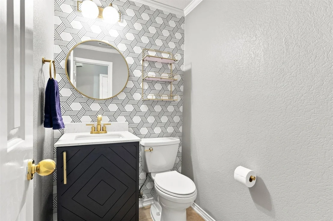
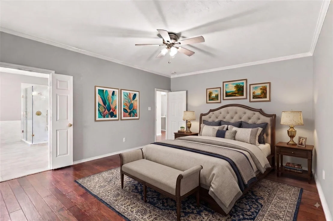
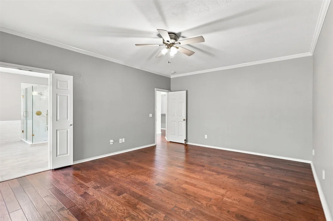
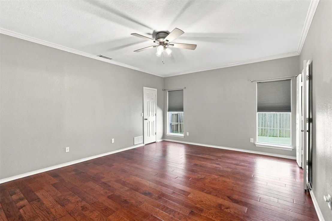
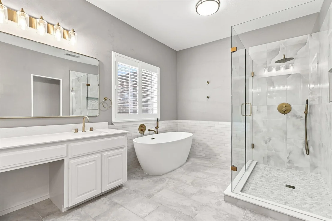
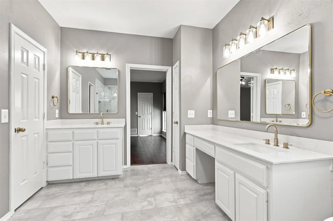
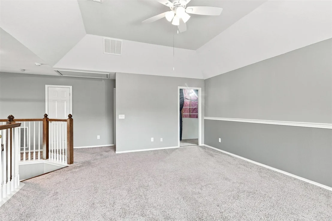
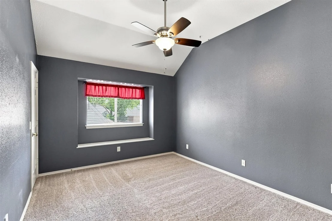
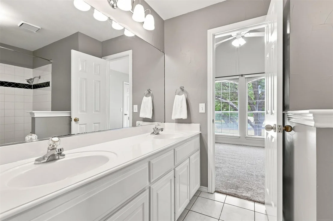
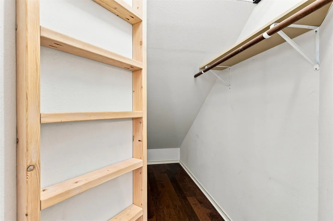
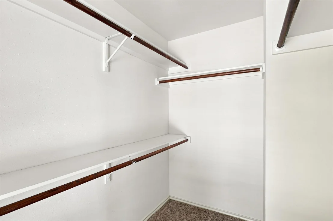
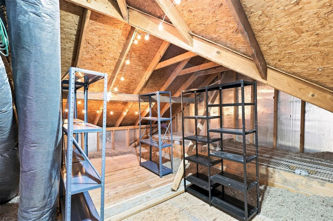
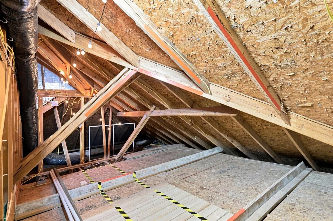
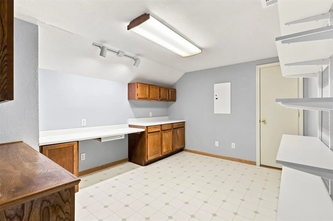
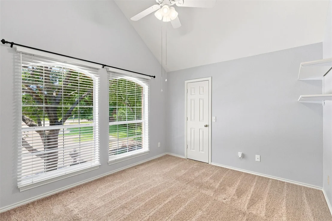
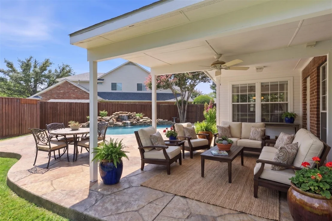
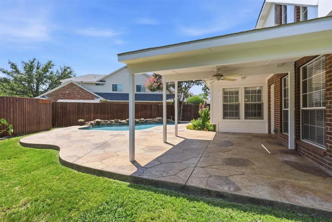
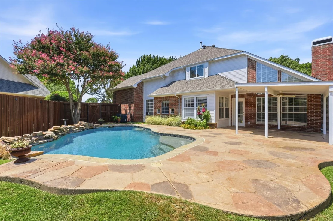
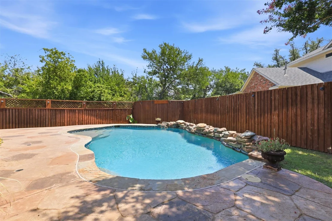
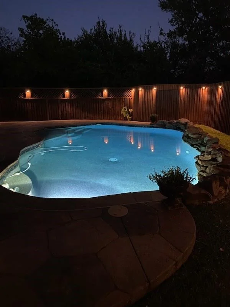
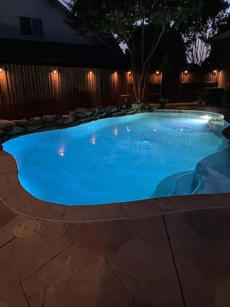
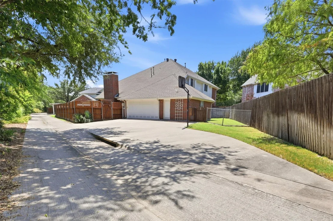
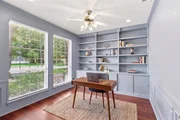
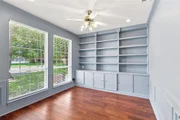
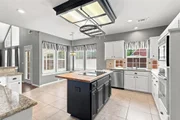
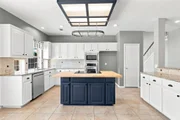
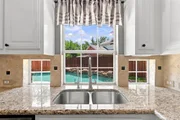
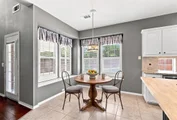
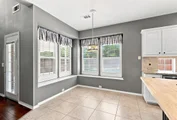
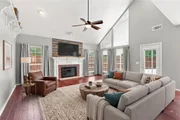
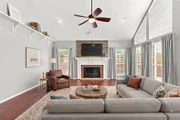
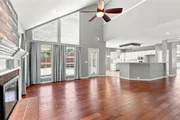
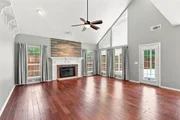
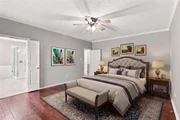
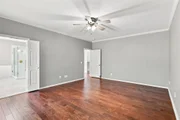
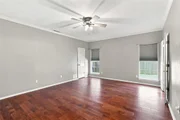
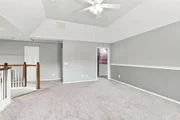
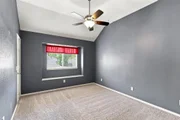
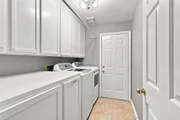
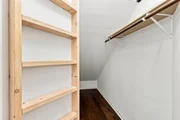
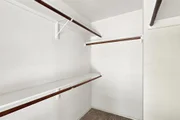
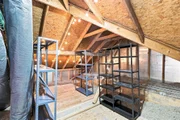
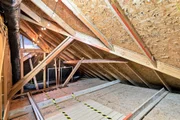
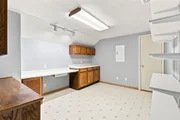
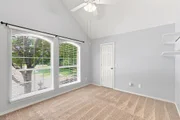
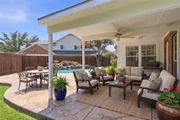
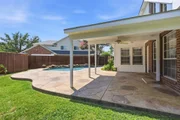
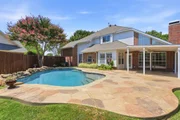
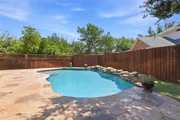
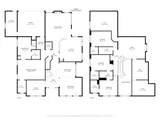
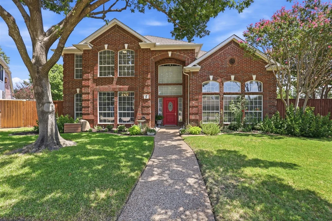
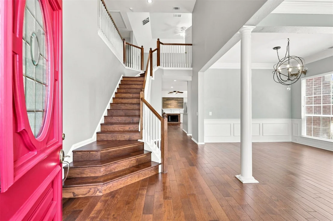
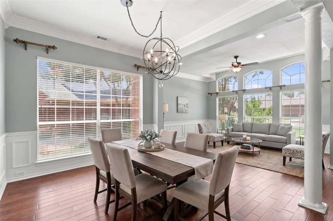
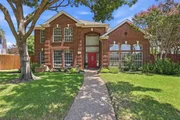
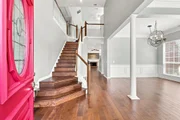
Sparkling pool alert! Beautiful, spacious, and meticulously maintained - sitting on an almost quarter acre lot. This inviting home offers the perfect blend of comfort, functionality, and style, complete with a resort-style backyard featuring your sparkling pool and cedar board-on-board privacy fence. Soaring ceilings and an abundance of windows fill the home with natural light, creating a bright and airy atmosphere throughout, while the flowing floor plan is ideal for both everyday living and entertaining. Wood floors extend throughout the downstairs living areas, with tile in the kitchen. Just off the entry, the formal living and dining areas provide an elegant space for entertaining, while the spacious family room offers a cozy fireplace and views of the backyard. The private primary suite features wood floors and a luxurious ensuite bath with a statement soaking tub, beautiful glass-enclosed walk-in shower, and two generous walk-in closets. The well-appointed chef's kitchen includes a sunny breakfast area, abundant cabinetry and counter space, a large island with seating, and stainless steel appliances. A spacious private office with built-in cabinetry provides an ideal work-from-home space. Upstairs, the generously sized game room offers plenty of room to relax and entertain, while an additional bonus area provides endless possibilities for a craft room, media space, home gym, or playroom. All secondary bedrooms feature walk-in closets for added storage and convenience. Additional highlights include a whole home water softener system, dedicated storage area connected to the garage and two walk-in attic spaces with plywood flooring, making seasonal storage easy and accessible. Step outside to your private backyard retreat, where the pool, large covered patio, and expansive patterned concrete create the perfect setting for relaxing, entertaining, and enjoying outdoor living. Warm, welcoming, and move-in ready, this home truly has it all!
Unit Size
3,396 Ft²
Days on Market
-
Land Size
0.23 acres
Price per sqft
$171
Property Type
House
Property Taxes
$780
HOA Dues
-
Year Built
1992

Listed By

Denton Aguam
Keller Williams Realty
Nick Biggs
Keller Williams Legacy

Payment Calculator

Cap Rate Calculator

Last updated: 7 days ago (NTREIS #21330613)

Price History

Date / Event Date Event Price
Oct 6, 2026 In contract -
In contract
Sep 23, 2026 Price Decreased $579,900
↓ $5K (0.9%)
Price Decreased
Jul 15, 2026 Listed by Keller Williams Legacy $585,000
Listed by Keller Williams Legacy

Property Highlights

Garage
Air Conditioning
Fireplace
Parking Details
Has Garage
Attached Garage
Parking Features: Alley Access, Garage
Garage Spaces: 2
Interior Details
Half Bathrooms: 1
Full Bathrooms: 3
Interior Features: Built-in Features, Eat-in Kitchen, Granite Counters, High Speed Internet, Kitchen Island, Open Floorplan, Walk-In Closet(s), Cable TV Available, Decorative Lighting
Appliances: Dishwasher, Disposal, Electric Cooktop, Electric Oven, Microwave, Water Softener
Flooring Type: Carpet, Tile, Wood
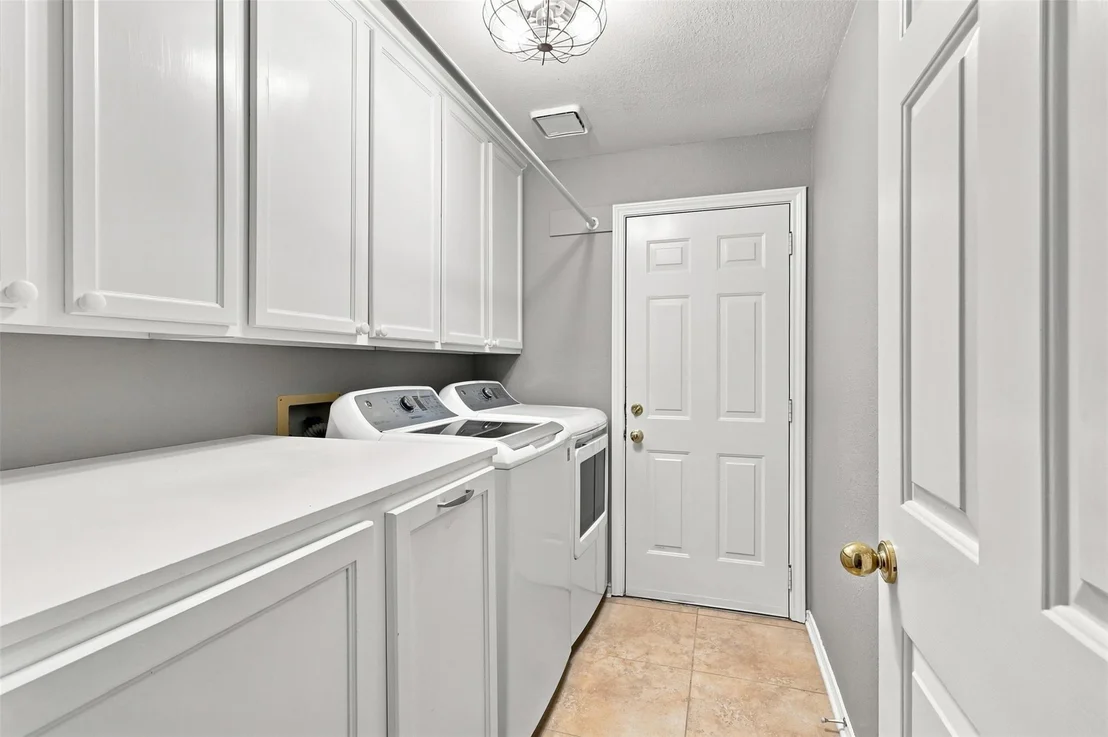
Laundry Features: Washer Hookup, Full Size W/D Area, Dryer Hookup
Has Fireplace
Fireplace Features: Family Room, Gas Log
Fireplaces: 1
Exterior Details
Square Footage: 3396
Security Features: Security System Owned
Architectural Style: Traditional
Year Built: 1992
Levels: Two
Construction Materials: Brick, Wood Siding, Siding
Patio and Porch Features: Covered
Pool Features: In Ground
Pool is Private
Lot Features: Cul-De-Sac, Few Trees, Interior Lot, Landscaped, Level, Sprinkler System
Lot Size Area: 0.23
Lot Size Units: Acres
Lot Size Acres: 0.23
Lot Size Square Feet: 10018.8
Tax Lot: 4
Financial Details
Tax Annual Amount: $9,364
Utilities Details
Cooling Type: Central Air, Electric
Heating Type: Central, Electric

Building Info

Overview

    General

  • Year Built: 1992
  • Effective Year Built: 1995
  • Building Count: 1
  • Total Rooms: 10
  • Bedroom Count: 5
  • Bathroom Count: 4
  • Full Bathrooms: 3
  • Partial Bathrooms: 4
  • Building Condition: 0
  • Building Quality: 0
  • Construction Type: 17
  • Building Style: 0
  • Exterior Walls Type: 2
  • Interior Walls Type: 3
  • Roof Shape Type: 8
  • Roof Cover Type: 3
  • Floor Count: 200
  • Living Units: 1
  • Floor Cover: 11
  • Basement Type: 0
  • Basement Area: 0
  • Garage Type: 1
  • Garage Square Area: 639
  • Parking Space Count: 2
  • Patio Type: 0
  • Porch Type: 139
  • Pool Type: 8

    Dimensions

  • Lot Size Square Feet: 9,797
  • Total Building Area: 4,034
  • Gross Building Area: 4,184
  • Building Area: 3,395
  • Building Area Measurement: L

    Heating and Cooling

  • Fireplace Count: 1
  • Air Conditioning: 1
  • Heating: 3
  • Heated Square Feet: 3,395
  • Heating Fuel Type: 0

    Utilities

  • Sewer System: 0
  • Water Service: 0

Building

  • Building Type: 0
  • Property Class: R
  • Subdivision: FOUNTAIN PARK EIGHTH SECTION (CAL)
  • Land Acres: 0000000225
  • Standard Land Use Code: 1001
  • County Land Use Code: A1
  • State Land Use Code: A1
  • Legal Description 1: FOUNTAIN PARK EIGHTH SECTION (CAL), BLK A, LOT 4

Neighborhood

  • School District Name: Allen Independent School District
  • School Tax School District: ALLEN ISD
  • Census Tract: 031504

Geography

  • Assessors Map Reference: 605-G
  • District: CAL
  • Parcel: R-1912-001-0040-1
  • Block: A
  • Lot: 4
  • Municipality: ALLEN CITY
  • Latitude: 33.1024
  • Longitude: -96.6449

    Address

  • Full Address: 4 Fountain Gate Cir
  • Address - House Number: 4
  • Address - Street Name: Fountain Gate
  • Address - Suffix Type: Cir
  • State: TX
  • City Name: Allen
  • Carrier Code: C013
  • 4-Digit Zip Code: 2356
  • Zip Code: 75002

Valuation

    Tax

  • Tax Year: 2023
  • Tax Amount: $782,880
  • Tax Rate Code Area: SAL

    Appraisal Valuation

  • Standard Deviation: 0.2153
  • Valuation Date: Jan 17, 2024
  • Confidence Score: 70
  • Final Value: 595,086
  • High Value: 723,241
  • Low Value: 466,930

    Market Valuation

  • Market Total Value: $579,539
  • Market Land Value: $126,000
  • Market Improvement Value: $453,539

    Assessments Valuation

  • Assessed Year: 2023
  • Assessed Total Value: $436,810
  • Assessed Land Value: $126,000
  • Assessed Improvements Value: $453,539

    Exemptions

  • Homeowner Exemption: Yes

    Sales

  • Current Sale Contract Date: Oct 15, 1999
  • Current Sale Recording Date: Oct 22, 1999
  • Current Sale Price:
  • Current Sale Document Type: 71
  • Current Sale Input Document Number: 99-0130420
Data used for valuation calculations is provided by RealtyHop, and other third party sources

Comparables

Unit
Status
Type
Beds
Baths
ft²
Price/ft²
Asking Price
Listed On
Closing Price
Sold On
HOA + Taxes

About Fountain Park


Similar Homes for Sale

Currently no similar homes around

Nearby Rentals

Unit for rent at 543 Teton Street, Allen, TX, 75002

$2,600 /mo

  • 3 Beds
  • 2 Baths
  • 1,965 ft²
543 Teton Street, Allen, TX, 75002 Listing by Katherine Meyers
Unit for rent at 771 Whitman Place, Allen, TX, 75002

$2,750 /mo

  • 4 Beds
  • 2 Baths
  • 2,677 ft²
771 Whitman Place, Allen, TX, 75002 Listing by Stephen Sawyer
Unit for rent at 517 Sequoia Street, Allen, TX, 75002

$2,750 /mo

  • 3 Beds
  • 2 Baths
  • 1,975 ft²
517 Sequoia Street, Allen, TX, 75002 Listing by Prashasti Pande


Frequently Asked Questions

When was property at 4 Fountain Gate Circle built and last sold?
The property at 4 Fountain Gate Circle was built in 1992 and last sold on Oct 15, 1999 for $218,300.
How much is this home worth?
The estimated value of the home located at 4 Fountain Gate Circle is $585,544.
What are some comparable homes to 4 Fountain Gate Circle?
There are currently no comparable homes to 4 Fountain Gate Circle.