Check Availability
$2,495,000
● House - In Contract

4 Foster Rd

Burlington, MA 01803
bedrooms
5 Beds
bathrooms
4 Baths, 1 Half Bath
square feet
5,428 Ft²
$12,251
Est. Monthly

About This Property

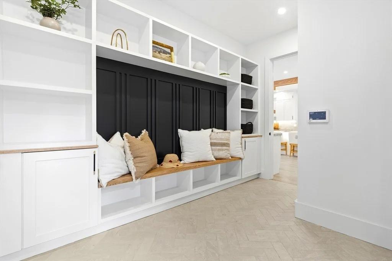
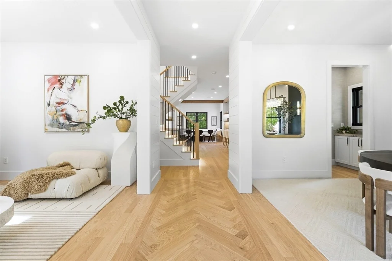
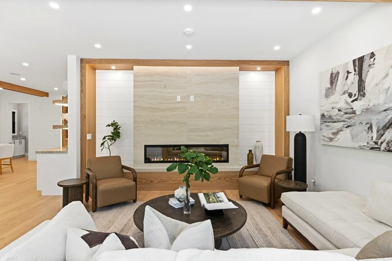
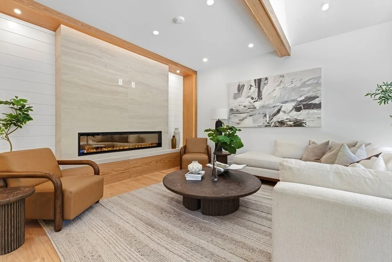
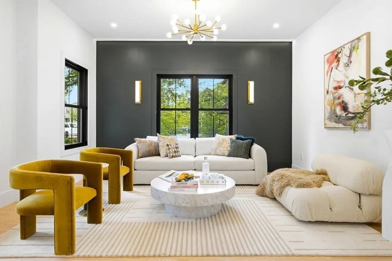
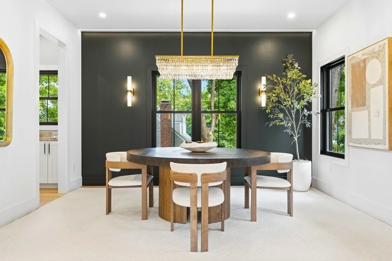
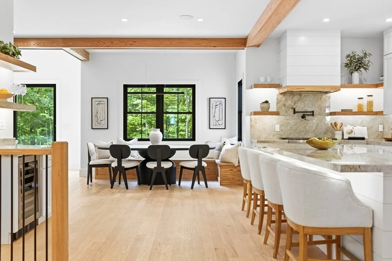
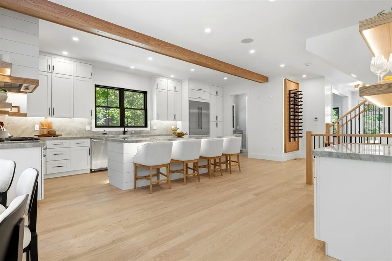
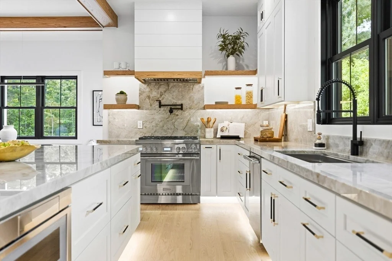
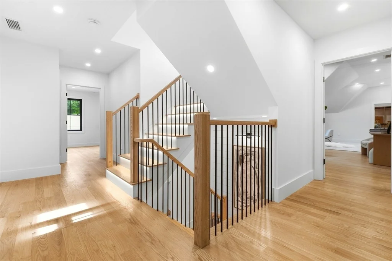
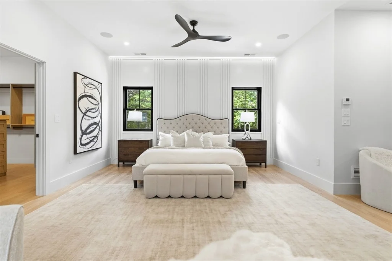
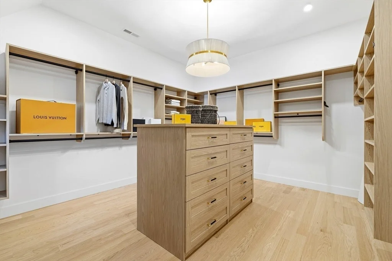
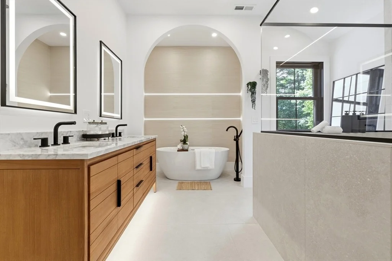
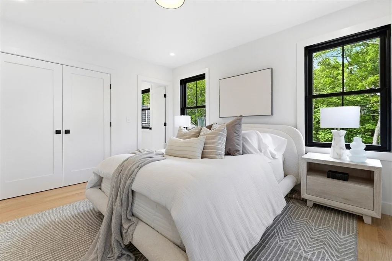
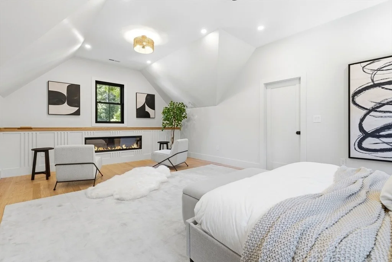
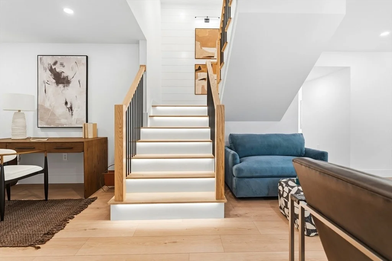
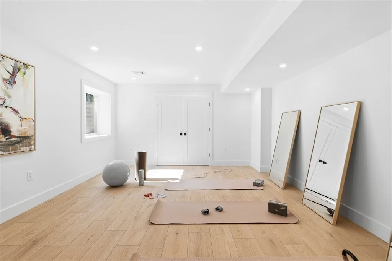
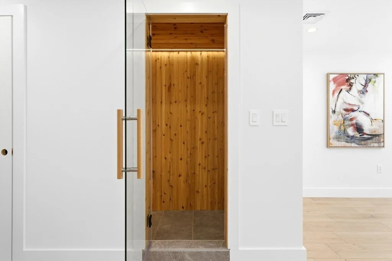
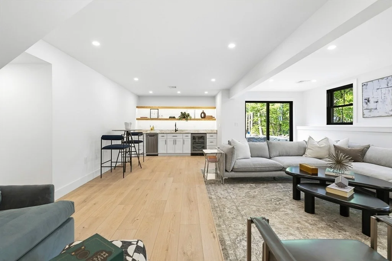
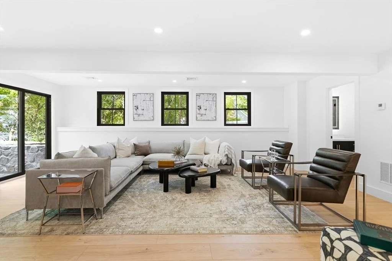
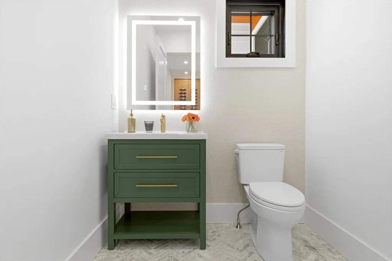
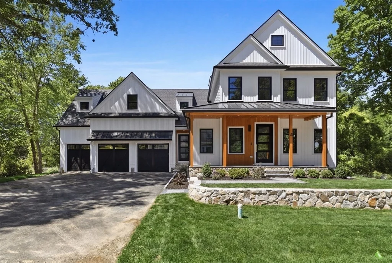
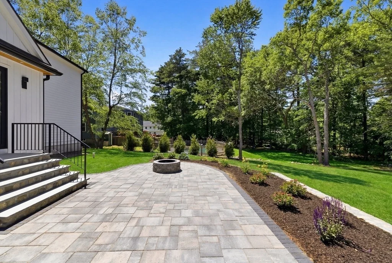
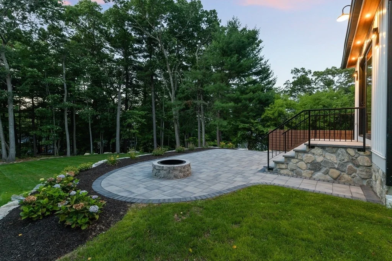
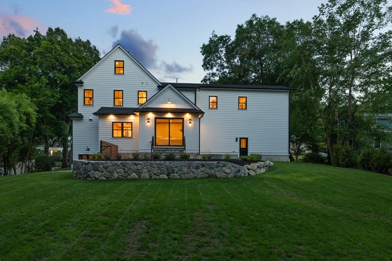
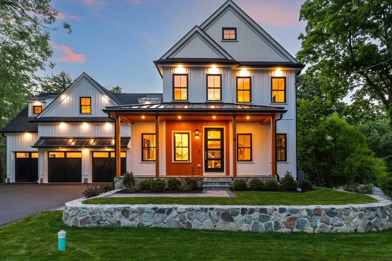
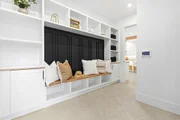
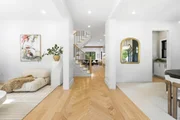
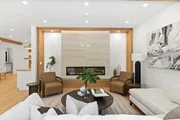
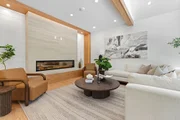
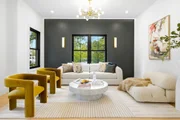
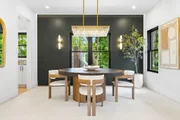
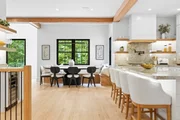
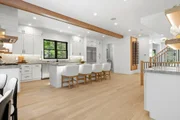
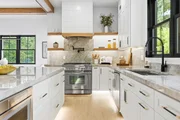
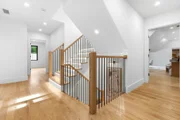
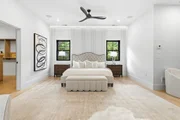
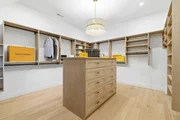
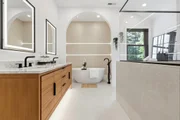
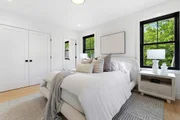
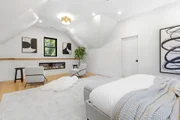
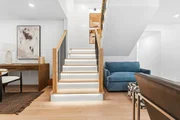
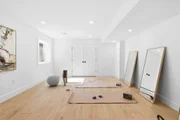
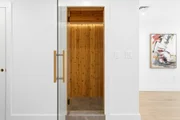
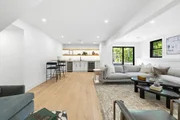
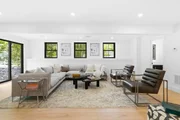
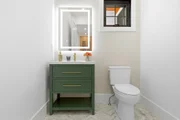
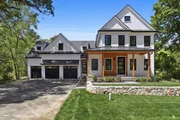
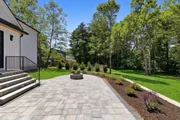
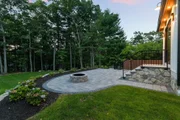
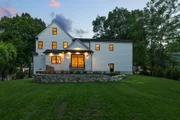
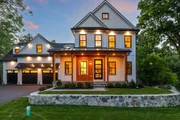
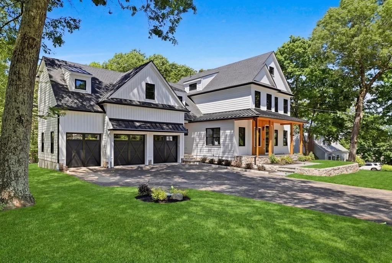
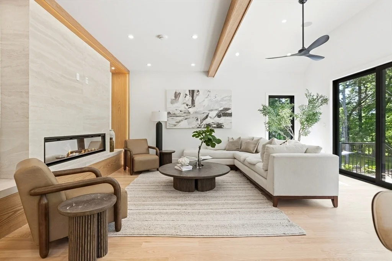
Thoughtfully designed with custom finishes throughout, this exceptional new construction by LHB Development blends timeless design with modern luxury. From the 3 car garage with EV charger to the herringbone red oak floors, designer lighting, and shiplap accents, every detail has been carefully curated. Designed for both everyday living and effortless entertaining, the chef's kitchen showcases custom white shaker cabinetry, striking Taj Mahal quartzite countertops, a 10 foot island, and a premium Thermador appliance package. A built in dining nook, custom oak shelving, LED accent lighting, and an illuminated oak wine display add warmth, character, and exceptional craftsmanship throughout. The primary suite includes a custom walk in closet and spa inspired bath with heated floors and soaking tub. A finished loft is ideal for an office or lounge, while the walk out lower level offers a gym, bonus bedroom, and full bath. Enjoy a fenced backyard with a stone patio and wood burning firepit
Unit Size
5,428 Ft²
Days on Market
-
Land Size
0.46 acres
Price per sqft
$460
Property Type
House
Property Taxes
-
HOA Dues
-
Year Built
1955

Listed By

The Rental Team
Hayden Rowe Properties

Payment Calculator

Cap Rate Calculator

Last updated: 2 months ago (MLSPIN #73549389)

Price History

Date / Event Date Event Price
Sep 11, 2026 In contract -
In contract
Jul 14, 2026 Listed by Douglas Elliman Real Estate - The Sarkis Team $2,495,000
Listed by Douglas Elliman Real Estate - The Sarkis Team
Jul 11, 2025 Sold
Sold
Jun 21, 2025 In contract -
In contract
Jun 11, 2025 Listed $750,000
Listed
This warm and sunny 3-bedroom, 2-bath home sits on a lovely half-acre lot and features an oversized family room with cathedral ceiling, skylights, beams, and Palladian window. French doors open to a spacious composite deck overlooking a private, level backyard—perfect for relaxing or entertaining. The good-sized living room includes a cozy fireplace and charming built-ins. Updates include hardwood floors, remodeled first-floor bath, updated kitchen with maple cabinets, recessed lighting, Newer appliances, and Formica countertops. Additional highlights: updated windows, finished basement with carpet floor, laundry and storage area, Don’t miss this beautifully maintained expanded Cape located on a quiet street near Wildwood Park and the shops and dining at 3rd Ave, Wegmans, Trader Joe’s, H Mart, Target and Burlington Mall. Minutes to I-95/128, Route 3, and local schools. A move-in ready gem in a highly convenient Burlington location!
Show More

Property Highlights

Parking Available
Garage
Air Conditioning
Fireplace
Parking Details
Has Garage
Attached Garage
Has Open Parking
Parking Features: Attached, Garage Door Opener, Paved, Off Street, Paved
Garage Spaces: 3
Open Parking Spaces: 4
Interior Details
Half Bathrooms: 1
Full Bathrooms: 4
Interior Features: Wet Bar, Bonus Room, Exercise Room, Mud Room, Internet Available - Unknown
Appliances: Tankless Water Heater, Range, Dishwasher, Disposal, Microwave, Refrigerator, Freezer, Range Hood
Flooring Type: Carpet, Hardwood, Flooring - Wall to Wall Carpet
Door Features: Insulated Doors
Laundry Features: Electric Dryer Hookup, Washer Hookup, Sink, Second Floor
Rooms: 14
Has Fireplace
Fireplace Features: Family Room, Master Bedroom
Fireplaces: 3
Basement: Full, Finished, Walk-Out Access
Exterior Details
Square Footage: 5428
Square Footage Source: $0
Architectural Style: Contemporary, Farmhouse
Year Built Source: Builder
Year Built: 2026
Waterfront Features: Beach Ownership(Public)
Building Area Total: 5428
Building Area Units: Square Feet
Window Features: Insulated Windows
Construction Materials: Frame
Patio and Porch Features: Patio, Covered
Lot Features: Level
Lot Size Area: 0.46
Lot Size Units: Acres
Lot Size Acres: 0.46
Lot Size Square Feet: 19998
Water Source: Public
Utilities Details
Cooling Type: Central Air
Heating Type: Central, Propane
Sewer : Public Sewer

Building Info

Overview

    General

  • Year Built: 1955
  • Effective Year Built: 1955
  • Building Count: 1
  • Total Rooms: 8
  • Bedroom Count: 3
  • Bathroom Count: 3
  • Full Bathrooms: 2
  • Partial Bathrooms: 3
  • Building Condition: 6
  • Building Quality: 0
  • Construction Type: 6
  • Building Style: 4
  • Exterior Walls Type: 19
  • Interior Walls Type: 0
  • Roof Shape Type: 1
  • Roof Cover Type: 15
  • Floor Count: 200
  • Living Units: 1
  • Floor Cover: 0
  • Basement Type: 7
  • Basement Area: 1,056
  • Garage Type: 0
  • Parking Space Count: 0
  • Patio Type: 0
  • Porch Type: 0
  • Pool Type: 0

    Dimensions

  • Lot Size Square Feet: 19,998
  • Total Building Area: 1,632
  • Gross Building Area: 3,324
  • Building Area: 1,632
  • Building Area Measurement: L

    Heating and Cooling

  • Fireplace Count: 1
  • Air Conditioning: 0
  • Heating: 10
  • Heated Square Feet: 1,632
  • Heating Fuel Type: 6

    Utilities

  • Sewer System: 0
  • Water Service: 0

Building

  • Building Type: 0
  • Property Class: R
  • Land Acres: 0000000459
  • Standard Land Use Code: 1001
  • County Land Use Code: 101

Neighborhood

  • School District Name: Burlington School District
  • School Tax School District: BURLINGTON SD
  • Census Tract: 332300

Zoning

  • Zoning: RO

Geography

  • Parcel: BURL M:000021 P:000056
  • Municipality: BURLINGTON
  • Latitude: 42.5101
  • Longitude: -71.2267

    Address

  • Full Address: 4 Foster Rd
  • Address - House Number: 4
  • Address - Street Name: Foster
  • Address - Suffix Type: Rd
  • State: MA
  • City Name: Burlington
  • Carrier Code: C009
  • 4-Digit Zip Code: 2706
  • Zip Code: 01803

Valuation

    Tax

  • Tax Year: 2024
  • Tax Amount: $565,300

    Appraisal Valuation

  • Standard Deviation: 0.1743
  • Valuation Date: Jan 17, 2024
  • Confidence Score: 77
  • Final Value: 784,058
  • High Value: 920,771
  • Low Value: 647,344

    Assessments Valuation

  • Assessed Year: 2024
  • Assessed Total Value: $632,300
  • Assessed Land Value: $392,000
  • Assessed Improvements Value: $240,300

    Sales

  • Current Sale Recording Date: Apr 12, 2017
  • Current Sale Price:
  • Current Sale Document Type: O
  • Current Sale Input Document Number: 53342
  • Previous Sale Recording Date: Sep 29, 2006
  • Previous Sale Amount: $430,000
  • Previous Sale Document Type: 27
Data used for valuation calculations is provided by RealtyHop, and other third party sources

Comparables

Unit
Status
Type
Beds
Baths
ft²
Price/ft²
Asking Price
Listed On
Closing Price
Sold On
HOA + Taxes

About Havenville


Similar Homes for Sale

Currently no similar homes around

Nearby Rentals


Frequently Asked Questions

When was property at 4 Foster Road built and last sold?
The property at 4 Foster Road was built in 1955 and last sold on Jan 1, 1970 for $542,000.
How much is this home worth?
The estimated value of the home located at 4 Foster Road is $2,485,708.
What are some comparable homes to 4 Foster Road?
There are currently no comparable homes to 4 Foster Road.