See Home Value
Worcester 01545
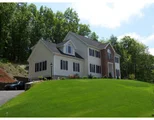
4 Flanagan Drive
$700,000
● House - Off Market

4 Flanagan Drive

Shrewsbury, MA 01545
bedrooms
4 Beds
bathrooms
3 Baths, 1 Half Bath
square feet
3,200 Ft²
$1,110,963
RealtyHop Estimate
59.85%
Since Aug 1, 2017
National-US
Primary Model

About This Property

Gorgeous meticulously cared for home in desirable Shrewsbury cul de sac location! Two story open foyer with crown moldings, spacious formal dining room with tray ceiling, gleaming hardwood floors and too many windows to count. 1st floor office/study.Large family room boasts fireplace, french doors opening to deck and private backyard.  The spacious custom, gourmet kitchen has eating area,tiled backsplash, double wall oven, large island, granite counters,plenty of storage and stainless steel appliances.  Very large master suite with his and hers walk-in closets, large bonus sitting room, spacious bathroom with dual vanity sinks, soaking tub and shower. 3 more spacious bedrooms. Walk up attic could be finished for even more living space! Walk out basement. Gas heat, central air, 2 car garage and lot more to list. Come and see this beautiful house! Showings start at Open House Sunday May 21st!
Unit Size
3,200 Ft²
Days on Market
-
Land Size
1.21 acres
Price per sqft
$217
Property Type
House
Property Taxes
$608
HOA Dues
-
Year Built
2002

Payment Calculator

Cap Rate Calculator

Last updated: 5 months ago (MLSPIN #72166813)

Price History

Date / Event Date Event Price
Jul 31, 2017 Sold
Sold
May 16, 2017 Listed by Keller Williams Realty Leading Edge $695,000
Listed by Keller Williams Realty Leading Edge
Gorgeous meticulously cared for home in desirable Shrewsbury cul de sac location! Two story open foyer with crown moldings, spacious formal dining room with tray ceiling, gleaming hardwood floors and too many windows to count. 1st floor office/study.Large family room boasts fireplace, french doors opening to deck and private backyard. The spacious custom, gourmet kitchen has eating area,tiled backsplash, double wall oven, large island, granite counters,plenty of storage and stainless steel appliances. Very large master suite with his and hers walk-in closets, large bonus sitting room, spacious bathroom with dual vanity sinks, soaking tub and shower. 3 more spacious bedrooms. Walk up attic could be finished for even more living space! Walk out basement. Gas heat, central air, 2 car garage and lot more to list. Come and see this beautiful house! Showings start at Open House Sunday May 21st!
Jun 10, 2005 Sold
Sold
Mar 31, 2005 Listed $639,500
Listed
Must See, Custom Federal, Brick Front Colonial. The Kitchen is Chef Inspired, with Granite Counters, and Stainless Appliances. The Family Room Off the Kitchen Has Gorgeous Hardwoods, with A Fireplace, and Built-In Wood Box. The Home Is Situated To Show Off The Beautifully Landscaped Yard. This Home Has To Be Seen! Call Today To View This Showplace!!!!
Jan 18, 2005 Sold
Sold
Show More

Property Highlights

Garage
Parking Available
Air Conditioning
Fireplace

Building Info

Overview

    General

  • Year Built: 2002
  • Effective Year Built: 2002
  • Building Count: 1
  • Total Rooms: 9
  • Bedroom Count: 4
  • Bathroom Count: 4
  • Full Bathrooms: 3
  • Partial Bathrooms: 4
  • Building Condition: 6
  • Building Quality: 0
  • Construction Type: 6
  • Building Style: 5
  • Exterior Walls Type: 19
  • Interior Walls Type: 0
  • Roof Shape Type: 1
  • Roof Cover Type: 15
  • Floor Count: 200
  • Living Units: 1
  • Floor Cover: 0
  • Basement Type: 8
  • Basement Area: 1,794
  • Garage Type: 17
  • Parking Space Count: 2
  • Patio Type: 0
  • Porch Type: 0
  • Pool Type: 0

    Dimensions

  • Lot Size Square Feet: 37,575
  • Total Building Area: 3,537
  • Gross Building Area: 5,560
  • Building Area: 3,537
  • Building Area Measurement: L

    Heating and Cooling

  • Fireplace Count: 1
  • Air Conditioning: 13
  • Heating: 4
  • Heated Square Feet: 3,537
  • Heating Fuel Type: 3

    Utilities

  • Sewer System: 0
  • Water Service: 0

Building

  • Building Type: 0
  • Property Class: R
  • Land Acres: 0000000863
  • Standard Land Use Code: 1001
  • County Land Use Code: 101

Neighborhood

  • School District Name: Shrewsbury School District
  • School Tax School District: SHREWSBURY SD
  • Census Tract: 739401

Zoning

  • Zoning: RES B-

Geography

  • Account Number: 12327
  • Parcel: SHRE M:28 B:287013
  • Block: 28701
  • Municipality: SHREWSBURY
  • Latitude: 42.289
  • Longitude: -71.7054

    Address

  • Full Address: 4a Flanagan Dr
  • Address - House Number: 4a
  • Address - Street Name: Flanagan
  • Address - Suffix Type: Dr
  • State: MA
  • City Name: Shrewsbury
  • Carrier Code: C006
  • 4-Digit Zip Code: 3004
  • Zip Code: 01545

Valuation

    Tax

  • Tax Year: 2023
  • Tax Amount: $1,164,400

    Appraisal Valuation

  • Standard Deviation: 0.2124
  • Valuation Date: Mar 13, 2024
  • Confidence Score: 71
  • Final Value: 978,643
  • High Value: 1,186,587
  • Low Value: 770,698

    Assessments Valuation

  • Assessed Year: 2023
  • Assessed Total Value: $887,500
  • Assessed Land Value: $323,600
  • Assessed Improvements Value: $563,900

    Sales

  • Current Sale Recording Date: Jun 10, 2005
  • Current Sale Price:
  • Current Sale Document Type: 27
  • Current Sale Input Document Number: 00092254
Data used for valuation calculations is provided by RealtyHop, and other third party sources

Comparables

Unit
Status
Type
Beds
Baths
ft²
Price/ft²
Asking Price
Listed On
Closing Price
Sold On
HOA + Taxes

About Worcester


Similar Homes for Sale

Currently no similar homes around

Nearby Rentals


Frequently Asked Questions

When was property at 4 Flanagan Drive built and last sold?
The property at 4 Flanagan Drive was built in 2002 and last sold on Jan 1, 1970 for $643,500.
How much is this home worth?
The estimated value of the home located at 4 Flanagan Drive is $698,840.
What are some comparable homes to 4 Flanagan Drive?
There are currently no comparable homes to 4 Flanagan Drive.