Check Availability
Camden
4 FLAGSTONE DRIVE
$450,000
● House - In Contract

4 FLAGSTONE DRIVE

SICKLERVILLE, NJ 08081
bedrooms
4 Beds
bathrooms
2 Baths, 1 Half Bath
square feet
2,976 Ft²
$3,176
Est. Monthly

About This Property

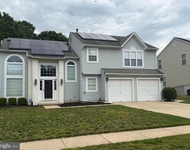
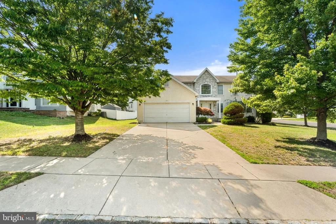
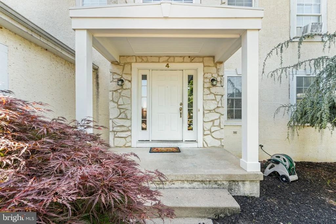
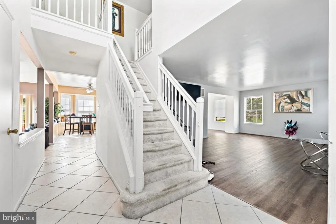
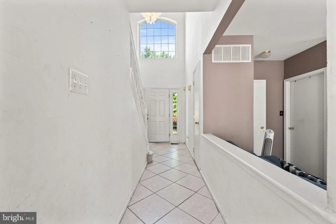
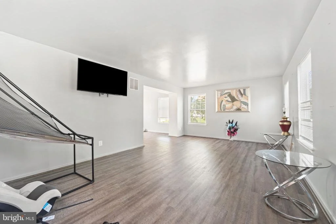
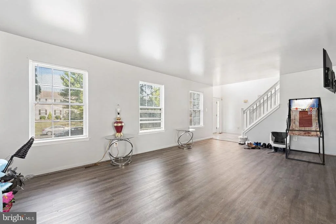
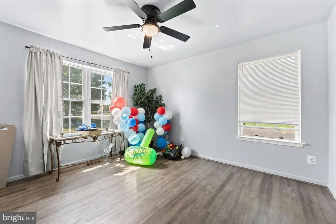
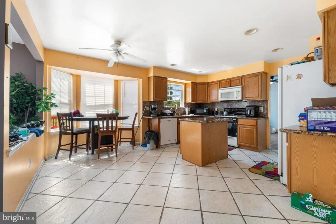
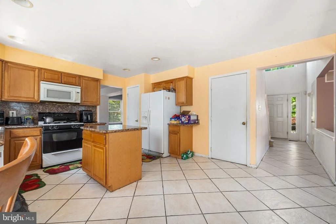
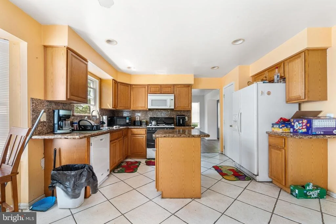
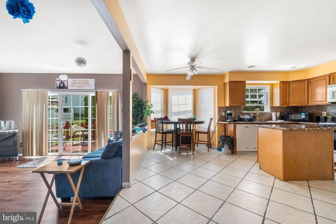
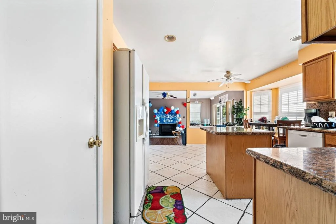
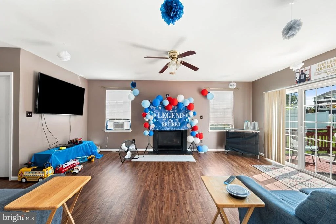
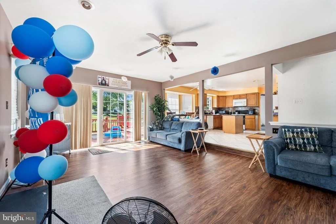
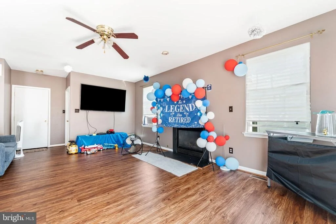
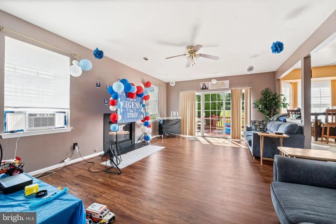
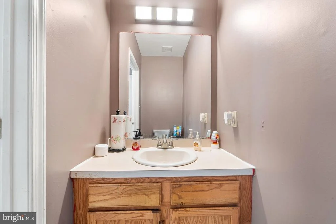
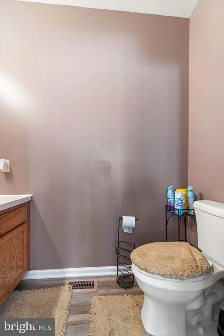
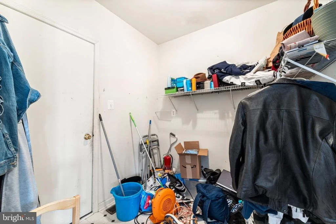
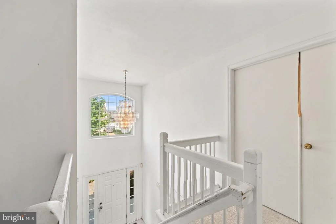
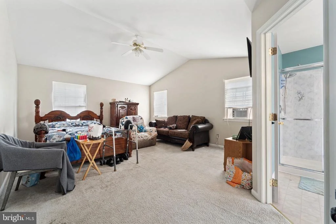
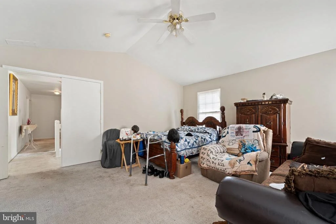
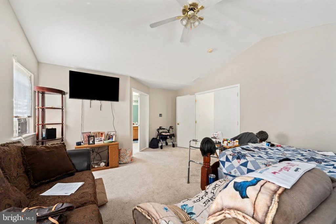
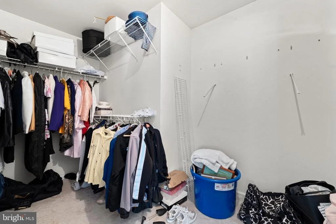
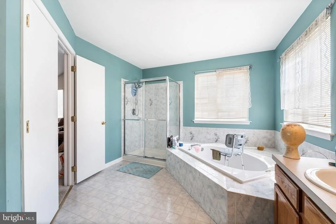
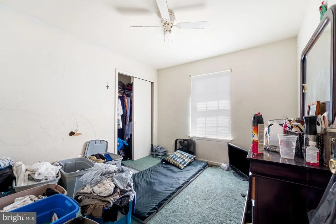
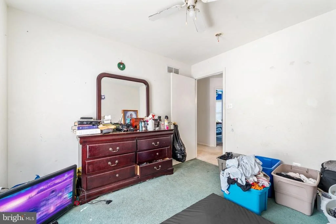
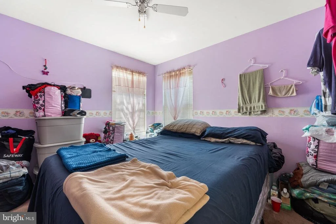
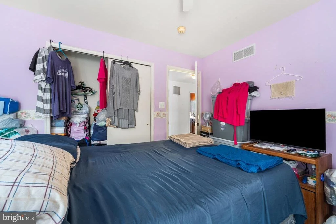
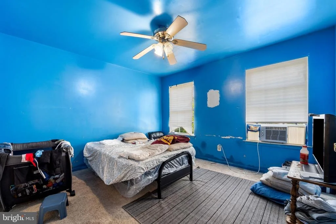
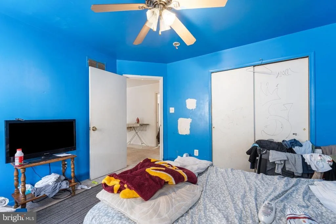
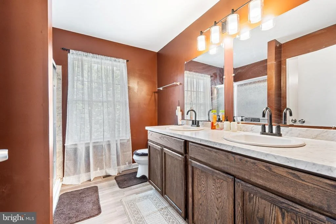
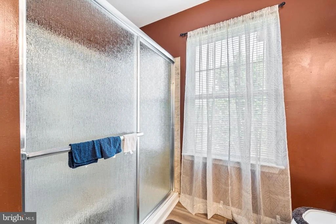
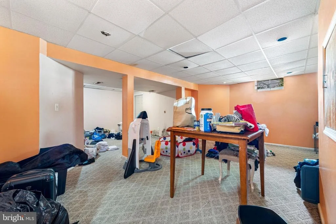
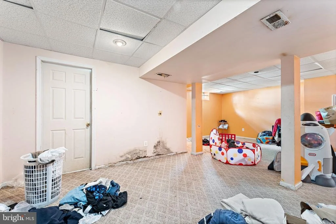
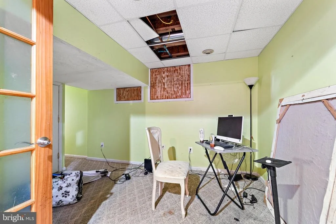
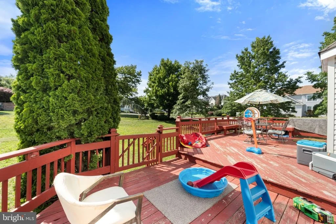
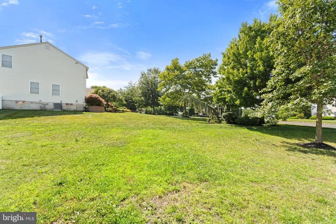
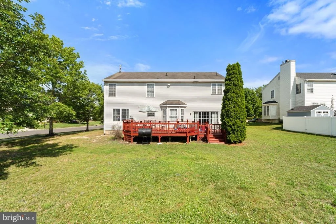
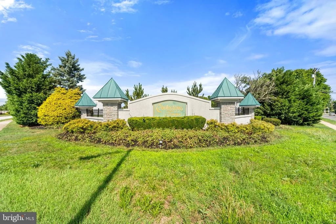
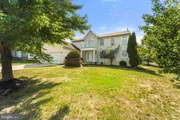
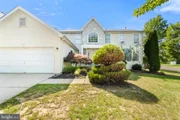
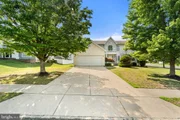
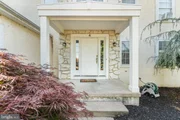
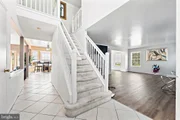
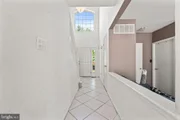
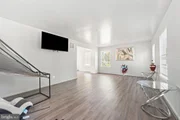
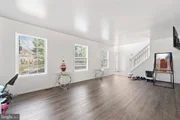
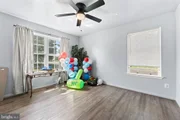
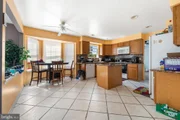
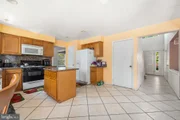
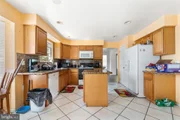
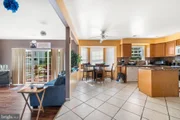
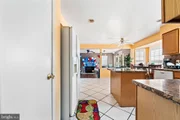
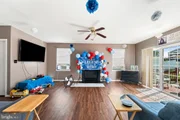
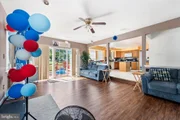
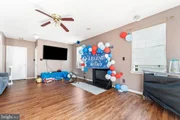
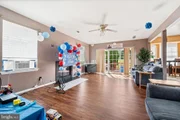
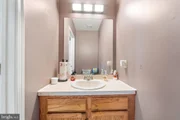
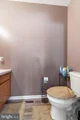
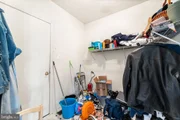
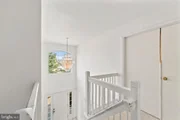
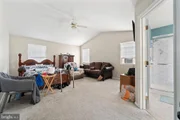
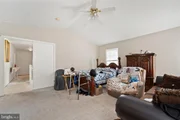
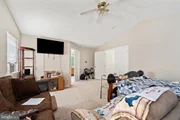
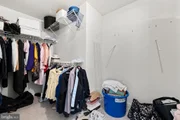
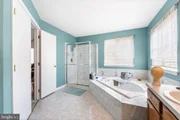
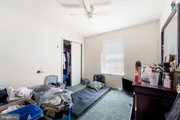
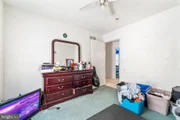
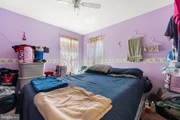
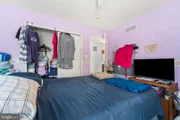
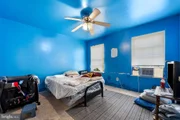
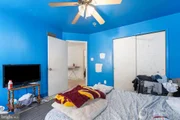
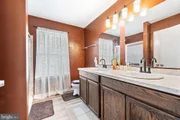
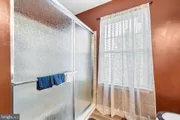
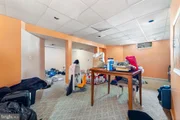
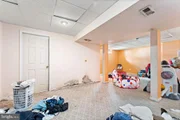
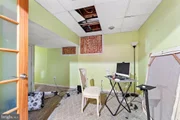
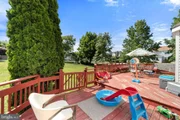
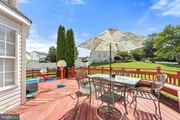
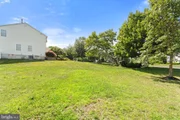
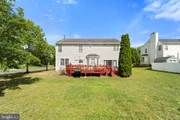
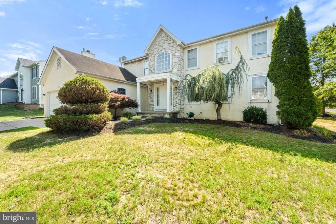
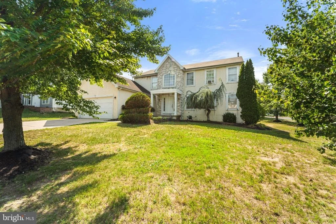
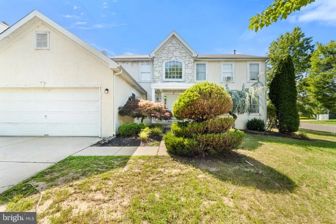
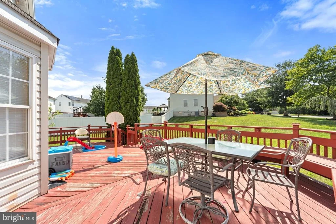
*SIGHT UNSEEN OFFERS ONLY. NO PRIVATE SHOWINGS/TOURS* - This 4 Bedroom, 2.5 Bathroom Colonial Home in the much desired Cobblestone Farms Development in Sicklerville, NJ has plenty of potential. The exterior features a 4-Car Driveway, a 2-Car Garage, a Covered Front Porch, a Large Wood Deck out back, and Great Yard Space! Enter into the Foyer and to the right is the Living Room with Newer Wood-Like Laminate Flooring. The Dining Room also has Laminate Flooring. Your Eat-In Kitchen features Tile Flooring, Wood Cabinets, Granite Countertops, a Pantry, a Ceiling Fan/Light Fixture, an Eating Area, and it opens to the Family Room. This room comes with a Gas Burning Fireplace, a Glass Sliding Door that leads you out and onto the Back Deck, a door to the Half Bathroom, and a door to the Laundry Room. From the Laundry Room there is a door to the 2-Car Garage. The 2nd Floor consists of the Primary Bedroom with a 6x10 Walk-In Closet, a Vaulted Ceiling, a Fan/Light, a your own Full Bathroom. Your Primary Bathroom features a Double Sink/Vanity with Cabinets, a Soaking Tub, a Stand-Up Shower with a Glass Slider, and a Toilet. The 2nd, 3rd, and 4th Bedrooms all come with Carpeting and a Big Closet. The 2nd Full Bathroom completes this floor and boasts Wood-Like Laminate Flooring, a Double Sink/Vanity with Cabinets, a Linen Closet, and a Tub/Shower with Tile Surround. Need more space? Head down to the Spacious Finished Basement. The Basement consists of a Large Finished Room (2nd Family Room, a Playroom, or Gym), a 2nd Finished Room (Office), and a Utility/Storage Room. This home is being sold in as-is condition. Buyer is responsible for paying for and obtaining the passing resale fire prevention certificate from Gloucester Twp. Home has original roof, hvac, and hot water heater. Minor mold-like staining on some basement walls.
Unit Size
2,976 Ft²
Days on Market
-
Land Size
0.24 acres
Price per sqft
$151
Property Type
House
Property Taxes
$966
HOA Dues
-
Year Built
2001

Listed By

Joshua Behr
Keller Williams Realty - Washington Township

Payment Calculator

Cap Rate Calculator

Last updated: 4 months ago (Bright MLS #NJCD2121622)

Price History

Date / Event Date Event Price
Jul 19, 2026 In contract -
In contract
Jul 3, 2026 Listed by Keller Williams Realty - Washington Township $450,000
Listed by Keller Williams Realty - Washington Township

Property Highlights

Air Conditioning
Fireplace
Parking Details
Has Garage
Parking Features: Concrete Driveway
Garage Spaces: 2
Interior Details
Half Bathrooms: 1
Full Bathrooms: 2
Interior Features: Soaking Tub, Ceiling Fan(s), Eat-in Kitchen, Walk-In Closet(s), Attic, Bathroom - Stall Shower, Bathroom - Tub Shower, Carpet, Floor Plan - Open, Kitchen - Table Space, Primary Bath(s), Window Treatments
Appliances: Microwave, Built-In Range, Dishwasher, Oven, Gas Oven, Refrigerator
Flooring Type: Carpet, Laminate, Brick
Door Features: Sliding Glass
Rooms: 13
Has Fireplace
Fireplace Features: Propane
Fireplaces: 1
Basement: Full, Finished, Sump Pump, Heated, Windows
Exterior Details
Square Footage: 2976
Square Footage Source: $0
Property Condition: Good
Architectural Style: Colonial
Year Built Source: Assessor
Year Built: 2001
Levels: 2
Other Structures: Above Grade, Below Grade
Window Features: Replacement
Construction Materials: Stucco, Vinyl Siding
Patio and Porch Features: Porch, Deck, Roof
Lot Features: Corner Lot, Level, Front Yard, Rear Yard, SideYard(s)
Lot Size Area: 10624
Lot Size Units: Square Feet
Lot Size Acres: 0.24
Lot Size Square Feet: 10624
Lot Size Dimensions: 85 x 125
Tax Lot: 00006
Water Source: Public
Financial Details
Tax Annual Amount: $11,589
Utilities Details
Cooling Type: Central Air
Heating Type: Forced Air
Sewer : Public Sewer

Building Info

Overview

    General

  • Year Built: 2001
  • Effective Year Built: 2001
  • Bedroom Count: 0
  • Building Condition: 0
  • Building Quality: 0
  • Construction Type: 0
  • Building Style: 0
  • Exterior Walls Type: 0
  • Interior Walls Type: 0
  • Roof Shape Type: 0
  • Roof Cover Type: 0
  • Living Units: 1
  • Floor Cover: 0
  • Basement Type: 0
  • Basement Area: 0
  • Garage Type: 0
  • Parking Space Count: 0
  • Patio Type: 0
  • Porch Type: 0
  • Pool Type: 0

    Dimensions

  • Lot Size Square Feet: 10,624
  • Lot Size Depth Feet: 1,250
  • Lot Size Frontage Feet: 850
  • Total Building Area: 2,376
  • Building Area: 2,376
  • Building Area Measurement: L

    Heating and Cooling

  • Air Conditioning: 0
  • Heating: 0
  • Heated Square Feet: 2,376
  • Heating Fuel Type: 0

    Utilities

  • Sewer System: 0
  • Water Service: 0

Building

  • Building Type: 0
  • Property Class: R
  • Land Acres: 0000000244
  • Standard Land Use Code: 1001
  • County Land Use Code: 2

Neighborhood

  • School District Name: Black Horse Pike Regional School District
  • Census Tract: 608403

Geography

  • Assessors Map Reference: TAX MAP 183
  • Account Number: 408179
  • District: 15
  • Parcel: 15 18308-0000-00006
  • Block: 18308
  • Lot: 6
  • Municipality: GLOUCESTER TWP
  • Latitude: 39.7443
  • Longitude: -75.0084

    Address

  • Full Address: 4 Flagstone Dr
  • Address - House Number: 4
  • Address - Street Name: Flagstone
  • Address - Suffix Type: Dr
  • State: NJ
  • City Name: Sicklerville
  • Carrier Code: C014
  • 4-Digit Zip Code: 1662
  • Zip Code: 08081

Valuation

    Tax

  • Tax Year: 2023
  • Tax Amount: $1,098,268
  • Initial Tax Delinquent Year: 2018

    Appraisal Valuation

  • Standard Deviation: 0.2192
  • Valuation Date: Apr 03, 2024
  • Confidence Score: 69
  • Final Value: 471,909
  • High Value: 575,392
  • Low Value: 368,426

    Market Valuation

  • Market Total Value: $260,500
  • Market Land Value: $70,100
  • Market Improvement Value: $190,400

    Assessments Valuation

  • Assessed Year: 2023
  • Assessed Total Value: $260,500
  • Assessed Land Value: $70,100
  • Assessed Improvements Value: $190,400

    Sales

  • Current Sale Contract Date: Nov 16, 2006
  • Current Sale Recording Date: Jan 29, 2007
  • Current Sale Price:
  • Current Sale Document Type: 27
  • Previous Sale Recording Date: Dec 28, 2001
  • Previous Sale Contract Date: Nov 28, 2001
  • Previous Sale Amount: $214,196
  • Previous Sale Document Type: 27
Data used for valuation calculations is provided by RealtyHop, and other third party sources

Comparables

Unit
Status
Type
Beds
Baths
ft²
Price/ft²
Asking Price
Listed On
Closing Price
Sold On
HOA + Taxes

About Camden


Similar Homes for Sale

Currently no similar homes around

Nearby Rentals

Unit for rent at 107 Clinton Street, SICKLERVILLE, NJ, 08081

$3,000 /mo

  • 3 Beds
  • 2 Baths
  • 1,962 ft²
107 Clinton Street, SICKLERVILLE, NJ, 08081 Listing by Anjani D Kumar
Unit for rent at 104 Clinton Street, SICKLERVILLE, NJ, 08081

$3,200 /mo

  • 3 Beds
  • 2 Baths
  • 1,962 ft²
104 Clinton Street, SICKLERVILLE, NJ, 08081 Listing by Andrew Mascieri
Unit for rent at 14 Wood Thrush Avenue, SICKLERVILLE, NJ, 08081

$3,800 /mo

  • 3 Beds
  • 2 Baths
  • 2,278 ft²
14 Wood Thrush Avenue, SICKLERVILLE, NJ, 08081 Listing by Megan E Lopez-Cepero


Frequently Asked Questions

When was property at 4 Flagstone Drive built and last sold?
The property at 4 Flagstone Drive was built in 2001 and last sold on Nov 16, 2006 for $379,500.
How much is this home worth?
The estimated value of the home located at 4 Flagstone Drive is $464,534.
What are some comparable homes to 4 Flagstone Drive?
There are currently no comparable homes to 4 Flagstone Drive.