by RH Advisors

See Home Value
Rye 10580 Rye
4 Ellen Court
$2,447,500
● House - Off Market

4 Ellen Court

Rye City, NY 10580
bedrooms
5 Beds
bathrooms
4 Baths, 1 Half Bath
square feet
4,737 Ft²
$3,372,734
RealtyHop Estimate
35.18%
Since Oct 1, 2020
National-US
Primary Model

About This Property

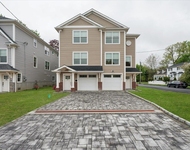
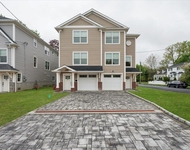
New and improved! Peaceful location offering a great escape from the city!  Easy lifestyle w/in walking distance to elementary school, train, beach/ park. This 5 BR home sits proudly on the CUL-DE-SAC with only 5 homes surrounding it. Completed in 2014 it boasts 9 ft ceilings on the 1st and 2nd fl, w/ 10 ft ceilings in the family room. Double entry foyer adorned w/ custom panels. High end custom kitchen is a chef's dream with SUB ZERO / Wolf appliances and large center island.  The kitchen/ family room is open for easy everyday living w/ sliding french doors to the bluestone patio.  Mudroom- custom cabinets w/ direct access to two car garage. Master suite- large bedroom w/ tray ceiling, generous walk-in closet, master bath w/ dual vanity, soaking tub, large steam shower. Lower level is large with rec/play space, movie watching area and full bath. LL has CO and included in sq ft above.  The lifestyle and peace of mind that this location provides is priceless! Easy to make this your own! Additional Information: ParkingFeatures:2 Car Attached,
Unit Size
4,737 Ft²
Days on Market
-
Land Size
0.27 acres
Price per sqft
$527
Property Type
House
Property Taxes
$3,386
HOA Dues
-
Year Built
2013

Payment Calculator

Cap Rate Calculator

Last updated: 4 months ago (OneKey MLS #KEYH6041998)

Price History

Date / Event Date Event Price
Sep 4, 2020 Sold
Sold
Jun 2, 2020 No longer available -
No longer available
Jun 1, 2020 Listed by Julia B Fee Sothebys Int. Rlty $2,495,000
Listed by Julia B Fee Sothebys Int. Rlty
New and improved! Peaceful location offering a great escape from the city! Easy lifestyle w/in walking distance to elementary school, train, beach/ park. This 5 BR home sits proudly on the CUL-DE-SAC with only 5 homes surrounding it. Completed in 2014 it boasts 9 ft ceilings on the 1st and 2nd fl, w/ 10 ft ceilings in the family room. Double entry foyer adorned w/ custom panels. High end custom kitchen is a chef's dream with SUB ZERO / Wolf appliances and large center island. The kitchen/ family room is open for easy everyday living w/ sliding french doors to the bluestone patio. Mudroom- custom cabinets w/ direct access to two car garage. Master suite- large bedroom w/ tray ceiling, generous walk-in closet, master bath w/ dual vanity, soaking tub, large steam shower. Lower level is large with rec/play space, movie watching area and full bath. LL has CO and included in sq ft above. The lifestyle and peace of mind that this location provides is priceless! Easy to make this your own!
May 8, 2020 Listed by Julia B Fee Sothebys Int. Rlty $2,795,000
Listed by Julia B Fee Sothebys Int. Rlty
Peaceful location offering a great escape from the city! Easy lifestyle within walking distance to elementary school, train, beach/ park. This 5 bedroom home sits proudly on the cul-de-sac with only five homes surrounding it. Completed in 2014 it boasts 9 ft ceilings on the 1st and 2nd fl, w/ 10 ft ceilings in the family room. Double entry foyer adorned w/ custom panels. High end custom kitchen is a chef's dream with SUB ZERO / Wolf appliances and large center island. The kitchen/ family room is open for easy everyday living w/ sliding french doors to the bluestone patio. Mudroom- custom cabinets w/ direct access to two car garage. Master suite- large bedroom w/ tray ceiling, generous walk-in closet, master bath w/ dual vanity, soaking tub, large steam shower. Lower level is large with rec/play space, movie watching area and full bath. LL has CO and included in sq ft above. The lifestyle and peace of mind that this location provides is priceless! Easy to make this your own! The manager has listed the unit size as 4737 square feet.
Oct 4, 2006 Sold
Sold

Property Highlights

Garage
Air Conditioning
Fireplace

Building Info

Overview

    General

  • Year Built: 2013
  • Effective Year Built: 2013
  • Bedroom Count: 5
  • Bathroom Count: 3
  • Full Bathrooms: 3
  • Partial Bathrooms: 3
  • Building Condition: 0
  • Building Quality: 0
  • Construction Type: 0
  • Building Style: 5
  • Exterior Walls Type: 18
  • Interior Walls Type: 0
  • Roof Shape Type: 0
  • Roof Cover Type: 0
  • Floor Count: 200
  • Floor Cover: 0
  • Basement Type: 0
  • Basement Area: 0
  • Garage Type: 0
  • Parking Space Count: 0
  • Patio Type: 0
  • Porch Type: 0
  • Pool Type: 0

    Dimensions

  • Lot Size Square Feet: 11,761
  • Total Building Area: 3,337
  • Building Area: 3,337
  • Building Area Measurement: L

    Heating and Cooling

  • Fireplace Count: 1
  • Air Conditioning: 1
  • Heating: 0
  • Heated Square Feet: 3,337
  • Heating Fuel Type: 0

    Utilities

  • Sewer System: 0
  • Water Service: 0

Building

  • Building Type: 0
  • Property Class: R
  • Subdivision: THORNE MANOR SUBDIVISION
  • Land Acres: 0000000270
  • Standard Land Use Code: 1001
  • County Land Use Code: 210

Neighborhood

  • School District Name: Rye City School District
  • School Tax School District: RYE
  • Census Tract: 007500

Geography

  • District: 551400
  • Section: 146.18
  • Parcel: 551400 146-18-3-18
  • Block: 3
  • Lot: 18.000
  • Municipality: RYE
  • Latitude: 40.9645
  • Longitude: -73.6965

    Address

  • Full Address: 4 Ellen Ct
  • Address - House Number: 4
  • Address - Street Name: Ellen
  • Address - Suffix Type: Ct
  • State: NY
  • City Name: Rye
  • Carrier Code: C012
  • 4-Digit Zip Code: 2610
  • Zip Code: 10580

Valuation

    Tax

  • Tax Year: 2023
  • Tax Amount: $4,193,790
  • Initial Tax Delinquent Year: 2019
  • Tax Rate Code Area: 551400

    Appraisal Valuation

  • Standard Deviation: 0.2469
  • Valuation Date: Feb 07, 2024
  • Confidence Score: 65
  • Final Value: 2,885,461
  • High Value: 3,598,089
  • Low Value: 2,172,833

    Market Valuation

  • Market Total Value: $2,750,001
  • Market Land Value: $437,985
  • Market Improvement Value: $2,312,016

    Assessments Valuation

  • Assessed Year: 2023
  • Assessed Total Value: $35,475
  • Assessed Land Value: $5,650
  • Assessed Improvements Value: $29,825

    Sales

  • Current Sale Contract Date: Aug 18, 2006
  • Current Sale Recording Date: Oct 04, 2006
  • Current Sale Price:
  • Current Sale Document Type: 12
  • Current Sale Input Document Number: 0462580968

    Financing

  • First Mortgage Financing Type: ADJ
Data used for valuation calculations is provided by RealtyHop, and other third party sources

Comparables

Unit
Status
Type
Beds
Baths
ft²
Price/ft²
Asking Price
Listed On
Closing Price
Sold On
HOA + Taxes

About Rye


Similar Homes for Sale

Currently no similar homes around

Nearby Rentals

Unit for rent at 89 Crystal Street, Harrison, NY, 10528

$8,250 /mo

  • 3 Beds
  • 2 Baths
  • 1,700 ft²
89 Crystal Street, Harrison, NY, 10528 Listing by Anthony Bommarito
Unit for rent at 87 Crystal Street, Harrison, NY, 10528

$8,250 /mo

  • 3 Beds
  • 2 Baths
  • 1,700 ft²
87 Crystal Street, Harrison, NY, 10528 Listing by Anthony Bommarito
Unit for rent at 9 Fenton Street, Rye, NY, 10580

$8,800 /mo

  • 3 Beds
  • 2 Baths
  • 1,428 ft²
9 Fenton Street, Rye, NY, 10580 Listing by Susan Janart


Frequently Asked Questions

When was property at 4 Ellen Court built and last sold?
The property at 4 Ellen Court was built in 2013 and last sold on Aug 18, 2006 for $1,170,000.
How much is this home worth?
The estimated value of the home located at 4 Ellen Court is $2,519,950.
What are some comparable homes to 4 Ellen Court?
There are currently no comparable homes to 4 Ellen Court.