Check Availability
$525,000
● House - For Sale

4 Edson Dr

Wilbraham, MA 01095
bedrooms
4 Beds
bathrooms
2 Baths, 1 Half Bath
square feet
2,186 Ft²
$3,263
Est. Monthly

About This Property

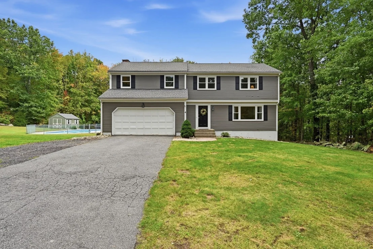
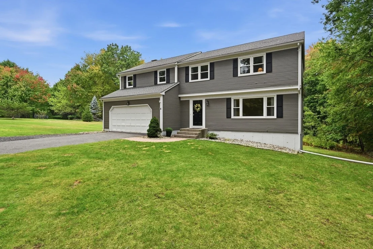
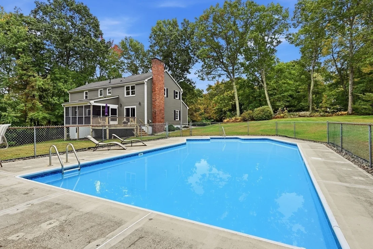
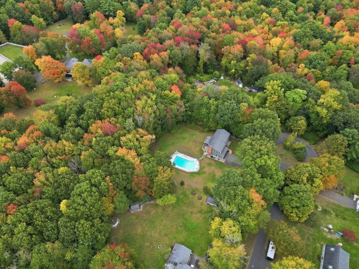
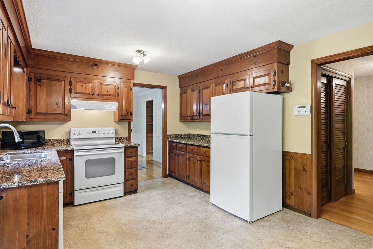
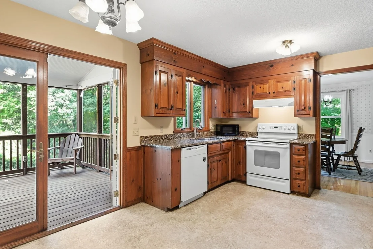
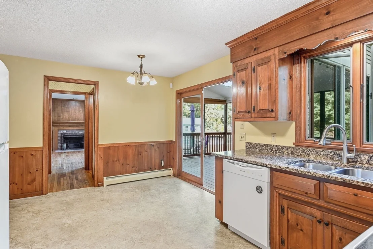
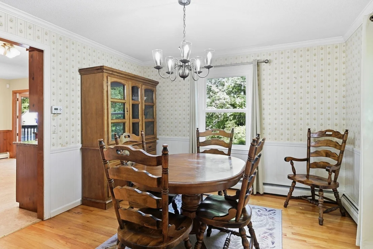
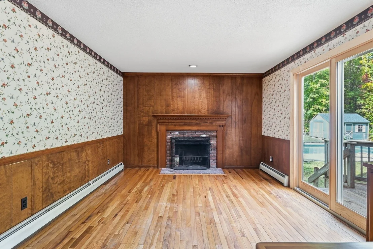
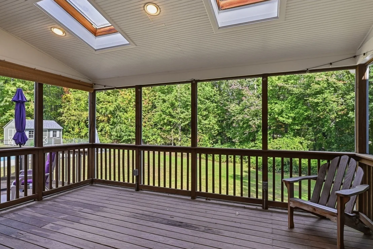
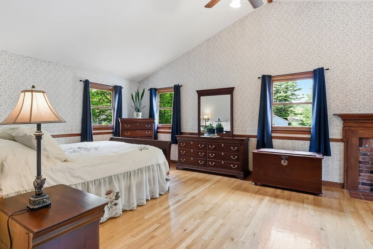
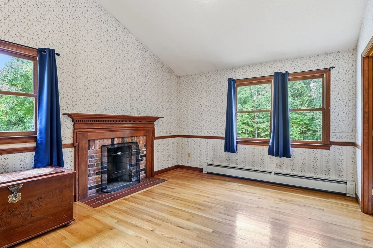
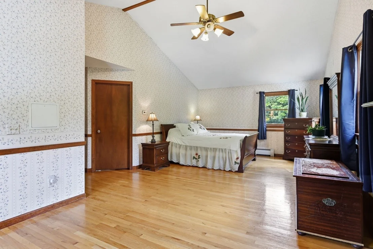
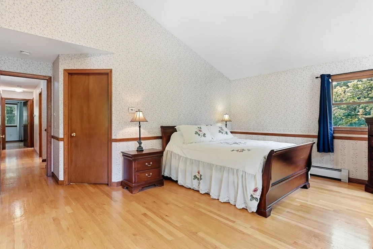
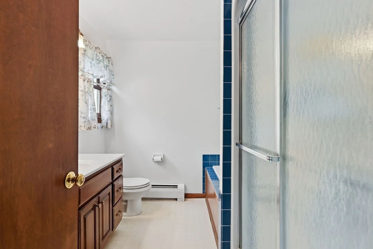
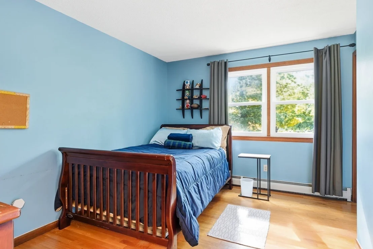
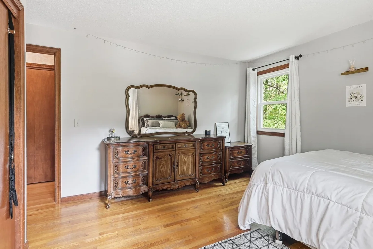
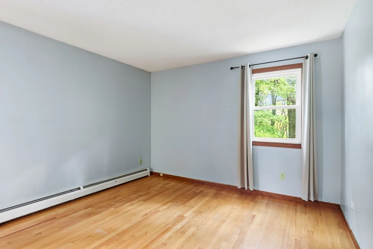
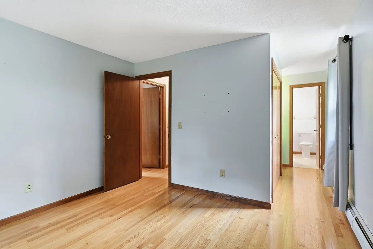
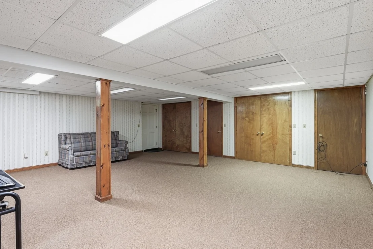
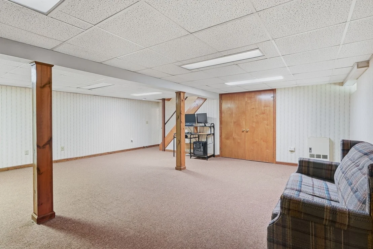
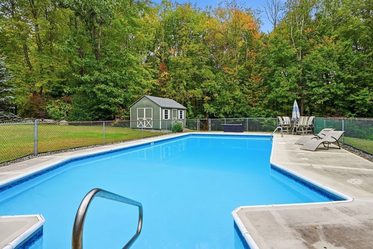
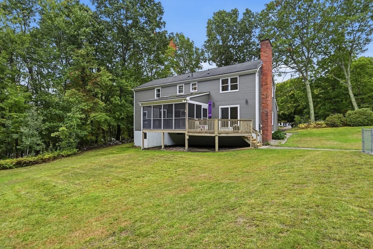
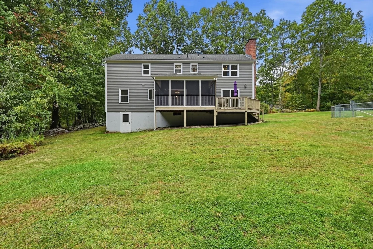
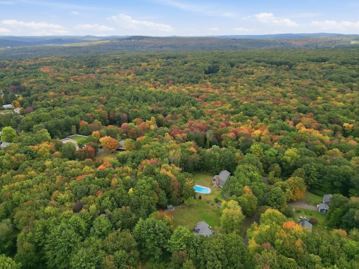
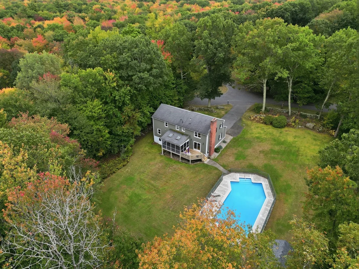
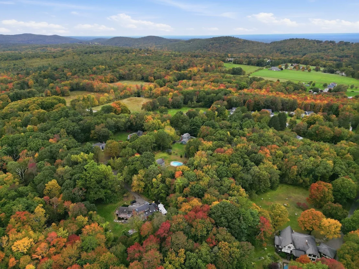
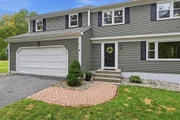
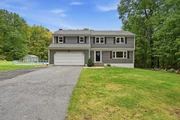
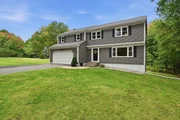
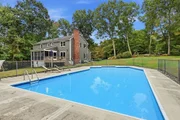
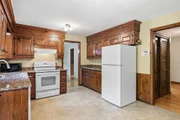
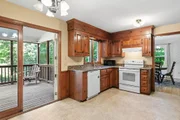
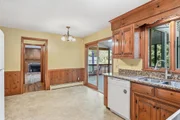
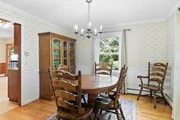
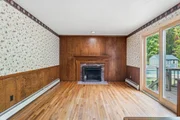
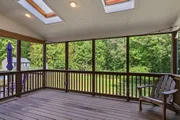
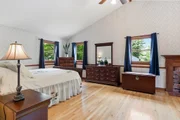
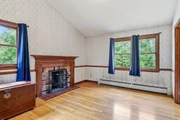
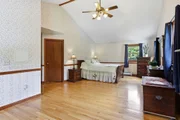
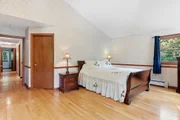
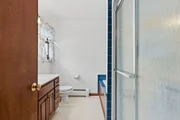
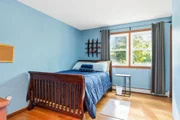
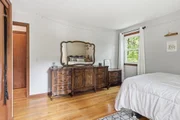
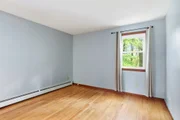
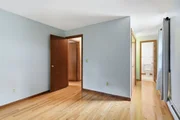
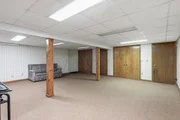
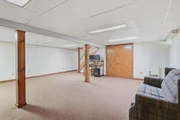
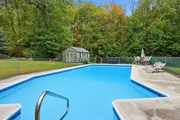
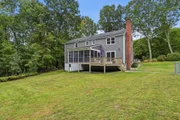
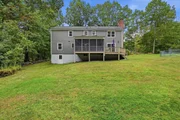
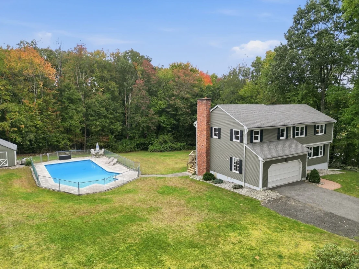
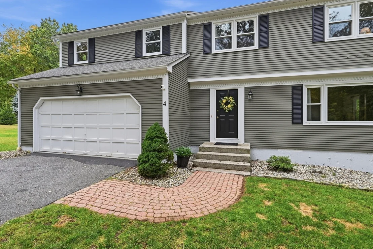
TUCKED AWAY IN A PEACEFUL CUL-DE-SAC SETTING, this spacious 4-bedroom, 2.5-bath Colonial offers privacy, serenity and plenty of room to enjoy homeownership both indoors and out. Set on 1.11 wooded acres with over 2,100 square feet of living space, this home combines comfortable everyday living with wonderful spaces for entertaining. Inside, you'll wow at the hardwood floors and warm architectural details that add character throughout. The living room features custom built-ins, a picture window and charming window seat; while the family room offers a fireplace, additional built-ins and NEW sliding glass doors leading to the sunny deck and 3-season enclosed porch. The kitchen features a dining area, stone/granite countertops and easy access to the encl 3season porch, with a separate hardwood-floor dining room for gatherings. Upstairs, the primary suite is a retreat of its own with a fireplace, HUGE walk-in closet, hardwood flooring and private full bath. Three additional bedrooms and another full bath complete the second floor. Now step outside! Enjoy the fenced-in SALTWATER inground pool, surrounded by a wooded setting; the property offers a wonderful feeling of privacy and tranquility. A storage shed and attached 2-car garage provide additional convenience. The finished basement (walk out) adds even more space for fun-perfect for game days, a pool table, sports watching, hobbies or a casual recreation room, with many custom closets for added storage. A saltwater pool, multiple outdoor living spaces, generous interior space and a private setting on the mountain make this a property you'll want to experience in person!
Unit Size
2,186 Ft²
Days on Market
-
Land Size
1.11 acres
Price per sqft
$240
Property Type
House
Property Taxes
$685
HOA Dues
-
Year Built
1974

Listed By

Sara Gasparrini
RE/MAX Prof Associates

Payment Calculator

Cap Rate Calculator

Last updated: 6 hours ago (MLSPIN #73584950)

Price History

Date / Event Date Event Price
Sep 30, 2026 Listed by REMAX Connections $525,000
Listed by REMAX Connections
Aug 31, 2015 Sold
Sold
May 12, 2015 Listed by REMAX Connections $309,999
Listed by REMAX Connections

Property Highlights

Garage
Parking Available
Fireplace
Parking Details
Has Garage
Attached Garage
Has Open Parking
Parking Features: Attached, Garage Door Opener, Storage, Workshop in Garage, Oversized, Paved, Paved
Garage Spaces: 2
Open Parking Spaces: 6
Interior Details
Half Bathrooms: 1
Full Bathrooms: 2
Interior Features: Closet/Cabinets - Custom Built, Game Room
Appliances: Water Heater, ENERGY STAR Qualified Refrigerator, ENERGY STAR Qualified Dishwasher, Range
Flooring Type: Hardwood, Flooring - Wall to Wall Carpet
Laundry Features: Electric Dryer Hookup, Washer Hookup, In Basement
Rooms: 8
Has Fireplace
Fireplace Features: Family Room, Master Bedroom
Fireplaces: 2
Basement: Full, Finished, Walk-Out Access
Exterior Details
Square Footage: 2186
Architectural Style: Colonial
Year Built Source: Public Records
Year Built: 1974
Building Area Total: 2186
Building Area Units: Square Feet
Window Features: Insulated Windows
Construction Materials: Frame
Patio and Porch Features: Enclosed, Deck
Pool Features: In Ground
Pool is Private
Lot Features: Cul-De-Sac, Wooded, Other
Lot Size Area: 1.11
Lot Size Units: Acres
Lot Size Acres: 1.11
Lot Size Square Feet: 48352
Water Source: Private
Financial Details
Tax Assessed Value: $470,700
Tax Annual Amount: $8,214
Utilities Details
Cooling Type: None
Heating Type: Baseboard, Oil
Sewer : Private Sewer

Building Info

Overview

    General

  • Year Built: 1974
  • Effective Year Built: 1974
  • Building Count: 1
  • Total Rooms: 8
  • Bedroom Count: 4
  • Bathroom Count: 3
  • Full Bathrooms: 2
  • Partial Bathrooms: 3
  • Building Condition: 6
  • Building Quality: 0
  • Construction Type: 0
  • Building Style: 5
  • Exterior Walls Type: 18
  • Interior Walls Type: 0
  • Roof Shape Type: 1
  • Roof Cover Type: 15
  • Floor Count: 200
  • Living Units: 1
  • Floor Cover: 0
  • Basement Type: 7
  • Basement Area: 936
  • Garage Type: 7
  • Parking Space Count: 0
  • Patio Type: 0
  • Porch Type: 0
  • Pool Type: 0

    Dimensions

  • Lot Size Square Feet: 48,352
  • Total Building Area: 2,186
  • Gross Building Area: 3,898
  • Building Area: 2,186
  • Building Area Measurement: L

    Heating and Cooling

  • Fireplace Count: 1
  • Air Conditioning: 0
  • Heating: 10
  • Heated Square Feet: 2,186
  • Heating Fuel Type: 6

    Utilities

  • Sewer System: 0
  • Water Service: 0

Building

  • Building Type: 0
  • Property Class: R
  • Land Acres: 0000001110
  • Standard Land Use Code: 1001
  • County Land Use Code: 101

Neighborhood

  • School District Name: Hampden-Wilbraham School District
  • School Tax School District: HMPDN-WILBRHM
  • Census Tract: 813602

Zoning

  • Zoning: R60

Geography

  • Account Number: MAP 193
  • Parcel: WILB M:4020 B:4 L:1728
  • Block: 4
  • Lot: 1728
  • Municipality: WILBRAHAM
  • Latitude: 42.1121
  • Longitude: -72.387

    Address

  • Full Address: 4 Edson Dr
  • Address - House Number: 4
  • Address - Street Name: Edson
  • Address - Suffix Type: Dr
  • State: MA
  • City Name: Wilbraham
  • Carrier Code: R003
  • 4-Digit Zip Code: 2327
  • Zip Code: 01095

Valuation

    Tax

  • Tax Year: 2024
  • Tax Amount: $810,100

    Appraisal Valuation

  • Standard Deviation: 0.1941
  • Valuation Date: Mar 06, 2024
  • Confidence Score: 74
  • Final Value: 494,843
  • High Value: 591,043
  • Low Value: 398,643

    Assessments Valuation

  • Assessed Year: 2024
  • Assessed Total Value: $437,900
  • Assessed Land Value: $102,000
  • Assessed Improvements Value: $335,900

    Sales

  • Current Sale Recording Date: Aug 31, 2015
  • Current Sale Price:
  • Current Sale Document Type: 71
  • Current Sale Input Document Number: 48062
Data used for valuation calculations is provided by RealtyHop, and other third party sources

Comparables

Unit
Status
Type
Beds
Baths
ft²
Price/ft²
Asking Price
Listed On
Closing Price
Sold On
HOA + Taxes

About Hampden


Similar Homes for Sale

Currently no similar homes around

Nearby Rentals

Currently no nearby rentals


Frequently Asked Questions

When was property at 4 Edson Drive built and last sold?
The property at 4 Edson Drive was built in 1974 and last sold on Jan 1, 1970 for $292,000.
How much is this home worth?
The estimated value of the home located at 4 Edson Drive is $507,407.
What are some comparable homes to 4 Edson Drive?
There are currently no comparable homes to 4 Edson Drive.