See Home Value
$550,000
● House - Off Market

4 E Gartner Road

Naperville, IL 60540
bedrooms
5 Beds
bathrooms
3 Baths
square feet
1,424 Ft²
$3,425
Est. Monthly
7.15%
Cap Rate

About This Property

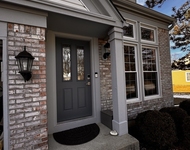
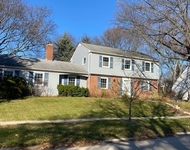
This beautifully maintained split-level home sits on a spacious lot and offers nearly 2,500 square feet of living space. The main level boasts a generously-sized living room, enhanced by a refreshed fireplace, hardwood flooring, and recessed lighting. The open-concept design flows seamlessly into the gourmet kitchen, featuring stainless steel appliances, an oversized island with seating, a custom backsplash, plus abundant cabinet and counter space. The adjoining dining area includes sliding glass doors that lead to a deck, patio, and an expansive backyard - perfect for outdoor activities. Down the hallway is a primary bedroom with an updated en suite bath and amazing closet organizer system.  There are two additional spacious secondary bedrooms each with ample closet space, and a renovated full hall bathroom. The lower level is extensively finished with the same quality and attention to detail as the rest of the home.  It offers additional space for relaxation and entertainment with a second fireplace in the rec room and a custom bar with seating and built-in shelving. Adjacent to the family room is a game area, making the entire space ideal for hosting gatherings. This level also includes a the fourth and fifth bedrooms, a laundry room, and a crawl space under the staircase. Above grade living area reported by the township assessor of 1,424 SF added to the finished lower level look-out space of approximately 1,000 SF, creates a total usable finished area of just under 2,500 SF.  Located just moments from shopping, dining, and Edward Hospital, this home enjoys a prime Naperville location near downtown. Nearby amenities including Trader Joe's, Casey's Foods, Oswald's Pharmacy, Starbucks, and Orange Theory - all within one block, ensuring convenience for your everyday needs. Don't miss the opportunity to tour this beautiful home - schedule your showing today!
Unit Size
1,424 Ft²
Days on Market
-
Land Size
0.28 acres
Price per sqft
$386
Property Type
House
Property Taxes
$724
HOA Dues
-
Year Built
1969

Payment Calculator

Cap Rate Calculator

Last updated: 2 years ago (MRED MLS #12207465)

Price History

Date / Event Date Event Price
Mar 21, 2025 Sold
Sold
Feb 6, 2025 Listed by Compass $550,000
Listed by Compass
Nov 22, 2024 Temporarily off market -
Temporarily off market
Nov 1, 2024 Price Decreased $550,000
↓ $20K (3.5%)
Price Decreased
Oct 10, 2024 Listed by Compass $570,000
Listed by Compass
This beautifully maintained split-level home sits on a spacious lot and offers nearly 2,500 square feet of living space. The main level boasts a generously-sized living room, enhanced by a refreshed fireplace, hardwood flooring, and recessed lighting. The open-concept design flows seamlessly into the gourmet kitchen, featuring stainless steel appliances, an oversized island with seating, a custom backsplash, plus abundant cabinet and counter space. The adjoining dining area includes sliding glass doors that lead to a deck, patio, and an expansive backyard - perfect for outdoor activities. Down the hallway is a primary bedroom with an updated en suite bath and amazing closet organizer system. There are two additional spacious secondary bedrooms each with ample closet space, and a renovated full hall bathroom. The lower level is extensively finished with the same quality and attention to detail as the rest of the home. It offers additional space for relaxation and entertainment with a second fireplace in the rec room and a custom bar with seating and built-in shelving. Adjacent to the family room is a game area, making the entire space ideal for hosting gatherings. This level also includes a the fourth and fifth bedrooms, a laundry room, and a crawl space under the staircase. Above grade living area reported by the township assessor of 1,424 SF added to the finished lower level look-out space of approximately 1,000 SF, creates a total usable finished area of just under 2,500 SF. Located just moments from shopping, dining, and Edward Hospital, this home enjoys a prime Naperville location near downtown. Nearby amenities including Trader Joe's, Casey's Foods, Oswald's Pharmacy, Starbucks, and Orange Theory - all within one block, ensuring convenience for your everyday needs. Don't miss the opportunity to tour this beautiful home - schedule your showing today!
Show More

Property Highlights

Garage
Fireplace

Building Info

Overview

    General

  • Year Built: 1969
  • Effective Year Built: 1969
  • Building Count: 1
  • Total Rooms: 9
  • Bedroom Count: 4
  • Bathroom Count: 2
  • Full Bathrooms: 2
  • Partial Bathrooms: 2
  • Building Condition: 0
  • Building Quality: 0
  • Construction Type: 0
  • Building Style: 41
  • Exterior Walls Type: 0
  • Interior Walls Type: 0
  • Roof Shape Type: 0
  • Roof Cover Type: 0
  • Living Units: 1
  • Floor Cover: 0
  • Basement Type: 6
  • Basement Area: 1,424
  • Garage Type: 7
  • Garage Square Area: 536
  • Parking Space Count: 2
  • Patio Type: 0
  • Porch Type: 0
  • Pool Type: 0

    Dimensions

  • Lot Size Square Feet: 12,197
  • Total Building Area: 2,848
  • Gross Building Area: 2,848
  • Building Area: 2,492
  • Building Area Measurement: L

    Heating and Cooling

  • Fireplace Count: 1
  • Air Conditioning: 1
  • Heating: 4
  • Heated Square Feet: 2,492
  • Heating Fuel Type: 0

    Utilities

  • Sewer System: 0
  • Water Service: 2

Building

  • Building Type: 0
  • Property Class: R
  • Subdivision: MOSER HIGHLANDS
  • Land Acres: 0000000280
  • Standard Land Use Code: 1001
  • County Land Use Code: R
  • Legal Description 1: MOSER HIGHLANDS UNIT 13

Neighborhood

  • School District Name: Naperville Community Unit District 203
  • School Tax School District: DISTRICT 203
  • Census Tract: 846208

Zoning

  • Zoning: R

Geography

  • Assessors Map Reference: 3203-D1
  • Parcel: 08-19-319-011
  • Block: 2
  • Lot: 13
  • Municipality: LISLE
  • Latitude: 41.7561
  • Longitude: -88.1412

    Address

  • Full Address: 4 E Gartner Rd
  • Legal Unit: 13
  • Address - House Number: 4
  • Street Direction: E
  • Address - Street Name: Gartner
  • Address - Suffix Type: Rd
  • State: IL
  • City Name: Naperville
  • Carrier Code: C029
  • 4-Digit Zip Code: 7406
  • Zip Code: 60540

Valuation

    Tax

  • Tax Year: 2022
  • Tax Amount: $849,308
  • Tax Rate Code Area: 8043

    Appraisal Valuation

  • Standard Deviation: 0.1681
  • Valuation Date: Jan 10, 2024
  • Confidence Score: 78
  • Final Value: 505,218
  • High Value: 590,188
  • Low Value: 420,248

    Market Valuation

  • Market Total Value: $411,690
  • Market Land Value: $212,880
  • Market Improvement Value: $198,810

    Assessments Valuation

  • Assessed Year: 2022
  • Assessed Total Value: $137,230
  • Assessed Land Value: $70,960
  • Assessed Improvements Value: $66,270

    Sales

  • Current Sale Contract Date: Feb 11, 2021
  • Current Sale Recording Date: Feb 17, 2021
  • Current Sale Price:
  • Current Sale Document Type: 71
  • Current Sale Input Document Number: R2021-025614
  • Previous Sale Recording Date: Mar 23, 2006
  • Previous Sale Contract Date: Mar 10, 2006
  • Previous Sale Amount: $290,000
  • Previous Sale Document Type: 71
Data used for valuation calculations is provided by RealtyHop, and other third party sources

Comparables

Unit
Status
Type
Beds
Baths
ft²
Price/ft²
Asking Price
Listed On
Closing Price
Sold On
HOA + Taxes

About East Highlands


Similar Homes for Sale

Currently no similar homes around

Nearby Rentals

Unit for rent at 505 N Eagle Street, Naperville, IL, 60563

$4,000 /mo

  • 3 Beds
  • 2 Baths
  • 1,856 ft²
505 N Eagle Street, Naperville, IL, 60563 Listing by Keith McMahon
Unit for rent at 1719 Napoleon Drive, Naperville, IL, 60565

$4,200 /mo

  • 3 Beds
  • 3 Baths
  • 1,640 ft²
1719 Napoleon Drive, Naperville, IL, 60565 Listing by Rana Alhayek
Unit for rent at 405 Blue Grass Court, Naperville, IL, 60563

$4,100 /mo

  • 4 Beds
  • 2 Baths
  • 1,944 ft²
405 Blue Grass Court, Naperville, IL, 60563 Listing by Regina Miliavskaia


Frequently Asked Questions

When was property at 4 East Gartner Road built and last sold?
The property at 4 East Gartner Road was built in 1969 and last sold on Feb 11, 2021 for $410,000.
How much is this home worth?
The estimated value of the home located at 4 East Gartner Road is $555,500.
What are some comparable homes to 4 East Gartner Road?
There are currently no comparable homes to 4 East Gartner Road.