


4 DWIGHT Street


About This Property
Payment Calculator
Your Estimated Monthly Payment
Cap Rate Calculator
What does this mean?
Based on our analysis, the cap rate of this property is 1.25%. A negative cap rate indicates that the property might not be feasible as an income-producing asset. The median cap rate for a near zip code 11238 is 4.23%.
How much can I actually make?
Actual monthly rental income may vary between $4,760 and $7,140 depending on unit-specific characteristics. You can change the amount using the slider to further explore.
How is cap rate calculated?
Cap Rate = Net Operating Income (NOI) / Property Asset Value.
When calculating the cap rate, we assume 100% occupancy. Leverage (mortgage) is not considered.
Cap Rate provided by RealtyHop and RentHop, learn more about cap rate here.
Price History
| Date / Event | Date | Event | Price |
|---|---|---|---|
| Dec 21, 2022 | Sold | ||
| Sold | |||
| Oct 6, 2022 | Listed by BHHS HUDSON VALLEY PROPERTIES LG | $575,000 | |
| Listed by BHHS HUDSON VALLEY PROPERTIES LG | |||
| | |||
|
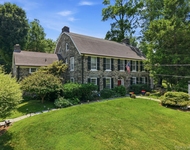
Truly impressive 1915 Colonial with preserved historic details and charm. Located in one of the most sought-after neighborhoods in the City of Poughkeepsie. The home has many unique details inside and out. Stained glass windows, pocket doors, original wood flooring, wood burning fireplace, finished walk-up attic, and a newly built detached garage with a large, private finished office space or recreation room. The classic center hall colonial floor plan offers large living, dining and family room space along with an expanded eat-in kitchen and sunroom. Off the sunroom and into the backyard you'll find an oversized patio, beautiful hardscaping, built-in fire pit, gas grill, and tons of space for outdoor dining and entertaining. The upstairs features a master suite with remodeled bathroom, three additional large bedrooms, and a remodeled full bathroom. Central air conditioning and hardwood flooring throughout the entire home. The full basement has plenty of storage, a workshop, and space for laundry. Updated mechanicals finish off this meticulously maintained home.,FOUNDATION:Stone,Cooling:Heat Pump,OTHERROOMS:Family Room,Foyer,Sun Room,Formal Dining Room,Office/Computer Room,ROOF:Asphalt Shingles,Slate,ExteriorFeatures:Landscaped,Level 3 Desc:REC ROOM FINISHED ATTIC SPACE - FINISHED REC ABOVE GARAGE,Level 1 Desc:LIVING ROOM, DINING ROOM, EAT-IN KIT, SUN ROOM, FAMILY ROOM,AboveGrade:3100,Heating:Gas,Zoned,EQUIPMENT:Smoke Detectors,Unfinished Square Feet:1150,Below Grnd Sq Feet:1150,FLOORING:Ceramic Tile,Wood,Other School:LOURDES,InteriorFeatures:Beamed Ceilings,Some Window Treatments,Level 2 Desc:MASTER BEDROOM, MASTER BATH, 3 ADTNL BEDROOMS & FULL BA
| |||
| Sep 14, 2022 | No longer available | - | |
| No longer available | |||
| Aug 31, 2022 | Price Decreased |
$575,000
↓ $20K
(3.4%) | |
| Price Decreased | |||
| Jun 17, 2022 | No longer available | - | |
| No longer available | |||

Property Highlights
Building Info
Comparables
Status
Price/ft²
Listed On
Sold On
About Poughkeepsie
Similar Homes for Sale
Currently no similar homes aroundNearby Rentals


Data Source: OneKey MLS
 Your Privacy Choices
Phone: 425-283-2930
Address: 335 Madison Avenue, New York, NY 10017