Check Availability
$529,990
↑ $20K (3.9%)
● House - For Sale
bedrooms
4 Beds
bathrooms
2 Baths, 1 Half Bath
square feet
2,718 Ft²
$2,658
Est. Monthly
$55
HOA / Fees

About This Property

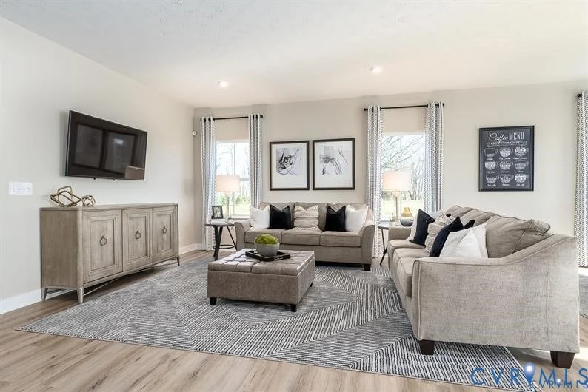
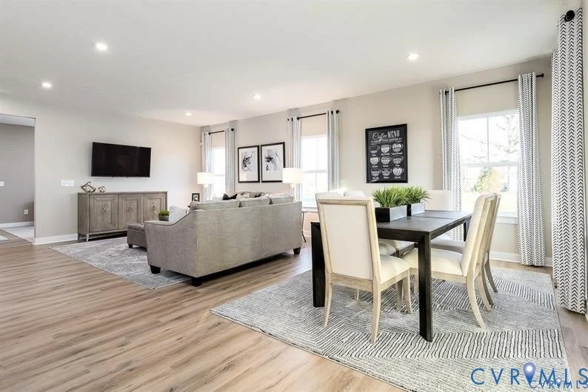
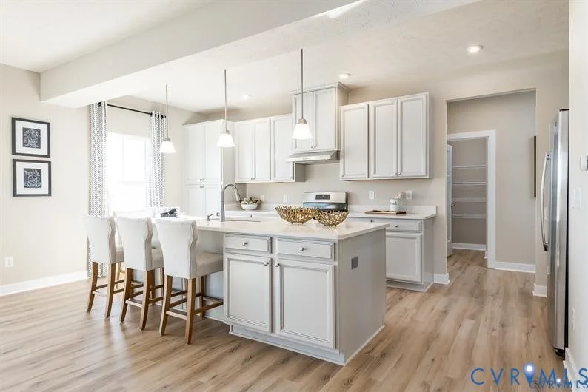
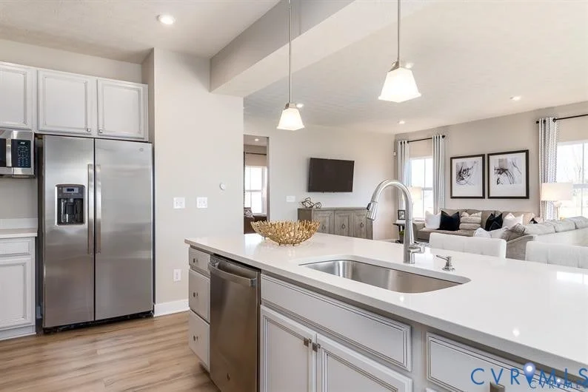
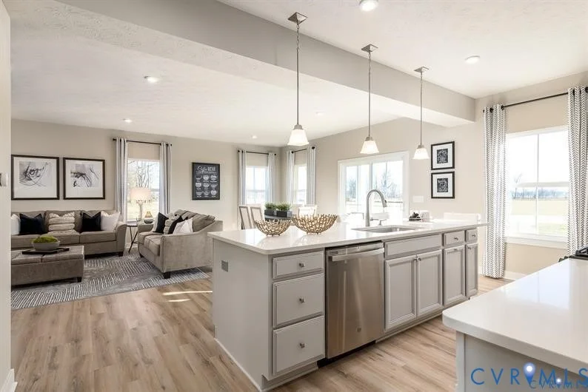
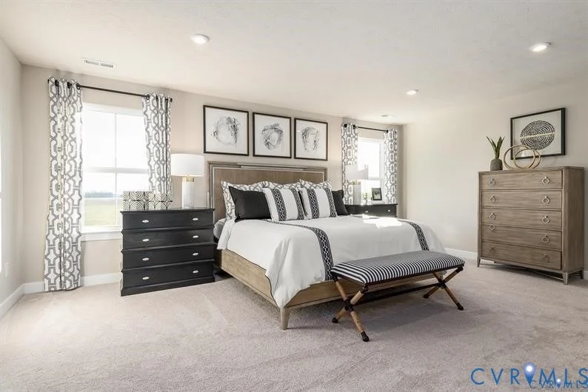
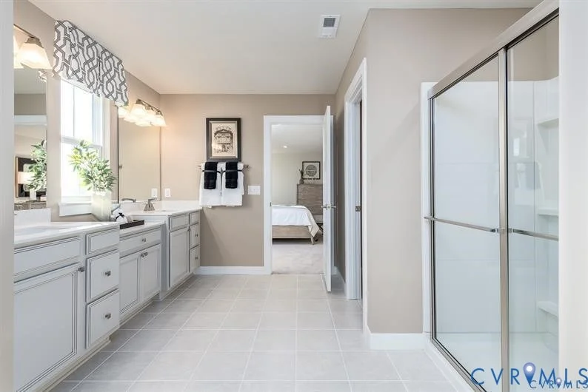
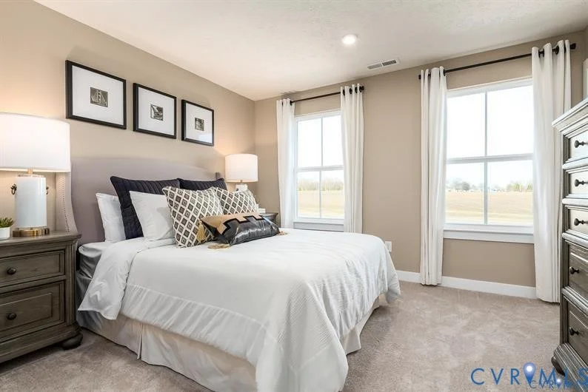
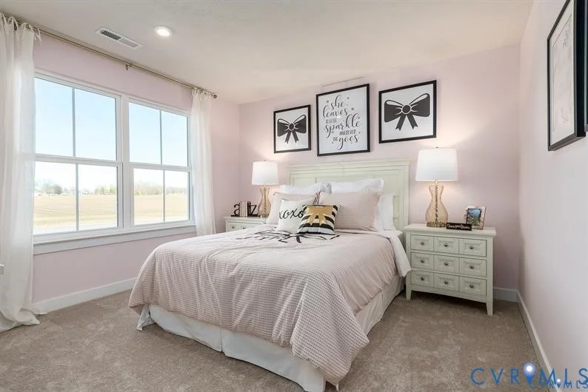
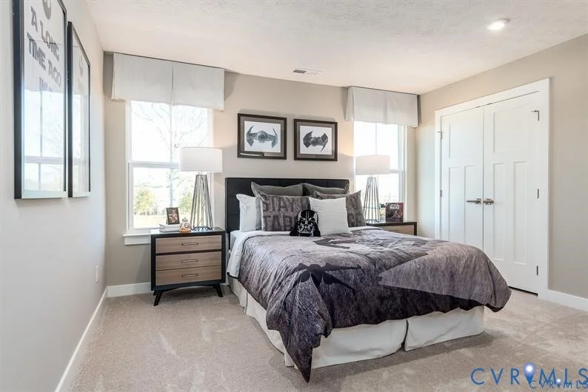
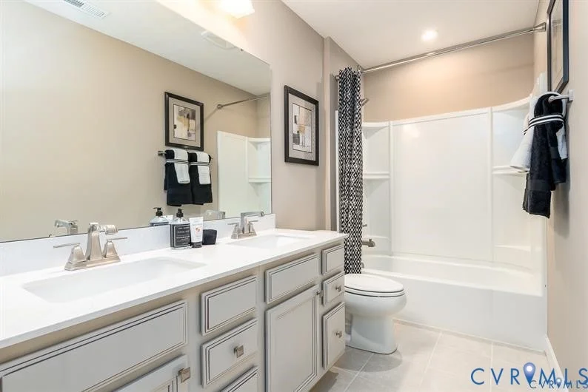
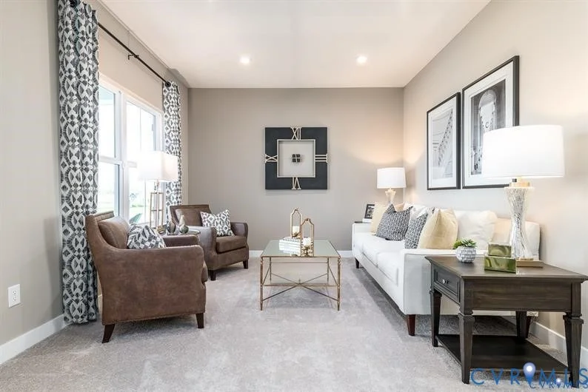
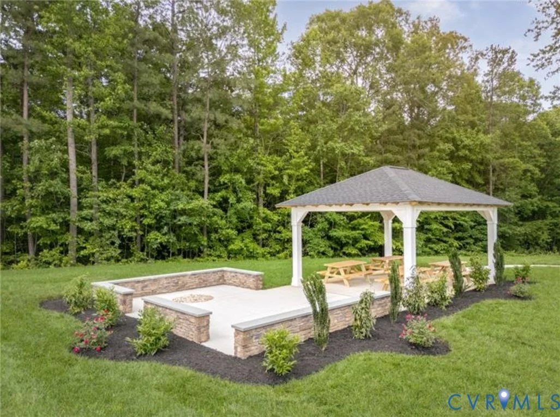
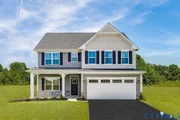
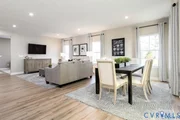
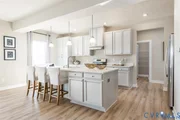
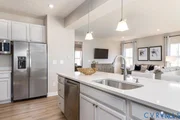
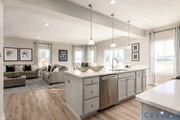
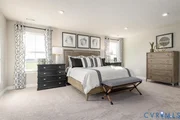
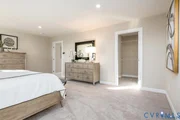
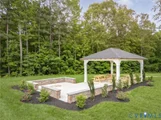
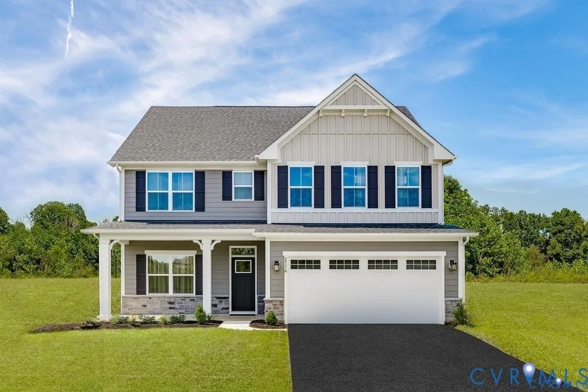
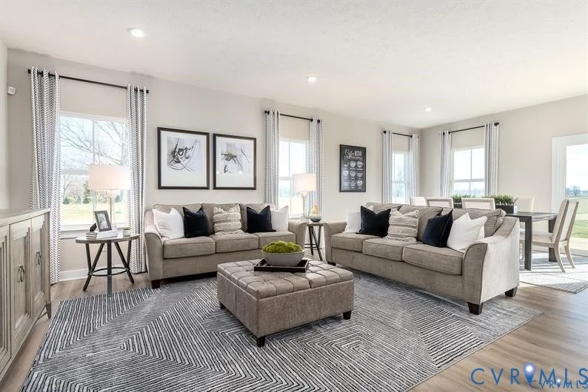
To Be Built in the BRAND-NEW SECTION of Fairways! Explore single-family homes with 3+ bedrooms, 2+ baths, 2-car garages, and modern features included from the start. The Hudson plan offers 2,718 sq. ft., 4 bedrooms, 2.5 baths, and a side-entry garage. Enjoy a spacious kitchen with a large island, ample storage, and stainless-steel appliances, plus an optional covered patio for outdoor entertaining. Set in a beautifully designed community of nearly 300 homes, Fairways features scenic walking trails, a pocket park, and a covered sitting area with grills. Located just 10 minutes from downtown Richmond and close to White Oak Village for shopping and dining, this is the perfect blend of convenience and lifestyle.
Unit Size
2,718 Ft²
Days on Market
367 days
Land Size
0.20 acres
Price per sqft
$195
Property Type
House
Property Taxes
-
HOA Dues
$55
Year Built
1989

Listed By

John Thiel
Long & Foster REALTORS 13

Payment Calculator

Cap Rate Calculator

Last updated: 7 months ago (CVRMLS #2530465)

Price History

Date / Event Date Event Price
Apr 30, 2026 Price Increased $529,990
↑ $20K (3.9%)
Price Increased
Apr 14, 2026 Price Increased $509,990
↑ $5K (1%)
Price Increased
Mar 30, 2026 Price Increased $504,990
↑ $5K (1%)
Price Increased
Feb 18, 2026 Price Decreased $499,990
↓ $10K (2%)
Price Decreased
Jan 14, 2026 Price Increased $509,990
↑ $7K (1.4%)
Price Increased
Show More

Property Highlights

Garage
Air Conditioning
Parking Details
Has Garage
Attached Garage
Parking Features: Attached, Garage, Garage Door Opener, Garage Faces Rear, Garage Faces Side
Garage Spaces: 2
Interior Details
Half Bathrooms: 1
Full Bathrooms: 2
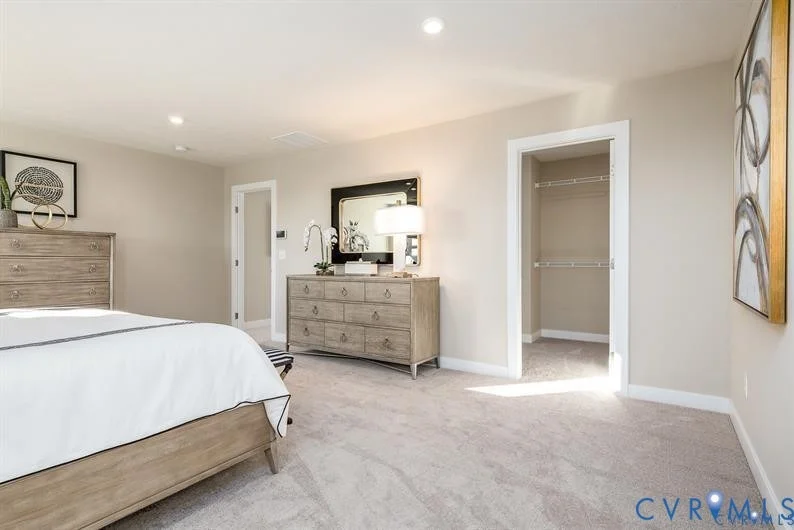
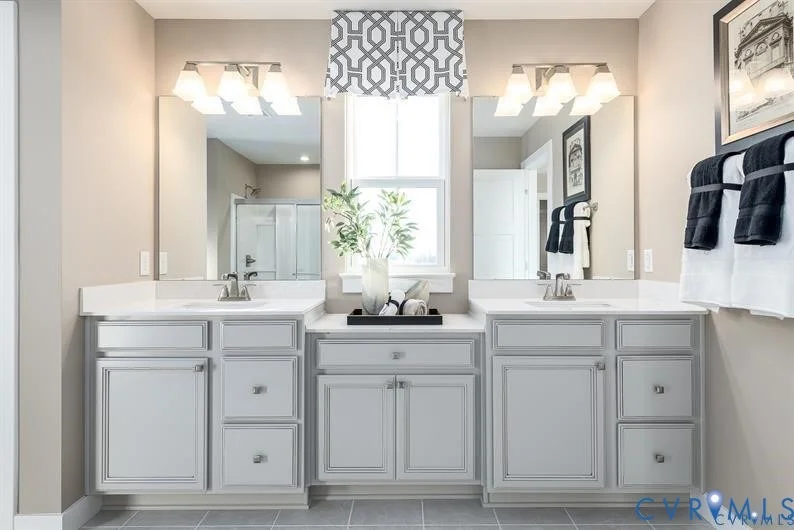
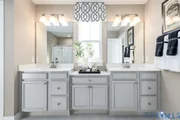
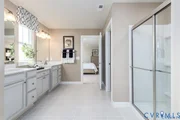
Interior Features: Double Vanity, Eat-in Kitchen, High Ceilings, Kitchen Island, Pantry, Walk-In Closet(s), DiningArea, BathInPrimaryBedroom
Appliances: Dishwasher, Electric Water Heater, Disposal, Microwave, ElectricCooking, Stove
Flooring Type: Carpet, Vinyl
Laundry Features: Washer Hookup, DryerHookup
Rooms: 8
Basement: Crawl Space
Exterior Details
Square Footage: 2718
Square Footage Source: $0
Property Condition: New Construction, Under Construction
Architectural Style: TwoStory
Year Built: 2025
Levels: Two
Window Features: ThermalWindows
Construction Materials: Frame, Vinyl Siding
Patio and Porch Features: Front Porch, Porch
Pool Features: None
Lot Size Area: 0.2
Lot Size Units: Acres
Lot Size Acres: 0.2
Lot Size Square Feet: 8712
Water Source: Public
Utilities Details
Cooling Type: Central Air
Heating Type: Electric, Heat Pump
Sewer : Public Sewer
Location Details
HOA/Condo/Coop Fee Includes: AssociationManagement, CommonAreas
HOA Fee: $55
HOA Fee Frequency: Monthly

Building Info

Overview

    General

  • Year Built: 1989
  • Effective Year Built: 1989
  • Total Rooms: 6
  • Bedroom Count: 2
  • Bathroom Count: 3
  • Full Bathrooms: 3
  • Partial Bathrooms: 3
  • Building Condition: 6
  • Building Quality: 0
  • Construction Type: 0
  • Building Style: 0
  • Exterior Walls Type: 17
  • Interior Walls Type: 3
  • Roof Shape Type: 1
  • Roof Cover Type: 3
  • Floor Count: 100
  • Floor Cover: 15
  • Basement Type: 3
  • Basement Area: 1,184
  • Garage Type: 2
  • Parking Space Count: 1
  • Patio Type: 0
  • Porch Type: 0
  • Pool Type: 0

    Dimensions

  • Lot Size Square Feet: 19,602
  • Total Building Area: 1,184
  • Building Area: 1,184
  • Building Area Measurement: L

    Heating and Cooling

  • Fireplace Count: 1
  • Air Conditioning: 13
  • Heating: 8
  • Heated Square Feet: 1,184
  • Heating Fuel Type: 2

    Utilities

  • Sewer System: 1
  • Water Service: 2

Building

  • Building Type: 0
  • Property Class: R
  • Subdivision: FAIRWAY ADDITION ONE
  • Land Acres: 0000000450
  • Standard Land Use Code: 1001
  • County Land Use Code: 10
  • Legal Description 1: DB 714-701 FAIRWAY-4 LOT 406 19,601 SF

Neighborhood

  • School District Name: Fluvanna County Public Schools
  • Census Tract: 020103

Zoning

  • Zoning: R-4

Geography

  • District: 05
  • Parcel: 18A 4 406
  • Block: 40
  • Municipality: LAKE MONTICELLO
  • Latitude: 37.9042
  • Longitude: -78.3285

    Address

  • Full Address: 4 Driver Ln
  • Address - House Number: 4
  • Address - Street Name: Driver
  • Address - Suffix Type: Ln
  • State: VA
  • City Name: Palmyra
  • Carrier Code: R006
  • 4-Digit Zip Code: 2517
  • Zip Code: 22963

Valuation

    Tax

  • Tax Year: 2023
  • Tax Amount: $176,902

    Appraisal Valuation

  • Standard Deviation: 0.1822
  • Valuation Date: Jan 17, 2024
  • Confidence Score: 76
  • Final Value: 299,843
  • High Value: 354,501
  • Low Value: 245,186

    Market Valuation

  • Market Total Value: $209,600
  • Market Land Value: $30,000
  • Market Improvement Value: $179,600

    Assessments Valuation

  • Assessed Year: 2023
  • Assessed Total Value: $209,600
  • Assessed Land Value: $30,000
  • Assessed Improvements Value: $179,600
Data used for valuation calculations is provided by RealtyHop, and other third party sources

Comparables

Unit
Status
Type
Beds
Baths
ft²
Price/ft²
Asking Price
Listed On
Closing Price
Sold On
HOA + Taxes

About Lake Monticello


Similar Homes for Sale

Currently no similar homes around

Nearby Rentals


Frequently Asked Questions

When was property at 4 Driver Lane built and last sold?
The property at 4 Driver Lane was built in 1989 and last sold on Jan 1, 1970 for $0.
How much is this home worth?
The estimated value of the home located at 4 Driver Lane is $535,290.
What are some comparable homes to 4 Driver Lane?
There are currently no comparable homes to 4 Driver Lane.