


4 DOTTIE


About This Property
Payment Calculator
Your Estimated Monthly Payment
Cap Rate Calculator
What does this mean?
Based on our analysis, the cap rate of this property is 1.25%. A negative cap rate indicates that the property might not be feasible as an income-producing asset. The median cap rate for a near zip code 11238 is 4.23%.
How much can I actually make?
Actual monthly rental income may vary between $4,760 and $7,140 depending on unit-specific characteristics. You can change the amount using the slider to further explore.
How is cap rate calculated?
Cap Rate = Net Operating Income (NOI) / Property Asset Value.
When calculating the cap rate, we assume 100% occupancy. Leverage (mortgage) is not considered.
Cap Rate provided by RealtyHop and RentHop, learn more about cap rate here.
Price History
| Date / Event | Date | Event | Price |
|---|---|---|---|
| Jun 27, 2025 | Sold | ||
| Sold | |||
| Mar 26, 2025 | In contract | - | |
| In contract | |||
| Mar 13, 2025 | Listed | $339,900 | |
| Listed | |||
| | |||
|
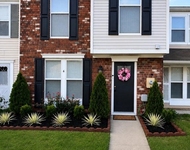
Multiple Offers Received. Offer Deadline is Tuesday 3/18 @ 6pm. Located in the appealing Cedarbrook community, this lovely 3 bedroom, 1 and a half bath home with a finished basement is cute, cozy, and comfortable inside and out. Situated on a neatly manicured nearly 1/2 acre lot, the home’s exterior boasts ample curb appeal and a spacious backyard that is perfect for recreation, relaxation and entertaining. Upon entering the home, you will find distressed engineered hardwood flooring that greets you at the doorway and extends throughout the living room and kitchen. A bank of windows in the living room creates a sunny and inviting place to relax and unwind while double entryways from the living room into the kitchen, allows for a seamless flow of activity and conversation between these clearly designated spaces. Hickory cabinets topped with sleek black granite countertops and a ceramic tile backsplash, gives the large eat-in kitchen a stylishly rustic feel. Overlooking the backyard, the kitchen is generously sized and could accommodate a center island and a full-sized dining table. Off the kitchen is the main–floor powder room and the laundry area with pantry and access to the attached one-car garage and the backyard deck. Upstairs, you will find the generously-sized main bedroom, 2 secondary bedrooms, and the full bath. The finished basement with separate rooms designated for a recreation/playroom, a home office, and an efficient storage space adds even more functional living space to this home’s 1392 sqft layout. Enjoy all the benefits this home offers including newer A/C unit and shed, plus convenient walkability to the local elementary school and Calabrese Memorial Park. Don’t miss out! Call today to schedule your personal tour.
| |||
Property Highlights
Building Info
Comparables
Status
Price/ft²
Listed On
Sold On
About Camden
Similar Homes for Sale
Currently no similar homes aroundNearby Rentals

BHHS Fox & Roach-Washington-Gloucester
Last Updated: 2 hours ago
Data Source: Bright MLS , MLS# NJCD2087716
 Your Privacy Choices
Phone: 425-283-2930
Address: 335 Madison Avenue, New York, NY 10017