See Home Value
$2,575,000
● House - Off Market

4 Dennis Lane

Ladera Ranch, CA 92694
bedrooms
5 Beds
bathrooms
4 Baths, 1 Half Bath
square feet
4,328 Ft²
$13,913
Est. Monthly
$660
HOA / Fees
2.64%
Cap Rate

About This Property

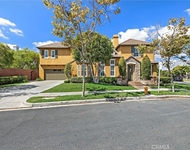
Seller Financing is an OPTION!   Located near the end of one of the most beautiful cul-de-sacs in Ladera Ranch, this extraordinary Sherborne home at guard-gated Covenant Hills reveals an extensive selection of luxurious new upgrades and refinements. Manicured and mature landscaping elevate's curb appeal and enhances richly detailed exterior architecture and updated custom hardscaping. A tandem three-car garage is recessed from the street, creating a long driveway with extra guest parking, and an arched gate opens to a private and peaceful stone-finished courtyard. Beyond a circular foyer, the large two-story design of approximately 4,328 square feet displays a stunning staircase, formal living room, and a formal dining room with patio. Five spacious bedrooms and four- and one-half baths include a main-level suite that is perfect for guests. Everyone will enjoy socializing and relaxing in a fireplace-warmed family room with custom built-ins and seamless access to a newly upgraded kitchen. Amateur or professional, chefs of all skill levels appreciate the beauty of new quartz countertops, a full tile backsplash and new Shaker cabinetry. An island and pantry are featured, and new stainless steel appliances include a six-burner cooktop with griddle, and a built-in Monogram refrigerator. New woodgrain luxury vinyl plank flooring and 10' ceilings enrich the first floor, newer designer carpet is displayed upstairs, and the entire home hosts fresh interior paint, newer exterior paint, new LED lighting throughout, mirrored wardrobe doors, a recent FULL REPIPE, and OWNED SOLAR power. Enjoy the flexibility of a bonus room and circular sitting area upstairs, and the charm of classic Juliet balconies in two bedrooms. The large primary suite is simply stunning, offering hill and open-space views, a walk-in closet, freshly painted cabinetry, and a remodeled bath with separate vanities, quartz countertops, a jetted tub, lux shower and access to a private view balcony. Gorgeous landscaping increases privacy in a tranquil backyard with two loggias, a custom built-in BBQ bar, pebble-finished patios, and lifelike synthetic turf. Covenant Hills' private clubhouse and recreational attractions are close to home, and top schools, countless parks, miles of trails, and vibrant shopping centers are nearby. SELLER FINANCING is an Option!!
Unit Size
4,328 Ft²
Days on Market
108 days
Land Size
0.16 acres
Price per sqft
$624
Property Type
House
Property Taxes
-
HOA Dues
$660
Year Built
2004

Payment Calculator

Cap Rate Calculator

Last updated: 2 years ago (CRMLS #OC25121026)

Price History

Date / Event Date Event Price
Sep 16, 2025 Sold
Sold
Sep 5, 2025 In contract -
In contract
Jun 29, 2025 Price Decreased $2,698,900
↓ $1K (0%)
Price Decreased
Jun 15, 2025 Price Decreased $2,699,900
↓ $75K (2.7%)
Price Decreased
Jun 11, 2025 Price Decreased $2,775,000
↓ $75K (2.6%)
Price Decreased
Show More

Property Highlights

Garage
Air Conditioning
Fireplace
With View

Building Info

Overview

    General

  • Year Built: 2004
  • Effective Year Built: 2004
  • Building Count: 1
  • Bedroom Count: 5
  • Bathroom Count: 5
  • Full Bathrooms: 4
  • Partial Bathrooms: 5
  • Building Condition: 0
  • Building Quality: 0
  • Construction Type: 0
  • Building Style: 0
  • Exterior Walls Type: 0
  • Interior Walls Type: 0
  • Roof Shape Type: 0
  • Roof Cover Type: 0
  • Floor Cover: 0
  • Basement Type: 0
  • Basement Area: 0
  • Garage Type: 7
  • Garage Square Area: 690
  • Parking Space Count: 3
  • Patio Type: 0
  • Porch Type: 0
  • Pool Type: 0

    Dimensions

  • Lot Size Square Feet: 6,964
  • Total Building Area: 4,328
  • Building Area: 4,328
  • Building Area Measurement: L

    Heating and Cooling

  • Air Conditioning: 0
  • Heating: 0
  • Heated Square Feet: 4,328
  • Heating Fuel Type: 0

    Utilities

  • Sewer System: 0
  • Water Service: 0

Building

  • Building Type: 0
  • Property Class: R
  • Land Acres: 0000000160
  • Standard Land Use Code: 1001
  • County Land Use Code: 1
  • Legal Description 1: N TR 16388 BLK LOT 11

Neighborhood

  • School District Name: Capistrano Unified School District
  • Census Tract: 032058

Geography

  • Subdivision Tract Number: 16388
  • Parcel: 741-242-11
  • Lot: 11
  • Latitude: 33.5447
  • Longitude: -117.629

    Address

  • Full Address: 4 Dennis Ln
  • Address - House Number: 4
  • Address - Street Name: Dennis
  • Address - Suffix Type: Ln
  • State: CA
  • City Name: Ladera Ranch
  • Carrier Code: R065
  • 4-Digit Zip Code: 1407
  • Zip Code: 92694

Valuation

    Tax

  • Tax Year: 2023
  • Tax Amount: $1,960,322
  • Tax Rate Code Area: 82-378

    Appraisal Valuation

  • Standard Deviation: 0.1853
  • Valuation Date: Oct 18, 2023
  • Confidence Score: 75
  • Final Value: 2,194,103
  • High Value: 2,600,865
  • Low Value: 1,787,342

    Assessments Valuation

  • Assessed Year: 2023
  • Assessed Total Value: $1,349,107
  • Assessed Land Value: $457,355
  • Assessed Improvements Value: $891,752

    Exemptions

  • Homeowner Exemption: Yes

    Sales

  • Current Sale Contract Date: Jan 02, 2014
  • Current Sale Recording Date: Jan 09, 2014
  • Current Sale Price:
  • Current Sale Document Type: 36
  • Current Sale Input Document Number: 2014000010000
  • Previous Sale Recording Date: Aug 26, 2013
  • Previous Sale Contract Date: Aug 16, 2013
  • Previous Sale Amount: $1,055,000
  • Previous Sale Document Type: 36
Data used for valuation calculations is provided by RealtyHop, and other third party sources

Comparables

Unit
Status
Type
Beds
Baths
ft²
Price/ft²
Asking Price
Listed On
Closing Price
Sold On
HOA + Taxes

About Ladera Ranch


Similar Homes for Sale

Currently no similar homes around

Nearby Rentals

Unit for rent at 63 Tuberose St, LADERA RANCH, CA, 92694

$6,280 /mo

  • 4 Beds
  • 3 Baths
  • 2,694 ft²
63 Tuberose St, LADERA RANCH, CA, 92694 Listing by Sherry Su
Unit for rent at 31152 Via Cristal, SAN JUAN CAPISTRANO, CA, 92675

$6,995 /mo

  • 4 Beds
  • 2 Baths
  • 2,040 ft²
31152 Via Cristal, SAN JUAN CAPISTRANO, CA, 92675 Listing by Fred Zaharson
Unit for rent at 291 Heartland Way, LADERA RANCH, CA, 92694

$7,250 /mo

  • 3 Beds
  • 3 Baths
  • 1,597 ft²
291 Heartland Way, LADERA RANCH, CA, 92694 Listing by Gacia Ketchedjian


Frequently Asked Questions

When was property at 4 Dennis Lane built and last sold?
The property at 4 Dennis Lane was built in 2004 and last sold on Jan 2, 2014 for $1,145,000.
How much is this home worth?
The estimated value of the home located at 4 Dennis Lane is $0.
What are some comparable homes to 4 Dennis Lane?
There are currently no comparable homes to 4 Dennis Lane.