by RH Advisors

See Home Value
Westchester
4 Debbie Lane
$410,000
● House - Off Market

4 Debbie Lane

Lewisboro, NY 10518
bedrooms
3 Beds
bathrooms
3 Baths
square feet
2,110 Ft²
$707,847
RealtyHop Estimate
66.55%
Since Mar 1, 2017
National-US
Primary Model

About This Property

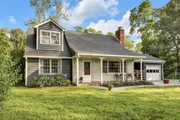
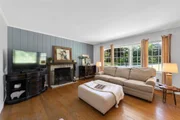
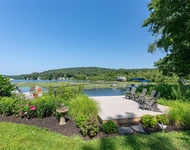
This charming 2,110 square foot Cape has it all.  The large living room with fireplace is perfect for relaxing as well as entertaining. Cooking in the renovated kitchen with a large butcher block will be a breeze and then walk a few steps to the nicely sized formal dining room to enjoy your meals. There is also a first floor study when you need to retreat and take in some reading. The first level is complete with a bedroom and an ensuite bath for any guests that may arrive plus wood-peg floors . When you need to take a break or call it a night, make your way upstairs to the master bedroom suite with sitting area and new bath with radiant floors. There is plenty of room for everyone with 2 bedrooms and another full bath on this level. Have fun hosting BBQs on the slate patio or on the deck. Located on a cul-de-sac conveniently close to schools and shopping. Additional Information: ParkingFeatures:1 Car Detached,
Unit Size
2,110 Ft²
Days on Market
-
Land Size
1.16 acres
Price per sqft
$201
Property Type
House
Property Taxes
$1,038
HOA Dues
-
Year Built
1968

Payment Calculator

Cap Rate Calculator

Last updated: 5 months ago (OneKey MLS #KEYH4615709)

Price History

Date / Event Date Event Price
Sep 3, 2025 Sold
Sold
Jul 9, 2025 In contract -
In contract
Jul 1, 2025 Listed by Julia B Fee Sothebys Int. Rlty $679,000
Listed by Julia B Fee Sothebys Int. Rlty
Open house cancelled Sunday 7/6 1-3 pm. Picture perfect 3 bedroom, 2 bath Cape Cod style home set on 1.16 acres in the heart of Cross River. Upon arrival, the inviting pebble driveway and welcoming front porch set the tone for a home that exudes warmth and personality. Inside is a bright, airy living room anchored by a classic brick fireplace-perfect for cozy winter nights. The delightful dining room flows into a beautiful kitchen featuring a center island, an oversized pantry, and more cabinets than one can count-ideal for entertaining and everyday living. Just off the kitchen is a charming office nook, so you can work or snack without missing a beat. Mudroom area with side door to the breezeway makes life a breeze! This home offers true flexibility, with a first floor bedroom complete with built ins and a full bath-ideal for guests or as a primary suite. Upstairs are two additional bedrooms one which is an ensuite with radiant floor heating in the bathroom, hall bath, including the option for a second primary as it is the original primary. One of the home's hidden gems is the captivating breezeway that connects the interior to both the garage and the back deck, creating an easy flow for indoor-outdoor living. Enjoy hardwood floors throughout including peg hardwood floors, a brand new roof, and plenty of stylish cosmetic updates that make this home truly move in ready. Full, unfinished basement can become whatever you want. Whether you are drawn to the magic of nearby Katonah, the charm of Ridgefield, or simply want easy access to the Lewisboro town pool and highly rated local schools, this location is a convenient as idyllic. Don't miss your chance to fall in love, this home will steal your heart the moment you see it!
Mar 30, 2017 Sold
Sold
Feb 3, 2017 Sold
Sold
Show More

Property Highlights

Garage

Building Info

Overview

    General

  • Year Built: 1968
  • Effective Year Built: 1968
  • Bedroom Count: 3
  • Building Condition: 0
  • Building Quality: 4
  • Construction Type: 0
  • Building Style: 4
  • Exterior Walls Type: 17
  • Interior Walls Type: 0
  • Roof Shape Type: 0
  • Roof Cover Type: 0
  • Floor Count: 150
  • Floor Cover: 0
  • Basement Type: 2
  • Basement Area: 0
  • Garage Type: 1
  • Garage Square Area: 250
  • Parking Space Count: 1
  • Patio Type: 0
  • Porch Type: 0
  • Pool Type: 0

    Dimensions

  • Lot Size Square Feet: 50,530
  • Total Building Area: 2,064
  • Building Area: 2,064
  • Building Area Measurement: L

    Heating and Cooling

  • Air Conditioning: 0
  • Heating: 0
  • Heated Square Feet: 2,064
  • Heating Fuel Type: 0

    Utilities

  • Sewer System: 0
  • Water Service: 0

Building

  • Building Type: 0
  • Property Class: R
  • Subdivision: SUBDIVISION MAP FOR LEWIS I KAHN
  • Land Acres: 0000001160
  • Standard Land Use Code: 1001
  • County Land Use Code: 210

Neighborhood

  • School District Name: Katonah-Lewisboro Union Free School District
  • School Tax School District: KATONAH-LEWISBO
  • Census Tract: 012502

Zoning

  • Zoning: R1A

Geography

  • Account Number: 10801-064
  • District: 553000
  • Section: 108.1-
  • Parcel: 553000 10801-064-0020
  • Block: 64-
  • Lot: 2.0
  • Municipality: LEWISBORO
  • Latitude: 41.2726
  • Longitude: -73.5982

    Address

  • Full Address: 4 Debbie Ln
  • Address - House Number: 4
  • Address - Street Name: Debbie
  • Address - Suffix Type: Ln
  • State: NY
  • City Name: Cross River
  • Carrier Code: R081
  • 4-Digit Zip Code: 1115
  • Zip Code: 10518

Valuation

    Tax

  • Tax Year: 2023
  • Tax Amount: $1,151,333
  • Tax Rate Code Area: 552001

    Appraisal Valuation

  • Standard Deviation: 0.2187
  • Valuation Date: Feb 07, 2024
  • Confidence Score: 70
  • Final Value: 727,394
  • High Value: 886,518
  • Low Value: 568,269

    Market Valuation

  • Market Total Value: $587,392
  • Market Land Value: $97,421
  • Market Improvement Value: $489,971

    Assessments Valuation

  • Assessed Year: 2023
  • Assessed Total Value: $41,000
  • Assessed Land Value: $6,800
  • Assessed Improvements Value: $34,200

    Sales

  • Current Sale Contract Date: Mar 03, 2017
  • Current Sale Recording Date: Mar 30, 2017
  • Current Sale Price:
  • Current Sale Document Type: 12
  • Current Sale Input Document Number: 570323671
  • Previous Sale Recording Date: Mar 15, 2010
  • Previous Sale Contract Date: Feb 05, 2010
  • Previous Sale Amount: $40,000
  • Previous Sale Document Type: 40
Data used for valuation calculations is provided by RealtyHop, and other third party sources

Comparables

Unit
Status
Type
Beds
Baths
ft²
Price/ft²
Asking Price
Listed On
Closing Price
Sold On
HOA + Taxes

About Westchester


Similar Homes for Sale

Currently no similar homes around

Nearby Rentals

Unit for rent at 53 Cove Road, South Salem, NY, 10590

$6,500 /mo

  • 2 Beds
  • 1 Bath
  • 1,101 ft²
53 Cove Road, South Salem, NY, 10590 Listing by Gina Cooney
Unit for rent at 9 S Shore Drive, South Salem, NY, 10590

$5,500 /mo

  • 3 Beds
  • 1 Bath
  • 1,300 ft²
9 S Shore Drive, South Salem, NY, 10590 Listing by Gina Cooney


Frequently Asked Questions

When was property at 4 Debbie Lane built and last sold?
The property at 4 Debbie Lane was built in 1968 and last sold on Mar 3, 2017 for $410,000.
How much is this home worth?
The estimated value of the home located at 4 Debbie Lane is $674,263.
What are some comparable homes to 4 Debbie Lane?
There are currently no comparable homes to 4 Debbie Lane.