See Home Value
$680,000
● House - Off Market

4 DAVID COURT

SILVER SPRING, MD 20904
bedrooms
4 Beds
bathrooms
2 Baths, 1 Half Bath
square feet
2,208 Ft²
$3,574
Est. Monthly

About This Property

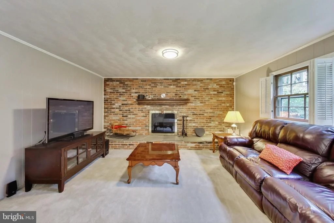
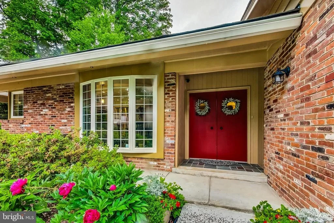
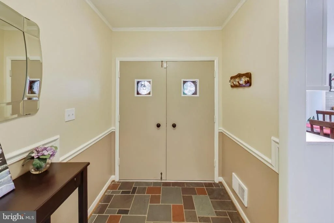
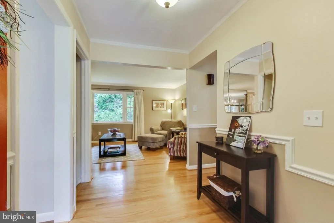
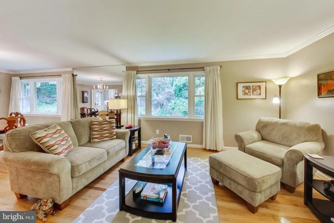
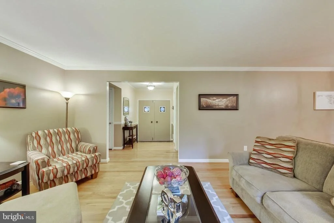
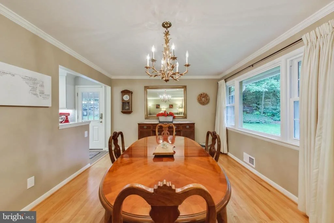
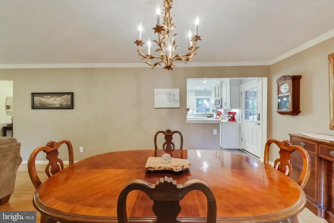
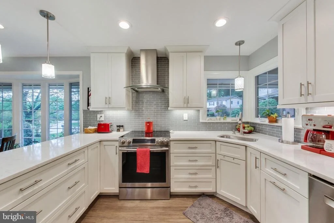
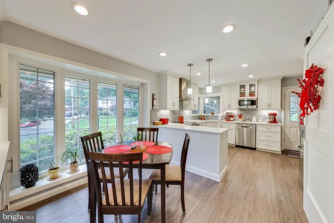
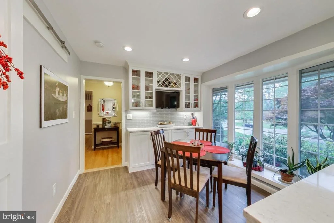
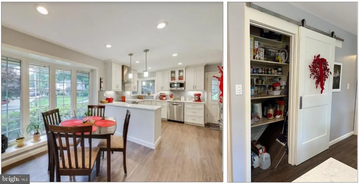
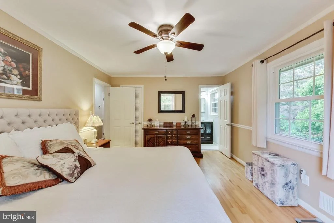
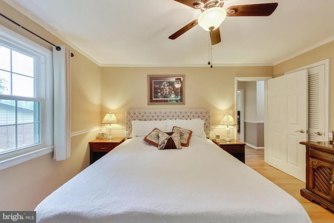
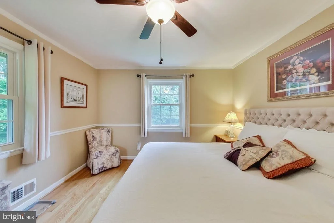
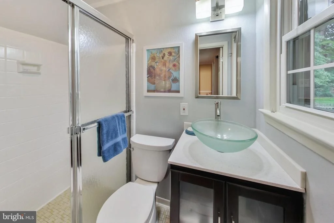
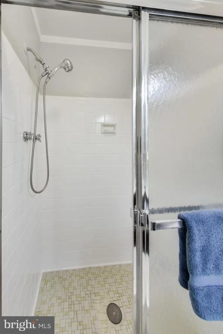
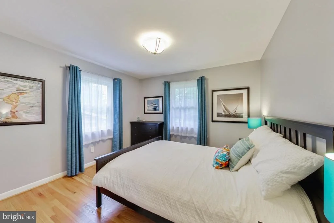
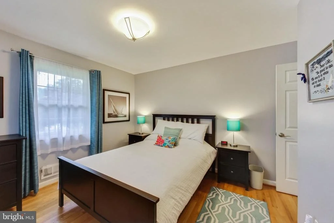
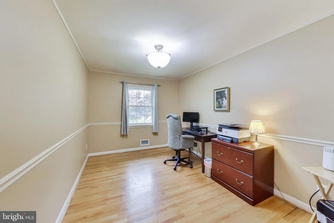
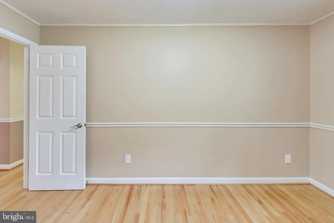
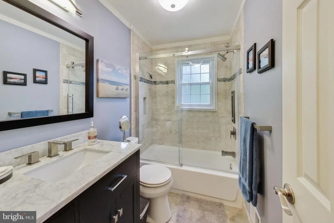
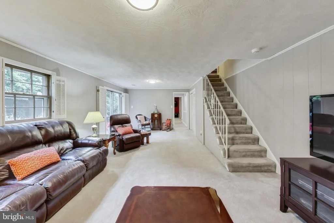
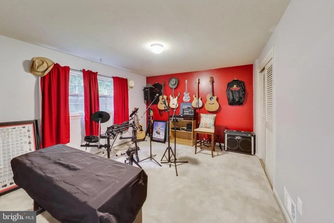
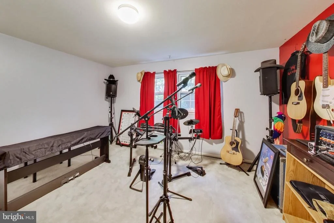
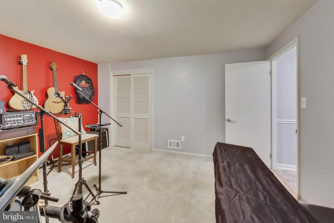
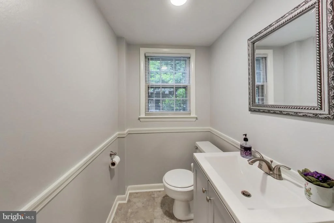
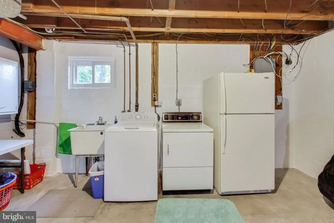
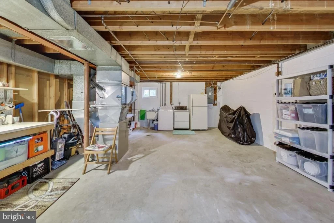
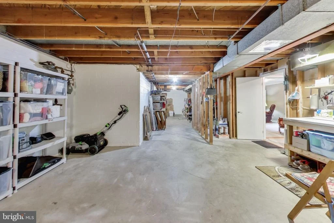
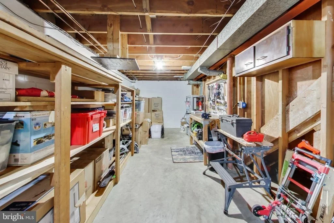
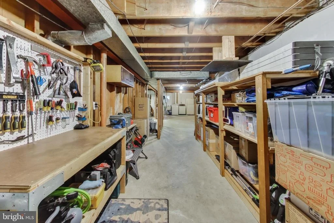
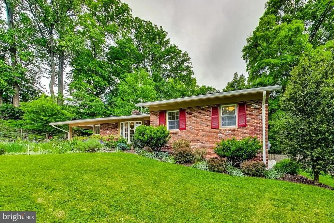
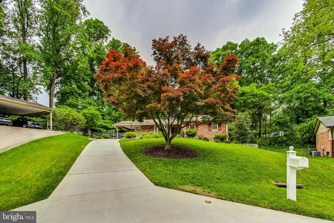
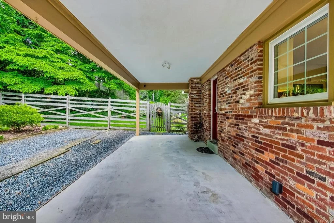
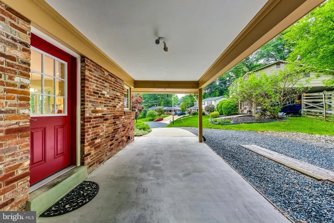
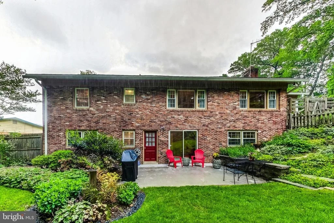
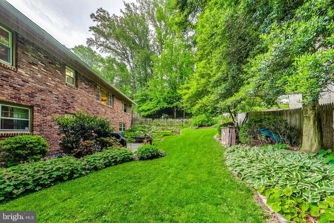
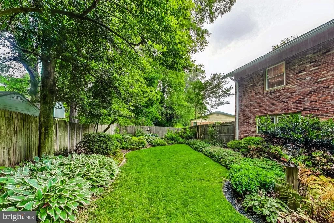
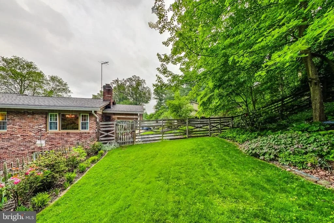
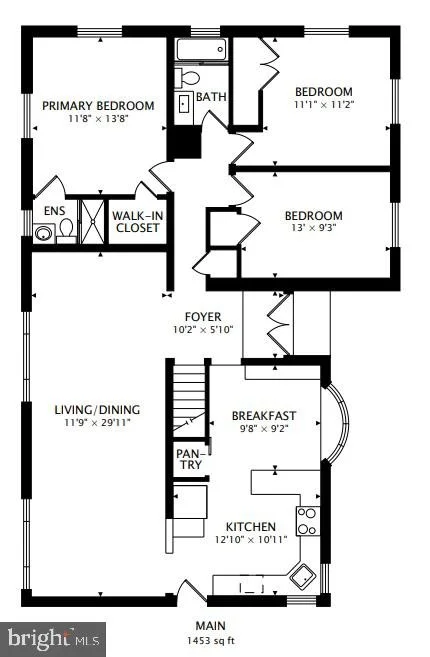
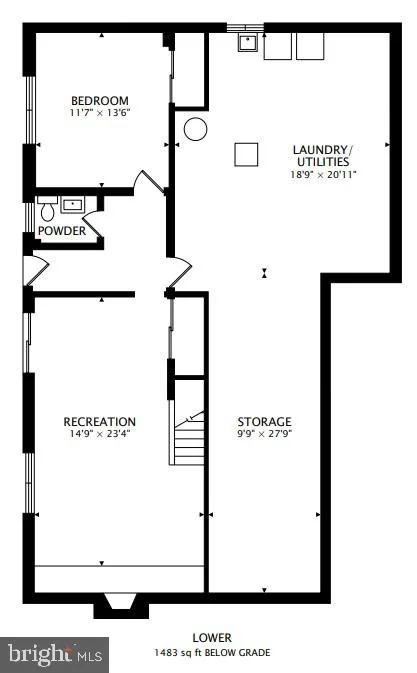
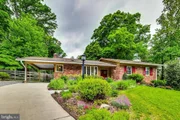
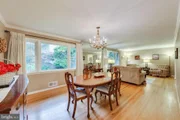
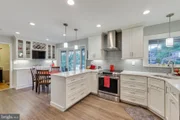
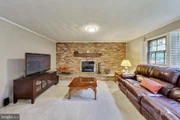
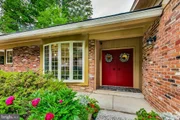
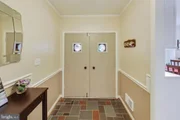
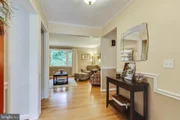
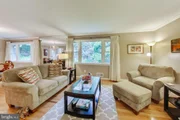
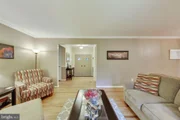
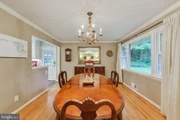
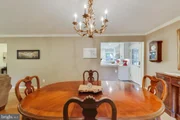
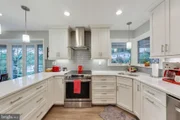
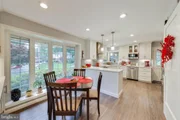
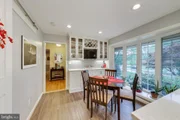
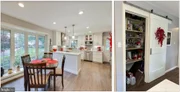
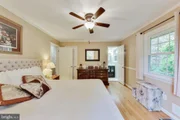
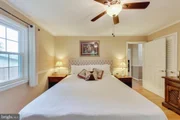
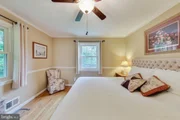
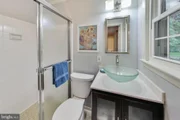
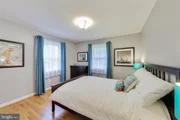
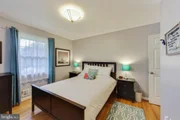
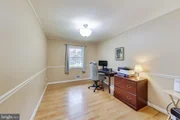
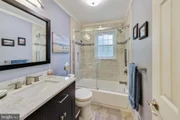
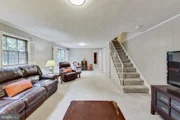
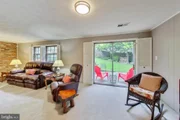
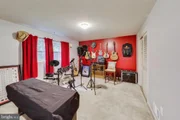
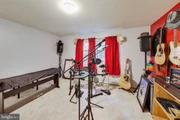
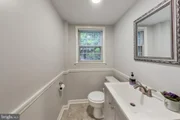
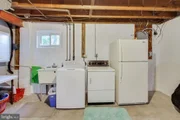
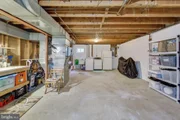
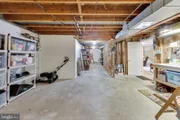
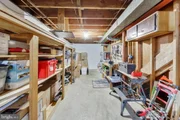
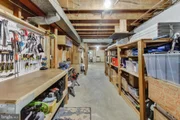
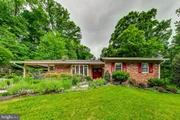
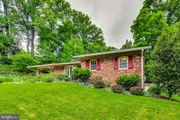
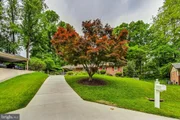
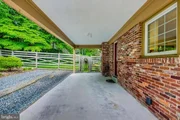
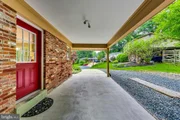
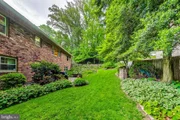
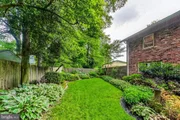
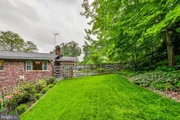
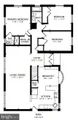
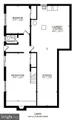
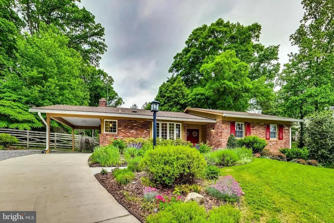
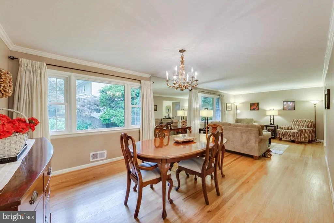
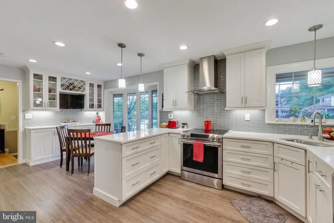
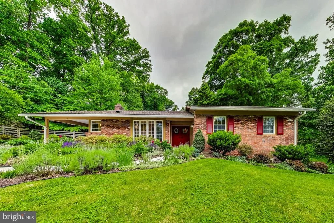
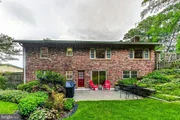
Your entry into this beautiful two-level rambler, on a quiet and peaceful cul-de-sac, may be delayed a few moments as you pause to experience the charm of its exquisite landscaping.  Both front and back yards feature lush flowerbeds, shrubs and trees artistically cultivated by owners who are passionate about the outdoors.  Enter via twin doors into the slate foyer which leads to the spacious living room and dining room with candelabra chandelier, featuring two picture windows overlooking the beautifully landscaped fenced-in backyard.  You will be proud of the updated kitchen with contemporary white maple cabinetry with glass doors and wine rack, quartz countertops, state-of-the-art appliances, and tablespace breakfast nook with a large bow window, not to mention a roomy pantry with a fashionable sliding barn door.  Plentiful cabinets provide storage space for your medley of small appliances, china, cookware and other necessities.  The main hallway to the bedrooms and bathrooms is brightened by diffused natural light delivered through a solar tube. The master bedroom features a deep walk-in closet, ceiling fan/light, and an ensuite bathroom with shower, quartz vanity and stylish vessel sink. Two additional bedrooms offer ceiling lights and spacious closets.  The hallway bath features a shower/tub combination with frameless glass shower enclosure, quartz vanity, and oversized porcelain tile. Thoughtful main level touches include crown molding and sanded/sealed hardwood floors. The lower level features an inviting family room with plush carpeting, sliding glass doors to the patio and a wood-burning fireplace built into a full brick wall.  Light-reducing plantation shutters cover the windows overlooking the back yard. Adjacent to the powder room is the carpeted fourth bedroom (or office or studio).  Total finished square feet of the property is 2208.  The unfinished portion of the basement offers plenty of storage space, two workbenches, laundry area with sink, washer, and dryer. The owners have taken meticulous care of this home with recent upgrades (new Thompson Creek double-pane windows, new bath fans, all new outlets/switches/cover plates, registers, HGTV designer family of interior colors throughout,) and scheduled preventive maintenance of the HVAC and humidifier.  Recent improvements include an electrical heavy-up, a new water heater (2022), new pressure regulator on water main (2022), new whole house humidifier (2018), new roof (2016) and a new washing machine (2015). Security extras include an updated ADT alarm system, automated photocell exterior lighting, motion-activated spotlights, and a keyless combination lock on the carport/kitchen entry door. Gutter Helmet screens and underground drainage for most downspouts help protect the property from water penetration. Owners are providing a FREE 1-YR. Homeowners Warranty for your peace-of-mind, covering major appliances and systems. Consider the MLK Recreation Center an extension of your own backyard. It's only an 8-minute walk, 3-minute bike ride, or 2-minute drive away. Enjoy indoor & outdoor swimming, lazy river, weight room, tennis, basketball, baseball, exercise stations, fishing, HeartSmart Trail for walking, jogging & hiking, playground, and picnic areas. Some activities require fees, reduced for MoCo residents. Other nearby attractions and points of interest include the FDA Headquarters, Paint Branch Trail, Brookside Gardens, White Oak Library, and not to mention Washington, DC, Baltimore, and Annapolis which are easily accessible via MD-29, ICC-200, I-495. Shopping, dining, entertainment, medical facilities, and houses of worship abound in the area. (By the way, NO HOA!)
Unit Size
2,208 Ft²
Days on Market
-
Land Size
0.30 acres
Price per sqft
$289
Property Type
House
Property Taxes
$436
HOA Dues
-
Year Built
1963

Payment Calculator

Cap Rate Calculator

Last updated: 2 months ago (Bright MLS #MDMC2129002)
Price History

Date / Event Date Event Price
Jun 21, 2024 Sold
Sold
May 20, 2024 In contract -
In contract
May 16, 2024 Listed by Weichert, REALTORS $639,000
Listed by Weichert, REALTORS
Your entry into this beautiful two-level rambler, on a quiet and peaceful cul-de-sac, may be delayed a few moments as you pause to experience the charm of its exquisite landscaping. Both front and back yards feature lush flowerbeds, shrubs and trees artistically cultivated by owners who are passionate about the outdoors. Enter via twin doors into the slate foyer which leads to the spacious living room and dining room with candelabra chandelier, featuring two picture windows overlooking the beautifully landscaped fenced-in backyard. You will be proud of the updated kitchen with contemporary white maple cabinetry with glass doors and wine rack, quartz countertops, state-of-the-art appliances, and tablespace breakfast nook with a large bow window, not to mention a roomy pantry with a fashionable sliding barn door. Plentiful cabinets provide storage space for your medley of small appliances, china, cookware and other necessities. The main hallway to the bedrooms and bathrooms is brightened by diffused natural light delivered through a solar tube. The master bedroom features a deep walk-in closet, ceiling fan/light, and an ensuite bathroom with shower, quartz vanity and stylish vessel sink. Two additional bedrooms offer ceiling lights and spacious closets. The hallway bath features a shower/tub combination with frameless glass shower enclosure, quartz vanity, and oversized porcelain tile. Thoughtful main level touches include crown molding and sanded/sealed hardwood floors. The lower level features an inviting family room with plush carpeting, sliding glass doors to the patio and a wood-burning fireplace built into a full brick wall. Light-reducing plantation shutters cover the windows overlooking the back yard. Adjacent to the powder room is the carpeted fourth bedroom (or office or studio). Total finished square feet of the property is 2208. The unfinished portion of the basement offers plenty of storage space, two workbenches, laundry area with sink, washer, and dryer. The owners have taken meticulous care of this home with recent upgrades (new Thompson Creek double-pane windows, new bath fans, all new outlets/switches/cover plates, registers, HGTV designer family of interior colors throughout,) and scheduled preventive maintenance of the HVAC and humidifier. Recent improvements include an electrical heavy-up, a new water heater (2022), new pressure regulator on water main (2022), new whole house humidifier (2018), new roof (2016) and a new washing machine (2015). Security extras include an updated ADT alarm system, automated photocell exterior lighting, motion-activated spotlights, and a keyless combination lock on the carport/kitchen entry door. Gutter Helmet screens and underground drainage for most downspouts help protect the property from water penetration. Owners are providing a FREE 1-YR. Homeowners Warranty for your peace-of-mind, covering major appliances and systems. Consider the MLK Recreation Center an extension of your own backyard. It's only an 8-minute walk, 3-minute bike ride, or 2-minute drive away. Enjoy indoor & outdoor swimming, lazy river, weight room, tennis, basketball, baseball, exercise stations, fishing, HeartSmart Trail for walking, jogging & hiking, playground, and picnic areas. Some activities require fees, reduced for MoCo residents. Other nearby attractions and points of interest include the FDA Headquarters, Paint Branch Trail, Brookside Gardens, White Oak Library, and not to mention Washington, DC, Baltimore, and Annapolis which are easily accessible via MD-29, ICC-200, I-495. Shopping, dining, entertainment, medical facilities, and houses of worship abound in the area. (By the way, NO HOA!)
Jun 28, 2011 Sold
Sold

Property Highlights

Air Conditioning
Fireplace

Building Info

Overview

    General

  • Year Built: 1963
  • Effective Year Built: 1963
  • Bedroom Count: 0
  • Bathroom Count: 3
  • Full Bathrooms: 2
  • Partial Bathrooms: 3
  • Building Condition: 6
  • Building Quality: 9
  • Construction Type: 0
  • Building Style: 0
  • Exterior Walls Type: 2
  • Interior Walls Type: 0
  • Roof Shape Type: 0
  • Roof Cover Type: 3
  • Floor Count: 100
  • Living Units: 1
  • Floor Cover: 0
  • Basement Type: 3
  • Basement Area: 730
  • Garage Type: 3
  • Parking Space Count: 1
  • Patio Type: 20
  • Porch Type: 0
  • Pool Type: 0

    Dimensions

  • Lot Size Square Feet: 12,991
  • Total Building Area: 1,465
  • Gross Building Area: 1,465
  • Building Area: 1,465
  • Building Area Measurement: T

    Heating and Cooling

  • Fireplace Count: 1
  • Air Conditioning: 13
  • Heating: 4
  • Heated Square Feet: 2,195
  • Heating Fuel Type: 0

    Utilities

  • Sewer System: 5
  • Water Service: 0

Building

  • Building Type: 0
  • Property Class: R
  • Subdivision: SPRINGBROOK VILLAGE
  • Land Acres: 0000000298
  • Standard Land Use Code: 1001
  • County Land Use Code: R-C001
  • Legal Description 1: SPRINGBROOK VILLAGE

Neighborhood

  • School District Name: Montgomery County Public Schools
  • Census Tract: 701503

Zoning

  • Zoning: R90

Geography

  • Assessors Map Reference: KQ12
  • Account Number: 00351877
  • District: 05
  • Parcel: 05-00351877
  • Block: E
  • Lot: 17
  • Latitude: 39.0524
  • Longitude: -76.9828

    Address

  • Full Address: 4 David Ct
  • Address - House Number: 4
  • Address - Street Name: David
  • Address - Suffix Type: Ct
  • State: MD
  • City Name: Silver Spring
  • Carrier Code: C043
  • 4-Digit Zip Code: 2104
  • Zip Code: 20904

Valuation

    Tax

  • Tax Year: 2023
  • Tax Amount: $453,869

    Appraisal Valuation

  • Standard Deviation: 0.1498
  • Valuation Date: Jan 17, 2024
  • Confidence Score: 81
  • Final Value: 552,682
  • High Value: 635,522
  • Low Value: 469,841

    Market Valuation

  • Market Total Value: $403,700
  • Market Land Value: $230,300
  • Market Improvement Value: $173,400

    Assessments Valuation

  • Assessed Year: 2023
  • Assessed Total Value: $403,700
  • Assessed Land Value: $230,300
  • Assessed Improvements Value: $173,400

    Exemptions

  • Homeowner Exemption: Yes

    Sales

  • Current Sale Contract Date: May 24, 2011
  • Current Sale Recording Date: Jun 28, 2011
  • Current Sale Price:
  • Current Sale Document Type: 27
  • Current Sale Input Document Number: 41807/0466
  • Previous Sale Recording Date: Jun 28, 2011
  • Previous Sale Contract Date: May 24, 2011
  • Previous Sale Amount: $325,000
  • Previous Sale Document Type: 27
Data used for valuation calculations is provided by RealtyHop, and other third party sources

Comparables

Unit
Status
Type
Beds
Baths
ft²
Price/ft²
Asking Price
Listed On
Closing Price
Sold On
HOA + Taxes

About White Oak


Similar Homes for Sale

Currently no similar homes around

Nearby Rentals

Unit for rent at 2922 Strauss Terrace, SILVER SPRING, MD, 20904

$2,600 /mo

  • 3 Beds
  • 1 Bath
  • 1,134 ft²
2922 Strauss Terrace, SILVER SPRING, MD, 20904 Listing by MOTI SHIFERAW
Unit for rent at 2016 Gatewood Place, SILVER SPRING, MD, 20903

$2,800 /mo

  • 2 Beds
  • 2 Baths
  • 1,950 ft²
2016 Gatewood Place, SILVER SPRING, MD, 20903 Listing by MODOU S CAMARA
Unit for rent at 1611 Carriage House Terrace, SILVER SPRING, MD, 20904

$1,650 /mo

  • 1 Bed
  • 1 Bath
  • 701 ft²
1611 Carriage House Terrace #1611D, SILVER SPRING, MD, 20904 Listing by Tanya Salseth


Frequently Asked Questions

When was property at 4 David Court built and last sold?
The property at 4 David Court was built in 1963 and last sold on May 24, 2011 for $325,000.
How much is this home worth?
The estimated value of the home located at 4 David Court is $642,883.
What are some comparable homes to 4 David Court?
There are currently no comparable homes to 4 David Court.