| Date / Event | Date | Event |
Price
|
| May 9, 2025 | Sold | |
|
Sold
|
| Mar 22, 2025 | In contract |
-
|
|
In contract
|
| Aug 29, 2024 | Listed by Coldwell Banker American Homes |
$1,895,000
|
|
Listed by Coldwell Banker American Homes
|
| Apr 3, 2024 | No longer available |
-
|
|
No longer available
|
| Feb 12, 2024 | Price Increased |
$1,995,000
↑ $100K
(5.3%) |
|
Price Increased
|
| Jan 3, 2024 | No longer available |
-
|
|
No longer available
|
| Jan 2, 2024 | Listed by World Prop Intl Sea to Sky |
$1,895,000
|
|
Listed by World Prop Intl Sea to Sky
|
| |
|
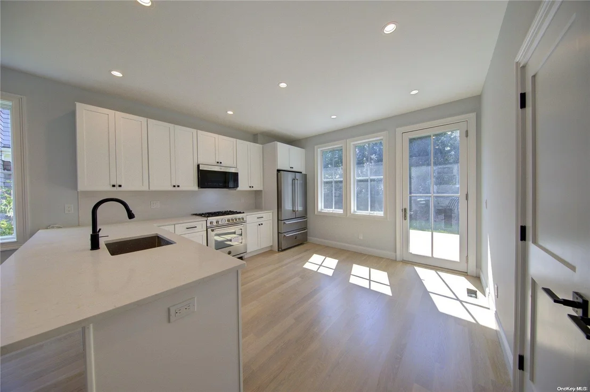
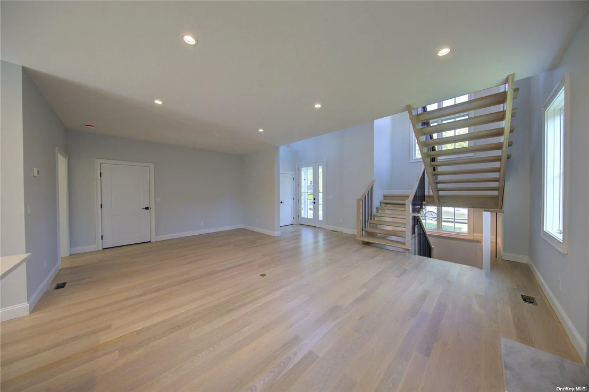
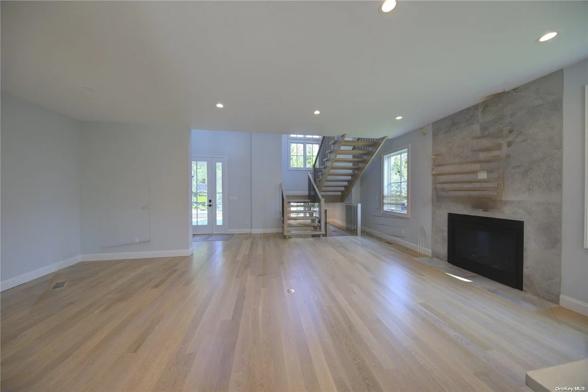
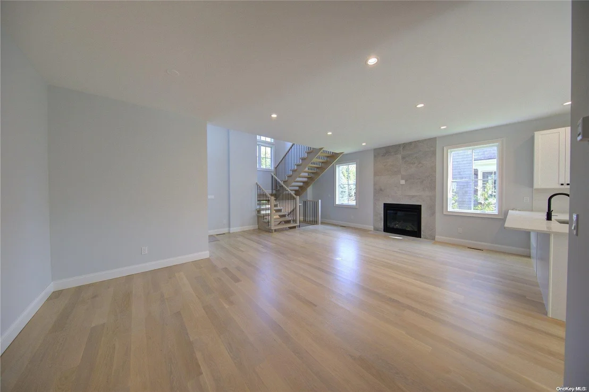
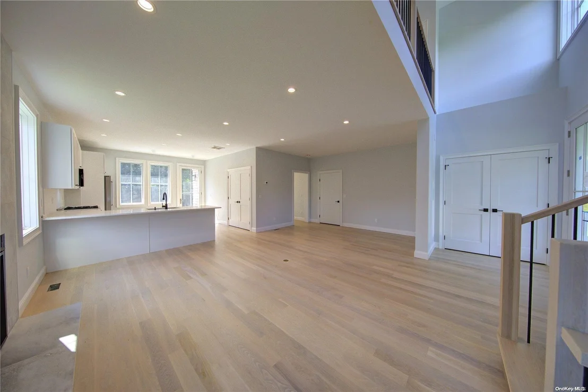
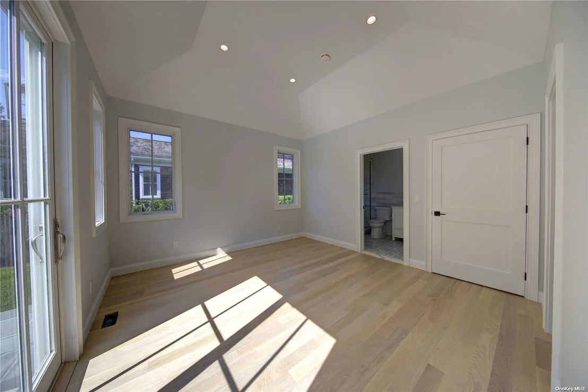
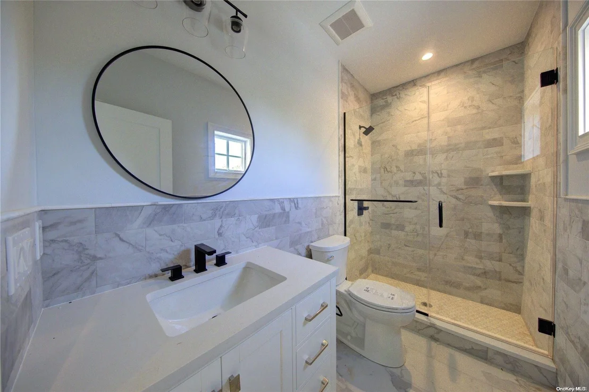
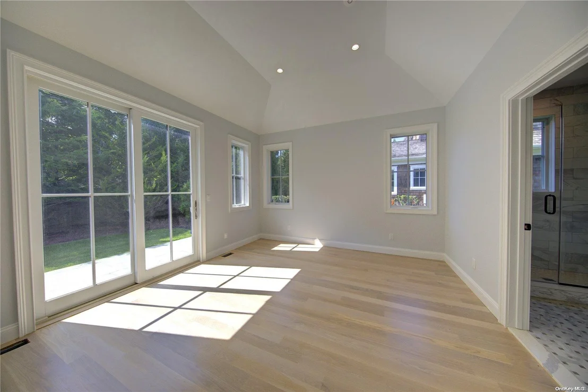
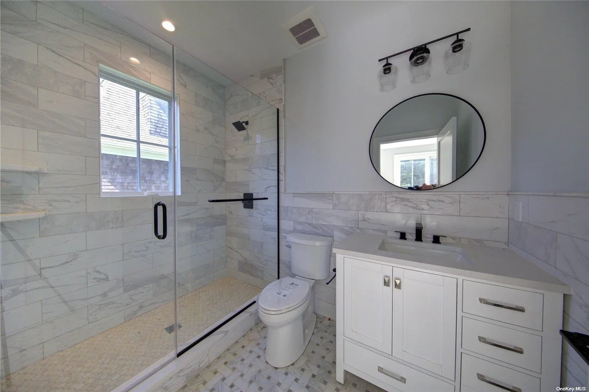
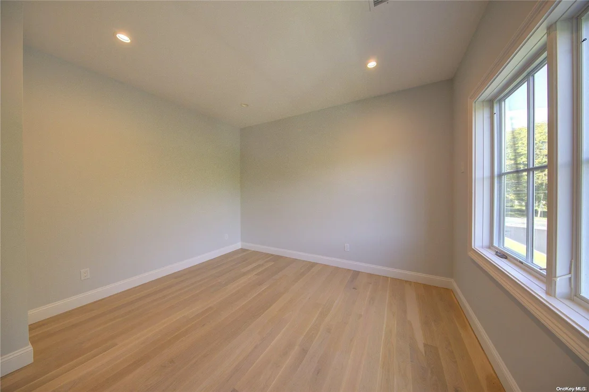
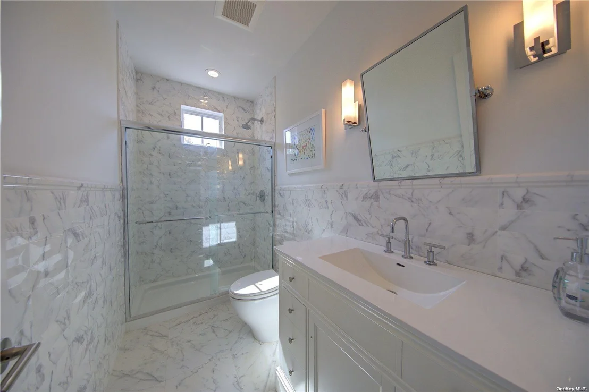
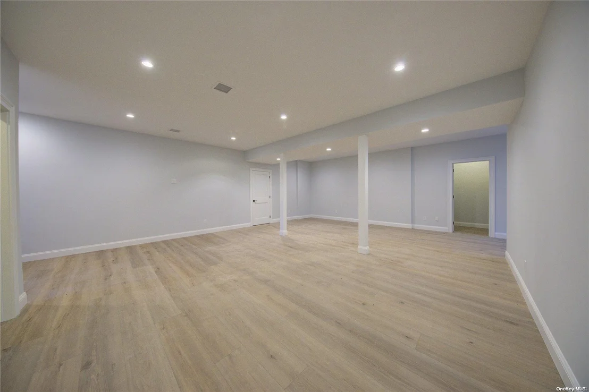
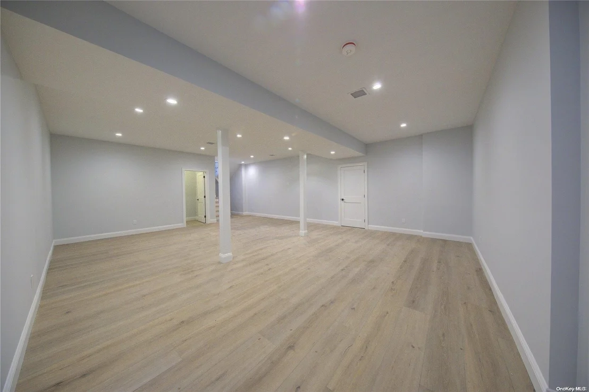
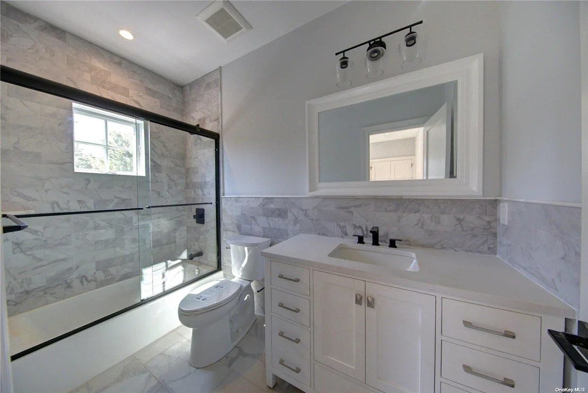
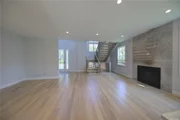
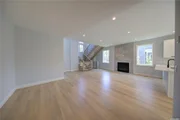
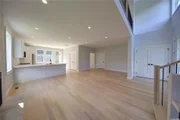
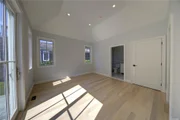
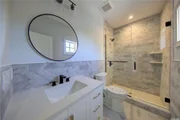
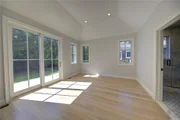
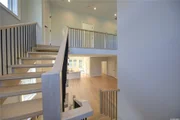
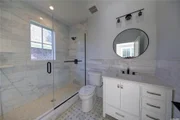
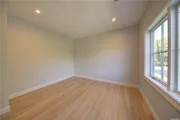
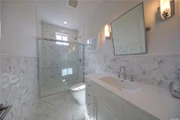
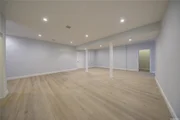
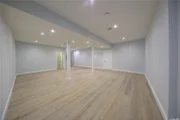
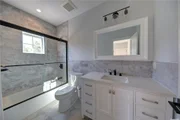
New Construction for 2024 at East Hampton's newest 55+ community. Six beautiful classic Hampton colonial style homes with 3 bedrooms and 3.55 bathrooms. High ceilings throughout and spacious open floor plans with living room with gas fireplace, eat in kitchen with extended bar style countertop and dining area. Custom kitchen features top of the line stainless steel appliances including a true gas stove (no propane) and access to outdoor patio. Each home has a main floor master bedroom suite with double walk in closets and full bathroom. Sliders from the bedroom lead to calming slate patio. Main floor also features a half bathroom for guests, laundry room and large 1 car garage. Second floor has two bedroom suites each with their own bathroom perfect for family or those weekend guests enjoying the Hampton lifestyle. The finished basement with high ceilings and half bathroom adds extra living space for grandkids, playroom, office, storage or anything else you could need. This home is almost done. Pictures are from another finished home in development.
|
| May 15, 2023 | Listed by Compass |
$1,675,000
|
|
Listed by Compass
|
| |
|
Introducing Crystal Mews at Pantigo Bay, East Hampton's newest 55 and over community. Featuring six luxurious two-story homes, each boasting +/-1,700 sq. ft. of living space plus an additional +/- 800 sq. ft. of space in the lower level. With three en-suite bedrooms and a basement ready for customization, these homes offer the perfect blend of elegance and comfort. Step into a spacious living room with a fireplace and double-height ceilings. The first floor features an inviting eat-in kitchen with glass-fronted wood cabinets, stainless steel appliances, and marble countertops. Access to the outdoor patio is conveniently located from the kitchen and perfect for al fresco dining. Also on the main floor you'll find a primary bedroom suite with a custom-designed bath, a guest half-bath, laundry area, and an attached one-car garage. Upstairs, you'll find two guest bedrooms with full baths. The lower level presents endless possibilities with its expansive +/- 800 sq.ft. of additional living space boasting 9 foot ceilings. Create your dream gym, media room, wine cellar, office, or storage area. For added luxury, customization and upgrades can be personalized to one's taste. ******Photos are from 12 Crystal Mews - Recently completed 11/3/2023***** The manager has listed the unit size as 1700 square feet.
|
















 Your Privacy Choices
Phone: 425-283-2930
Address: 335 Madison Avenue, New York, NY 10017