


4 Crescent Rd #1


About This Property
Listed By
Payment Calculator
Your Estimated Monthly Payment
Cap Rate Calculator
What does this mean?
Based on our analysis, the cap rate of this property is 1.25%. A negative cap rate indicates that the property might not be feasible as an income-producing asset. The median cap rate for a near zip code 11238 is 4.23%.
How much can I actually make?
Actual monthly rental income may vary between $4,760 and $7,140 depending on unit-specific characteristics. You can change the amount using the slider to further explore.
How is cap rate calculated?
Cap Rate = Net Operating Income (NOI) / Property Asset Value.
When calculating the cap rate, we assume 100% occupancy. Leverage (mortgage) is not considered.
Cap Rate provided by RealtyHop and RentHop, learn more about cap rate here.
Price History
| Date / Event | Date | Event | Price |
|---|---|---|---|
| Nov 6, 2026 | In contract | - | |
| In contract | |||
| Oct 26, 2026 | In contract | - | |
| In contract | |||
| Oct 26, 2026 | Listed by Choose Boston, LLC | $1,799,000 | |
| Listed by Choose Boston, LLC | |||
| Oct 8, 2026 | Listed by Choose Boston, LLC | $1,799,000 | |
| Listed by Choose Boston, LLC | |||
   | |||
|
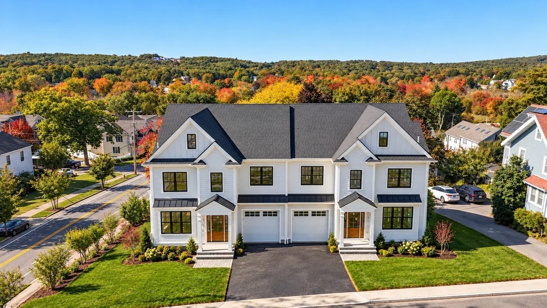
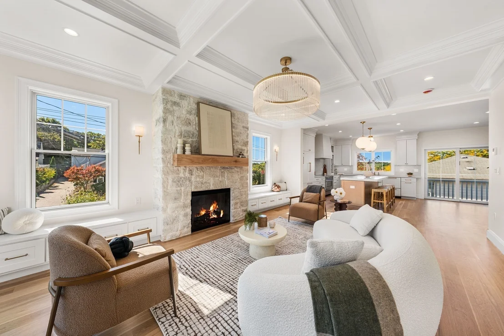
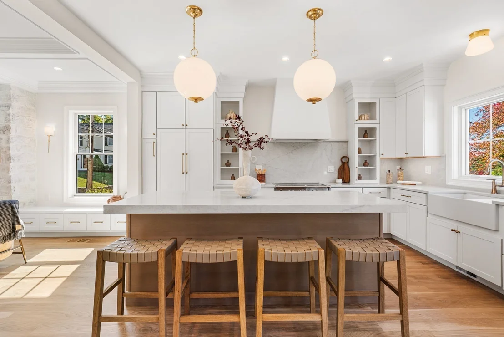
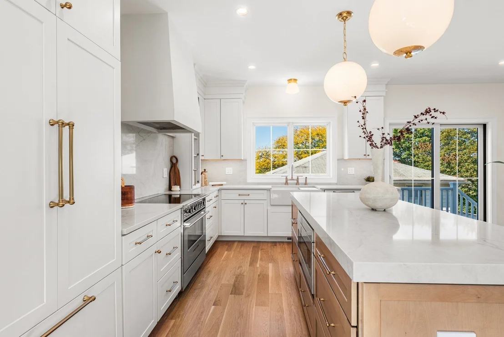
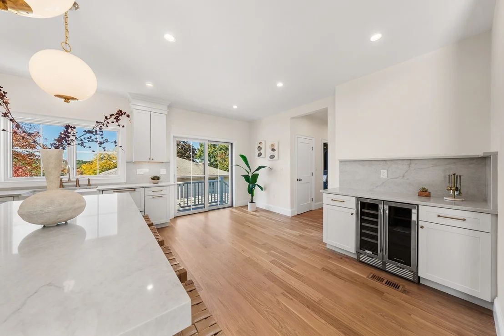
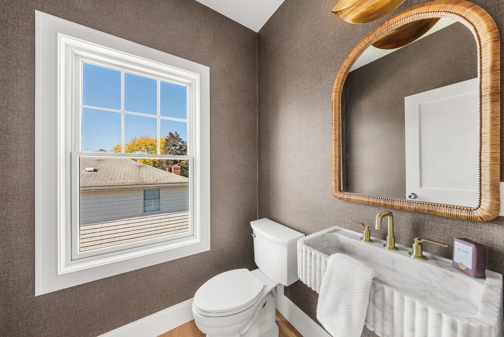
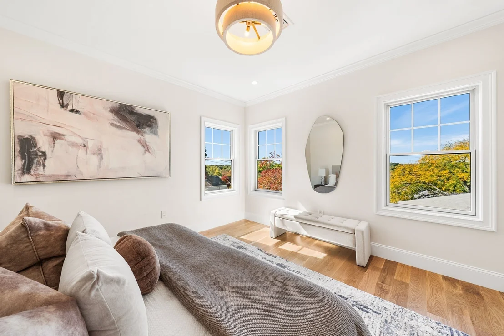
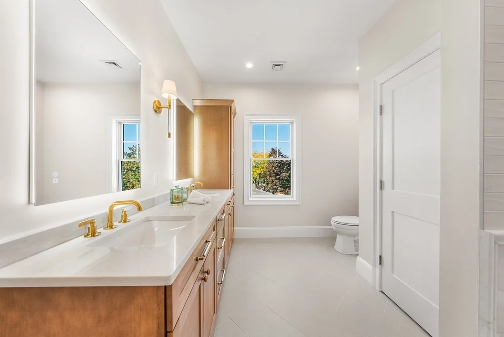
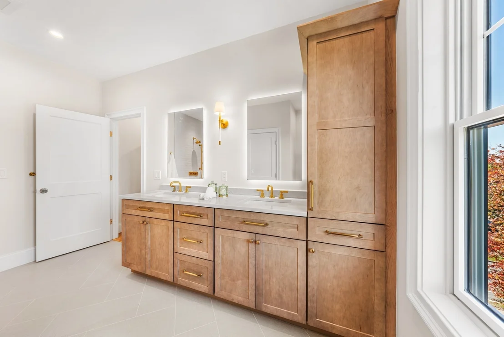
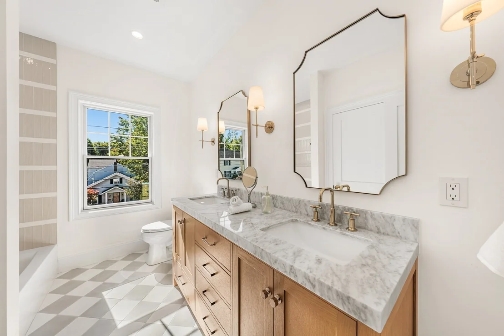
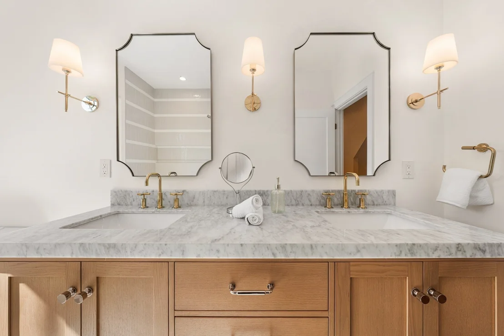
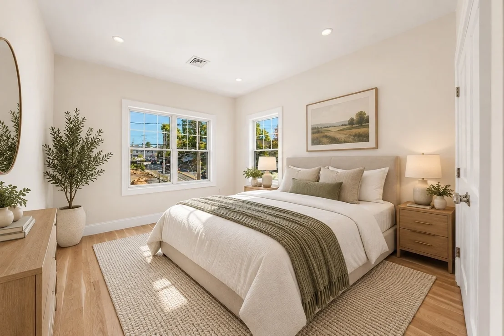
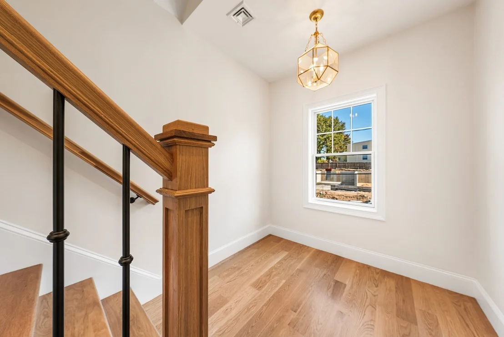
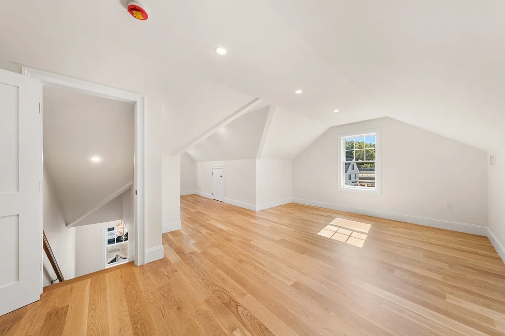
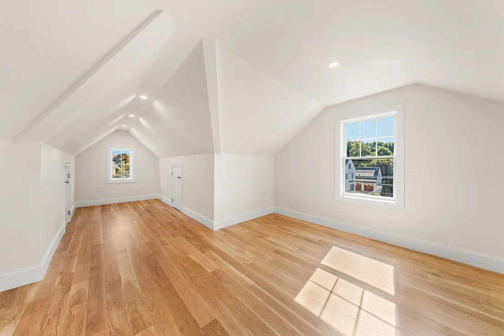
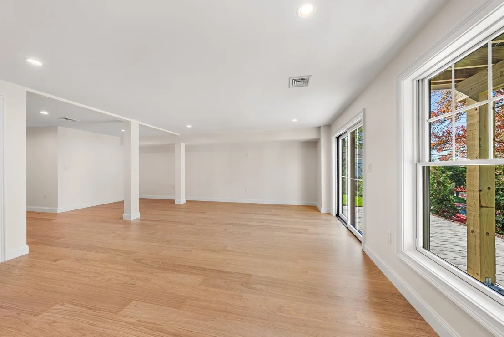
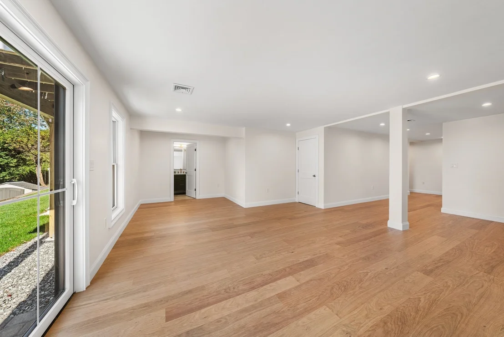
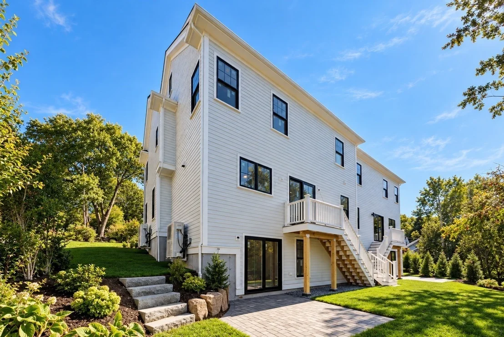
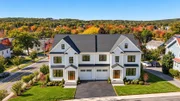
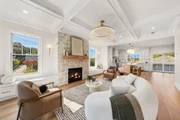
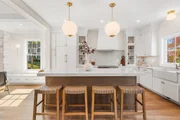
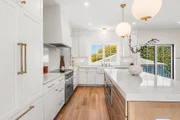
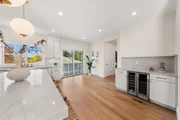
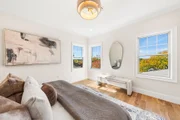
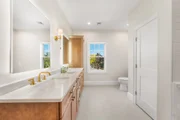
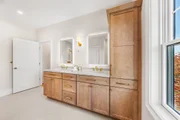
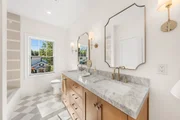
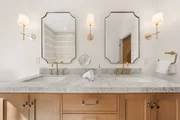
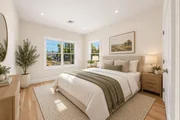
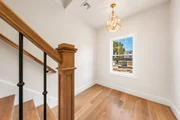
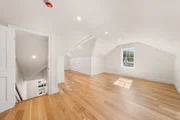
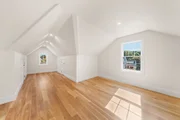
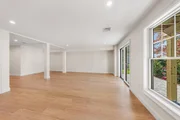
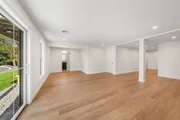
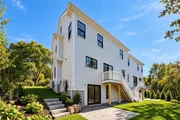
Magazine-worthy finishes are just the beginning. This new-construction 4-bedroom, 3.5-bath townhome offers over 3,100 sq ft across four finished levels just around the corner from Needham Heights. A stunning kitchen anchors the main floor with Taj Mahal countertops, paneled Fisher & Paykel appliances, a matching range, dry bar with wine fridge, and walk-in pantry. Open living and dining spaces surround a striking stone fireplace, while coffered ceilings, custom built-ins, and detailed millwork bring character to the home. Even the first-floor powder room makes a statement with its marble vanity. A full walk-out lower level with a second living area and full bathroom offers valuable flexibility for extended family, guests, or a spacious retreat of your own. On the second floor, the primary suite features beautiful views and a marble-tiled shower, alongside two additional bedrooms, another full bath with double vanity, and convenient bedroom-level laundry. An oversized fourth bedroom on the top floor provides additional flexibility for a home office, guest space, or playroom. With garage parking and the train, shops, and restaurants nearby, this home pairs exceptional finishes with everyday convenience. Come see the details—and the possibilities—for yourself.
| |||
Property Highlights
Comparables
Status
Price/ft²
Listed On
Sold On
Past Sales
| Date | Unit | Beds | Baths | Sqft | Price | Closed | Listed By |
|---|---|---|---|---|---|---|---|
|
09/08/2026
|
4 Bed
|
3 Bath
|
3186 ft²
|
$1,799,000
4 Bed
3 Bath
3186 ft²
|
-
-
|
Zachary Feldshuh
Senné
|
Building Info
















 Your Privacy Choices
Phone: 425-283-2930
Address: 335 Madison Avenue, New York, NY 10017