


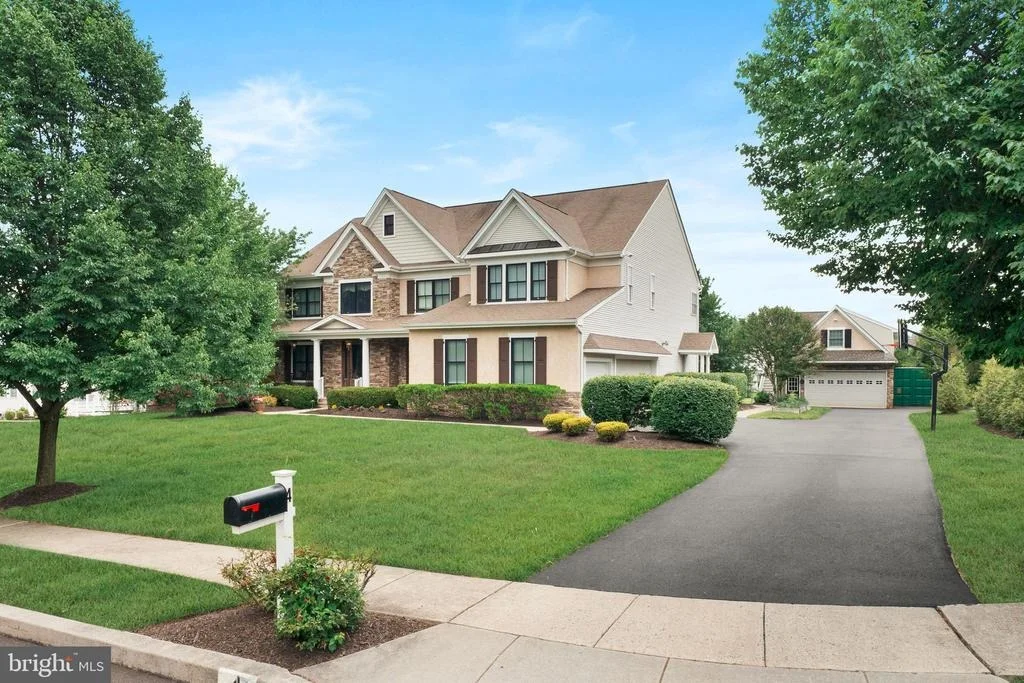
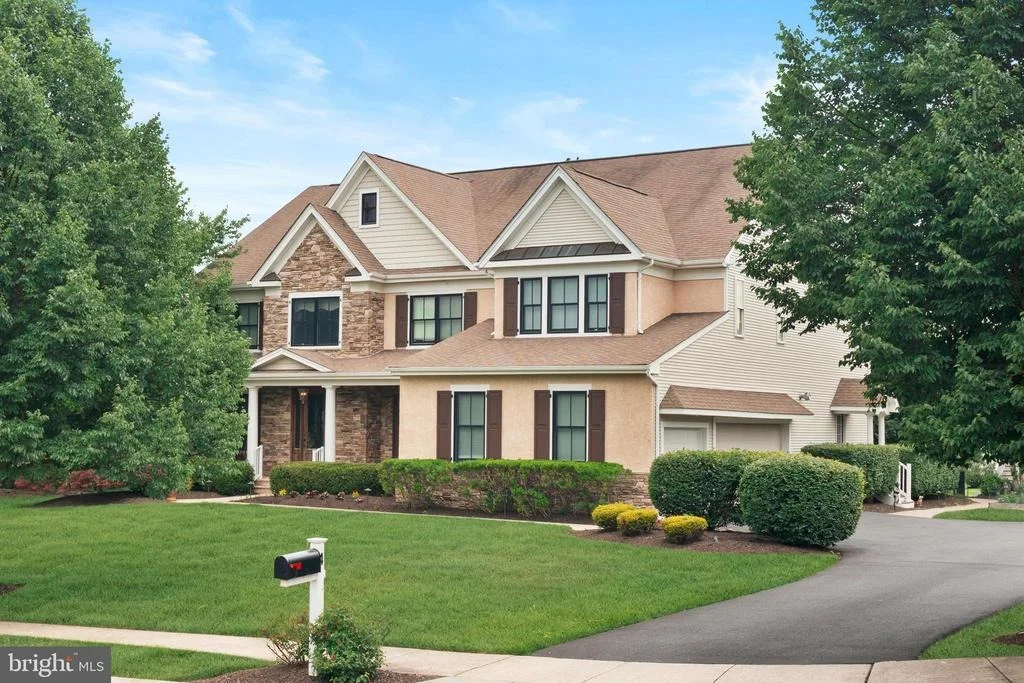
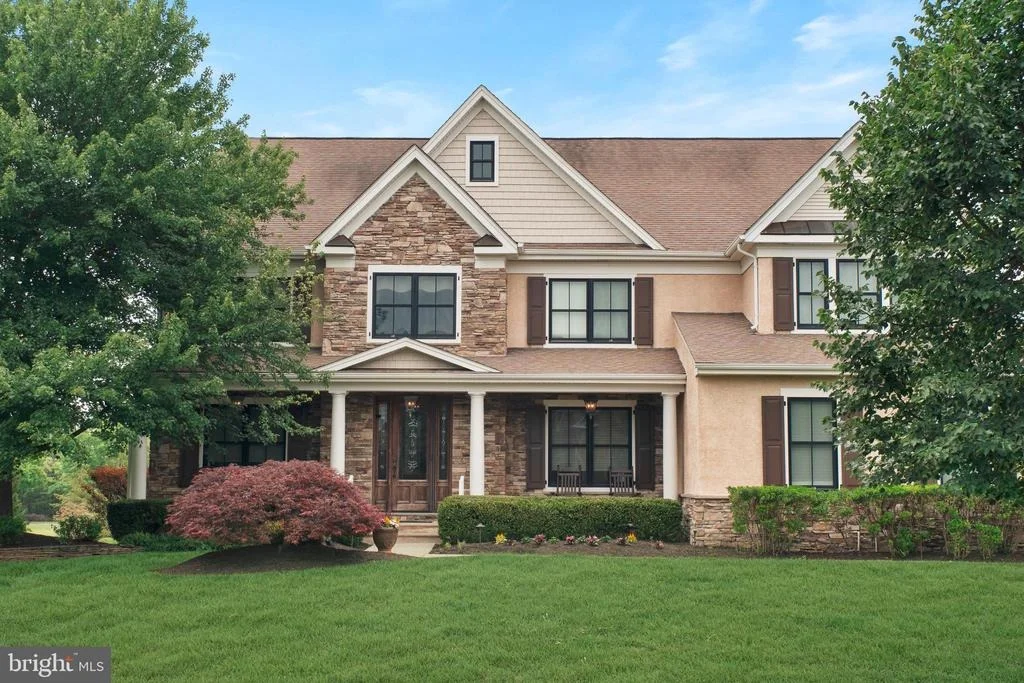
4 COPPERLEAF COURT


About This Property
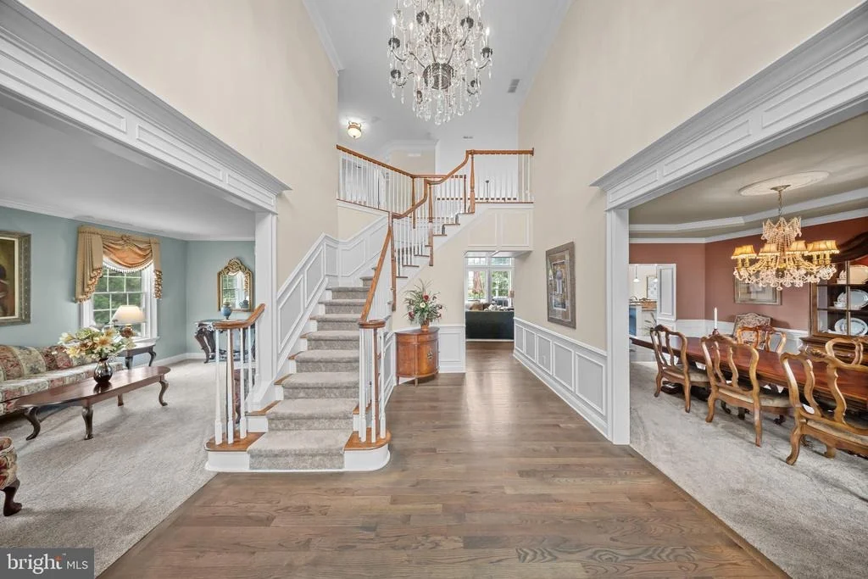
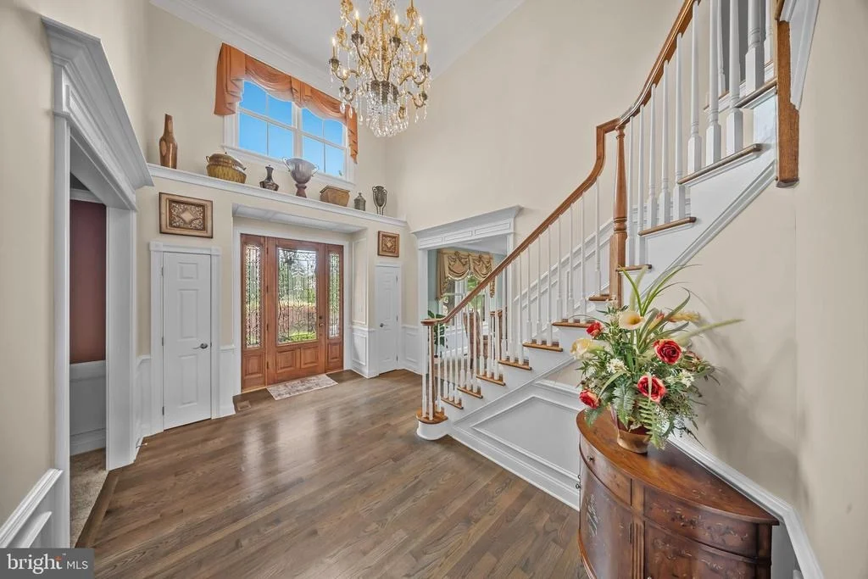
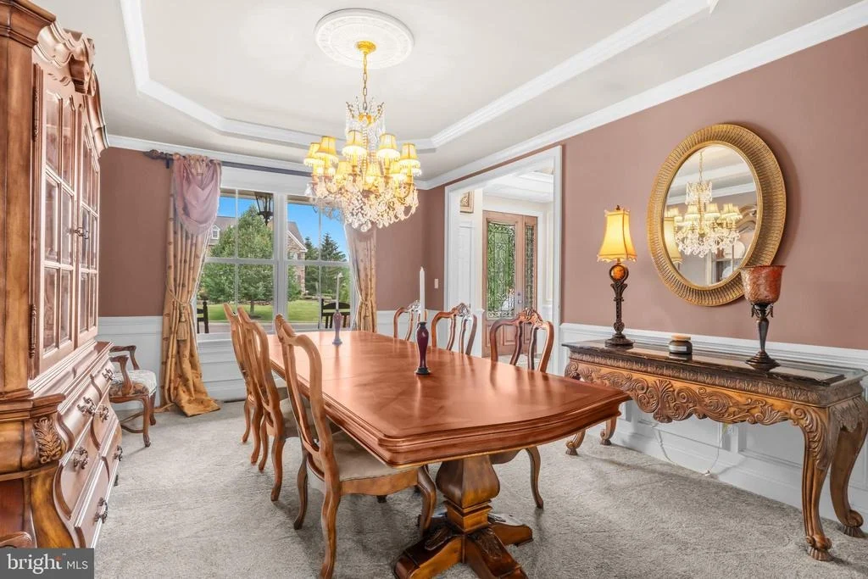
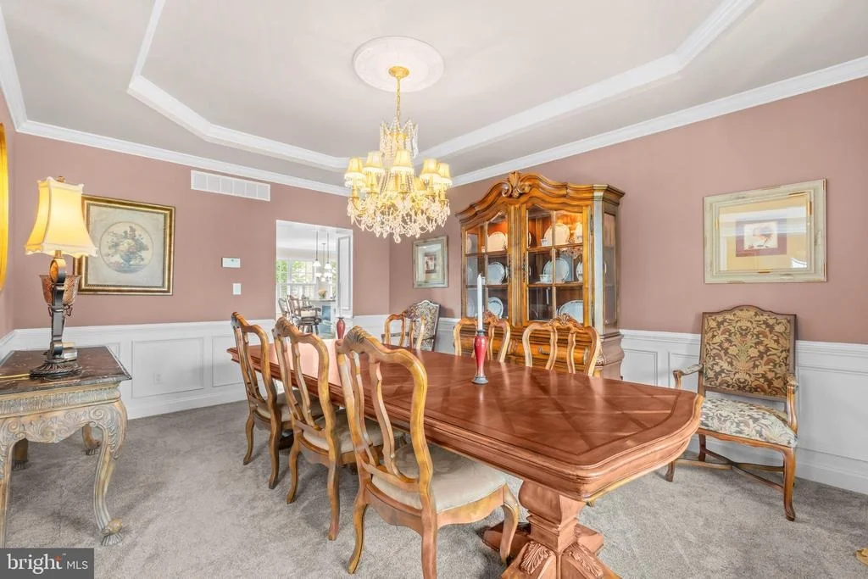
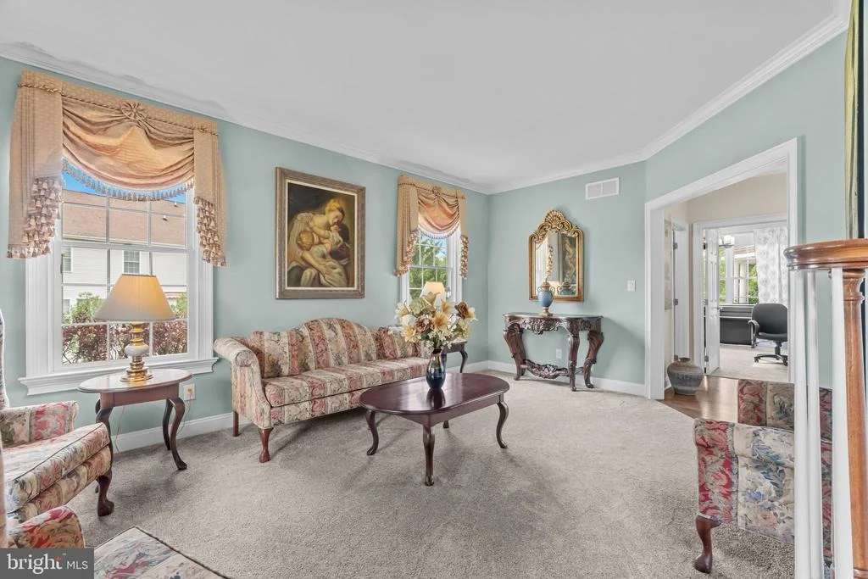
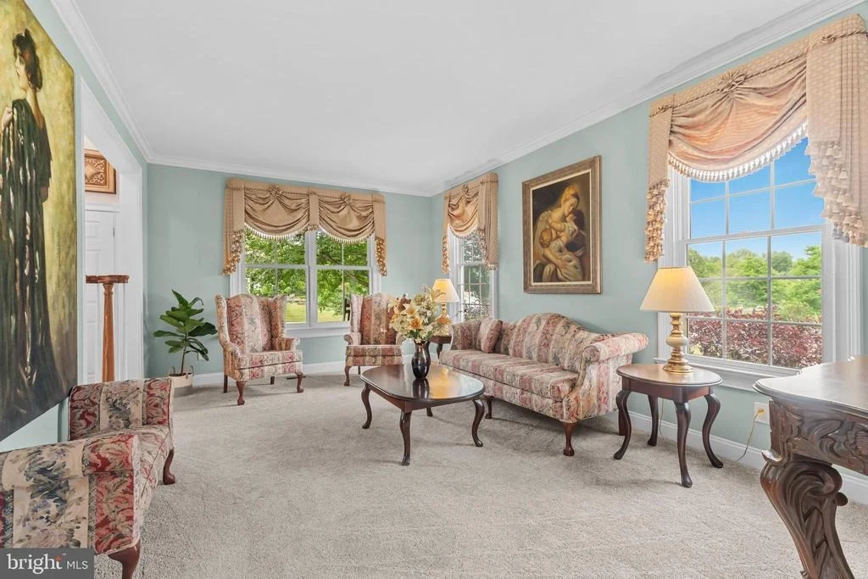
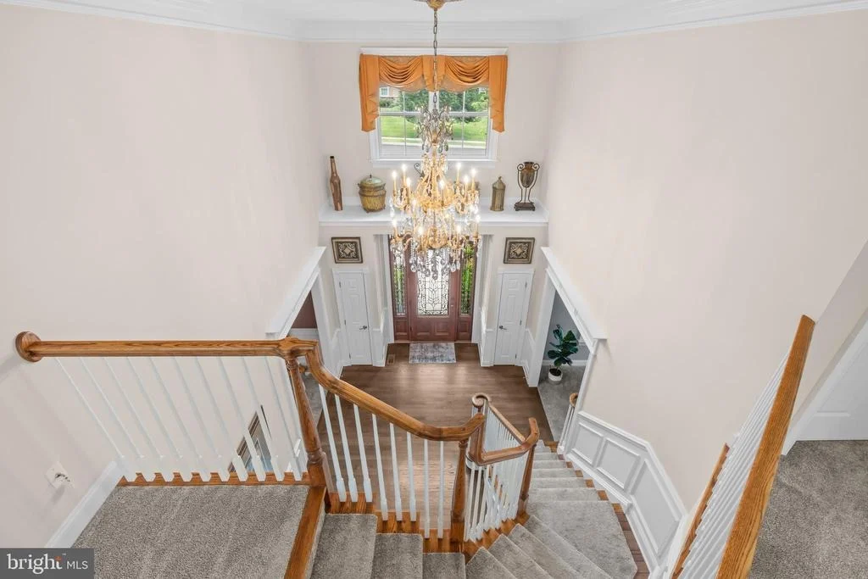
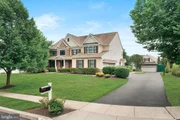
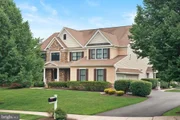
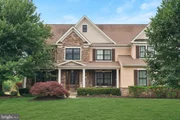
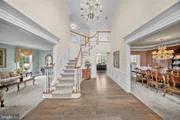
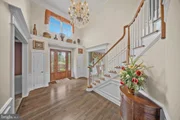
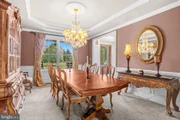
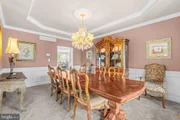
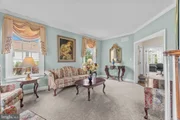
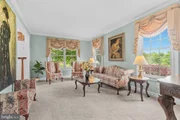
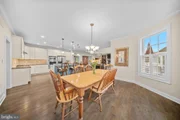
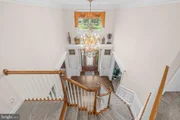
Step into the impressive two story foyer featuring rich hardwood flooring and a grand turned staircase that serves as a dramatic centerpiece. Elegant formal living and dining rooms flank the entry, offering refined spaces for entertaining, holiday gatherings, and special occasions.
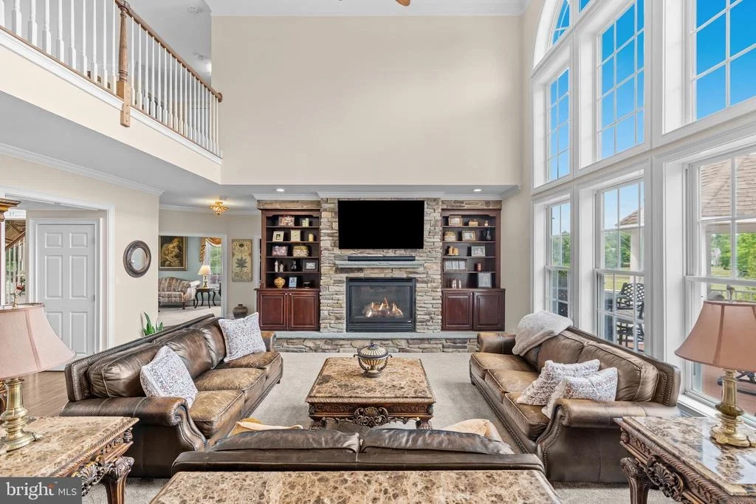
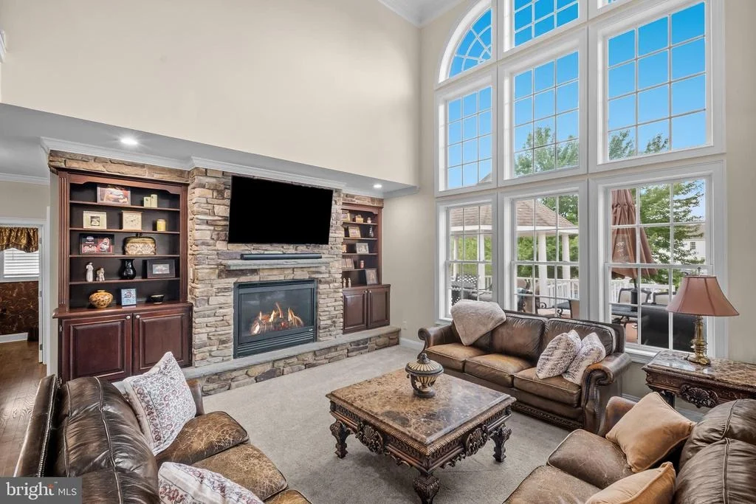
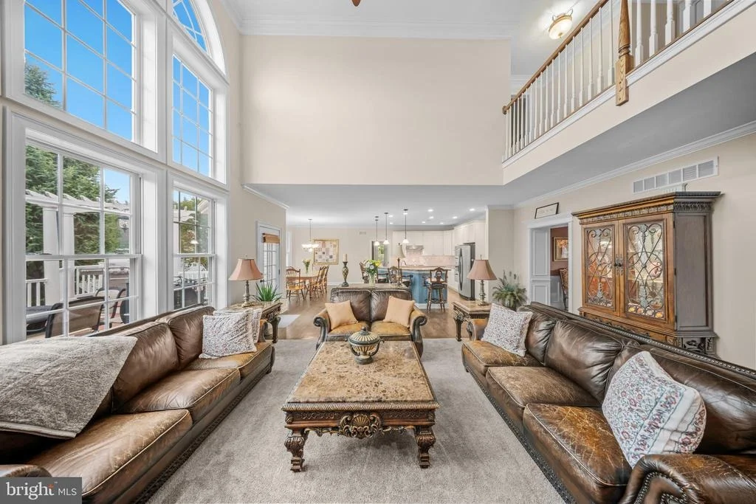
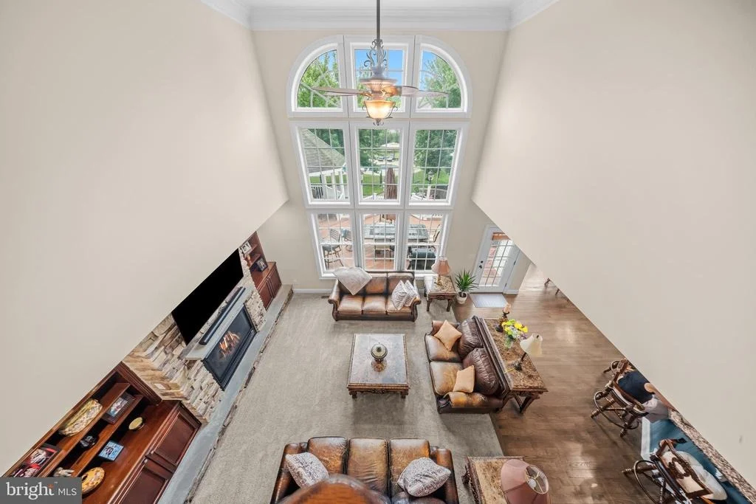
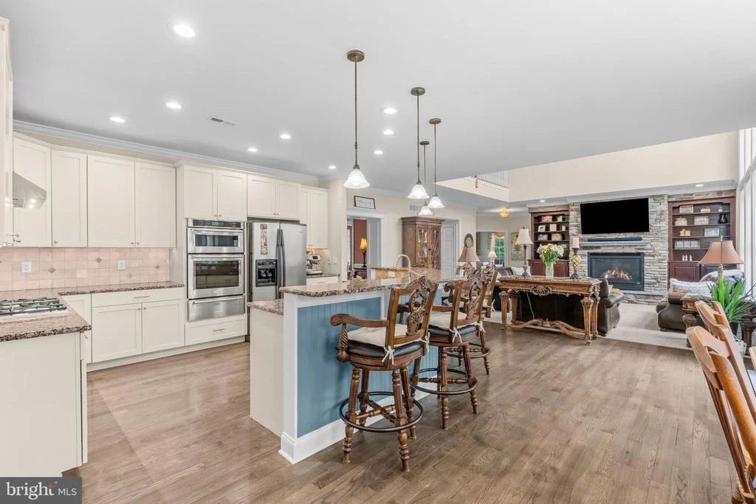
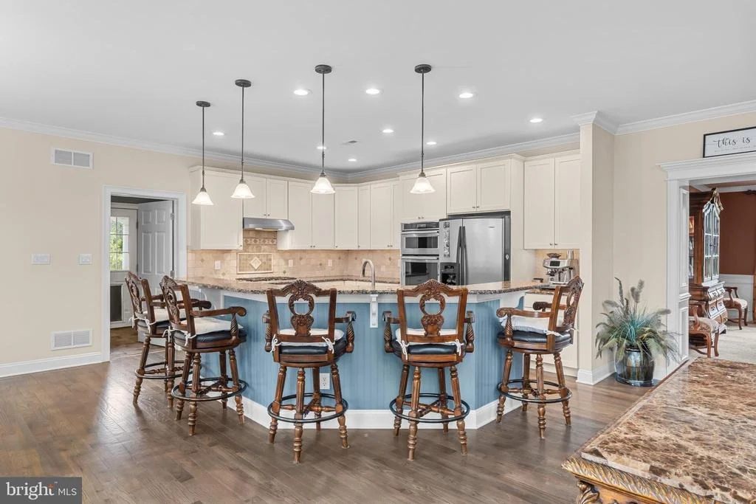
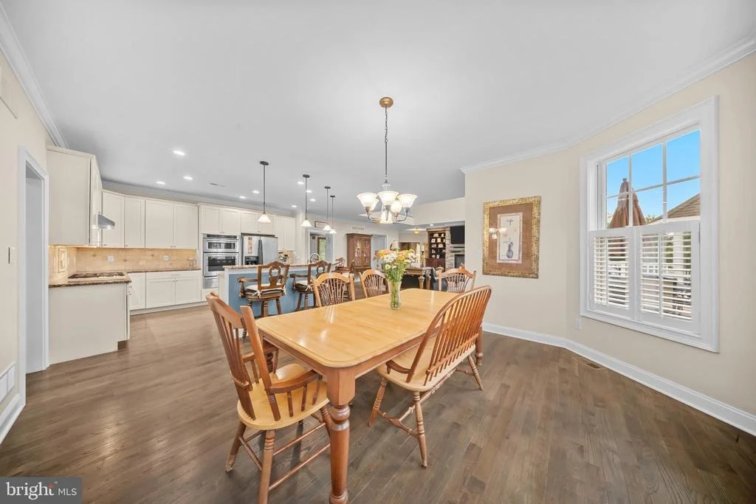
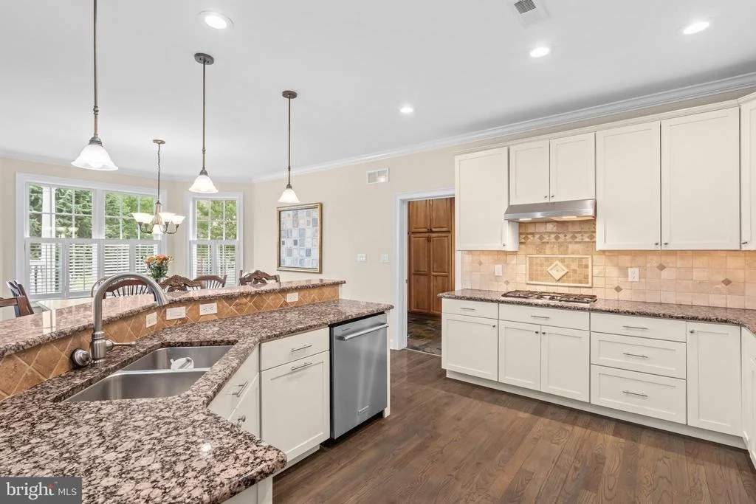
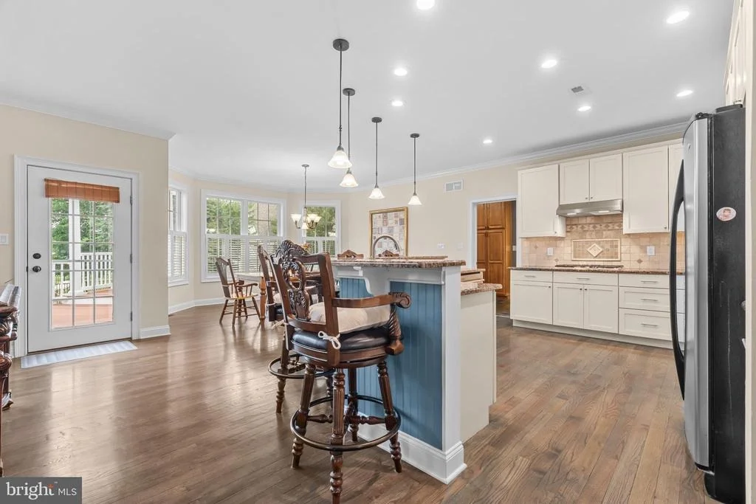
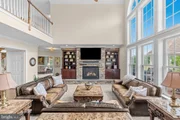
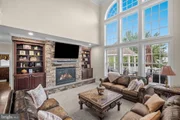
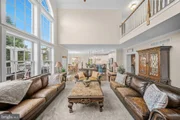
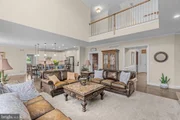
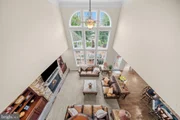
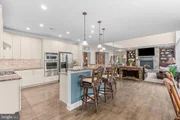
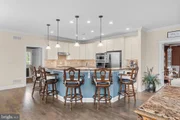
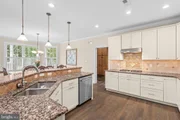
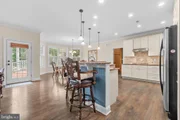
At the heart of the home is the spectacular two story family room, highlighted by a soaring floor to ceiling stone fireplace and an impressive wall of windows that fills the space with natural light. Seamlessly connected to the family room is the gourmet kitchen, featuring hardwood flooring, granite countertops, stainless steel appliances, abundant cabinetry, and a sunlit breakfast area perfect for casual dining and everyday living.
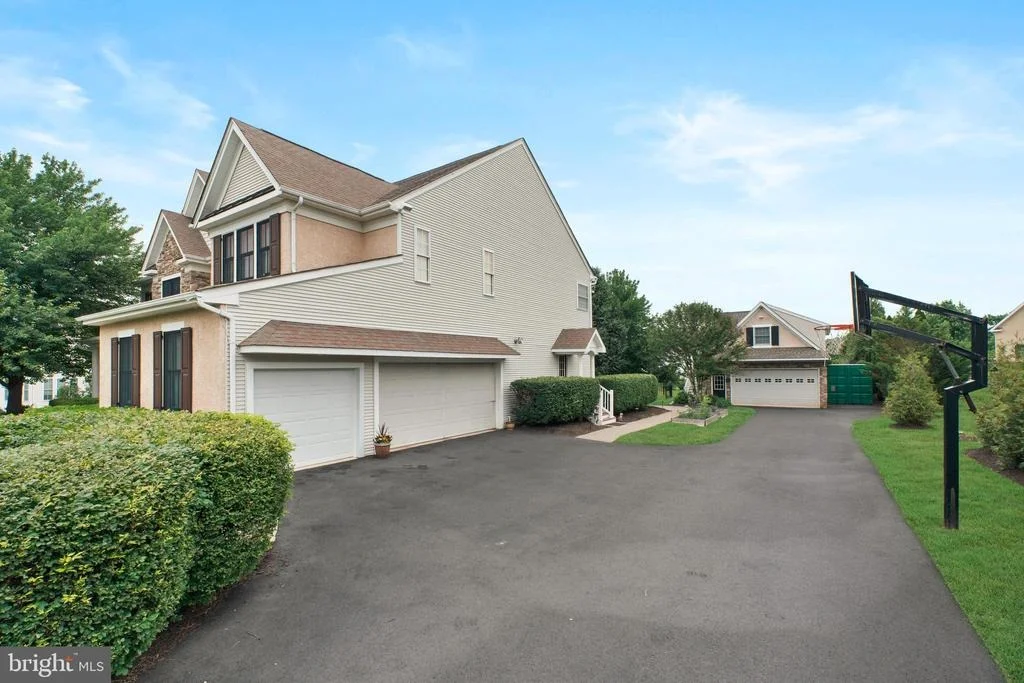
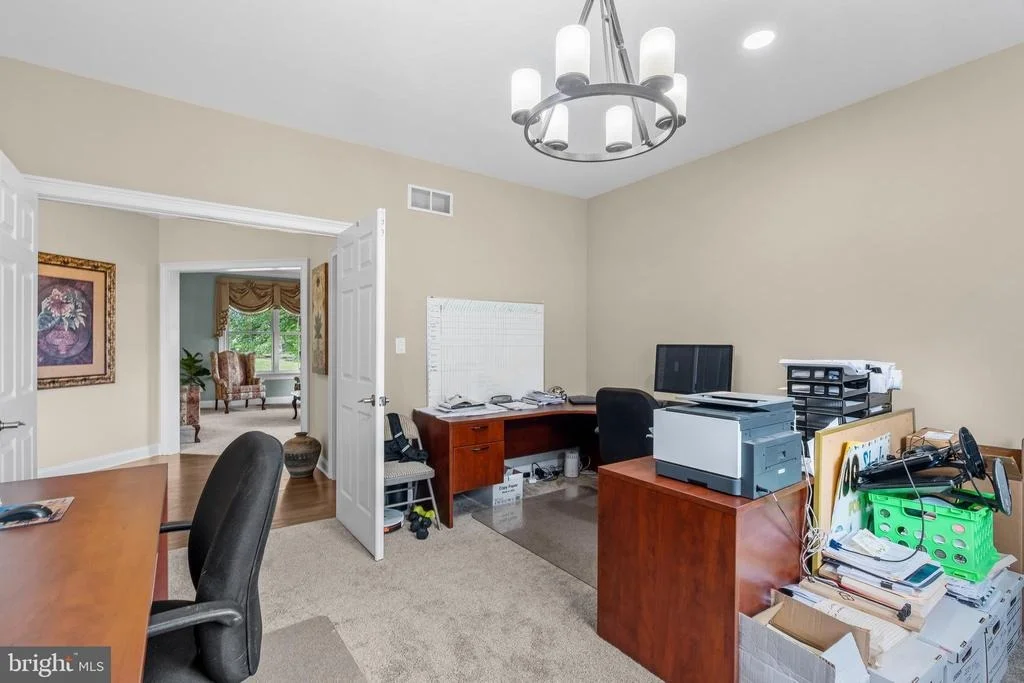
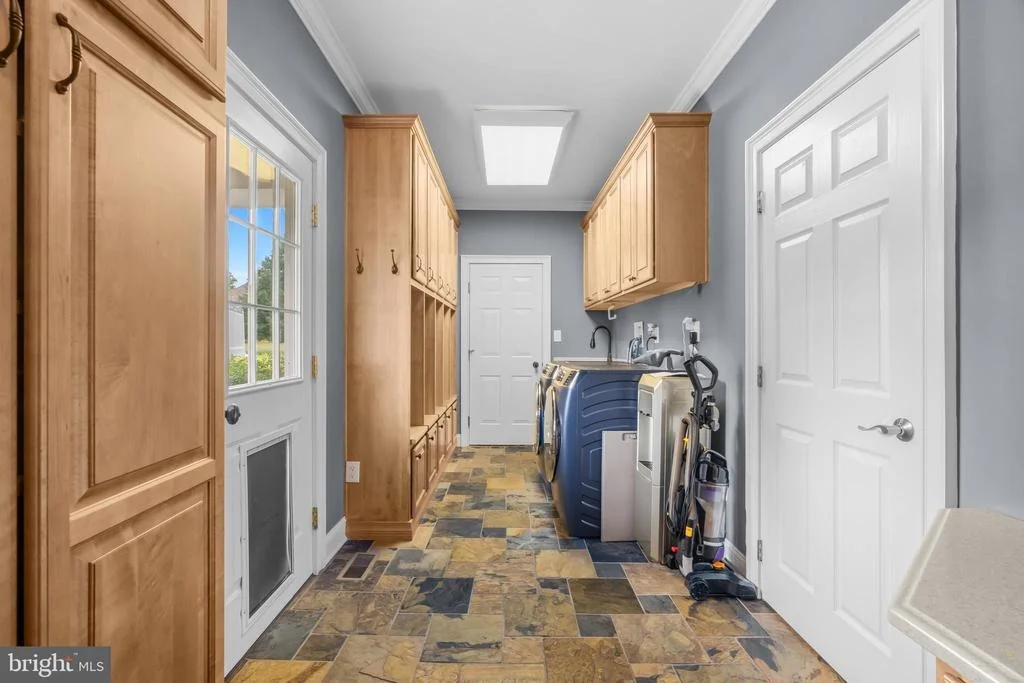
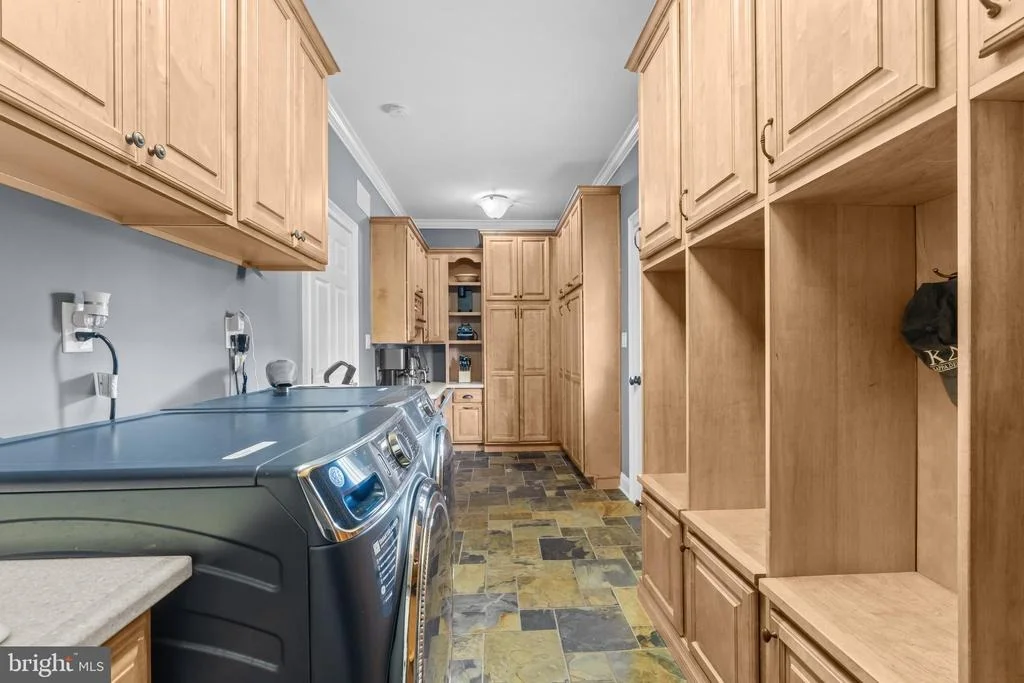
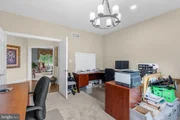
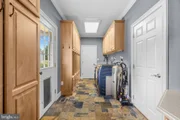
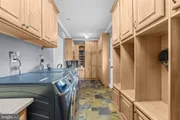
Designed with both comfort and functionality in mind, the main level also includes a private office, a spacious laundry room with abundant storage, a powder room, and convenient access to the attached three car garage.
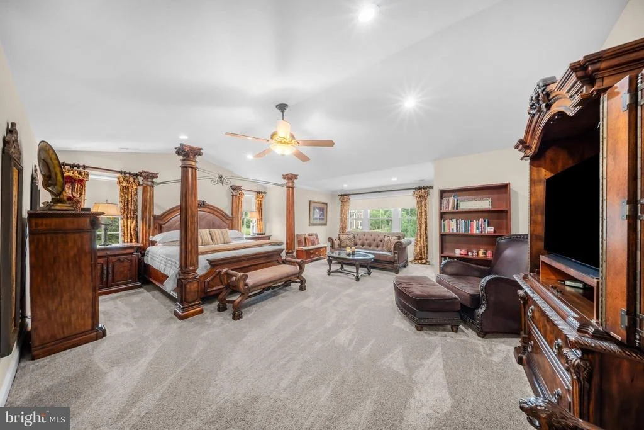
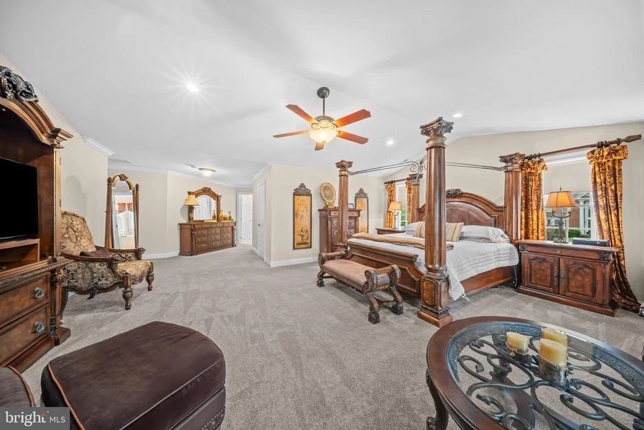
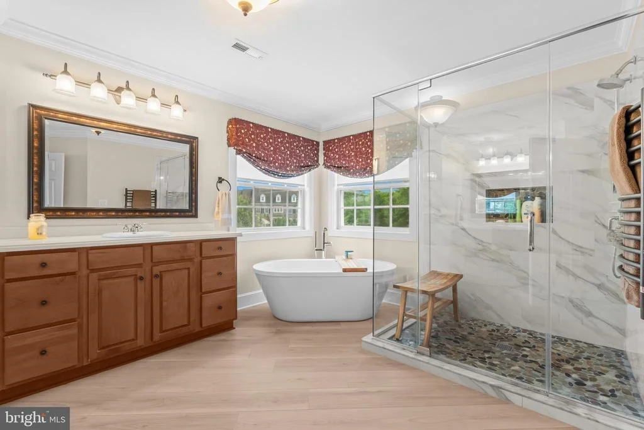
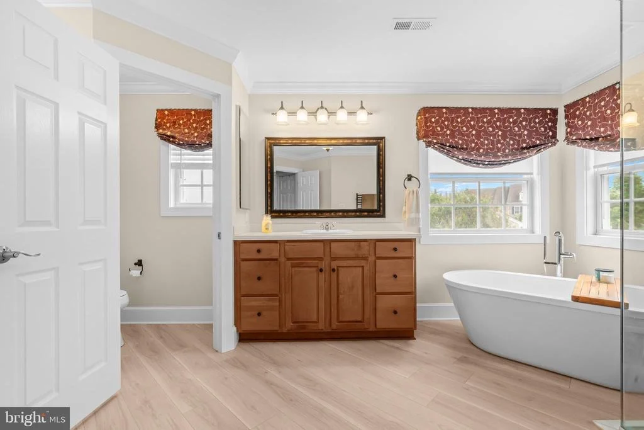
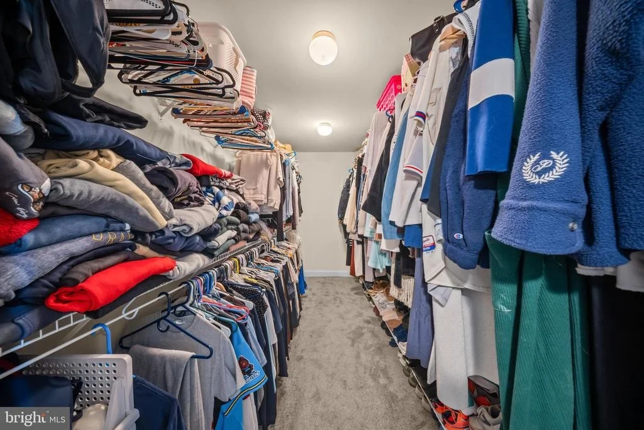
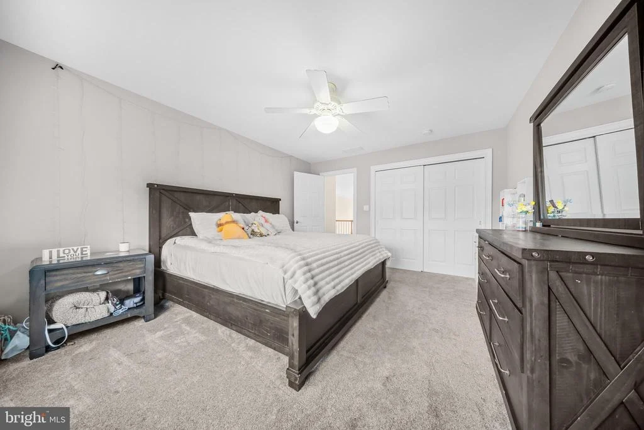
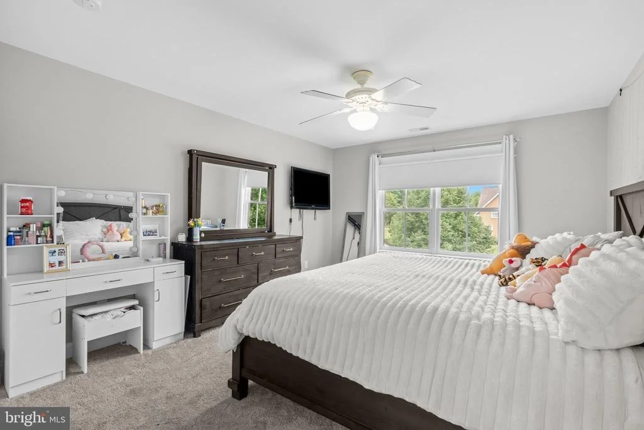
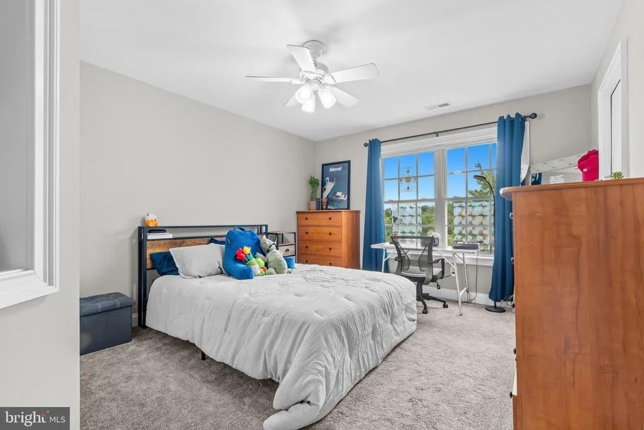
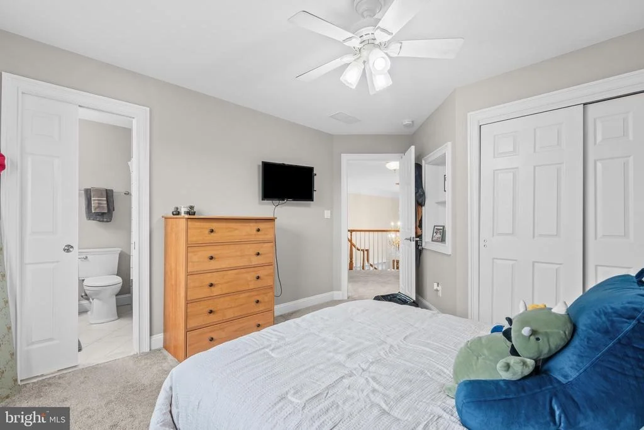
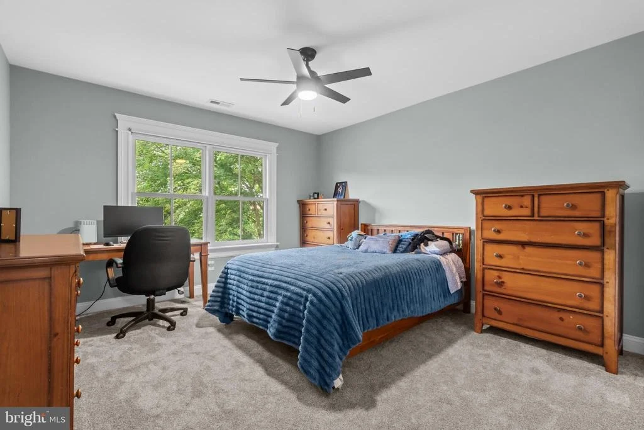
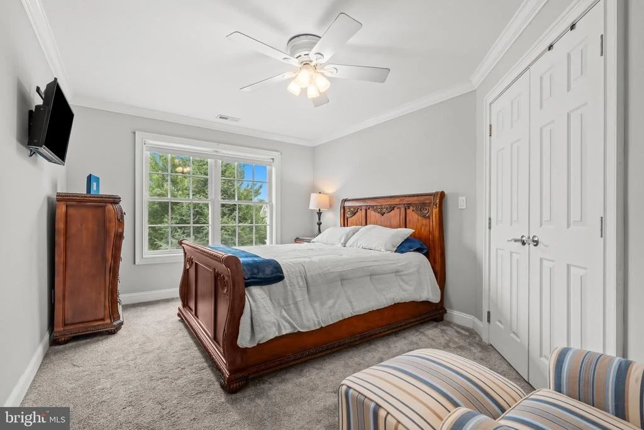
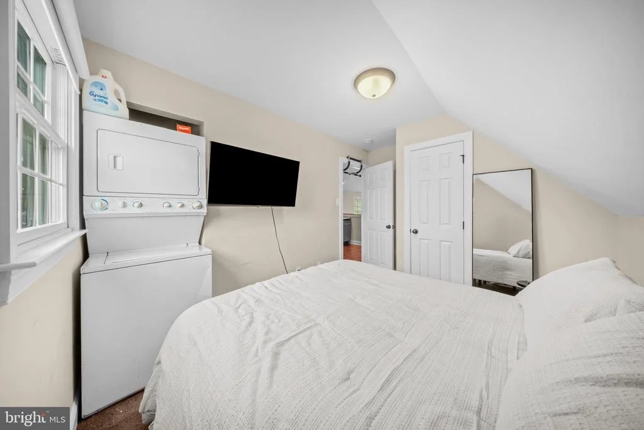
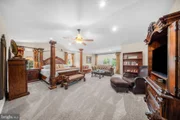
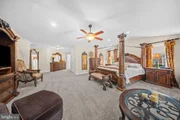
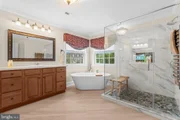
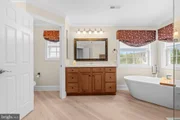
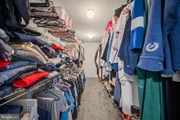
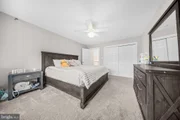
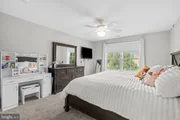
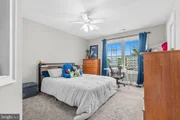
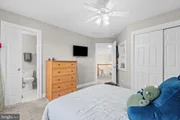
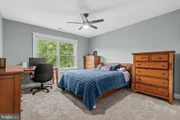
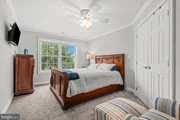
You'll find six generously sized bedrooms, five full bathrooms, two half bathrooms, and a second floor laundry room for added convenience. The luxurious primary suite serves as a private retreat, complete with a sitting area, two walk in closets, and a beautifully updated spa inspired bath featuring a soaking tub, oversized walk in shower, and dual vanities. A princess suite offers its own private bath with a double vanity and tub shower combination, while the additional bedrooms are well appointed and thoughtfully designed to accommodate family and guests with ease.
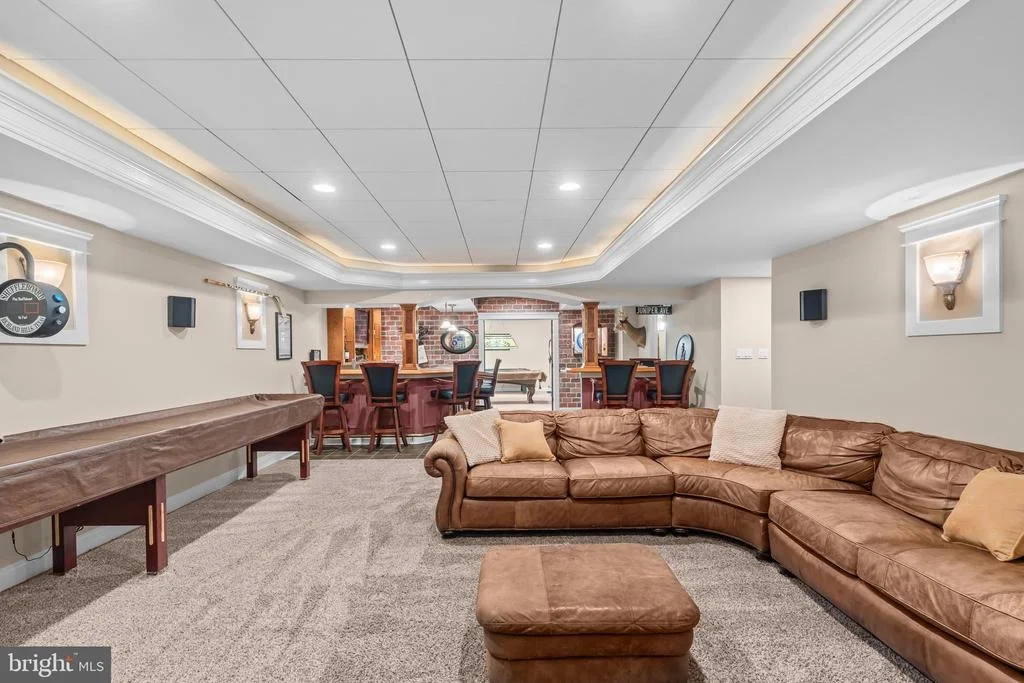
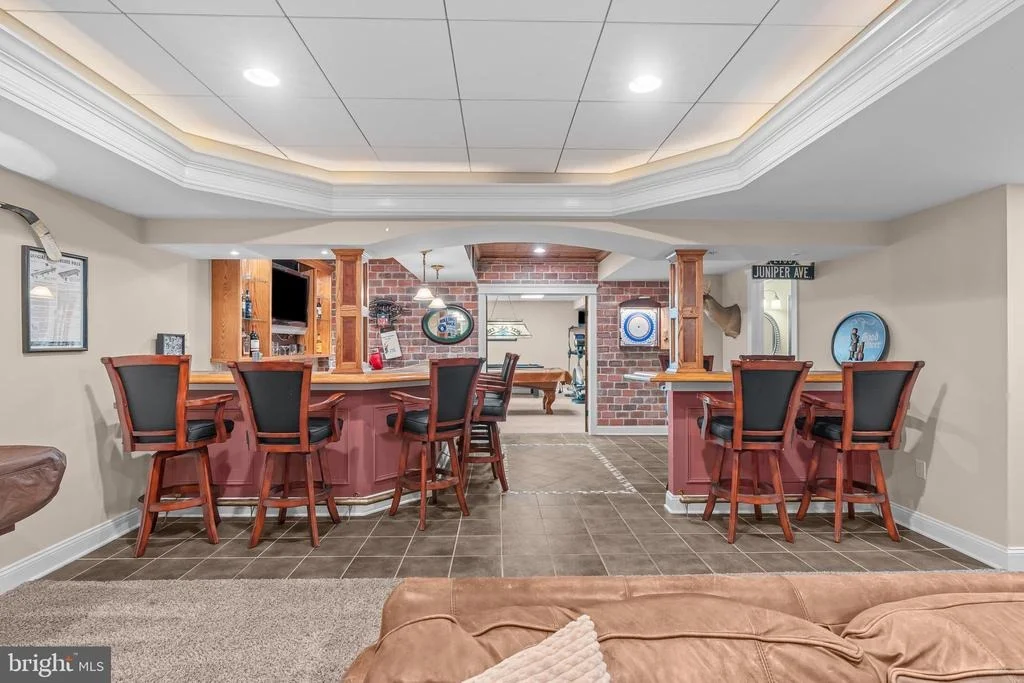
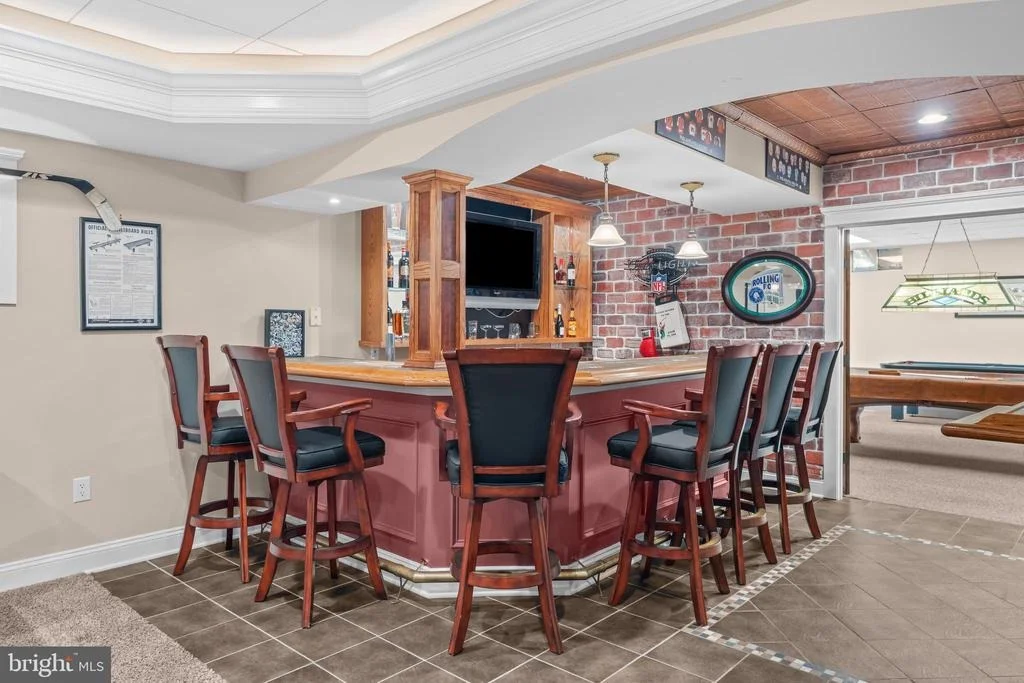
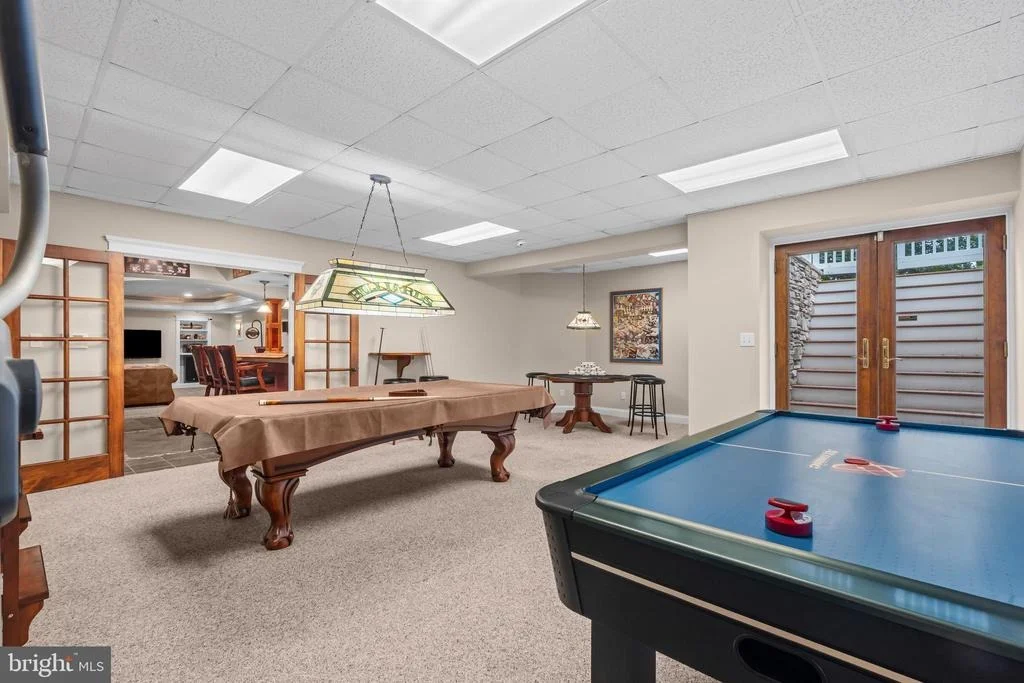
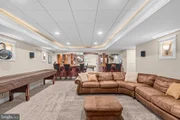
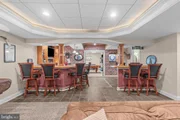
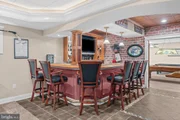
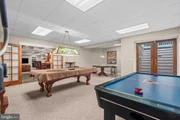
The finished walk up lower level provides an incredible extension of the home's living space. Designed for entertaining on a grand scale, it features a custom built bar, expansive recreation area, billiards room, full bathroom, and two additional finished rooms currently utilized as bedrooms. Whether envisioned as guest accommodations, a fitness studio, media room, hobby space, or playroom, the possibilities are endless.
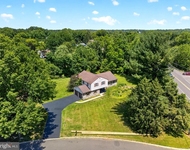
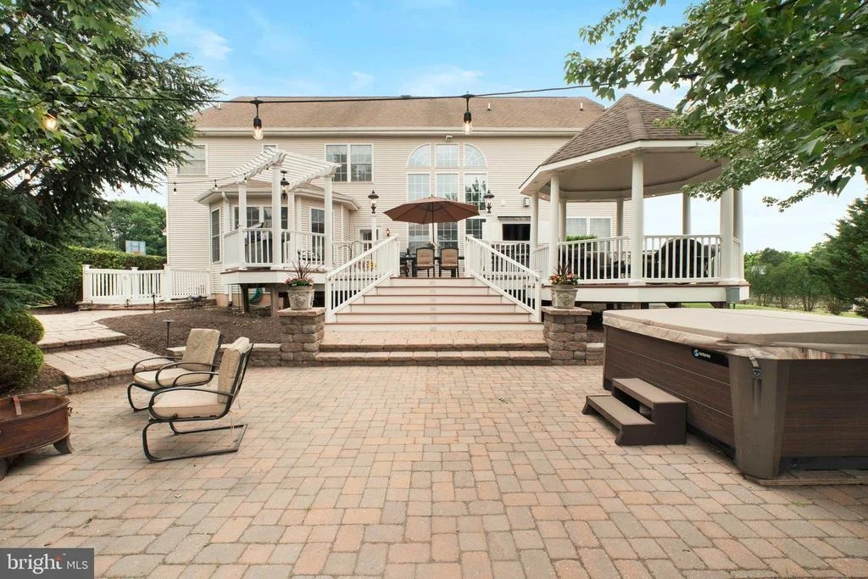
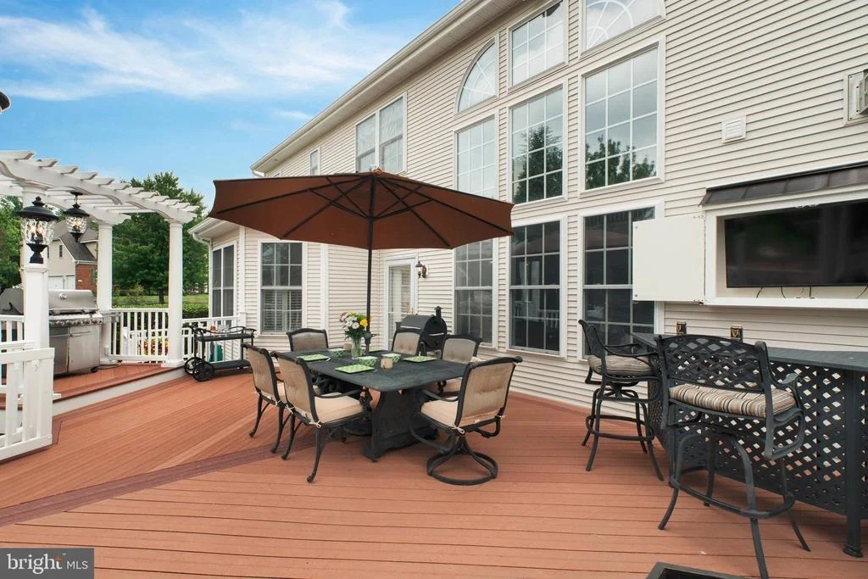
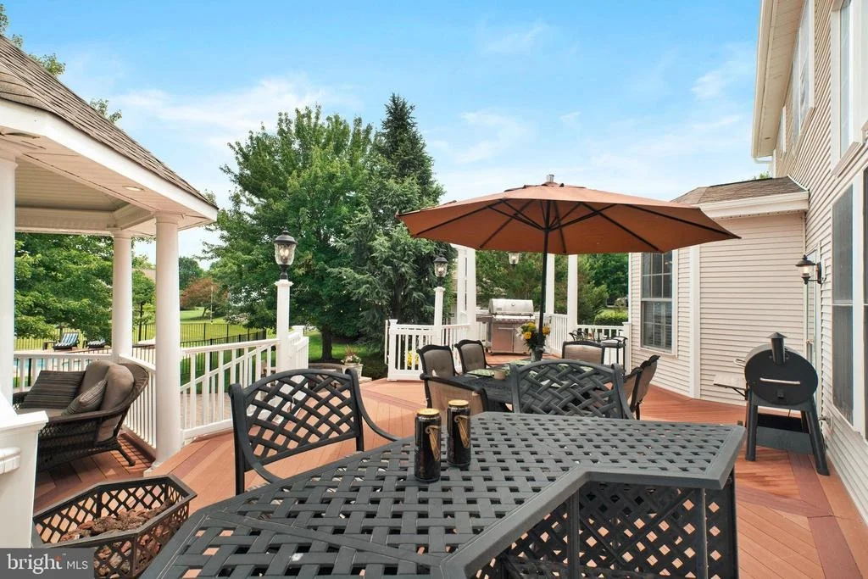
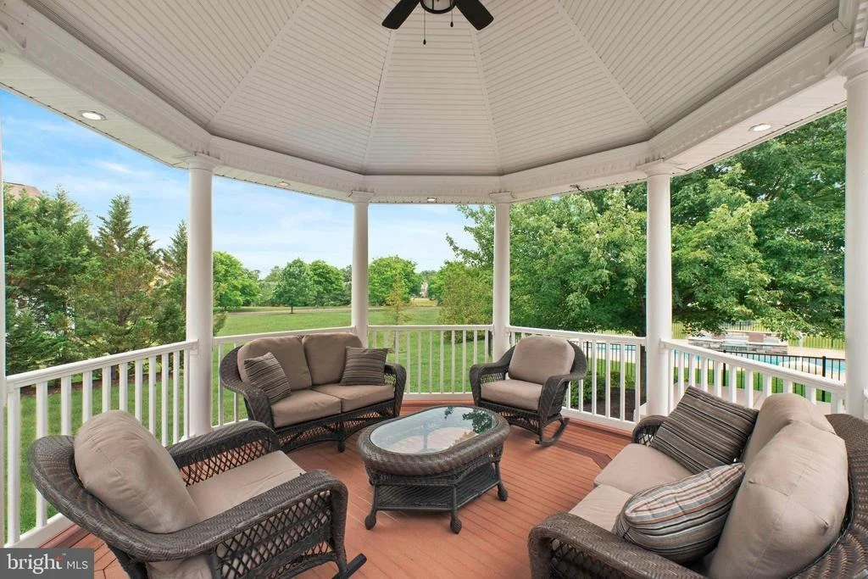
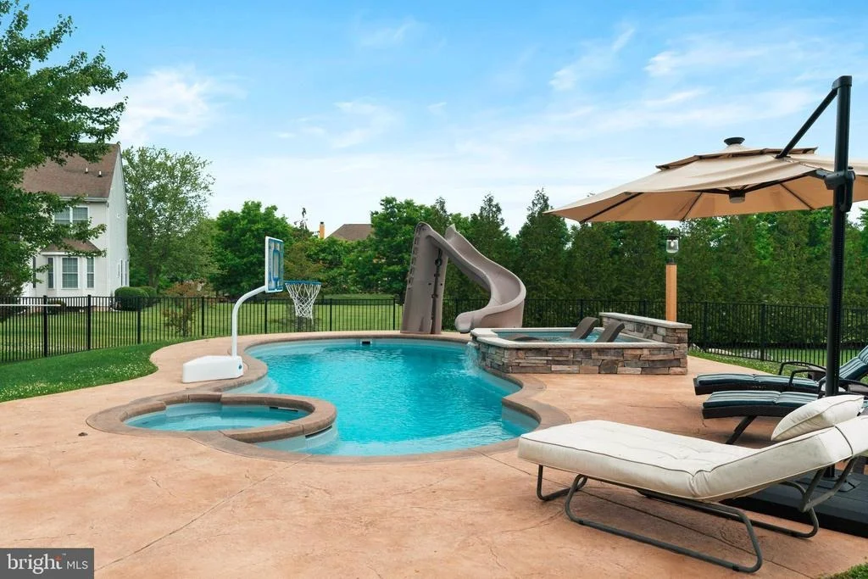
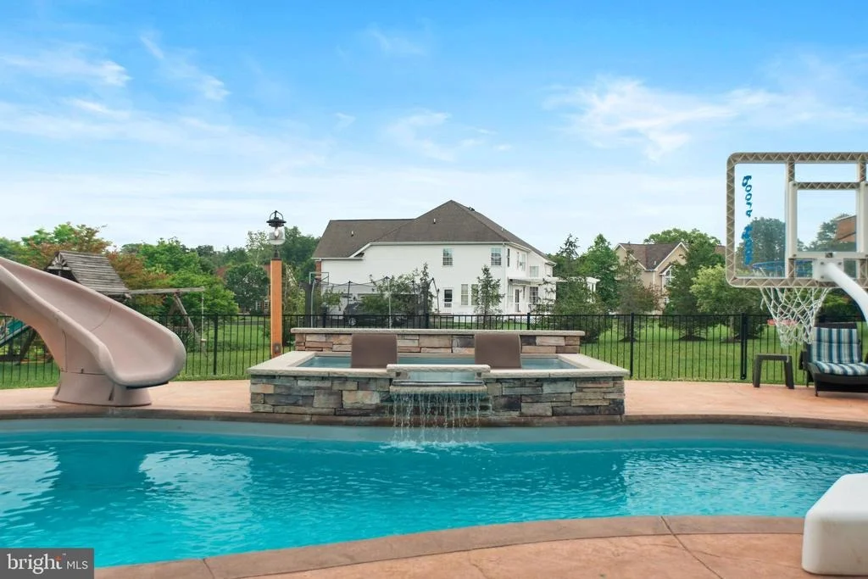
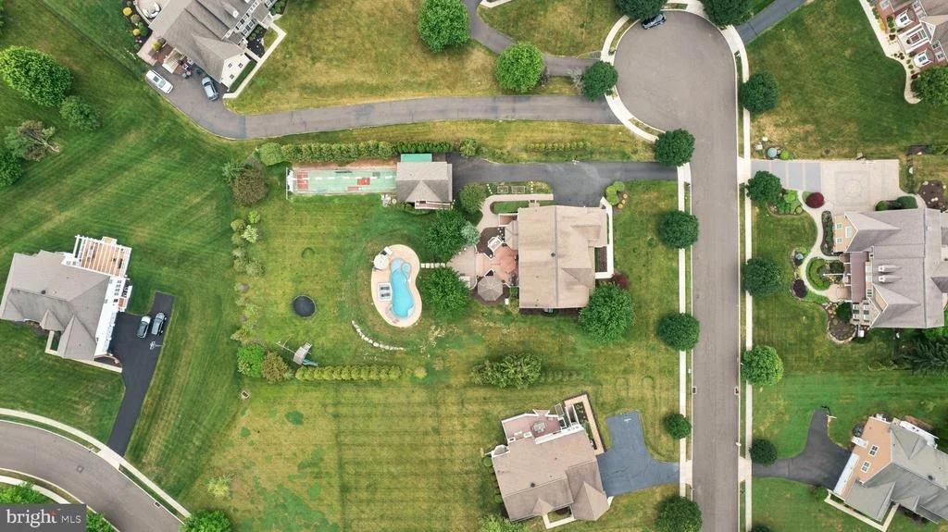
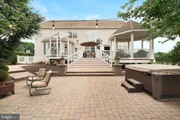
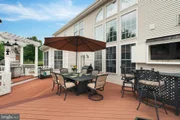
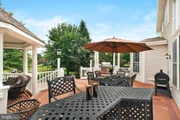
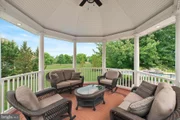
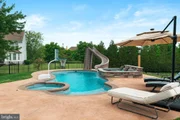
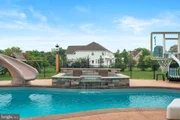
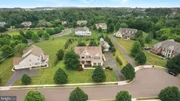
Step outside to your own private resort style oasis. A spacious deck overlooks the beautifully landscaped grounds and provides the perfect setting for outdoor dining and relaxation. The lower patio leads to a spectacular pool and spa surrounded by lush landscaping and complemented by a charming gazebo, creating an unforgettable backdrop for summer entertaining and year round enjoyment.
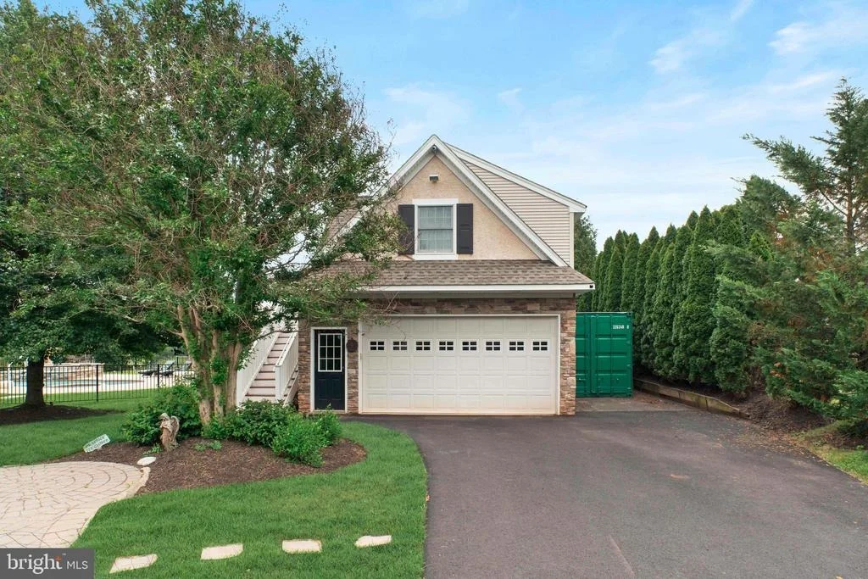
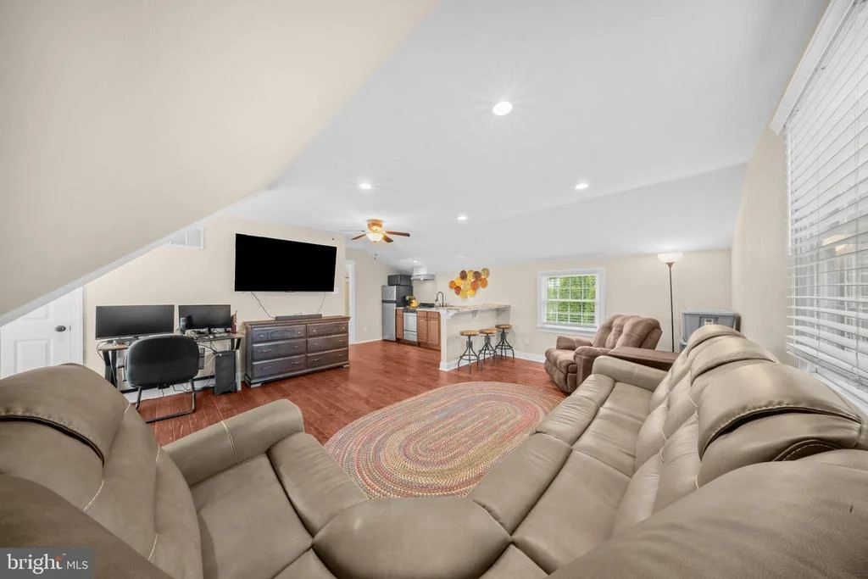
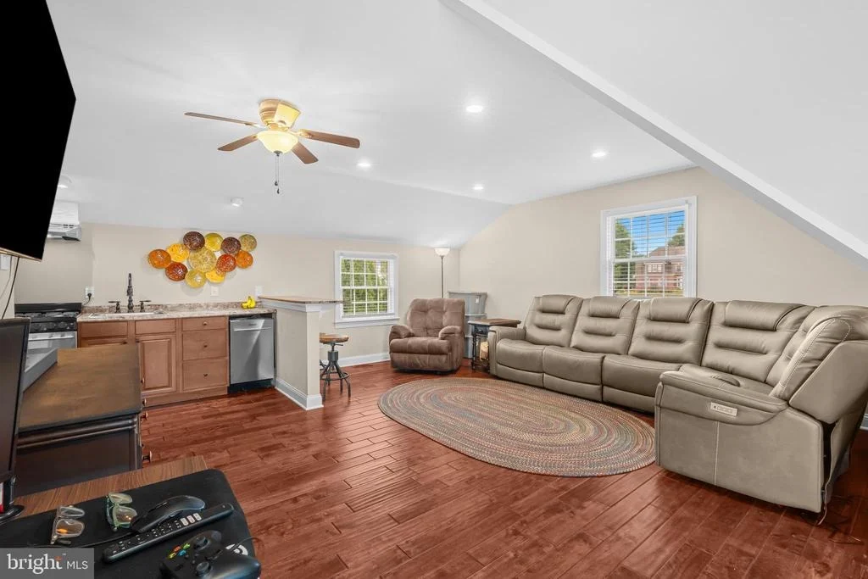
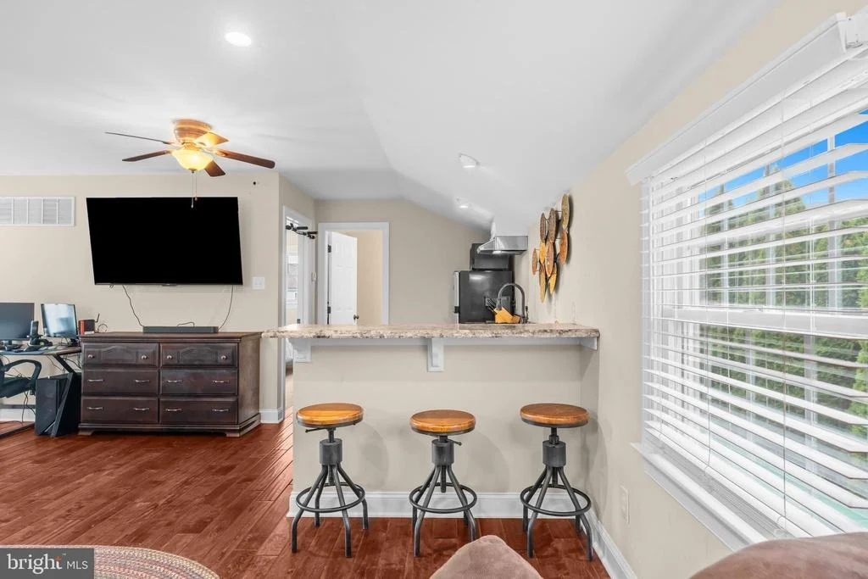
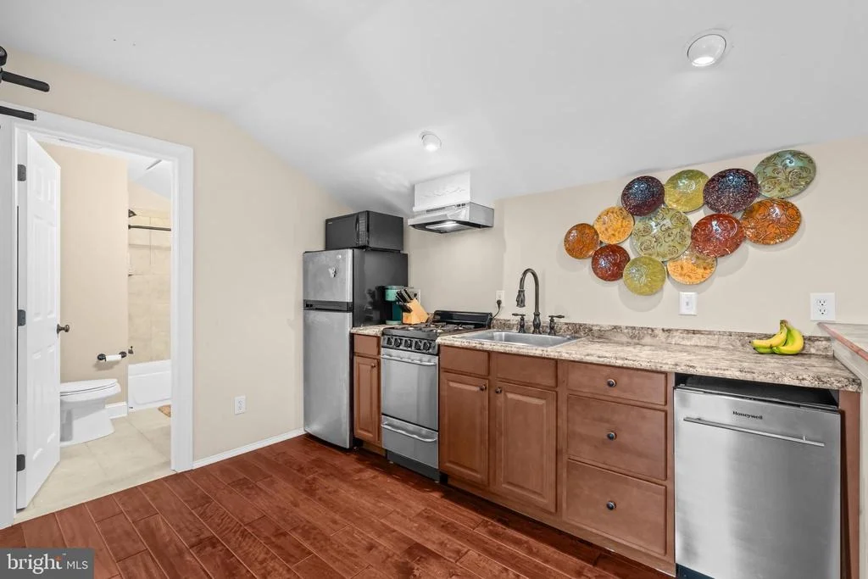
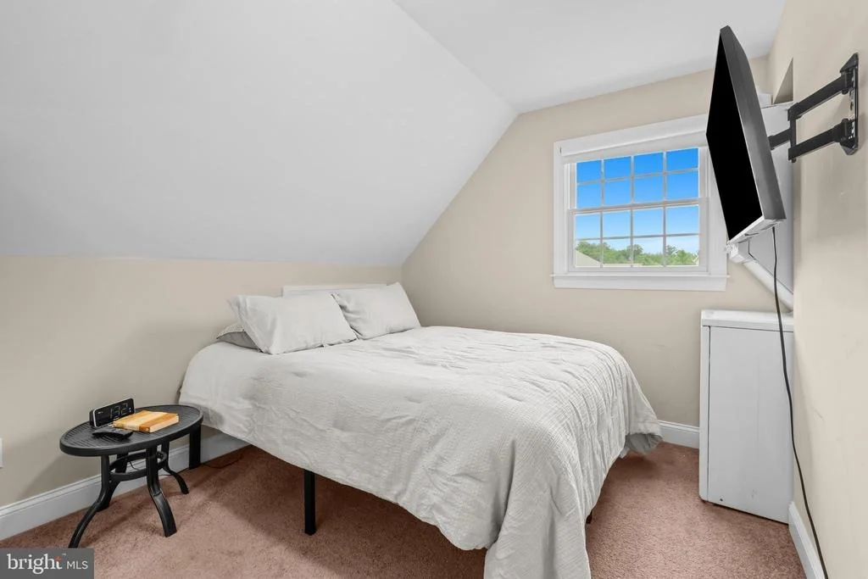
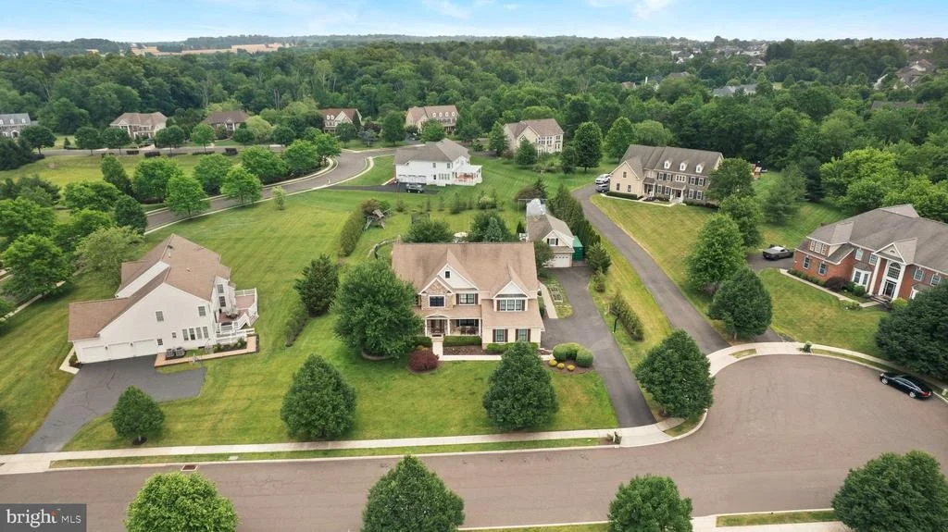
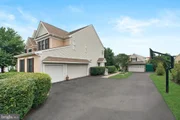
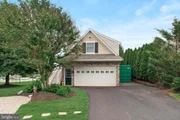
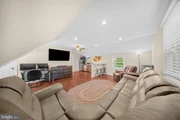
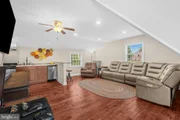
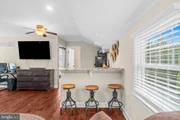
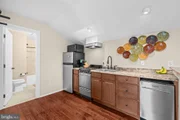
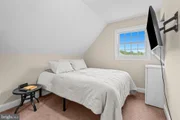
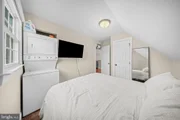
Adding even more versatility to this remarkable property is a detached two car garage with finished living quarters above, complete with its own kitchen, living room, bedroom, and full bathroom. Ideal for multi generational living, extended guests, an au pair suite, private home office, or income producing possibilities.
Additional highlights include a full house generator for peace of mind, a large attic with pull down stairs and extensive storage space, and countless thoughtful upgrades that enhance both comfort and convenience.
Offering an exceptional blend of luxury, functionality, and timeless design, this one of a kind estate presents a rare opportunity to own a truly remarkable residence where every detail has been carefully curated for elevated living.
Payment Calculator
Your Estimated Monthly Payment
Cap Rate Calculator
What does this mean?
Based on our analysis, the cap rate of this property is 1.25%. A negative cap rate indicates that the property might not be feasible as an income-producing asset. The median cap rate for a near zip code 11238 is 4.23%.
How much can I actually make?
Actual monthly rental income may vary between $4,760 and $7,140 depending on unit-specific characteristics. You can change the amount using the slider to further explore.
How is cap rate calculated?
Cap Rate = Net Operating Income (NOI) / Property Asset Value.
When calculating the cap rate, we assume 100% occupancy. Leverage (mortgage) is not considered.
Cap Rate provided by RealtyHop and RentHop, learn more about cap rate here.
Price History
Property Highlights
Building Info
Comparables
Status
Price/ft²
Listed On
Sold On
About Bucks
Similar Homes for Sale
Currently no similar homes aroundNearby Rentals

Elite Realty Group Unl. Inc.
Last Updated: 1 hours ago
Data Source: Bright MLS , MLS# PABU2123336










 Your Privacy Choices
Phone: 425-283-2930
Address: 335 Madison Avenue, New York, NY 10017