


4 Cooper Lane


About This Property
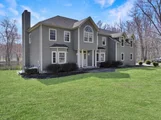
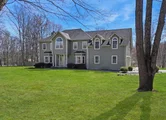
Quality w/Hardwood floors thru-out, Anderson windows, Crown Moldings, & 9 Ft ceilings. 4 Bdrms + Unfinished Bonus room above the garage to add 600 sq ft (already insulated)
Bdrm/office on the first floor w/door to a full bath~perfect for company, office or elderly parent. Lg Master Bdrm w/master bath, 2 sinks, tub & tiled shower, Beautiful 3+ private acres. & Basketball court. Additional Information: HeatingFuel:Oil Above Ground,ParkingFeatures:2 Car Attached,
Payment Calculator
Your Estimated Monthly Payment
Cap Rate Calculator
What does this mean?
Based on our analysis, the cap rate of this property is 1.25%. A negative cap rate indicates that the property might not be feasible as an income-producing asset. The median cap rate for a near zip code 11238 is 4.23%.
How much can I actually make?
Actual monthly rental income may vary between $4,760 and $7,140 depending on unit-specific characteristics. You can change the amount using the slider to further explore.
How is cap rate calculated?
Cap Rate = Net Operating Income (NOI) / Property Asset Value.
When calculating the cap rate, we assume 100% occupancy. Leverage (mortgage) is not considered.
Cap Rate provided by RealtyHop and RentHop, learn more about cap rate here.
Price History
| Date / Event | Date | Event | Price |
|---|---|---|---|
| Jul 31, 2025 | Sold | ||
| Sold | |||
| Jun 24, 2025 | In contract | - | |
| In contract | |||
| May 24, 2025 | Price Decreased |
$690,000
↓ $9K
(1.3%) | |
| Price Decreased | |||
| Apr 2, 2025 | No longer available | - | |
| No longer available | |||
| Apr 2, 2025 | Listed by RE/MAX Benchmark Realty Group | $699,000 | |
| Listed by RE/MAX Benchmark Realty Group | |||
   | |||
|
Welcome to your dream home! Nestled in the privacy of 3+ acres this home features everything you could ask for and more! With an 18 ft entryway ceiling and featuring five bedrooms and three full baths there is plenty of room. On the first floor you will find a formal dining room with inlayed hardwood flooring, living room, spacious family room with wood burning fireplace and a spacious kitchen with lots of cabinets, center Island and granite countertops. Off of the kitchen is the a first level bedroom/office with an adjoining full bath and the laundry room. Ceramic tile in foyer and hardwood throughout. Upstairs you will find three large bedrooms and a full bath plus the oversized master suite, with tray ceiling, a beautiful master bathroom with a separate jacuzzi and shower, and a walk-in closet. This floor also boasts an additional 600 sf room just waiting for your finishing touch. Schedule your showing today to get to know your future home!
| |||


 Your Privacy Choices
Phone: 425-283-2930
Address: 335 Madison Avenue, New York, NY 10017