by RH Advisors

Check Availability
Westchester 10562
4 Cooper Drive
$799,500
● House - In Contract

4 Cooper Drive

Ossining, NY 10562
bedrooms
3 Beds
bathrooms
2 Baths, 1 Half Bath
square feet
1,914 Ft²
$5,493
Est. Monthly

About This Property

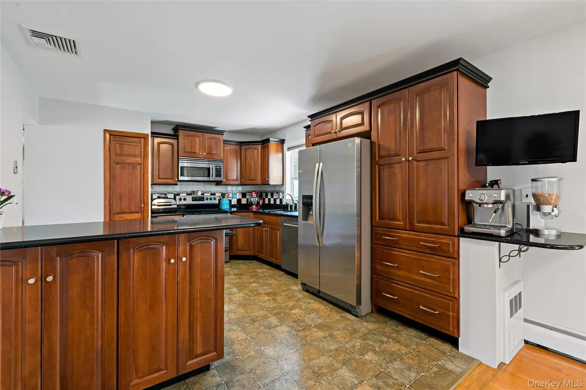
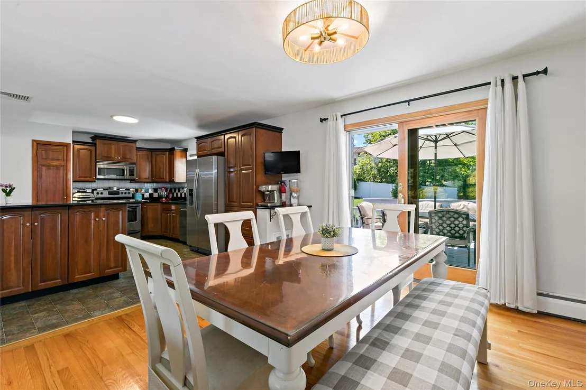
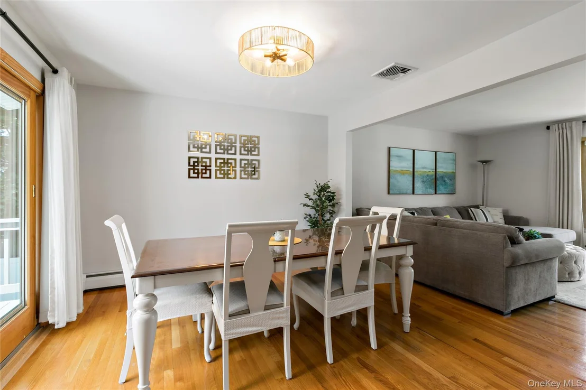
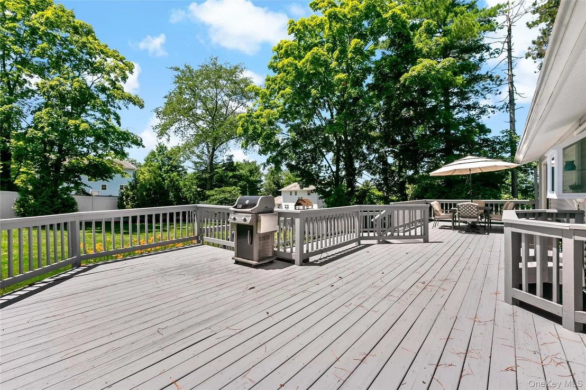
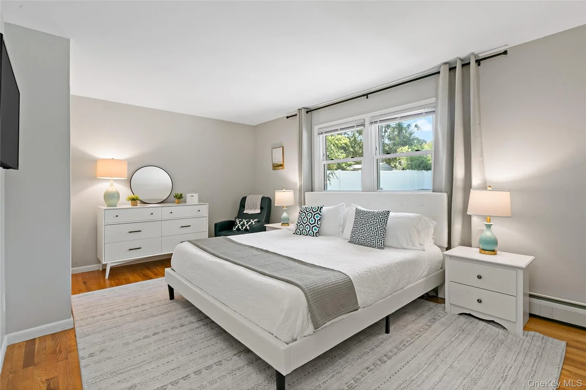
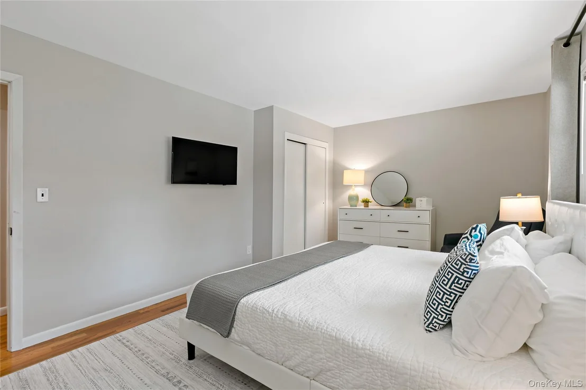
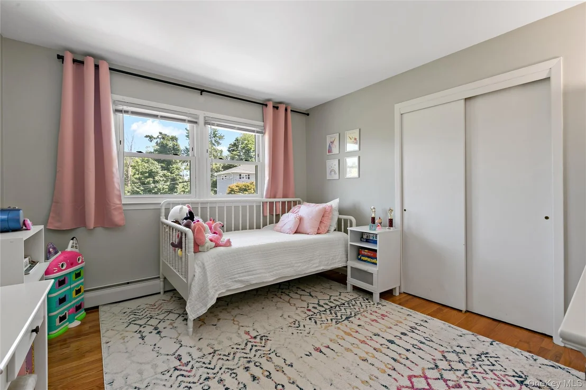
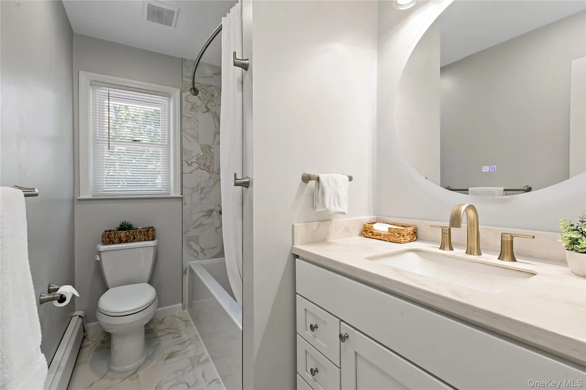
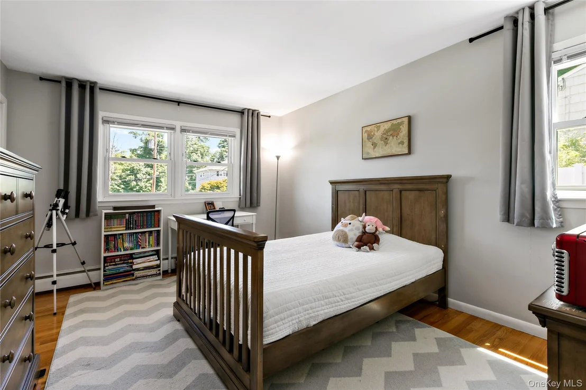
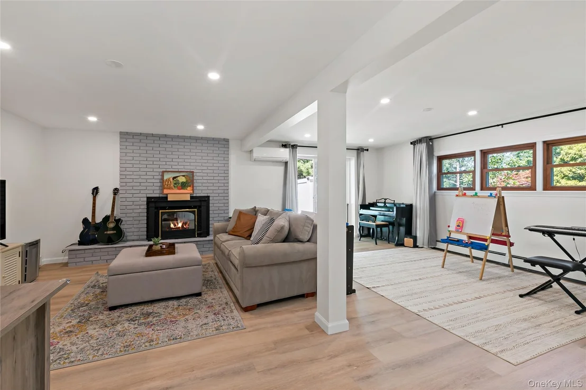
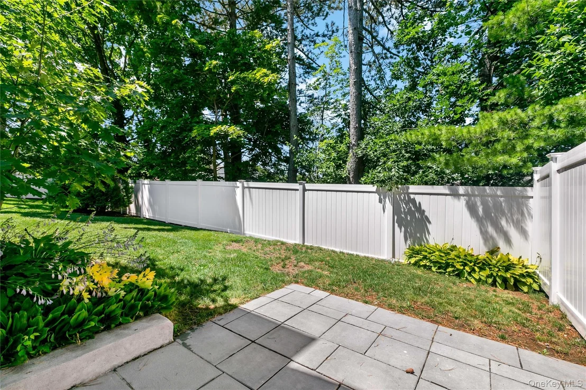
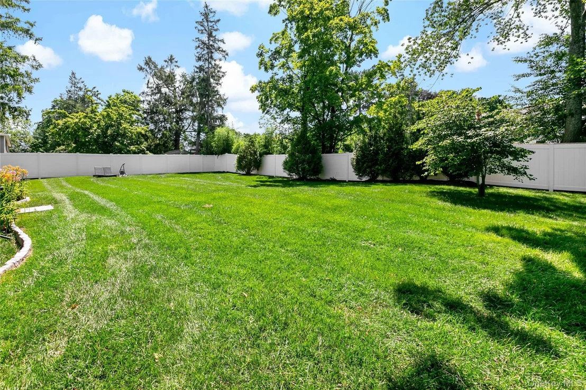
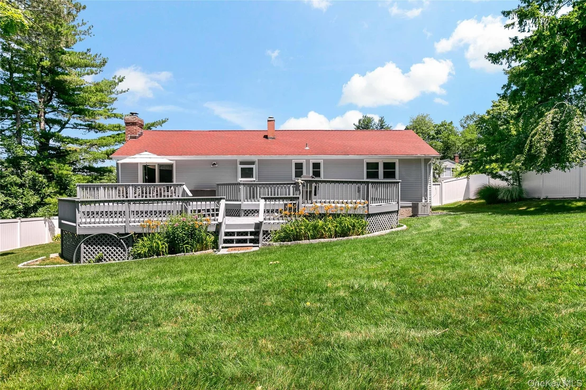
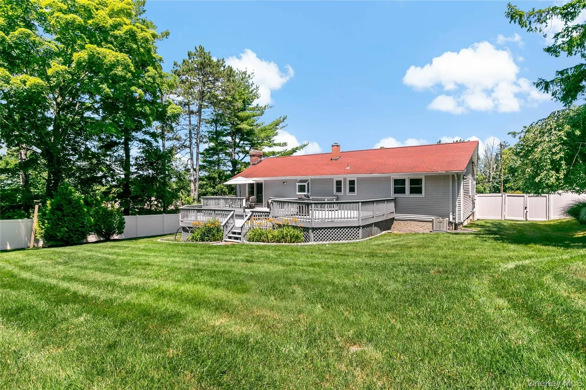
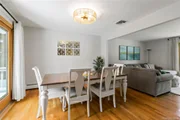
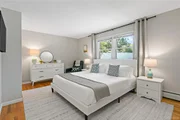
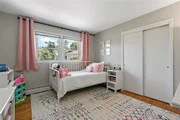
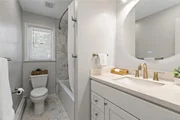
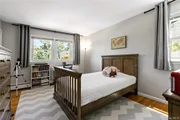
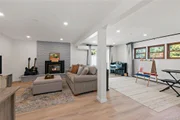
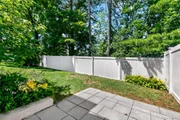
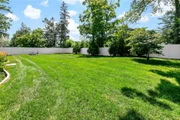
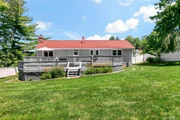
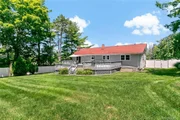
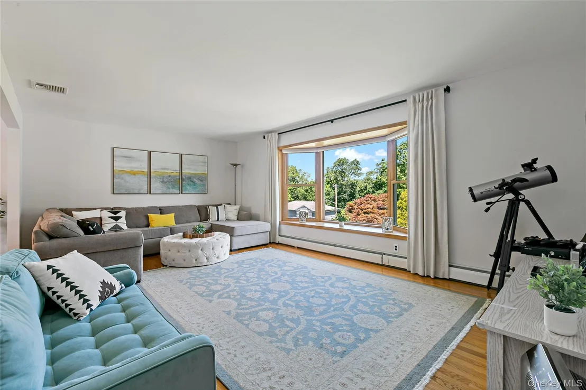
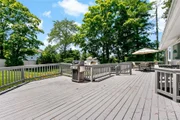
Enjoy easy living in this spacious, move-in-ready Raised Ranch featuring numerous updates and a functional floor plan. The bright kitchen offers abundant cabinetry, granite countertops, a breakfast bar, and stainless-steel appliances, while the adjacent dining area provides easy access to a two-tier deck, perfect for outdoor dining, entertaining, or just relaxing. Beautiful hardwood floors enhance the main level, while the lower-level family room features a brick fireplace, new flooring, a mini-split A/C system, and sliding glass doors leading to a large backyard with plenty of space for recreation, gardening, or play. Recent improvements include an updated heating system, newly installed A/C system, and beautifully renovated primary and hall bathrooms. An oversized two-car attached garage provides exceptional storage and everyday convenience. Ideally located close to transportation, shopping, restaurants, and everyday amenities, this well-maintained home offers the perfect combination of comfort, updates, and location.
Unit Size
1,914 Ft²
Days on Market
-
Land Size
0.34 acres
Price per sqft
$418
Property Type
House
Property Taxes
$1,566
HOA Dues
-
Year Built
1965

Listed By

Janet Brand
Houlihan Lawrence Inc.

Payment Calculator

Cap Rate Calculator

Last updated: 3 months ago (OneKey MLS #KEY1021307)
Price History

Date / Event Date Event Price
Jul 17, 2026 In contract -
In contract
Jul 10, 2026 Listed by Houlihan Lawrence Inc. $799,500
Listed by Houlihan Lawrence Inc.
Jun 7, 2017 Sold
Sold
Feb 24, 2017 Listed by Houlihan Lawrence Inc. $449,000
Listed by Houlihan Lawrence Inc.
Jun 25, 1997 Sold
Sold

Property Highlights

Garage
Air Conditioning
Fireplace
Parking Details
Has Garage
Parking Features: Driveway, Garage, Garage Door Opener
Garage Spaces: 2
Interior Details
Half Bathrooms: 1
Full Bathrooms: 2
Interior Features: Entrance Foyer, Granite Counters, Recessed Lighting, Open Kitchen, Primary Bathroom
Appliances: Dishwasher, Dryer, Electric Range, Microwave, Refrigerator, Washer, Water Heater
Flooring Type: Hardwood
Laundry Features: Electric Dryer Hookup, In Basement, Laundry Room, Washer Hookup
Rooms: 7
Has Fireplace
Fireplace Features: Family Room, Wood Burning
Fireplaces: 1
Basement: Full
Exterior Details
Square Footage: 1914
Square Footage Source: $0
Architectural Style: Raised Ranch
Year Built: 1965
Building Area Total: 1914
Levels: Bi-Level
Building Area Units: Square Feet
Construction Materials: Frame
Lot Size Area: 14980
Lot Size Units: Square Feet
Lot Size Acres: 0.3439
Lot Size Square Feet: 14980
Water Source: Public
Financial Details
Tax Assessed Value: $709,500
Tax Annual Amount: $18,796
Utilities Details
Cooling Type: Central Air
Heating Type: Baseboard, Oil
Sewer : Public Sewer

Building Info

Overview

    General

  • Year Built: 1965
  • Effective Year Built: 1965
  • Total Rooms: 7
  • Bedroom Count: 3
  • Bathroom Count: 3
  • Full Bathrooms: 2
  • Partial Bathrooms: 3
  • Building Condition: 6
  • Building Quality: 7
  • Construction Type: 0
  • Building Style: 19
  • Exterior Walls Type: 17
  • Interior Walls Type: 0
  • Roof Shape Type: 0
  • Roof Cover Type: 0
  • Floor Count: 100
  • Floor Cover: 0
  • Basement Type: 3
  • Basement Area: 400
  • Garage Type: 17
  • Parking Space Count: 2
  • Patio Type: 0
  • Porch Type: 7
  • Pool Type: 0

    Dimensions

  • Lot Size Square Feet: 16,988
  • Lot Size Depth Feet: 1,500
  • Lot Size Frontage Feet: 1,000
  • Total Building Area: 1,880
  • Building Area: 1,880
  • Building Area Measurement: L

    Heating and Cooling

  • Air Conditioning: 1
  • Heating: 10
  • Heated Square Feet: 1,880
  • Heating Fuel Type: 3

    Utilities

  • Sewer System: 1
  • Water Service: 2

Building

  • Building Type: 0
  • Property Class: R
  • Subdivision: RYDER PARK HOMES
  • Land Acres: 0000000390
  • Standard Land Use Code: 1001
  • County Land Use Code: 210

Neighborhood

  • School District Name: Ossining Union Free School District
  • School Tax School District: OSSINING
  • Census Tract: 013700

Geography

  • District: 554289
  • Section: 90.10
  • Parcel: 554289 90.10-3-79
  • Block: 3
  • Lot: 79.000
  • Municipality: OSSINING (TOV)
  • Latitude: 41.1715
  • Longitude: -73.8316

    Address

  • Full Address: 4 Cooper Dr
  • Address - House Number: 4
  • Address - Street Name: Cooper
  • Address - Suffix Type: Dr
  • State: NY
  • City Name: Ossining
  • Carrier Code: C014
  • 4-Digit Zip Code: 3941
  • Zip Code: 10562

Valuation

    Tax

  • Tax Year: 2023
  • Tax Amount: $1,714,022
  • Tax Rate Code Area: 554201

    Appraisal Valuation

  • Standard Deviation: 0.245
  • Valuation Date: Feb 07, 2024
  • Confidence Score: 65
  • Final Value: 688,482
  • High Value: 857,174
  • Low Value: 519,790

    Market Valuation

  • Market Total Value: $561,300
  • Market Land Value: $187,500
  • Market Improvement Value: $373,800

    Assessments Valuation

  • Assessed Year: 2023
  • Assessed Total Value: $561,300
  • Assessed Land Value: $187,500
  • Assessed Improvements Value: $373,800

    Sales

  • Current Sale Contract Date: May 23, 2017
  • Current Sale Recording Date: Jun 07, 2017
  • Current Sale Price:
  • Current Sale Document Type: 12
  • Current Sale Input Document Number: 571293491
  • Previous Sale Recording Date: Jun 25, 1997
  • Previous Sale Contract Date: Apr 21, 1997
  • Previous Sale Amount: $220,000
  • Previous Sale Document Type: 27
Data used for valuation calculations is provided by RealtyHop, and other third party sources

Comparables

Unit
Status
Type
Beds
Baths
ft²
Price/ft²
Asking Price
Listed On
Closing Price
Sold On
HOA + Taxes

About Westchester


Similar Homes for Sale

Currently no similar homes around

Nearby Rentals

Unit for rent at 333 North State Road, Briarcliff Manor, NY, 10510

$6,800 /mo

  • 2 Beds
  • 2 Baths
  • 1,627 ft²
333 North State Road #61, Briarcliff Manor, NY, 10510 Listing by Mark J. Seiden
Unit for rent at 29 Dale Avenue, Ossining, NY, 10562

$2,400 /mo

  • 1 Bed
  • 1 Bath
  • 600 ft²
29 Dale Avenue #2, Ossining, NY, 10562 Listing by Michael DAmbrosio
Unit for rent at 48 Ferris Place, Ossining, NY, 10562

$3,000 /mo

  • 3 Beds
  • 1 Bath
  • 1,080 ft²
48 Ferris Place, Ossining, NY, 10562 Listing by Jason Kerwar


Frequently Asked Questions

When was property at 4 Cooper Drive built and last sold?
The property at 4 Cooper Drive was built in 1965 and last sold on May 23, 2017 for $449,000.
How much is this home worth?
The estimated value of the home located at 4 Cooper Drive is $780,379.
What are some comparable homes to 4 Cooper Drive?
There are currently no comparable homes to 4 Cooper Drive.