


4 Commodore Avenue


About This Property
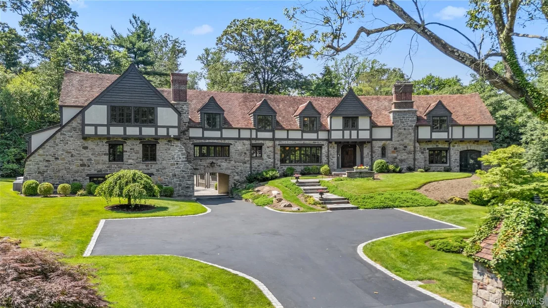
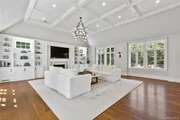
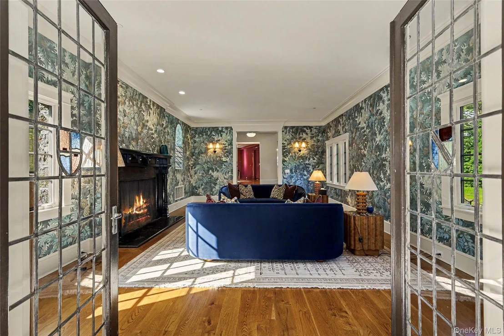
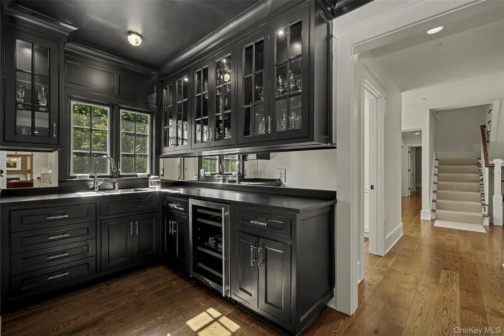
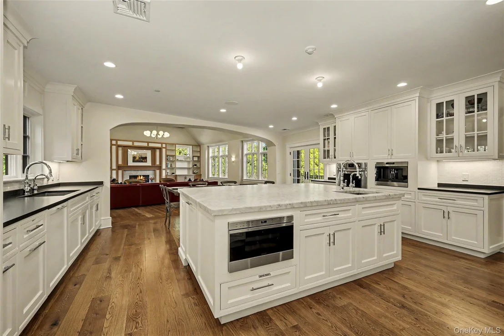
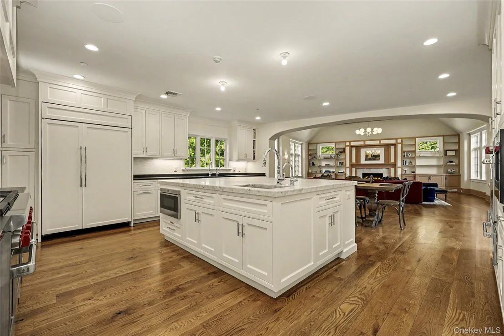
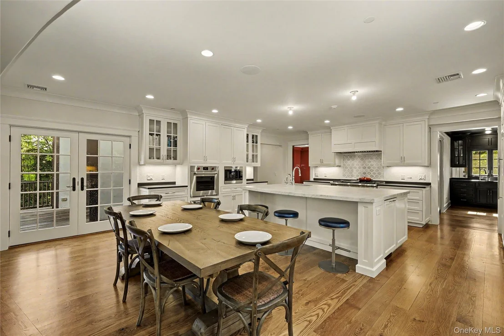
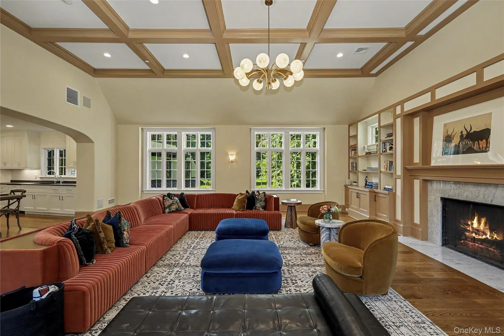
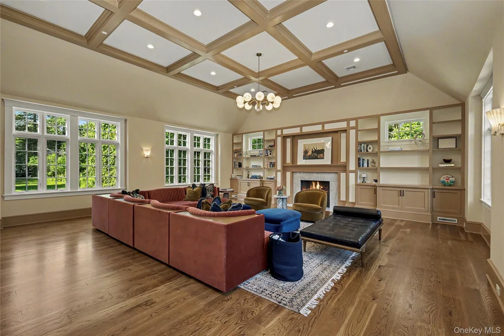
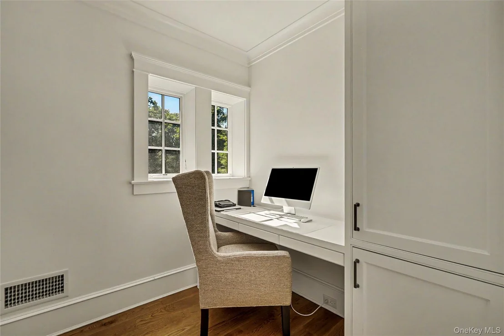
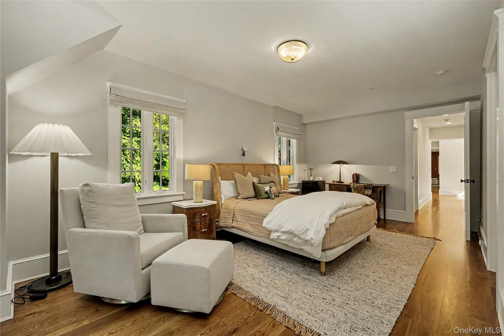
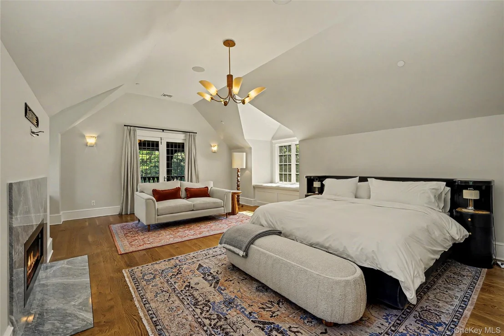
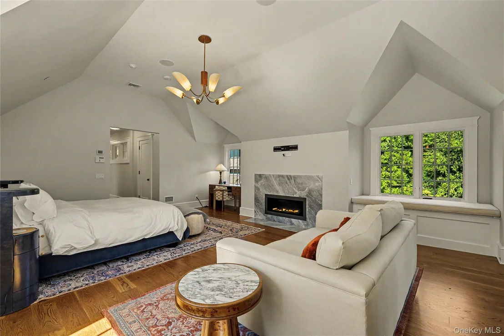
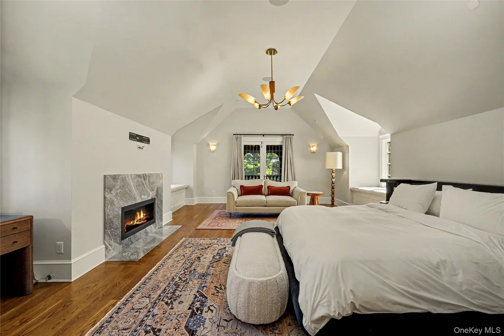
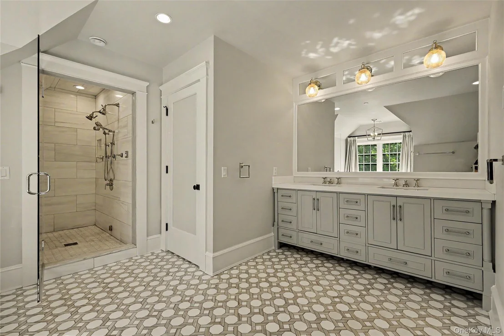
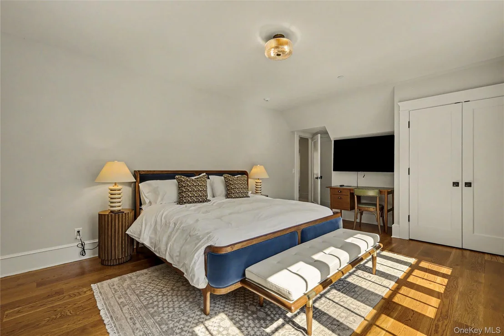
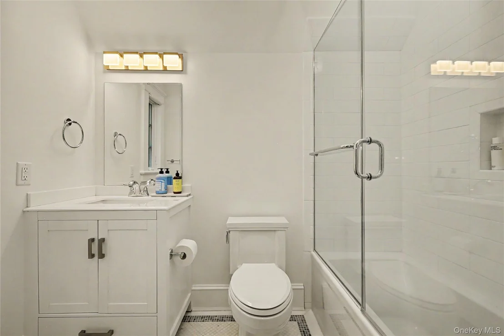
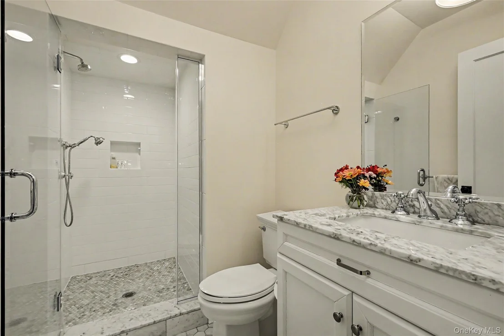
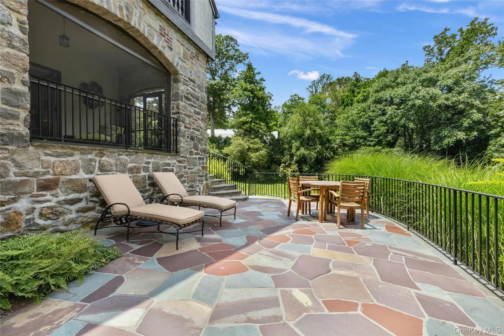
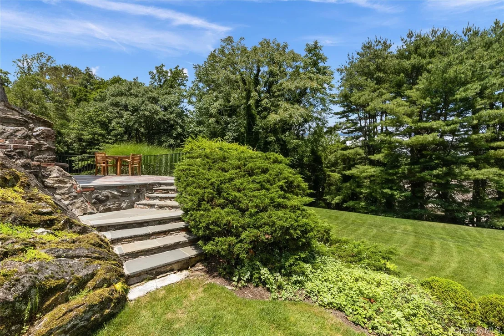
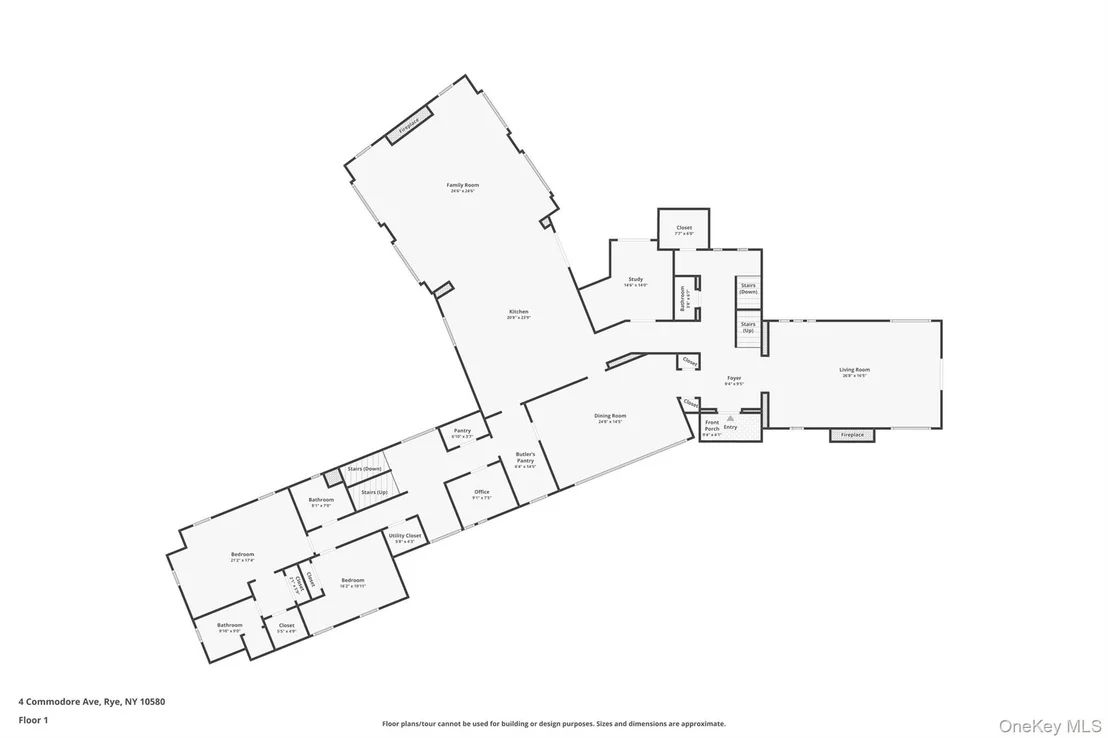
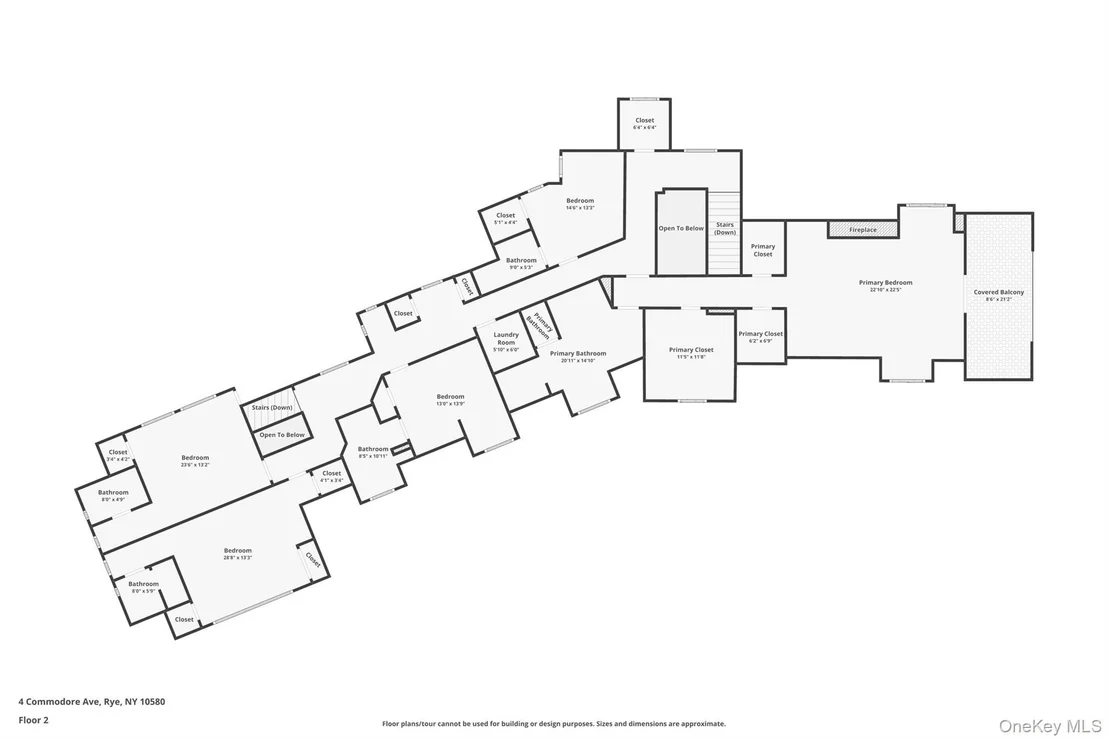
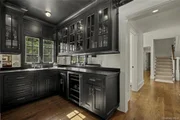
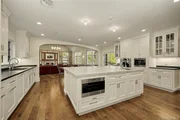
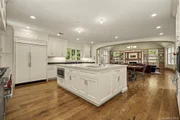
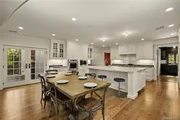
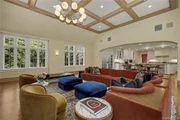
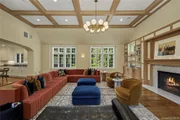
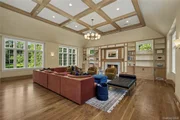
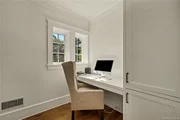
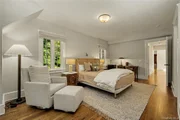
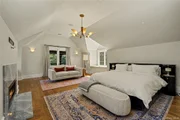
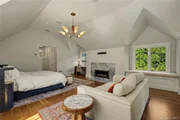
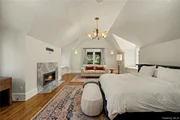
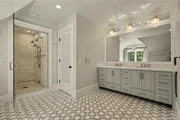
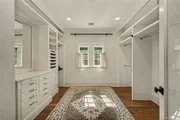
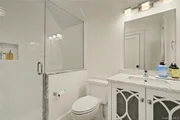
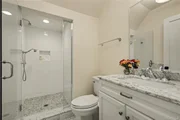
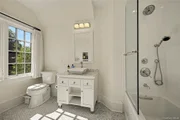
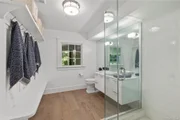
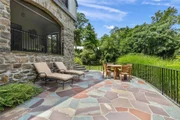
The heart of the home is a culinary chef's kitchen featuring a Carrara marble island, top-tier appliances, dual dishwashers, and a butler's pantry, opening directly to an expansive coffered-ceiling family room with outdoor access to sizable deck and expansive grounds. Work from home in a quiet executive office or unwind in formal living room, framed by original leaded-glass doors and hand-hewn millwork. Upstairs, the vaulted primary retreat boasts custom closets, a spa bath with steam shower and radiant heat, a gas fireplace, and a private, screened sleeping porch capturing open views of the lush grounds.
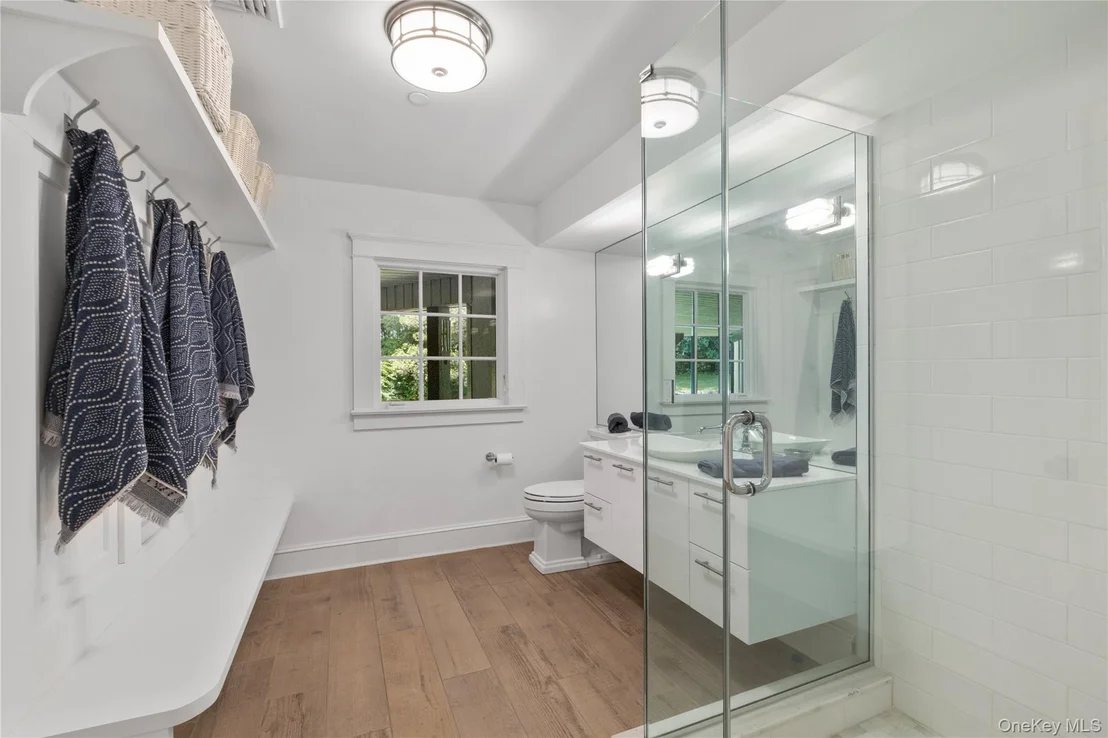
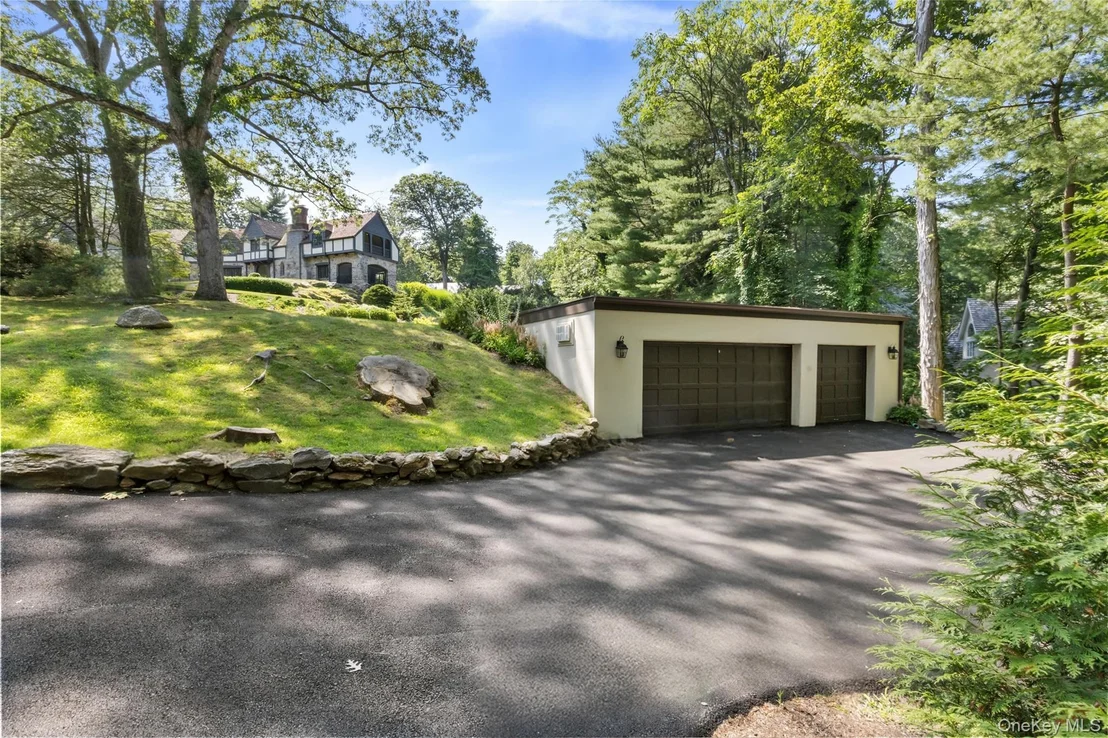
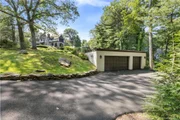
Designed for active wellness and recreation, the radiant-heated walkout lower level features a custom sauna, full bath, second laundry and flexible area ideal for lounge and fitness. For the automotive and sports enthusiast, an iconic porte-cochere leads to an extraordinary 4-car garage setup, in conjunction with a climate-controlled 3-car auxiliary garage. Complete with Marvin windows, energy-efficient systems, and elevator-ready access across all levels.
An unmatched lifestyle location: tucked away in privacy, yet minutes to top-ranked public and private schools, downtown dining, golf, major highways, and a 40-minute commute to Manhattan. Move-in ready perfection.
Listed By
Payment Calculator
Your Estimated Monthly Payment
Cap Rate Calculator
What does this mean?
Based on our analysis, the cap rate of this property is 1.25%. A negative cap rate indicates that the property might not be feasible as an income-producing asset. The median cap rate for a near zip code 11238 is 4.23%.
How much can I actually make?
Actual monthly rental income may vary between $4,760 and $7,140 depending on unit-specific characteristics. You can change the amount using the slider to further explore.
How is cap rate calculated?
Cap Rate = Net Operating Income (NOI) / Property Asset Value.
When calculating the cap rate, we assume 100% occupancy. Leverage (mortgage) is not considered.
Cap Rate provided by RealtyHop and RentHop, learn more about cap rate here.
Price History
| Date / Event | Date | Event | Price |
|---|---|---|---|
| Nov 11, 2026 | In contract | - | |
| In contract | |||
| Aug 31, 2026 | Listed by Berkshire Hathaway HS NY Prop | $6,995,000 | |
| Listed by Berkshire Hathaway HS NY Prop | |||
| Mar 6, 2026 | Sold | ||
| Sold | |||
| Jan 8, 2026 | In contract | - | |
| In contract | |||
| Jun 26, 2025 | Listed by Berkshire Hathaway HS NY Prop | $7,250,000 | |
| Listed by Berkshire Hathaway HS NY Prop | |||
   | |||
|
Rare Opportunity to Own a Move In Ready, Completely Renovated, Storybook Estate of Enduring Elegance and Modern Luxury.
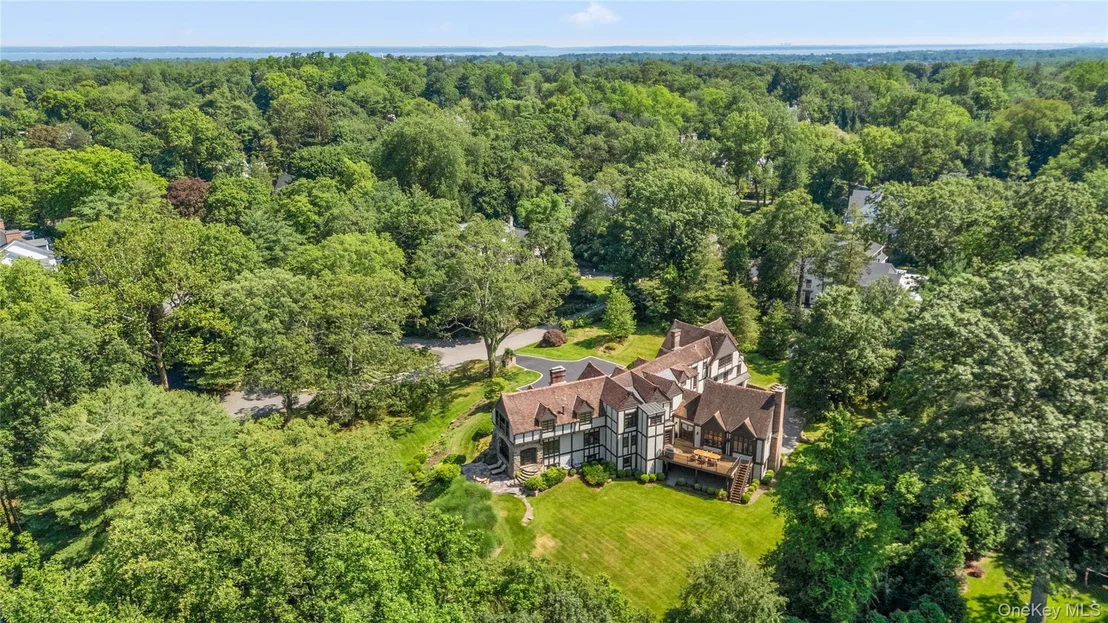
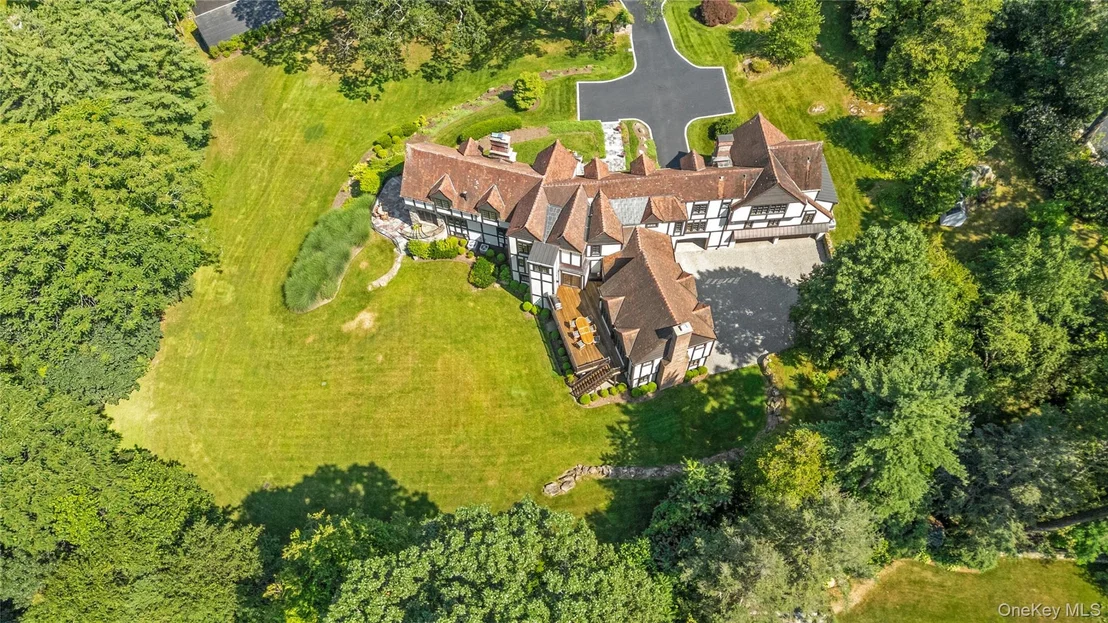
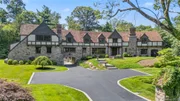
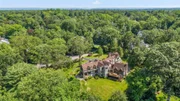
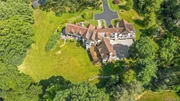
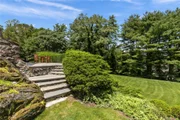
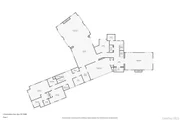
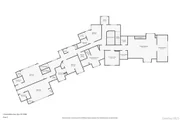
Set on 2.08 manicured acres within the exclusive grounds of the Westchester Country Club, this exquisitely restored stone manor offers over 9,300 square feet of refined living space—seamlessly blending timeless architectural details with today’s most desirable amenities, including 7 car garage/golf simulator room. Privately sited on a quiet, tree-lined street in the coveted Rye Post Office area of Harrison, this estate is a true sanctuary—ideally located just minutes from top-rated schools, fine dining, shopping, and adjacent to world-class golf, with a convenient 40-minute commute to Manhattan.
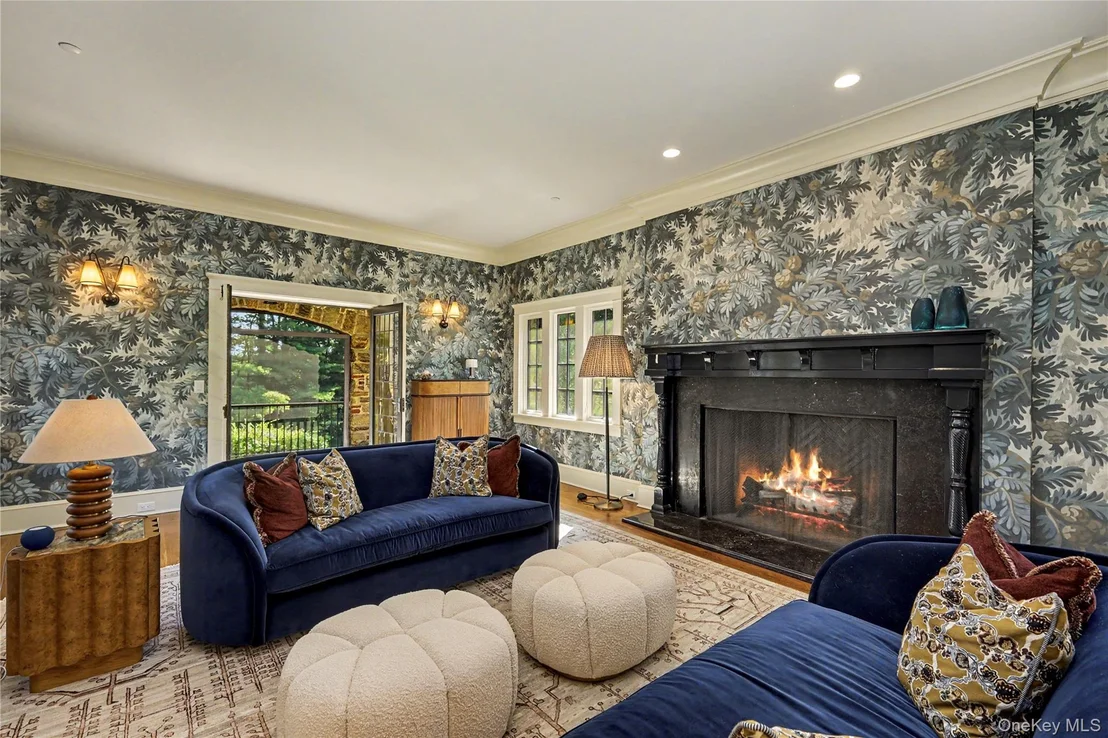
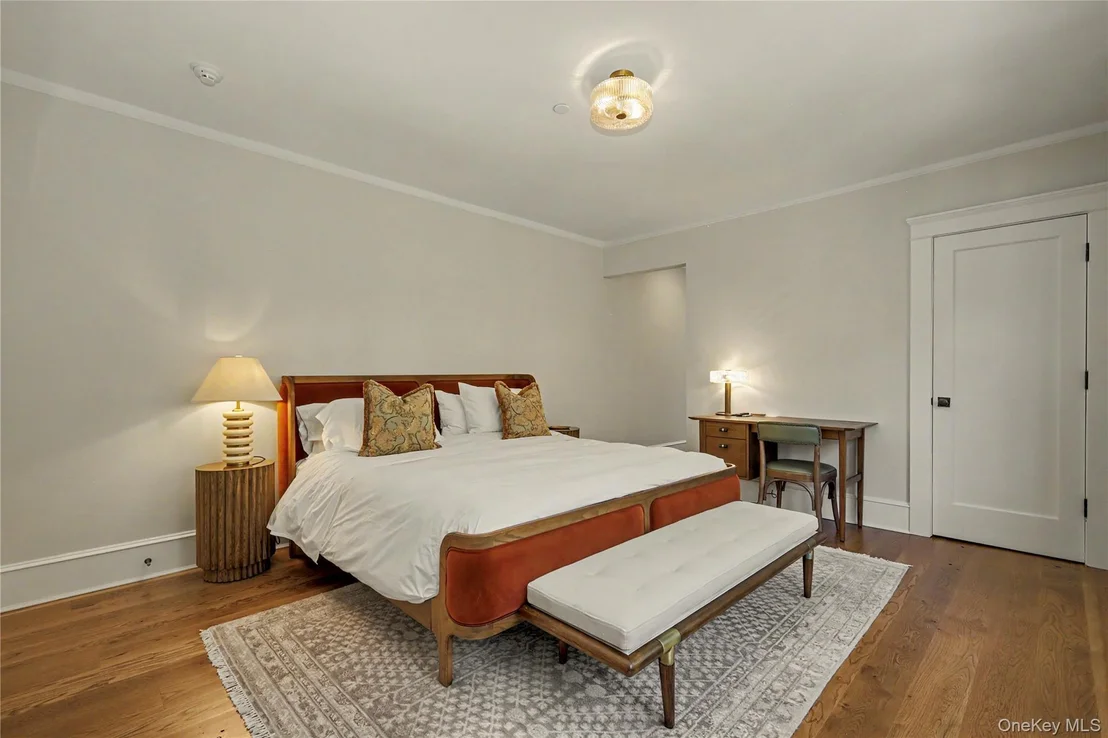
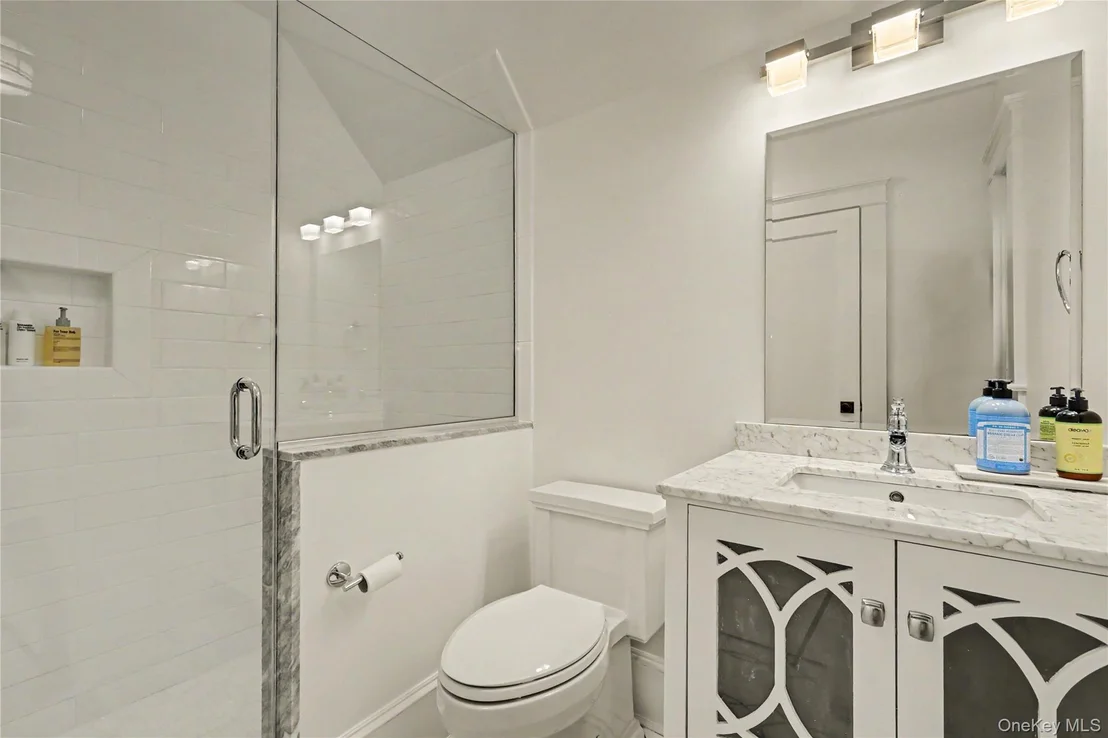
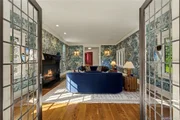
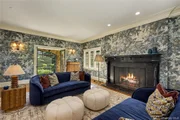
Originally reimagined by the acclaimed Grasso Development Corp., the 7-bedroom, 8.1-bath residence exudes both old world romance and modern sophistication. The formal living room showcases leaded-glass window and doors, an original fireplace with hand-hewn millwork, and elegant proportions throughout. A chef’s kitchen, outfitted with top-of-the-line appliances, two dishwashers, a Carrara marble island, and a sizable butler’s pantry, opens to an expansive, sun-drenched family room featuring a coffered ceiling and custom built-ins—perfect for casual living and effortless entertaining.
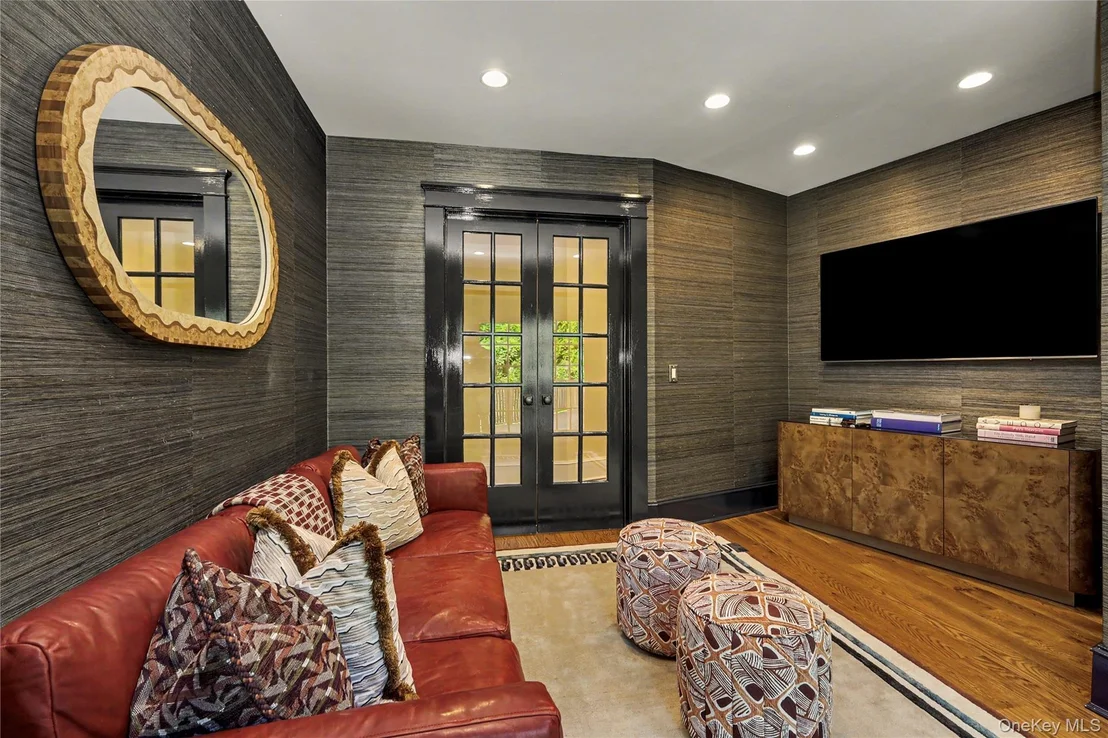
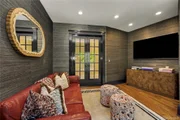
Designed with versatility and lifestyle in mind, the home includes a richly appointed den, a private office, a guest suite, and a series of terraces that provide a seamless indoor-outdoor flow.
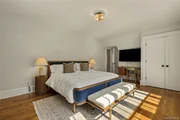
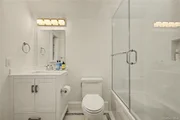
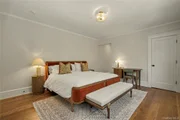
The serene primary suite is a true retreat, featuring a vaulted ceiling, striking gas fireplace, original leaded-glass doors, custom closets with built-in shelving and drawers, a spa-like bath with radiant-heated floors, steam shower, and a tranquil sleeping porch overlooking the magnificent grounds with views of the Westchester Country Club’s South Course.
The entire walkout finished lower level boasts radiant-heated floors and includes a custom-built 1,500-bottle wine cellar, full bath, and flexible space ideal for wellness, recreation, or entertaining.
Car enthusiasts and leisure seekers alike will appreciate the home’s iconic porte-cochere as well as, the rare 7-car garage configuration: a temperature-controlled 3-car auxiliary garage with a fully outfitted golf simulator, plus four additional heated garage bays.
Curated finishes, Marvin Windows and Doors, elevator-ready shaft present on each floor, currently configured as additional storage closets and energy-efficient upgrades round out this extraordinary offering.
For those who value architectural integrity, refined craftsmanship, and a peaceful lifestyle in one of Westchester’s most prestigious communities, this estate is truly
unmatched.
| |||

Property Highlights
Building Info
Comparables
Status
Price/ft²
Listed On
Sold On
About Rye
Similar Homes for Sale
Currently no similar homes aroundNearby Rentals

Data Source: OneKey MLS





















 Your Privacy Choices
Phone: 425-283-2930
Address: 335 Madison Avenue, New York, NY 10017