See Home Value
Camden
4 CLOVER COURT
$360,000 - $438,000
● House - Off Market

4 CLOVER COURT

SICKLERVILLE, NJ 08081
bedrooms
3 Beds
bathrooms
2.5 Baths, 1 Half Bath
square feet
1,894 Ft²

About This Property

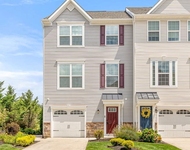
****Multiple Offers Received. Deadline for showings and offers is Tuesday 3/12 at 3pm.**** Charm and comfort abound in this delightful home located within the desirable Mayfair Meadows community. Nestled on a quiet, cul-de-sac lot, this lovely 3 bed/2.5 bath Aster model boasts roughly 1900 sqft of homey living space. A pleasing exterior faade adorned with a brick accent wall, a covered porch, and bright blue pops of color,  create a quaint, cottage-like curb appeal. As you enter into the home,  the 2-story foyer, with its central staircase and 2nd floor landing overlook, creates a dramatically inviting welcome. Enjoy all the benefits of this modern colonial's delineated floorplan, which features clearly designated spaces with wide archways between rooms to keep the layout feeling open and airy. Flanking the entryway are the formal dining room to the left and the formal living room with a gas fireplace to the right. From the foyer, a narrow hallway leads back to the kitchen and adjoining family room. Here, the kitchen workspace, the bumped-out dining nook with bay window, and the cozy family room share one, large, open, space intersected only by a low half-wall. This allows for a harmonious flow between zones and their distinct but interconnected domestic activities of cooking, dining, and relaxing together. On its opposite end, the kitchen also connects to the formal dining room'an ideal set up when hosting and entertaining guests. Hardwood flooring in the kitchen and dining room, plus crown-molding and other detailed millwork accents throughout this level add to the home's casually elegant atmosphere, while large windows fill the whole home with abundant natural light. A powder room and laundry room with access to the garage complete the main floor. Upstairs, the 2nd floor is comprised of a comfortable master suite with walk-in closet and updated en suite bath, plus two secondary bedrooms'both of which are generously-sized and share a full hallway bathroom.  Outside, the lovely, fenced-in backyard features a brick paver patio bordered with stone-lined flower beds and is accented with mature trees and shrubs. A small vegetable garden awaits your seasonal planting to transform from a dormant plot into a bountiful patch and the white vinyl fencing encircling the yard offers peace and privacy.  With so many wonderful features, plus a convenient location with close proximity major travel routes and ample shopping, dining, and entertainment venues, this home is a 'must-see.' Schedule your personal tour today.

The manager has listed the unit size as 1894 square feet.
Unit Size
1,894 Ft²
Days on Market
-
Land Size
-
Price per sqft
$211
Property Type
House
Property Taxes
$740
HOA Dues
-
Year Built
1990

Payment Calculator

Cap Rate Calculator

Price History

Date / Event Date Event Price
May 1, 2024 No longer available -
No longer available
Apr 26, 2024 Sold
Sold
Mar 23, 2024 In contract -
In contract
Mar 23, 2024 Listed $399,000
Listed
Mar 7, 2024 Listed $370,000
Listed
****Multiple Offers Received. Deadline for showings and offers is Tuesday 3/12 at 3pm.**** Charm and comfort abound in this delightful home located within the desirable Mayfair Meadows community. Nestled on a quiet, cul-de-sac lot, this lovely 3 bed/2.5 bath Aster model boasts roughly 1900 sqft of homey living space. A pleasing exterior façade adorned with a brick accent wall, a covered porch, and bright blue pops of color, create a quaint, cottage-like curb appeal. As you enter into the home, the 2-story foyer, with its central staircase and 2nd floor landing overlook, creates a dramatically inviting welcome. Enjoy all the benefits of this modern colonial’s delineated floorplan, which features clearly designated spaces with wide archways between rooms to keep the layout feeling open and airy. Flanking the entryway are the formal dining room to the left and the formal living room with a gas fireplace to the right. From the foyer, a narrow hallway leads back to the kitchen and adjoining family room. Here, the kitchen workspace, the bumped-out dining nook with bay window, and the cozy family room share one, large, open, space intersected only by a low half-wall. This allows for a harmonious flow between zones and their distinct but interconnected domestic activities of cooking, dining, and relaxing together. On its opposite end, the kitchen also connects to the formal dining room…an ideal set up when hosting and entertaining guests. Hardwood flooring in the kitchen and dining room, plus crown-molding and other detailed millwork accents throughout this level add to the home’s casually elegant atmosphere, while large windows fill the whole home with abundant natural light. A powder room and laundry room with access to the garage complete the main floor. Upstairs, the 2nd floor is comprised of a comfortable master suite with walk-in closet and updated en suite bath, plus two secondary bedrooms…both of which are generously-sized and share a full hallway bathroom. Outside, the lovely, fenced-in backyard features a brick paver patio bordered with stone-lined flower beds and is accented with mature trees and shrubs. A small vegetable garden awaits your seasonal planting to transform from a dormant plot into a bountiful patch and the white vinyl fencing encircling the yard offers peace and privacy. With so many wonderful features, plus a convenient location with close proximity major travel routes and ample shopping, dining, and entertainment venues, this home is a “must-see.” Schedule your personal tour today.
Show More

Property Highlights

Air Conditioning

Building Info

Overview

    General

  • Year Built: 1990
  • Effective Year Built: 1990
  • Bedroom Count: 0
  • Building Condition: 0
  • Building Quality: 0
  • Construction Type: 0
  • Building Style: 0
  • Exterior Walls Type: 0
  • Interior Walls Type: 0
  • Roof Shape Type: 0
  • Roof Cover Type: 0
  • Living Units: 1
  • Floor Cover: 0
  • Basement Type: 0
  • Basement Area: 0
  • Garage Type: 0
  • Parking Space Count: 0
  • Patio Type: 0
  • Porch Type: 0
  • Pool Type: 0

    Dimensions

  • Lot Size Square Feet: 7,991
  • Lot Size Depth Feet: 1,310
  • Lot Size Frontage Feet: 610
  • Total Building Area: 1,894
  • Building Area: 1,894
  • Building Area Measurement: L

    Heating and Cooling

  • Air Conditioning: 0
  • Heating: 0
  • Heated Square Feet: 1,894
  • Heating Fuel Type: 0

    Utilities

  • Sewer System: 0
  • Water Service: 0

Building

  • Building Type: 0
  • Property Class: R
  • Land Acres: 0000000183
  • Standard Land Use Code: 1001
  • County Land Use Code: 2

Neighborhood

  • School District Name: Black Horse Pike Regional School District
  • Census Tract: 608403

Geography

  • Assessors Map Reference: TAX MAP 209
  • Account Number: 401660
  • District: 15
  • Parcel: 15 20904-0000-00017
  • Block: 20904
  • Lot: 17
  • Municipality: GLOUCESTER TWP
  • Latitude: 39.7295
  • Longitude: -75.019

    Address

  • Full Address: 4 Clover Ct
  • Address - House Number: 4
  • Address - Street Name: Clover
  • Address - Suffix Type: Ct
  • State: NJ
  • City Name: Sicklerville
  • Carrier Code: R026
  • 4-Digit Zip Code: 4127
  • Zip Code: 08081

Valuation

    Tax

  • Tax Year: 2023
  • Tax Amount: $892,527

    Appraisal Valuation

  • Standard Deviation: 0.1172
  • Valuation Date: Apr 03, 2024
  • Confidence Score: 87
  • Final Value: 408,265
  • High Value: 456,133
  • Low Value: 360,396

    Market Valuation

  • Market Total Value: $211,700
  • Market Land Value: $65,500
  • Market Improvement Value: $146,200

    Assessments Valuation

  • Assessed Year: 2023
  • Assessed Total Value: $211,700
  • Assessed Land Value: $65,500
  • Assessed Improvements Value: $146,200

    Sales

  • Current Sale Contract Date: Jul 27, 2020
  • Current Sale Recording Date: Oct 02, 2020
  • Current Sale Price:
  • Current Sale Document Type: 12
  • Current Sale Input Document Number: 2020074165
  • Previous Sale Recording Date: Aug 08, 2002
  • Previous Sale Contract Date: Jun 26, 2002
  • Previous Sale Amount: $185,000
  • Previous Sale Document Type: 27
Data used for valuation calculations is provided by RealtyHop, and other third party sources

Comparables

Unit
Status
Type
Beds
Baths
ft²
Price/ft²
Asking Price
Listed On
Closing Price
Sold On
HOA + Taxes

About Camden


Similar Homes for Sale

Currently no similar homes around

Nearby Rentals

Unit for rent at 6 Burr Street, WILLIAMSTOWN, NJ, 08094

$3,250 /mo

  • 3 Beds
  • 2 Baths
  • 1,310 ft²
6 Burr Street, WILLIAMSTOWN, NJ, 08094 Listing by Kimberly M Schempp
Unit for rent at 29 Catawba Avenue, BLACKWOOD, NJ, 08012

$2,500 /mo

  • 3 Beds
  • 2 Baths
  • 1,185 ft²
29 Catawba Avenue, BLACKWOOD, NJ, 08012 Listing by Marie Christine Gavin
Unit for rent at 2 Sparrow Circle, SEWELL, NJ, 08080

$3,100 /mo

  • 3 Beds
  • 2 Baths
  • 2,136 ft²
2 Sparrow Circle, SEWELL, NJ, 08080 Listing by Gina Lerario


Frequently Asked Questions

When was property at 4 Clover Court built and last sold?
The property at 4 Clover Court was built in 1990 and last sold on Jul 27, 2020 for $256,000.
How much is this home worth?
The estimated value of the home located at 4 Clover Court is $0.
What are some comparable homes to 4 Clover Court?
There are currently no comparable homes to 4 Clover Court.