See Home Value
Norfolk 02067
4 Chippewa Lane
$1,080,000
● House - Off Market

4 Chippewa Lane

Sharon, MA 02067
bedrooms
4 Beds
bathrooms
3 Baths, 1 Half Bath
square feet
3,850 Ft²
$1,628,659
RealtyHop Estimate
48.06%
Since Aug 1, 2018
MA-Boston
Primary Model

About This Property

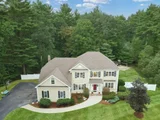
Exceptional contemporary colonial in private cul-de-sac. This impressive home features an open concept floor plan with wonderful living space. Enter into the welcoming 2 story foyer, the living room has french doors leading to oversize dining room, large eat in kitchen w/granite, stainless appliances including warming drawer, center island that seats 6, bakers counter, under & over cabinetry lighting, walk in pantry, breakfast area surrounded by windows. The kitchen opens onto the fireplace family room w/high ceilings, patio and spacious fenced yard, The first level also includes a beautiful sun room, office, 1/2 bath, mud room and hardwood floors. The 2nd level has a stunning en-suite master bedroom w/sitting area, dressing area, walk in closet and a spa like bath, there is also a king size princess suite with full bath and two more large bedroom with a 3rd full bath.
Unit Size
3,850 Ft²
Days on Market
-
Land Size
1.45 acres
Price per sqft
$286
Property Type
House
Property Taxes
$1,662
HOA Dues
-
Year Built
2004

Payment Calculator

Cap Rate Calculator

Last updated: 4 months ago (MLSPIN #72301884)

Price History

Date / Event Date Event Price
Jun 27, 2025 Sold
Sold
May 21, 2025 In contract -
In contract
May 15, 2025 Price Decreased $1,595,000
↓ $100K (5.9%)
Price Decreased
Mar 18, 2025 Listed $1,695,000
Listed
Elegant contemporary colonial nestled at the end of a highly desirable private cul-de-sac conveniently located & set on 1.4 gorgeous acres of classic luxury.Enter into the welcoming 2-story foyer, the living rm has French doors leading to an oversize dining rm, sundrenched eat-in kitchen w/granite, stainless appliances, pantry & breakfast area surrounded by windows.The kitchen opens into a grand family rm w/high ceilings & fireplace.The 1st level includes a striking sunroom, office, ½-bath, mudroom and 3-car garage w/Tesla charger.The 2nd level has a stunning ensuite Primary bedroom w/sitting area, dressing area, walk-in closet & spa-like bath.There is also a 2nd large suite w/full bath & 2 more large bedrooms w/ 3rd full bath.Descend to the LL with expansive recreation area complete w/full bath, large family rm, exercise rm & kitchenette perfect for Au-Pair or In-Law.The beautiful backyard is fully fenced-in.Perfectly designed for gathering friends & family for a lifetime of memories!
Mar 17, 2025 Temporarily off market -
Temporarily off market
Show More

Property Highlights

Garage
Parking Available
Air Conditioning
Fireplace

Building Info

Overview

    General

  • Year Built: 2004
  • Effective Year Built: 2004
  • Building Count: 1
  • Total Rooms: 11
  • Bedroom Count: 4
  • Bathroom Count: 4
  • Full Bathrooms: 3
  • Partial Bathrooms: 4
  • Building Condition: 1
  • Building Quality: 0
  • Construction Type: 0
  • Building Style: 5
  • Exterior Walls Type: 19
  • Interior Walls Type: 0
  • Roof Shape Type: 1
  • Roof Cover Type: 15
  • Floor Count: 200
  • Living Units: 1
  • Floor Cover: 0
  • Basement Type: 7
  • Basement Area: 1,964
  • Garage Type: 7
  • Parking Space Count: 0
  • Patio Type: 0
  • Porch Type: 0
  • Pool Type: 9

    Dimensions

  • Lot Size Square Feet: 63,012
  • Total Building Area: 3,850
  • Gross Building Area: 6,913
  • Building Area: 3,850
  • Building Area Measurement: L

    Heating and Cooling

  • Air Conditioning: 13
  • Heating: 10
  • Heated Square Feet: 3,850
  • Heating Fuel Type: 3

    Utilities

  • Sewer System: 0
  • Water Service: 0

Building

  • Building Type: 0
  • Property Class: R
  • Land Acres: 0000001447
  • Standard Land Use Code: 1001
  • County Land Use Code: 101

Neighborhood

  • School District Name: Sharon School District
  • School Tax School District: SHARON SD
  • Census Tract: 414100

Geography

  • Account Number: 39107000
  • District: 266
  • Parcel: SHAR M:039 B:107 L:000
  • Block: 107
  • Municipality: SHARON
  • Latitude: 42.094
  • Longitude: -71.2031

    Address

  • Full Address: 4 Chippewa Ln
  • Address - House Number: 4
  • Address - Street Name: Chippewa
  • Address - Suffix Type: Ln
  • State: MA
  • City Name: Sharon
  • Carrier Code: C002
  • 4-Digit Zip Code: 2993
  • Zip Code: 02067

Valuation

    Tax

  • Tax Year: 2024
  • Tax Amount: $2,212,100

    Appraisal Valuation

  • Standard Deviation: 0.1557
  • Valuation Date: Mar 13, 2024
  • Confidence Score: 80
  • Final Value: 1,490,717
  • High Value: 1,722,951
  • Low Value: 1,258,484

    Assessments Valuation

  • Assessed Year: 2024
  • Assessed Total Value: $1,258,300
  • Assessed Land Value: $490,800
  • Assessed Improvements Value: $767,500

    Sales

  • Current Sale Recording Date: Jul 09, 2018
  • Current Sale Price:
  • Current Sale Document Type: O
  • Current Sale Input Document Number: 57775
  • Previous Sale Recording Date: May 19, 2004
  • Previous Sale Amount: $806,000
  • Previous Sale Document Type: 27

    Financing

  • First Mortgage Financing Type: UNK
Data used for valuation calculations is provided by RealtyHop, and other third party sources

Comparables

Unit
Status
Type
Beds
Baths
ft²
Price/ft²
Asking Price
Listed On
Closing Price
Sold On
HOA + Taxes

About Norfolk


Similar Homes for Sale

Currently no similar homes around

Nearby Rentals


Frequently Asked Questions

When was property at 4 Chippewa Lane built and last sold?
The property at 4 Chippewa Lane was built in 2004 and last sold on Jan 1, 1970 for $1,080,000.
How much is this home worth?
The estimated value of the home located at 4 Chippewa Lane is $1,606,273.
What are some comparable homes to 4 Chippewa Lane?
There are currently no comparable homes to 4 Chippewa Lane.