See Home Value
$610,000
● House - Off Market

4 Chester St

Arlington, MA 02476
bedrooms
3 Beds
bathrooms
1 Bath, 1 Half Bath
square feet
1,881 Ft²
$1,101,791
RealtyHop Estimate
75.17%
Since Dec 1, 2015
MA-Boston
Primary Model

About This Property

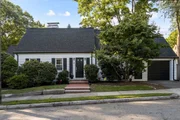
Don't miss this opportunity to live in the desirable Brackett School District!! This 3 bedroom, 1.5 bath Royal Barry Wills Cape is located walking distance to the school and Skyline Park/Robbins Farm. Features living room with fireplace and beautiful mantle and archways. Formal dining room with wainscoting and built in hutch leads to 1st floor den/office. Updated kitchen with stainless steel appliances. 1st floor bedroom can easily be used as family room. Master bedroom features large walk in closet with custom shelving. Hardwood floors just refinished and interior freshly painted. Partially finished basement offers great bonus space for playroom/family room. 1 car garage with enclosed breezeway leading to home. Professionally landscaped yard with new fence, sprinkler system and blue stone patio perfect for enjoying the outdoors. A perfect place to call home!
Unit Size
1,881 Ft²
Days on Market
-
Land Size
0.15 acres
Price per sqft
$334
Property Type
House
Property Taxes
$663
HOA Dues
-
Year Built
1940

Payment Calculator

Cap Rate Calculator

Last updated: 5 months ago (MLSPIN #71905011)

Price History

Date / Event Date Event Price
May 15, 2025 Sold
Sold
Jan 29, 2025 In contract -
In contract
Jan 22, 2025 Listed $1,179,000
Listed
Don’t miss this charming Royal Barry Wills Cape in the desirable Brackett School District! This 3-bedroom, 1.5 bath home offers timeless character and modern updates. Highlights include a cozy living room with a fireplace, a formal dining room with built-ins, and an updated kitchen with stainless steel appliances. The 1st-floor bedroom doubles as a family room, while the primary bedroom features a spacious walk-in closet and a desk area with custom shelving. The finished and newly renovated basement adds bonus space & a bookcase door, and the partially fenced landscaped yard with a blue stone patio and sprinkler system is perfect for outdoor enjoyment. Conveniently located to the newly rebuilt Robbins Farm/Skyline Park, "featuring dueling slides", Brackett School, public transportation, highways, and offering easy access to Cambridge and Boston. Complete with a one-car garage and enclosed breezeway—this home truly has it all! Seller welcomes offers with requests for buyer concessions.
Nov 3, 2015 Sold
Sold
Sep 16, 2015 Listed by Bowes Real Estate Real Living $629,000
Listed by Bowes Real Estate Real Living
Show More

Property Highlights

Garage
Parking Available
Fireplace

Building Info

Overview

    General

  • Year Built: 1940
  • Effective Year Built: 1962
  • Building Count: 1
  • Total Rooms: 8
  • Bedroom Count: 3
  • Bathroom Count: 2
  • Full Bathrooms: 1
  • Partial Bathrooms: 2
  • Building Condition: 3
  • Building Quality: 0
  • Construction Type: 6
  • Building Style: 4
  • Exterior Walls Type: 19
  • Interior Walls Type: 0
  • Roof Shape Type: 1
  • Roof Cover Type: 15
  • Floor Count: 200
  • Living Units: 1
  • Floor Cover: 0
  • Basement Type: 7
  • Basement Area: 816
  • Garage Type: 1
  • Parking Space Count: 1
  • Patio Type: 0
  • Porch Type: 0
  • Pool Type: 0

    Dimensions

  • Lot Size Square Feet: 6,564
  • Total Building Area: 1,881
  • Gross Building Area: 2,919
  • Building Area: 1,881
  • Building Area Measurement: L

    Heating and Cooling

  • Fireplace Count: 1
  • Air Conditioning: 0
  • Heating: 10
  • Heated Square Feet: 1,881
  • Heating Fuel Type: 3

    Utilities

  • Sewer System: 0
  • Water Service: 0

Building

  • Building Type: 0
  • Property Class: R
  • Subdivision: ARLINGTON HEIGHTS PARK
  • Land Acres: 0000000151
  • Standard Land Use Code: 1001
  • County Land Use Code: 101

Neighborhood

  • School District Name: Arlington School District
  • School Tax School District: ARLINGTON PS
  • Census Tract: 356601

Zoning

  • Zoning: R1

Geography

  • Account Number: 103471
  • Parcel: ARLI M:155.0 B:0006 L:0002
  • Block: 6
  • Lot: 2
  • Municipality: ARLINGTON
  • Latitude: 42.4122
  • Longitude: -71.1816

    Address

  • Full Address: 4 Chester St
  • Address - House Number: 4
  • Address - Street Name: Chester
  • Address - Suffix Type: St
  • State: MA
  • City Name: Arlington
  • Carrier Code: C043
  • 4-Digit Zip Code: 7607
  • Zip Code: 02476

Valuation

    Tax

  • Tax Year: 2024
  • Tax Amount: $1,112,000

    Appraisal Valuation

  • Standard Deviation: 0.1625
  • Valuation Date: Feb 07, 2024
  • Confidence Score: 79
  • Final Value: 1,142,578
  • High Value: 1,328,356
  • Low Value: 956,800

    Assessments Valuation

  • Assessed Year: 2024
  • Assessed Total Value: $1,050,000
  • Assessed Land Value: $592,300
  • Assessed Improvements Value: $457,700

    Sales

  • Current Sale Recording Date: Nov 03, 2015
  • Current Sale Price:
  • Current Sale Document Type: O
  • Current Sale Input Document Number: 187053
  • Previous Sale Recording Date: Jul 06, 2005
  • Previous Sale Amount: $545,000
  • Previous Sale Document Type: 27
Data used for valuation calculations is provided by RealtyHop, and other third party sources

Comparables

Unit
Status
Type
Beds
Baths
ft²
Price/ft²
Asking Price
Listed On
Closing Price
Sold On
HOA + Taxes

About Arlington Heights


Similar Homes for Sale

Currently no similar homes around

Nearby Rentals

Unit for rent at 51 Nyack Avenue, LANSDOWNE, PA, 19050

$1,495 /mo

  • 2 Beds
  • 1 Bath
  • 750 ft²
51 Nyack Avenue #6, LANSDOWNE, PA, 19050 Listing by John M Sacks-Wilner


Frequently Asked Questions

When was property at 4 Chester Street built and last sold?
The property at 4 Chester Street was built in 1940 and last sold on Jan 1, 1970 for $610,000.
How much is this home worth?
The estimated value of the home located at 4 Chester Street is $1,150,123.
What are some comparable homes to 4 Chester Street?
There are currently no comparable homes to 4 Chester Street.