



4 Cherry Hill Road


About This Property
Listed By

Payment Calculator
Your Estimated Monthly Payment
Cap Rate Calculator
What does this mean?
Based on our analysis, the cap rate of this property is 1.25%. A negative cap rate indicates that the property might not be feasible as an income-producing asset. The median cap rate for a near zip code 11238 is 4.23%.
How much can I actually make?
Actual monthly rental income may vary between $4,760 and $7,140 depending on unit-specific characteristics. You can change the amount using the slider to further explore.
How is cap rate calculated?
Cap Rate = Net Operating Income (NOI) / Property Asset Value.
When calculating the cap rate, we assume 100% occupancy. Leverage (mortgage) is not considered.
Cap Rate provided by RealtyHop and RentHop, learn more about cap rate here.
Price History
| Date / Event | Date | Event | Price |
|---|---|---|---|
| Sep 10, 2026 | Temporarily off market | - | |
| Temporarily off market | |||
| Sep 9, 2026 | Listed by RE/MAX Benchmark Realty Group | $950,000 | |
| Listed by RE/MAX Benchmark Realty Group | |||
| Jan 17, 2026 | Listed by RE/MAX Benchmark Realty Group | $999,999 | |
| Listed by RE/MAX Benchmark Realty Group | |||
   | |||
|
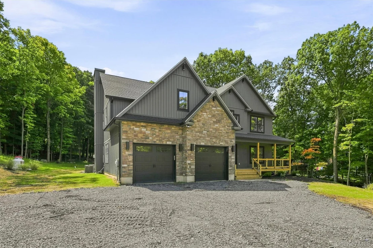
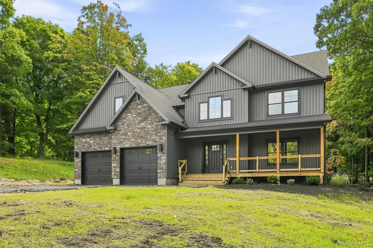
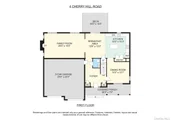
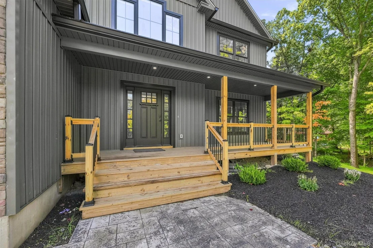
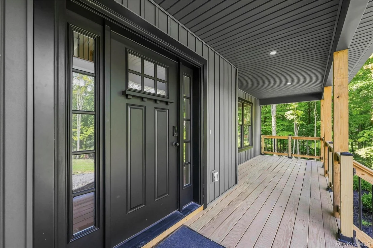
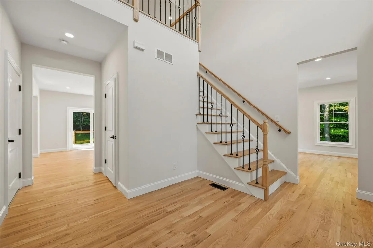
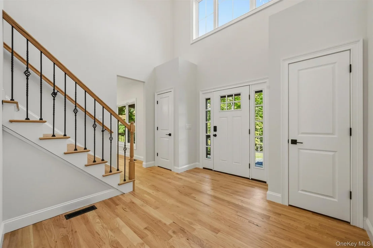
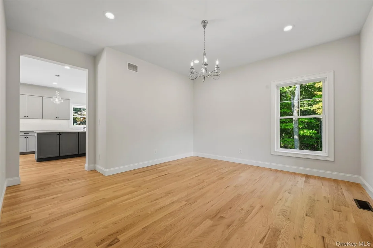
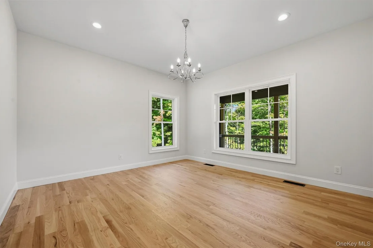
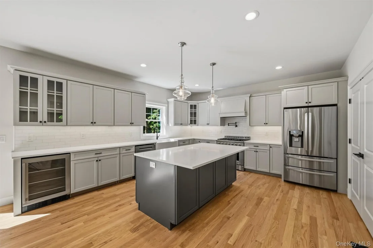
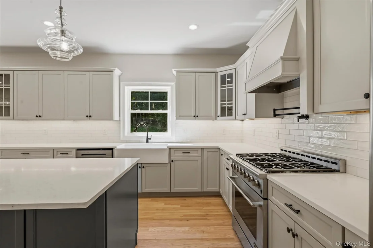
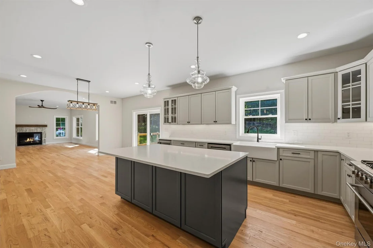
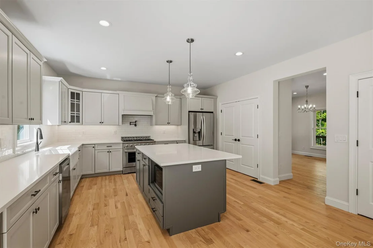
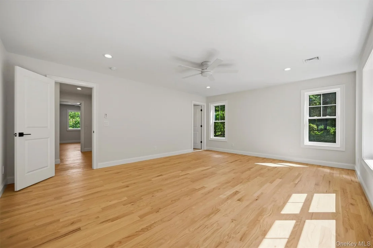
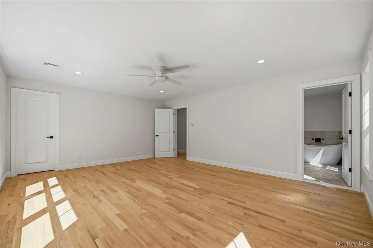
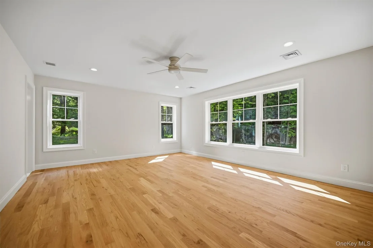
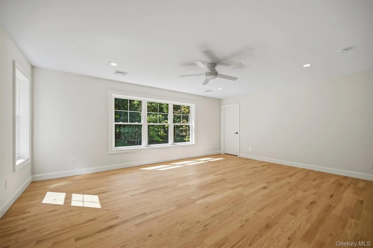
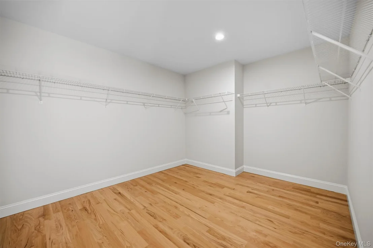
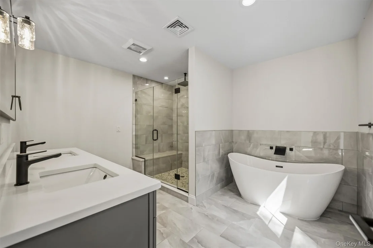
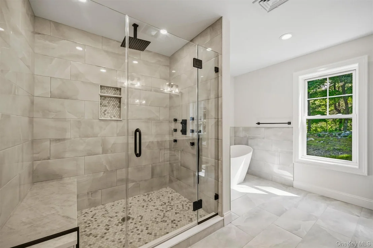
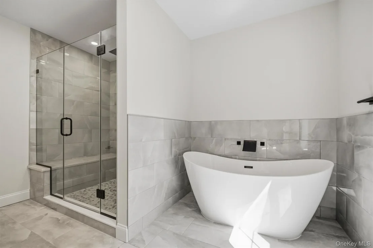
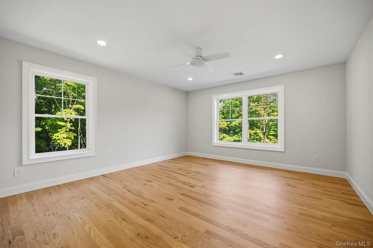
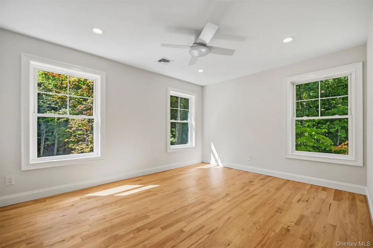
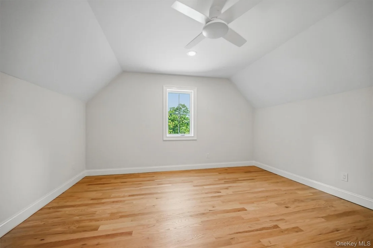
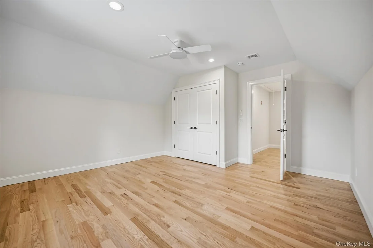
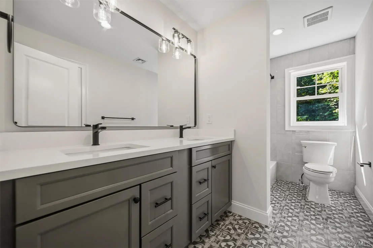
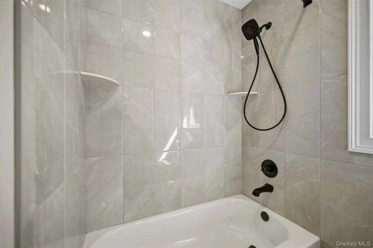
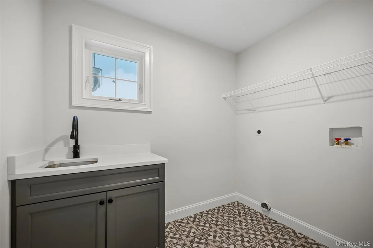
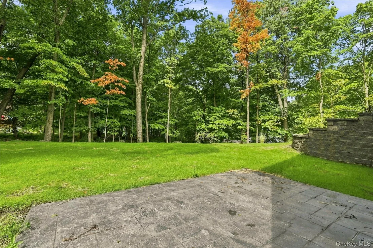
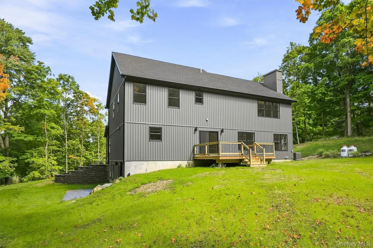
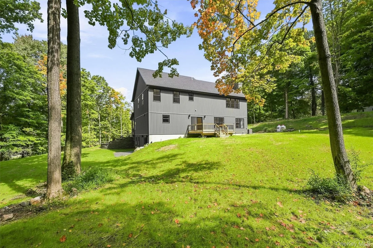
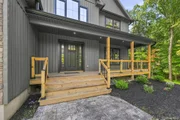
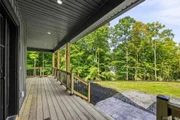
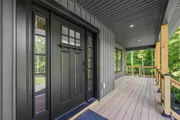
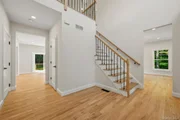
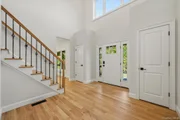
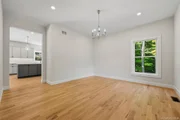
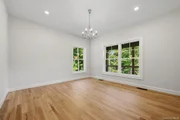
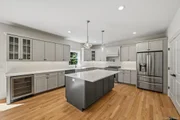
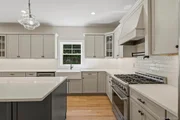
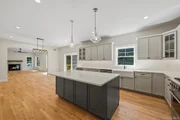
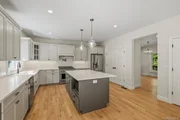
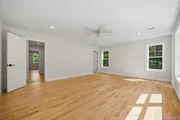
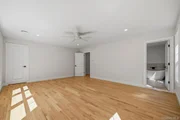
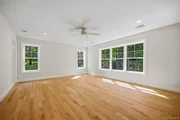
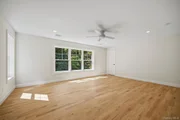
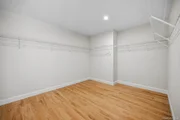
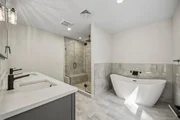
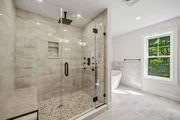
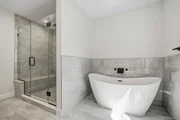
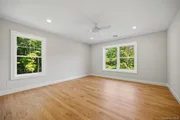
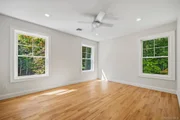
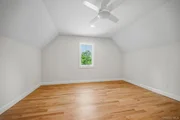
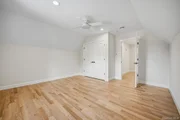
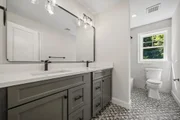
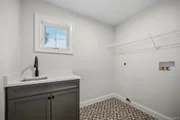
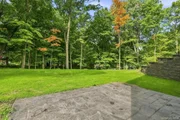
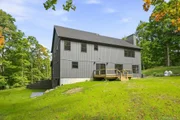
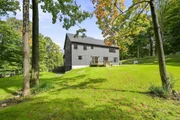
THIS IS THE ONE YOU HAVE BEEN WAITING FOR!!! Brand new construction in the Town of Cornwall within the highly sought-after Cornwall School District! This stunning 3,100 sq ft colonial is set on a picturesque 1.9-acre lot and offers 4 bedrooms, 2.5 baths, and a thoughtfully designed open floor plan with quality craftsmanship throughout. The exterior features poured concrete foundation walls with water-resistant coating and footing drains, all stick-frame 2x6 construction, board and batten vertical vinyl siding with aluminum fascia, decorative trim, and stone accents. Additional highlights include Black Harvey double-hung tilt thermopane windows with grids, a 3-foot front door with sidelights, 12x24 rear pressure-treated deck, 6-ft sliding patio door, stamped concrete front walkway, stamped concrete walkout basement patio, graded and seeded lawn, front foundation plantings, gravel driveway, and insulated steel overhead garage doors with windows and automatic openers. Inside, enjoy 2 1/4" red oak hardwood flooring throughout the home, oak staircase with iron-style balusters, two-story foyer, tile floors in bathrooms and laundry room, craftsman-style 6-panel interior doors, oversized base molding and trim, and interior Benjamin Moore white paint with two-coat finish. The gourmet kitchen offers custom cabinetry, center island, pantry, quartz countertops, tiled backsplash, white porcelain farmhouse sink, custom gooseneck faucet, cabinet hardware included, and a full stainless-steel appliance package including refrigerator, dishwasher, microwave, and 36” gas range with hood vented through cabinetry. A pot filler over the stove adds a luxury touch. The living area features a 42” Premier gas-burning fireplace with stone surround and wood mantle. The home is equipped with a premium lighting package including recessed lights, pendant lighting, coach lights, and motion-sensor floodlight. Bathrooms include custom cabinetry vanities with quartz tops, porcelain tile flooring, water-saving fixtures and toilets, Delta single-lever faucets, double sinks, a 15-inch deep tub in the hall bath, fully tiled master shower with frameless glass door, and a freestanding soaking tub with in-wall filler in the primary bath. A custom vanity completes the powder room. Energy efficiency is top-notch with spray foam insulation in walls and garage (R-24), fiberglass and spray foam basement ceiling, and R-54 roof/attic insulation. Additional features include a walkout basement with 6-ft slider, pull-down attic stairs, washer/dryer hookups, insulated and finished garage walls and ceiling, and architectural 30-year shingles. Utilities include 200-amp electrical service, 50-gallon electric hot water heater, two-zone propane-fired 92%+ high-efficiency furnace, two-zone central air conditioning, blacktopped driveway, underground electric and cable lines, private well with pump and filtration system. A rare opportunity to own brand-new construction in one of Cornwall’s most desirable locations—offering space, quality, and modern design just minutes to schools, shopping, restaurants, and major commuter routes. Conveniently located approximately 6 miles to West Point, 7 miles to Salisbury Mills Cornwall Station, 12 miles to the Beacon Metro North Station and 60 miles to NYC.
| |||
| May 8, 2020 | Sold | ||
| Sold | |||
| Jan 28, 2020 | Listed by Howard Hanna Rand Realty | $89,000 | |
| Listed by Howard Hanna Rand Realty | |||


























 Your Privacy Choices
Phone: 425-283-2930
Address: 335 Madison Avenue, New York, NY 10017