


4 Chatham Pl #4


About This Property
Payment Calculator
Your Estimated Monthly Payment
Cap Rate Calculator
What does this mean?
Based on our analysis, the cap rate of this property is 1.25%. A negative cap rate indicates that the property might not be feasible as an income-producing asset. The median cap rate for a near zip code 11238 is 4.23%.
How much can I actually make?
Actual monthly rental income may vary between $4,760 and $7,140 depending on unit-specific characteristics. You can change the amount using the slider to further explore.
How is cap rate calculated?
Cap Rate = Net Operating Income (NOI) / Property Asset Value.
When calculating the cap rate, we assume 100% occupancy. Leverage (mortgage) is not considered.
Cap Rate provided by RealtyHop and RentHop, learn more about cap rate here.
Price History
| Date / Event | Date | Event | Price |
|---|---|---|---|
| Nov 15, 2023 | Sold | ||
| Sold | |||
| Oct 18, 2023 | In contract | - | |
| In contract | |||
| Oct 11, 2023 | Listed by Berkshire Hathaway HomeServices Commonwealth Real Estate | $275,000 | |
| Listed by Berkshire Hathaway HomeServices Commonwealth Real Estate | |||
| | |||
|
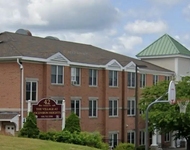
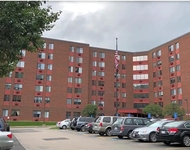
Welcome to your new dream home! Absolutely gorgeous 2 bedroom penthouse condominium in Chatham Condominiums, a private, quiet, peaceful sanctuary in the heart of Worcester's historic Crown Hill Neighborhood. Breathtaking views of the Worcester Cathedral. Very spacious bedrooms. Granite counter tops, beautiful kitchen cabinets with elegant built in lighting, gorgeous bathroom sink. High ceilings. Lots of natural light. Gleaming hardwood floors throughout. Beautiful professionally landscaped garden courtyard and garden area next to the building. In unit laundry and extra storage in basement. One of the largest units in the complex. Deeded parking. Secure building with intercom and buzzer system. Walk to everything: shops, restaurants, Hannover Theater, the Oval ice rink. Near public transportation. Minutes to all. Offers due on Monday, October 16, at 5:00 P.M. Please make offers good until Tuesday, October 17 5:00 P.M.
| |||
| Jun 8, 2018 | Sold | ||
| Sold | |||
| Apr 15, 2018 | Listed by Champion Real Estate | $159,900 | |
| Listed by Champion Real Estate | |||
Property Highlights
Comparables
Status
Price/ft²
Listed On
Sold On
Past Sales
| Date | Unit | Beds | Baths | Sqft | Price | Closed | Listed By |
|---|---|---|---|---|---|---|---|
|
10/11/2023
|
2 Bed
|
1 Bath
|
1023 ft²
|
$275,000
2 Bed
1 Bath
1023 ft²
|
$275,000
11/15/2023
|
Mia Fisher
Berkshire Hathaway HomeServices Commonwealth Real Estate
| |
|
07/07/2021
|
2 Bed
|
1 Bath
|
1023 ft²
|
$209,900
2 Bed
1 Bath
1023 ft²
|
$202,500
-3.53%
10/06/2021
|
AJ Bruce
Thumbprint Realty, LLC
| |
|
04/15/2018
|
2 Bed
|
1 Bath
|
1023 ft²
|
$159,900
2 Bed
1 Bath
1023 ft²
|
$152,000
-4.94%
06/08/2018
|
Richard Trifone
RE/MAX Vision
| |
|
03/30/2018
|
2 Bed
|
1 Bath
|
1023 ft²
|
$139,900
2 Bed
1 Bath
1023 ft²
|
$140,000
+0.07%
05/24/2018
|
Lisa Benway
RE/MAX Vision
| |
|
01/11/2015
|
2 Bed
|
1 Bath
|
1023 ft²
|
$139,000
2 Bed
1 Bath
1023 ft²
|
$130,000
-6.47%
04/08/2015
|
Lisa Benway
RE/MAX Vision
| |
|
03/26/2005
|
2 Bed
|
1 Bath
|
1023 ft²
|
$146,000
2 Bed
1 Bath
1023 ft²
|
$143,000
-2.05%
05/26/2005
|
William Holmlund
| |
|
05/03/2004
|
2 Bed
|
1 Bath
|
1025 ft²
|
$140,000
2 Bed
1 Bath
1025 ft²
|
$135,000
-3.57%
06/17/2004
|
William Holmlund
Distinctive Homes & Real Investment
| |
|
08/23/1996
|
2 Bed
|
1 Bath
|
1023 ft²
|
$32,000
2 Bed
1 Bath
1023 ft²
|
$32,000
01/04/1997
|
Richard Annunziata
Sweeney Real Estate Network, Inc.
|
Building Info

 Your Privacy Choices
Phone: 425-283-2930
Address: 335 Madison Avenue, New York, NY 10017