See Home Value
Middlesex
4 Chapman Street #LOT1
$634,900
● House - Off Market

4 Chapman Street #LOT1

Dunstable, MA 01827
bedrooms
4 Beds
bathrooms
2 Baths, 1 Half Bath
square feet
3,092 Ft²
$916,563
RealtyHop Estimate
44.36%
Since Mar 1, 2020
National-US
Primary Model

About This Property

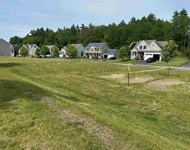
Last home to be built at River's Edge!  The construction under way! The Franklin floor plan is to be built on lot 1 at one of Dunstable's newer subdivisions.  A brand-new 18-lot cul-de-sac neighborhood of quality-built homes by Bentley Building Corporation, beautifully set next to the Nashua River Rail Trail and close to the New Hampshire border for convenience to restaurants, entertainment and tax-free shopping. Groton-Dunstable regional school system. This lot features the Franklin model with a two car garage under. First floor is built with an open floor plan, great for entertaining, large eat-in kitchen, front to back family room with a fireplace, formal living and dining room. Master bedroom with private bath and walk-in closet plus 3 large bedrooms. House is up, easy to show.
Unit Size
3,092 Ft²
Days on Market
-
Land Size
0.80 acres
Price per sqft
$205
Property Type
House
Property Taxes
-
HOA Dues
$8
Year Built
2019

Payment Calculator

Cap Rate Calculator

Last updated: 4 months ago (MLSPIN #72498481)

Price History

Date / Event Date Event Price
Feb 24, 2020 Sold
Sold
May 13, 2019 Listed by Compass $634,900
Listed by Compass
Last home to be built at River's Edge! The construction under way! The Franklin floor plan is to be built on lot 1 at one of Dunstable's newer subdivisions. A brand-new 18-lot cul-de-sac neighborhood of quality-built homes by Bentley Building Corporation, beautifully set next to the Nashua River Rail Trail and close to the New Hampshire border for convenience to restaurants, entertainment and tax-free shopping. Groton-Dunstable regional school system. This lot features the Franklin model with a two car garage under. First floor is built with an open floor plan, great for entertaining, large eat-in kitchen, front to back family room with a fireplace, formal living and dining room. Master bedroom with private bath and walk-in closet plus 3 large bedrooms. House is up, easy to show.
Aug 5, 2015 Sold
Sold

Property Highlights

Parking Available
Air Conditioning
Fireplace
Garage

Building Info

Overview

    General

  • Year Built: 2019
  • Effective Year Built: 2019
  • Building Count: 1
  • Bedroom Count: 0
  • Bathroom Count: 3
  • Full Bathrooms: 2
  • Partial Bathrooms: 3
  • Building Condition: 6
  • Building Quality: 0
  • Construction Type: 6
  • Building Style: 5
  • Exterior Walls Type: 19
  • Interior Walls Type: 0
  • Roof Shape Type: 1
  • Roof Cover Type: 15
  • Floor Count: 200
  • Floor Cover: 0
  • Basement Type: 7
  • Basement Area: 1,216
  • Garage Type: 0
  • Parking Space Count: 0
  • Patio Type: 0
  • Porch Type: 0
  • Pool Type: 0

    Dimensions

  • Lot Size Square Feet: 30,806
  • Total Building Area: 2,848
  • Gross Building Area: 5,912
  • Building Area: 2,848
  • Building Area Measurement: L

    Heating and Cooling

  • Fireplace Count: 1
  • Air Conditioning: 13
  • Heating: 4
  • Heated Square Feet: 2,848
  • Heating Fuel Type: 3

    Utilities

  • Sewer System: 0
  • Water Service: 0

Building

  • Building Type: 0
  • Property Class: R
  • Land Acres: 0000000707
  • Standard Land Use Code: 1001
  • County Land Use Code: 101

Neighborhood

  • School District Name: Groton-Dunstable School District
  • Census Tract: 328100

Geography

  • District: 81
  • Parcel: DUNS M:0002 B:0006 L:1
  • Block: 6
  • Lot: 1
  • Municipality: DUNSTABLE
  • Latitude: 42.6818
  • Longitude: -71.5527

    Address

  • Full Address: 4 Chapman St
  • Address - House Number: 4
  • Address - Street Name: Chapman
  • Address - Suffix Type: St
  • State: MA
  • City Name: Dunstable
  • Carrier Code: R001
  • 4-Digit Zip Code: 3201
  • Zip Code: 01827

Valuation

    Tax

  • Tax Year: 2024
  • Tax Amount: $1,127,300

    Appraisal Valuation

  • Standard Deviation: 0.174
  • Valuation Date: Mar 13, 2024
  • Confidence Score: 77
  • Final Value: 901,219
  • High Value: 1,058,034
  • Low Value: 744,404

    Assessments Valuation

  • Assessed Year: 2024
  • Assessed Total Value: $807,500
  • Assessed Land Value: $184,000
  • Assessed Improvements Value: $623,500

    Sales

  • Current Sale Contract Date: Feb 13, 2020
  • Current Sale Recording Date: Feb 24, 2020
  • Current Sale Price:
  • Current Sale Document Type: O
  • Current Sale Input Document Number: 8147
  • Previous Sale Recording Date: Aug 05, 2015
  • Previous Sale Amount: $1,080,000
  • Previous Sale Document Type: O
Data used for valuation calculations is provided by RealtyHop, and other third party sources

Comparables

Unit
Status
Type
Beds
Baths
ft²
Price/ft²
Asking Price
Listed On
Closing Price
Sold On
HOA + Taxes

About Middlesex


Similar Homes for Sale

Currently no similar homes around

Nearby Rentals

Unit for rent at 37 Schwinn, Nashua, 03062

$4,550 /mo

  • 4 Beds
  • 1 Bath
  • 2,168 ft²
37 Schwinn, Nashua, 03062 Listing by Rick Stoudt


Frequently Asked Questions

When was property at 4 Chapman Street built and last sold?
The property at 4 Chapman Street was built in 2019 and last sold on Feb 13, 2020 for $634,900.
How much is this home worth?
The estimated value of the home located at 4 Chapman Street is $678,645.
What are some comparable homes to 4 Chapman Street?
There are currently no comparable homes to 4 Chapman Street.