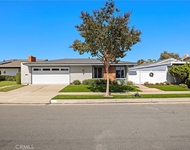
Perched in the hills of Turtle Rock, this 4 bedroom, 3.5 bath
executive condo offers stunning architecture and breathtaking city
lights, sunsets and mountain views from just about every window.
Experience the grandeur of soaring ceilings that create an airy
ambiance throughout the home, while new windows bathe the interior
in natural light and enhance energy efficiency. Situated on a
single-loaded cul-de-sac with just 5 homes, this turn-key gem is
perfect for those who relish simplified living with the benefits of
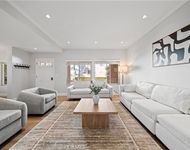
privacy, quietude and open space. The freshly painted interiors
beautifully complement the open floor plan and generous wall space
is perfect to showcase an art collection. The modern floor-plan
offers a main floor primary suite, dual fireplaces and 3 additional
bedrooms (one of which is an en-suite) along with a family room
with its own adjoining entertaining deck are all on the lower
level. Outside, enjoy two scenic view decks and a private
front courtyard, perfect for entertaining or watching the
magnificent sunsets. A beautifully remodeled kitchen has it all,
including panoramic views. Crisp white cabinetry and classic
granite counters complement the stainless steel appliances
including a gas cooktop, double ovens and built-in refrigerator.
The custom cabinetry includes dual Lazy Susans, a pantry with
pull-out storage cubbies, even a pull-out appliance cabinet,
perfect for your mixer. An adjoining oversized breakfast room is
ideal to enjoy your morning cup of coffee while gazing at the
courtyard rose garden. Host family & friends in the spacious
primary floor living and dining room with custom built-in cabinetry
while being mesmerized by the forever views of the city lights &
nightly Disneyland fireworks. The main level primary suite offers
an abundance of closet space and an oversized bathroom includes a
separate soaking tub, private toilet room, bidet, standing shower
and dual vanities. A powder room, separate laundry room and a
spacious 3 car garage with epoxy flooring & storage cabinetry
complete the first floor. Newer dual pane windows in most
locations, dual water heaters, dual HVAC systems, and new plush
carpeting add to the list of amenities. Located in the exclusive
Crest Akins community, featuring two HOA pools, spas and a
clubhouse, this residence has only one adjoining neighbor.
Single loaded streets, sprawling greens, meandering trails
and open space are added bonuses. Live 10 minutes close to it
everything! No Mello Roos.
Unit Size
3,635 Ft²
Days on Market
39 days
Land Size
-
Price per sqft
$767
Property Type
Condo
Property Taxes
-
HOA Dues
$1,091
Year Built
-
Payment Calculator
Home Price
Down Payment
%
Loan Term
Interest %
Your Estimated Monthly Payment
Principal + Interest:
Property Tax:
HOA:
Home Insurance:
Mortgage Insurance:
Cap Rate Calculator
Purchase Price
Monthly Property Taxes
Monthly Rental Income
Maintenance & HOA
IncomePer Year
ExpensesPer Year
Operating ProfitPer Year
Cap Rate
100% Occupancy
N/A (extreme outlier)
What does this mean?
Based on our analysis, the cap rate of this property is 1.25%. A negative cap rate indicates that the property might not be feasible as an income-producing asset. The median cap rate for a near zip code 11238 is 4.23%.
How much can I actually make?
Actual monthly rental income may vary between $4,760 and $7,140 depending on unit-specific characteristics. You can change the amount using the slider to further explore.
How is cap rate calculated?
Cap Rate = Net Operating Income (NOI) / Property Asset Value.
When calculating the cap rate, we assume 100% occupancy. Leverage (mortgage) is not considered.
Parking Features: Door Multi, Direct Access, Garage
Garage Spaces: 3
Garage Spaces: 3
Has Attached Garage: Yes
Total Garage and Parking Spaces: 3
Interior Details
Bedrooms: 4
Bedrooms on Main Level: 1
Full Bathrooms: 3
Half Bathrooms: 1
Bathrooms on Main Level: 2
Levels: Two
Interior Features: Wet Bar, Built In Features, Breakfast Area, Cathedral Ceilings, Separate Formal Dining Room, Granite Counters, High Ceilings, Living Room Deck Attached, Open Floorplan, Entrance Foyer, Main Level Primary, Primary Suite, Walk In Closets
Appliances: Dishwasher, Electric Oven, Freezer, Gas Cooktop, Disposal, Ice Maker, Microwave, Refrigerator, Dryer, Washer
Living Area Square Feet Source: Assessor
Doors: French Doors, Mirrored Closet Doors, Sliding Doors
By proceeding, you consent to receive calls and texts at the number you provided, including marketing by autodialer and prerecorded and artificial voice, and email, from realtor.com and others about your inquiry and other home-related matters, but not as a condition of purchase (More...)California Privacy Notice
By submitting your information, you agree RealtyHop can share your information with its network of real estate &
mortgage professionals (or through their agents) and consent to receive marketing emails, calls, & texts related
to your inquiry (including via automatic telephone dialing system, or artificial or pre-recorded voice technology)
from Movoto or their affiliates to the email address or number you provided.
By proceeding, you agree to our Terms of Service. California Privacy Notice





 Your Privacy Choices
Phone: 425-283-2930
Address: 335 Madison Avenue, New York, NY 10017