by RH Advisors

See Home Value
Derry 03038
4 Butternut Lane
Listed by: Sandra Mannarini, Coldwell Banker Realty Derry NH, Selling Office: Keller Williams Gateway Realty, Listing Courtesy of Prime MLS
$345,000
● House - Off Market

4 Butternut Lane

Derry, NH 03038
bedrooms
3 Beds
bathrooms
1 Bath
square feet
1,980 Ft²
$515,232
RealtyHop Estimate
51.58%
Since Jul 1, 2018
National-US
Primary Model

About This Property

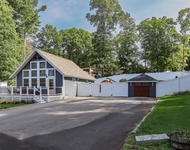
"Welcome Home" is how you will feel when you enter into this spacious southern exposed, 1980 sq. ft. Colonial/Garrison with 3 bedrooms and 2 baths.  The first floor has an updated kitchen with granite counter tops, copper back splash, a deep kitchen sink, a large pantry and a breakfast nook with a bay window.  There is also a formal dining room, a large living room with a fireplace and first floor laundry.  Hardwood floors throughout the home.  The second floor has three large bedrooms, one leads to a walk-up unfinished attic.  The spacious master bedroom has a walk in cedar closet with built in drawers.  There is a bonus room in the basement, a large workshop with plenty of shelving and the home is wired for a generator.  The attached 2 car garage has high ceilings in case you want to put in a few lifts.  The home has a large deck and a level back yard - many nights and weekends of fun!  This home is nestled on 1.73 acres in a desirable cul-de-sac neighborhood.  Don't wait!
Unit Size
1,980 Ft²
Days on Market
-
Land Size
1.73 acres
Price per sqft
$172
Property Type
House
Property Taxes
$723
HOA Dues
-
Year Built
1988

Payment Calculator (Computations Provided by RealtyHop)

Cap Rate Calculator

Last updated: 3 years ago (Prime MLS #4693038)

Price History

Date / Event Date Event Price
Aug 23, 2018 No longer available -
No longer available
Jun 29, 2018 Sold
Sold
Jun 11, 2018 Listed $339,900
Listed
"Welcome Home" is how you will feel when you enter into this spacious southern exposed, 1980 sq. ft. Colonial/Garrison with 3 bedrooms and 2 baths. The first floor has an updated kitchen with granite counter tops, copper back splash, a deep kitchen sink, a large pantry and a breakfast nook with a bay window. There is also a formal dining room, a large living room with a fireplace and first floor laundry. Hardwood floors throughout the home. The second floor has three large bedrooms, one leads to a walk-up unfinished attic. The spacious master bedroom has a walk in cedar closet with built in drawers. There is a bonus room in the basement, a large workshop with plenty of shelving and the home is wired for a generator. The attached 2 car garage has high ceilings in case you want to put in a few lifts. The home has a large deck and a level back yard - many nights and weekends of fun! This home is nestled on 1.73 acres in a desirable cul-de-sac neighborhood. Don't wait! The manager has listed the unit size as 1980 square feet.
May 16, 2018 Listed by Coldwell Banker Realty Derry NH $339,900
Listed by Coldwell Banker Realty Derry NH
Oct 2, 2001 Sold
Sold

Property Highlights

Fireplace
Garage
Parking Available

Building Info

Overview

    General

  • Year Built: 1988
  • Effective Year Built: 1988
  • Building Count: 1
  • Total Rooms: 6
  • Bedroom Count: 3
  • Bathroom Count: 3
  • Full Bathrooms: 2
  • Partial Bathrooms: 3
  • Building Condition: 3
  • Building Quality: 0
  • Construction Type: 0
  • Building Style: 5
  • Exterior Walls Type: 18
  • Interior Walls Type: 0
  • Roof Shape Type: 1
  • Roof Cover Type: 15
  • Floor Count: 200
  • Living Units: 1
  • Floor Cover: 0
  • Basement Type: 6
  • Basement Area: 972
  • Garage Type: 7
  • Parking Space Count: 0
  • Patio Type: 0
  • Porch Type: 0
  • Pool Type: 0

    Dimensions

  • Lot Size Square Feet: 75,359
  • Total Building Area: 1,899
  • Gross Building Area: 4,926
  • Building Area: 1,899
  • Building Area Measurement: L

    Heating and Cooling

  • Air Conditioning: 0
  • Heating: 10
  • Heated Square Feet: 1,899
  • Heating Fuel Type: 6

    Utilities

  • Sewer System: 0
  • Water Service: 0

Building

  • Building Type: 0
  • Property Class: R
  • Land Acres: 0000001730
  • Standard Land Use Code: 1001
  • County Land Use Code: 101

Neighborhood

  • School District Name: Derry School District
  • School Tax School District: DERRY COOP
  • Census Tract: 003301

Zoning

  • Zoning: LDR

Geography

  • Parcel: DERY M:10 B:94 L:21
  • Block: 94
  • Lot: 21
  • Municipality: DERRY
  • Latitude: 42.907
  • Longitude: -71.2262

    Address

  • Full Address: 4 Butternut Ln
  • Address - House Number: 4
  • Address - Street Name: Butternut
  • Address - Suffix Type: Ln
  • State: NH
  • City Name: Derry
  • Carrier Code: R006
  • 4-Digit Zip Code: 5620
  • Zip Code: 03038

Valuation

    Tax

  • Tax Year: 2023
  • Tax Amount: $1,064,600

    Appraisal Valuation

  • Standard Deviation: 0.1949
  • Valuation Date: Feb 21, 2024
  • Confidence Score: 74
  • Final Value: 572,252
  • High Value: 683,812
  • Low Value: 460,693

    Assessments Valuation

  • Assessed Year: 2023
  • Assessed Total Value: $514,800
  • Assessed Land Value: $176,100
  • Assessed Improvements Value: $338,700

    Sales

  • Current Sale Recording Date: Jun 29, 2018
  • Current Sale Price:
  • Current Sale Document Type: 71
  • Current Sale Input Document Number: 18025409
  • Previous Sale Recording Date: Oct 02, 2001
  • Previous Sale Amount: $253,000
  • Previous Sale Document Type: 71
Data used for valuation calculations is provided by RealtyHop, and other third party sources

Comparables

Unit
Status
Type
Beds
Baths
ft²
Price/ft²
Asking Price
Listed On
Closing Price
Sold On
HOA + Taxes

About Derry


Similar Homes for Sale

Currently no similar homes around

Nearby Rentals

Unit for rent at 34 Blueberry, Hampstead, 03841

$2,900 /mo

  • 2 Beds
  • 1 Bath
  • 770 ft²
34 Blueberry, Hampstead, 03841 Listing by Thom Gregsak
Unit for rent at 95 Eagle Ridge, Sandown, 03873

$2,650 /mo

  • 3 Beds
  • 1 Bath
  • 1,700 ft²
95 Eagle Ridge #UNIT2, Sandown, 03873 Listing by Heather Colbert


Frequently Asked Questions

When was property at 4 Butternut Lane built and last sold?
The property at 4 Butternut Lane was built in 1988 and last sold on Jan 1, 1970 for $345,000.
How much is this home worth?
The estimated value of the home located at 4 Butternut Lane is $349,793.
What are some comparable homes to 4 Butternut Lane?
There are currently no comparable homes to 4 Butternut Lane.