


4 Brookside Dr #12


About This Property
Payment Calculator
Your Estimated Monthly Payment
Cap Rate Calculator
What does this mean?
Based on our analysis, the cap rate of this property is 1.25%. A negative cap rate indicates that the property might not be feasible as an income-producing asset. The median cap rate for a near zip code 11238 is 4.23%.
How much can I actually make?
Actual monthly rental income may vary between $4,760 and $7,140 depending on unit-specific characteristics. You can change the amount using the slider to further explore.
How is cap rate calculated?
Cap Rate = Net Operating Income (NOI) / Property Asset Value.
When calculating the cap rate, we assume 100% occupancy. Leverage (mortgage) is not considered.
Cap Rate provided by RealtyHop and RentHop, learn more about cap rate here.
Price History
| Date / Event | Date | Event | Price |
|---|---|---|---|
| Sep 29, 2021 | Sold | ||
| Sold | |||
| Aug 18, 2021 | Listed by Non Member Office | $180,000 | |
| Listed by Non Member Office | |||
| Aug 9, 2017 | Sold | ||
| Sold | |||
| Sep 7, 2016 | Sold | ||
| Sold | |||
| Jul 19, 2016 | Listed by RE/MAX Shoreline | $119,900 | |
| Listed by RE/MAX Shoreline | |||
| | |||
|
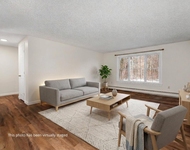
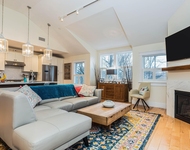
Experience the carefree comfort of condominium living here in this top floor unit in the Oaklands. Unit placement has the added benefits of minimizing noise and heating costs too! Excellent location for your commute - just minutes from Route 101. Also just a short drive to popular Swazey Parkway and downtown. Desirable, open concept living space features large living room and a beautiful kitchen/dining area. Unit was renovated back in 2010 and offers gleaming hardwood flooring and updated kitchen with stainless steel appliances. Stay cool as a cucumber throughout the summer with central air conditioning. Oaklands is a pet-friendly association. Very easy to view!
| |||

Property Highlights
Comparables
Status
Price/ft²
Listed On
Sold On
Past Sales
| Date | Unit | Beds | Baths | Sqft | Price | Closed | Listed By |
|---|---|---|---|---|---|---|---|
|
12/10/2025
|
2 Bed
|
1 Bath
|
946 ft²
|
$275,000
2 Bed
1 Bath
946 ft²
|
$275,000
03/31/2026
|
Jeffrey Levine
Bean Group / Portsmouth
| |
|
10/10/2025
|
2 Bed
|
1 Bath
|
946 ft²
|
$269,900
2 Bed
1 Bath
946 ft²
|
$259,900
-3.71%
03/10/2026
|
Kendra King
BHHS Verani Seacoast
| |
|
03/14/2024
|
2 Bed
|
1 Bath
|
911 ft²
|
$299,000
2 Bed
1 Bath
911 ft²
|
$290,000
-3.01%
04/19/2024
|
Gerry OConnell
Keller Williams Coastal Realty/Dover
| |
|
08/17/2021
|
2 Bed
|
1 Bath
|
972 ft²
|
$180,000
2 Bed
1 Bath
972 ft²
|
$188,533
+4.74%
09/29/2021
|
Catharine Bray
KW Coastal and Lakes & Mountains Realty
| |
|
08/12/2021
|
2 Bed
|
1 Bath
|
972 ft²
|
$149,900
2 Bed
1 Bath
972 ft²
|
$129,000
-13.94%
11/01/2021
|
Sandy Healy
RE/MAX On the Move/Exeter
| |
|
07/27/2021
|
2 Bed
|
1 Bath
|
972 ft²
|
$180,000
2 Bed
1 Bath
972 ft²
|
$188,000
+4.44%
08/31/2021
|
Jordan Tillery
BHG Masiello Manchester
| |
|
05/18/2021
|
2 Bed
|
1 Bath
|
972 ft²
|
$190,000
2 Bed
1 Bath
972 ft²
|
$180,000
-5.26%
06/25/2021
|
Jason Saphire
www.HomeZu.com
| |
|
10/06/2020
|
2 Bed
|
1 Bath
|
972 ft²
|
$149,000
2 Bed
1 Bath
972 ft²
|
$160,000
+7.38%
10/30/2020
|
Dave White
OwnerEntry.com
| |
|
06/16/2020
|
2 Bed
|
1 Bath
|
972 ft²
|
$147,000
2 Bed
1 Bath
972 ft²
|
$145,000
-1.36%
07/31/2020
|
Kate Adler
Bean Group / Portsmouth
| |
|
11/05/2018
|
2 Bed
|
1 Bath
|
972 ft²
|
$125,000
2 Bed
1 Bath
972 ft²
|
$119,500
-4.40%
12/14/2018
|
Donna Goodspeed
Bean Group / Portsmouth
| |
|
09/27/2018
|
2 Bed
|
1 Bath
|
972 ft²
|
$84,900
2 Bed
1 Bath
972 ft²
|
$80,000
-5.77%
12/13/2018
|
Daniel Swift
The North Shore Realty Group
| |
|
07/19/2016
|
2 Bed
|
1 Bath
|
911 ft²
|
$119,900
2 Bed
1 Bath
911 ft²
|
$112,000
-6.59%
09/07/2016
|
Michael Rudolph
RE/MAX Shoreline
| |
|
09/03/2015
|
1 Bed
|
1 Bath
|
585 ft²
|
$49,900
1 Bed
1 Bath
585 ft²
|
$43,700
-12.42%
11/27/2015
|
Paul McCoy
McCoy Professionals, LLC
| |
|
03/06/2012
|
2 Bed
|
1 Bath
|
911 ft²
|
$84,900
2 Bed
1 Bath
911 ft²
|
$75,000
-11.66%
07/31/2012
|
Kurt Krohn
Remark Realty
| |
|
08/06/2010
|
2 Bed
|
1 Bath
|
911 ft²
|
$60,300
2 Bed
1 Bath
911 ft²
|
$52,000
-13.76%
12/08/2010
|
Marlene Minemier
K.M. Minemier Associates LLC
| |
|
07/21/2009
|
2 Bed
|
1 Bath
|
911 ft²
|
$117,000
2 Bed
1 Bath
911 ft²
|
$117,000
11/04/2009
|
Marion White
BHHS Verani Salem
| |
|
08/14/2008
|
2 Bed
|
1 Bath
|
911 ft²
|
$89,900
2 Bed
1 Bath
911 ft²
|
$79,500
-11.57%
10/20/2008
|
Lorraine Brockgreiten
ERA American Dream Realty
|
Building Info

 Your Privacy Choices
Phone: 425-283-2930
Address: 335 Madison Avenue, New York, NY 10017