by RH Advisors

See Home Value
Rockingham
4 Bradley Lane
Listed by: Patrick Carey, Carey Giampa, LLC/Seabrook Beach, Selling Office: Carey Giampa, LLC/Seabrook Beach, Listing Courtesy of Prime MLS
$865,000
● House - Off Market

4 Bradley Lane

North Hampton, NH 03862
bedrooms
4 Beds
bathrooms
6 Baths, 3 Half Baths
square feet
5,801 Ft²
$1,264,897
RealtyHop Estimate
41.33%
Since Jun 1, 2020
National-US
Primary Model

About This Property

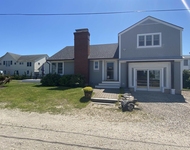
Country Club Estates is the setting for this eleven room, four bedroom, French Provincial-styled stucco home sited on a well maintained and landscaped 2.08 acre lot in the Seacoast's premier seaside and golf neighborhood community.  Walk to the seaside paths and Abenaqui Country Club from this sought after location.   Renovated over the past three years, this home is in move-in condition and features both a first and second floor master suite - each an elaborate serious of rooms, luxurious baths and walk-in closets.   Front-to-back 37'x 13'10 tiled entry hall features a sitting room with direct rear deck access and wood-burning fireplace.   The two-story great room with stunning dry-stacked stone wood-burning fireplace features natural beamed ceilings, french doors to rear deck and random width pine flooring that provides a warm hue to the first floor living area.   Epicurean-inspired new (2017) custom kitchen with 36" Viking gas range, Viking wall-oven and warming draw and a 7'x4' island with white marble counters overlooking the family room with glass-front wood stove and wet bar and a breakfast nook with built-in seating.   Laundry on each level.   Lofted sitting room overlooks the great room and features built-in seating and bookcases and is a great place to curl up and read a book.  37'7" x 13'11' rear decking is open to a private and spacious rear yard.   An exceptional offering.
Unit Size
5,801 Ft²
Days on Market
-
Land Size
2.08 acres
Price per sqft
$154
Property Type
House
Property Taxes
$1,265
HOA Dues
-
Year Built
1986

Payment Calculator (Computations Provided by RealtyHop)

Cap Rate Calculator

Last updated: 3 years ago (Prime MLS #4780944)

Price History

Date / Event Date Event Price
Oct 4, 2023 Sold
Sold
Aug 11, 2023 Listed by Carey Giampa, LLC/Seabrook Beach $1,950,000
Listed by Carey Giampa, LLC/Seabrook Beach
Jun 4, 2021 Sold
Sold
Apr 8, 2021 Listed by Carey Giampa, LLC/Seabrook Beach $1,289,000
Listed by Carey Giampa, LLC/Seabrook Beach
Country Club Estates is the setting for this updated French Provincial-inspired stucco home within walking distance to Abenaqui Country Club, the ocean and seaside boardwalks! Privately situated on a two acre landscaped and wooded lot abutting 75 acres of mostly conserved land in a neighborhood of custom homes and estates. Grand tiled entry features soaring ceilings and a front-to-back 37'7"x13'10" foyer with a gas fireplace and sitting area. Renovated and handicap accessible first floor primary suite features deck access, wood-burning fireplace (gas HU), vaulted ceilings, enormous walk-in closet and a brand new custom tiled bath with zero clearance walk-in shower with custom tile accents. A double height celing in the Great Room with a stunning dry-stacked stone wood-burning fireplace features natural beamed ceilings, French doors to the rear deck, four skylights with motorized shades and random width pine floors giving a warm hue throughout the first floor. Epicurean-inspired 2017 custom kitchen features Viking gas range, wall oven and warming drawer and is open to the family room with pot belly wood-burning stove, breakfast nook and direct access to a stone floored screened porch. Alternative second floor primary suite features double walk-in closets, a sitting loft overlooking the great room, ensuite tiled bath and a separate laundry room. Updates including a whole-house automatic generator, 37' rear multi-tiered decking and a flat rear yard.
May 19, 2020 Sold
Sold
Show More

Property Highlights

Garage
Fireplace

Building Info

Overview

    General

  • Year Built: 1986
  • Effective Year Built: 1986
  • Building Count: 1
  • Total Rooms: 9
  • Bedroom Count: 4
  • Bathroom Count: 4
  • Full Bathrooms: 3
  • Partial Bathrooms: 4
  • Building Condition: 6
  • Building Quality: 0
  • Construction Type: 0
  • Building Style: 21
  • Exterior Walls Type: 11
  • Interior Walls Type: 0
  • Roof Shape Type: 1
  • Roof Cover Type: 15
  • Floor Count: 200
  • Living Units: 1
  • Floor Cover: 0
  • Basement Type: 7
  • Basement Area: 2,651
  • Garage Type: 7
  • Parking Space Count: 0
  • Patio Type: 0
  • Porch Type: 0
  • Pool Type: 0

    Dimensions

  • Lot Size Square Feet: 90,605
  • Total Building Area: 5,009
  • Gross Building Area: 13,464
  • Building Area: 5,009
  • Building Area Measurement: L

    Heating and Cooling

  • Fireplace Count: 1
  • Air Conditioning: 13
  • Heating: 10
  • Heated Square Feet: 5,009
  • Heating Fuel Type: 6

    Utilities

  • Sewer System: 0
  • Water Service: 0

Building

  • Building Type: 0
  • Property Class: R
  • Land Acres: 0000002080
  • Standard Land Use Code: 1001
  • County Land Use Code: 101

Neighborhood

  • School District Name: Winnacunnet Cooperative School District
  • Census Tract: 066000

Zoning

  • Zoning: R2

Geography

  • Account Number: 4428
  • Parcel: NHTN M:5 B:6 L:21
  • Block: 6
  • Lot: 21
  • Municipality: NORTH HAMPTON
  • Latitude: 42.9745
  • Longitude: -70.7858

    Address

  • Full Address: 4 Bradley Ln
  • Address - House Number: 4
  • Address - Street Name: Bradley
  • Address - Suffix Type: Ln
  • State: NH
  • City Name: North Hampton
  • Carrier Code: R001
  • 4-Digit Zip Code: 2245
  • Zip Code: 03862

Valuation

    Tax

  • Tax Year: 2023
  • Tax Amount: $1,777,400

    Appraisal Valuation

  • Standard Deviation: 0.1663
  • Valuation Date: Apr 03, 2024
  • Confidence Score: 78
  • Final Value: 1,600,717
  • High Value: 1,866,946
  • Low Value: 1,334,488

    Assessments Valuation

  • Assessed Year: 2023
  • Assessed Total Value: $1,427,600
  • Assessed Land Value: $433,200
  • Assessed Improvements Value: $994,400

    Sales

  • Current Sale Contract Date: Oct 04, 2023
  • Current Sale Recording Date: Oct 04, 2023
  • Current Sale Price:
  • Current Sale Document Type: 71
  • Current Sale Input Document Number: 23029968
  • Previous Sale Recording Date: May 19, 2020
  • Previous Sale Contract Date: May 07, 2020
  • Previous Sale Amount: $865,000
  • Previous Sale Document Type: 71
Data used for valuation calculations is provided by RealtyHop, and other third party sources

Comparables

Unit
Status
Type
Beds
Baths
ft²
Price/ft²
Asking Price
Listed On
Closing Price
Sold On
HOA + Taxes

About Rockingham


Similar Homes for Sale

Currently no similar homes around

Nearby Rentals

Unit for rent at 2188 Ocean, Rye, 03870

$4,700 /mo

  • 4 Beds
  • 2 Baths
  • 2,675 ft²
2188 Ocean, Rye, 03870 Listing by Anna Hayes


Frequently Asked Questions

When was property at 4 Bradley Lane built and last sold?
The property at 4 Bradley Lane was built in 1986 and last sold on Oct 4, 2023 for $1,975,000.
How much is this home worth?
The estimated value of the home located at 4 Bradley Lane is $0.
What are some comparable homes to 4 Bradley Lane?
There are currently no comparable homes to 4 Bradley Lane.