


4 Boulder Way #4


About This Property
Payment Calculator
Your Estimated Monthly Payment
Cap Rate Calculator
What does this mean?
Based on our analysis, the cap rate of this property is 1.25%. A negative cap rate indicates that the property might not be feasible as an income-producing asset. The median cap rate for a near zip code 11238 is 4.23%.
How much can I actually make?
Actual monthly rental income may vary between $4,760 and $7,140 depending on unit-specific characteristics. You can change the amount using the slider to further explore.
How is cap rate calculated?
Cap Rate = Net Operating Income (NOI) / Property Asset Value.
When calculating the cap rate, we assume 100% occupancy. Leverage (mortgage) is not considered.
Cap Rate provided by RealtyHop and RentHop, learn more about cap rate here.
Price History
| Date / Event | Date | Event | Price |
|---|---|---|---|
| Sep 19, 2014 | Sold | ||
| Sold | |||
| Jul 31, 2014 | Listed by Leading Edge Real Estate | $294,900 | |
| Listed by Leading Edge Real Estate | |||
| Apr 12, 2011 | Listed by Coldwell Banker Residential Brokerage - Lynnfield | $289,900 | |
| Listed by Coldwell Banker Residential Brokerage - Lynnfield | |||
 | |||
|
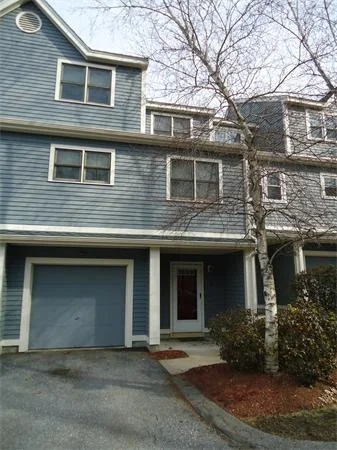
~Open House Sunday July 10th from 2-3:30!!~ Wonderful townhouse at Stoneybrook Condominiums. Recently updated kitchen with sleek maple cabinets, granite counter tops, stainless steel appliances, large pantry area and mahogany hardwood floors in kitchen and dining area. Beautiful living room is perfect for entertaining with sliders to balcony. All rooms recently painted with designer colors. Bedrooms offer tall cathedral ceilings. Convenient to major routes but located in serene complex!
| |||
| Jun 2, 2008 | Sold | ||
| Sold | |||
| Feb 13, 2008 | Listed by Coldwell Banker Realty - Lynnfield | $294,900 | |
| Listed by Coldwell Banker Realty - Lynnfield | |||
| | |||
|
Motivated Seller!!Stunning townhome at Stoneybrook Condo. Plenty of room for a big screen TV in spacious LR w/cozy FP and access to deck. Smashing new KIT that will knock your socks off! Contemporary maple cabinets w/honey glaze, eye catching santos mahogany HW flrs in KIT & DR, and black & SS appliances make cooking a dream. C/A, gas heating, attached garage, security system, pool & great accessibility to major highways.
| |||

Property Highlights
Comparables
Status
Price/ft²
Listed On
Sold On
Past Sales
| Date | Unit | Beds | Baths | Sqft | Price | Closed | Listed By |
|---|---|---|---|---|---|---|---|
|
07/31/2014
|
2 Bed
|
2 Bath
|
1258 ft²
|
$294,900
2 Bed
2 Bath
1258 ft²
|
$291,450
-1.17%
09/19/2014
|
Joyce Cucchiara
Coldwell Banker Realty - Lynnfield
| |
|
04/12/2011
|
2 Bed
|
1 Bath
|
1258 ft²
|
$289,900
2 Bed
1 Bath
1258 ft²
|
-
-
|
Mariam Beurekjian
eXp Realty
| |
|
02/13/2008
|
2 Bed
|
2 Bath
|
1258 ft²
|
$294,900
2 Bed
2 Bath
1258 ft²
|
$280,000
-5.05%
06/02/2008
|
Joyce Cucchiara
Coldwell Banker Realty - Lynnfield
| |
|
01/29/2004
|
2 Bed
|
2 Bath
|
1290 ft²
|
$315,900
2 Bed
2 Bath
1290 ft²
|
$304,000
-3.77%
07/16/2004
|
Toni Muldoon
Century 21 N. Shore
| |
|
09/26/1997
|
2 Bed
|
2 Bath
|
1290 ft²
|
$166,900
2 Bed
2 Bath
1290 ft²
|
$161,000
-3.54%
12/16/1997
|
Joanne Devoe
Century 21 Spindler & O'Neil Associates
|
Building Info
 Your Privacy Choices
Phone: 425-283-2930
Address: 335 Madison Avenue, New York, NY 10017