


4 Bixby Court


About This Property
Payment Calculator
Your Estimated Monthly Payment
Cap Rate Calculator
What does this mean?
Based on our analysis, the cap rate of this property is 1.25%. A negative cap rate indicates that the property might not be feasible as an income-producing asset. The median cap rate for a near zip code 11238 is 4.23%.
How much can I actually make?
Actual monthly rental income may vary between $4,760 and $7,140 depending on unit-specific characteristics. You can change the amount using the slider to further explore.
How is cap rate calculated?
Cap Rate = Net Operating Income (NOI) / Property Asset Value.
When calculating the cap rate, we assume 100% occupancy. Leverage (mortgage) is not considered.
Cap Rate provided by RealtyHop and RentHop, learn more about cap rate here.
Price History
| Date / Event | Date | Event | Price |
|---|---|---|---|
| Aug 22, 2025 | Sold | ||
| Sold | |||
| Jun 26, 2025 | In contract | - | |
| In contract | |||
| May 12, 2025 | Listed by Stetson Real Estate | $3,000,000 | |
| Listed by Stetson Real Estate | |||
   | |||
|
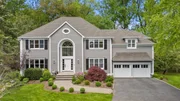
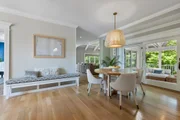
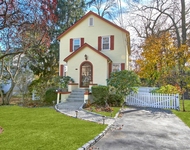
Dreamy sunlit home on cul de sac with a breezy California vibe! Fantastic 4-5 bedroom floor plan with desirable open kitchen / breakfast / family room that flows seamlessly to screened porch, deck and private .41 acre yard with invisible fence for your pooch.
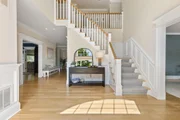
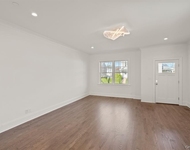
Recent renovations directed by Decoration Day focused on the main living areas with light hardwood floors throughout, notable light fixtures, gorgeous Philip Jeffries dining room wallpaper, refreshed kitchen and legal walk-out lower level with rec room, exercise room, bath, and bonus guest room. The refreshed kitchen includes stainless steel counters, thick marble island, coffee/wine cooler station, and new oversized Sub-Zero refrigerator, Wolf six-burner range, Wolf wall oven and microwave, and Cove dishwasher.
Also on the main level: a private home office with built-ins, a screened porch and deck for three-season entertaining, a well-appointed mudroom with cubbies, a new second refrigerator, new LG washer and dryer, and direct access to the attached two-car garage.
Upstairs, the serene primary suite features a tray ceiling, two walk-in closets, and a spa-like bath with radiant heated floors, steam shower, soaking tub, and dual vanities. Three additional bedrooms include an oversized suite with an ensuite bath and two others sharing a hall bath- all with generous closet space.
The walk-out lower level adds approximately 1,400 square feet of finished legal space, including a large rec room, full bath, home gym, and a bonus room for guest quarters or 2nd office.
Additional highlights and substantial updates include a new roof and gutters, refinished light hardwood floors, new light hardwood flooring in the upstairs bedrooms, fresh interior paint, new 7-zone heating system, new AC unit, new blinds and shutters in many rooms, and a newly installed invisible dog fence (collars may remain). A central vacuum system and ample storage throughout complete the offering.
Conveniently located! You're a short 32-minute train ride to Grand Central Station. Stroll to the Marshlands Conservancy, Jay Estate, Rye Golf Club, and a short bike to Rye Town Park, shops, schools and restaurants. Easy access to Rye Country Day School, French American School of NY (FASNY), Windward and Rye Neck public schools. Enjoy!
| |||
| Aug 14, 2023 | Sold | ||
| Sold | |||
| Jul 10, 2023 | Sold | ||
| Sold | |||

Property Highlights
Building Info
Comparables
Status
Price/ft²
Listed On
Sold On
About Rye
Similar Homes for Sale
Currently no similar homes aroundNearby Rentals

Data Source: OneKey MLS
 Your Privacy Choices
Phone: 425-283-2930
Address: 335 Madison Avenue, New York, NY 10017