by RH Advisors

Check Availability
Montebello 10901
4 Birdie Drive
$2,699,000
● House - In Contract

4 Birdie Drive

Ramapo, NY 10901
bedrooms
6 Beds
bathrooms
5 Baths, 1 Half Bath
square feet
5,149 Ft²
$16,439
Est. Monthly

About This Property

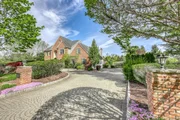
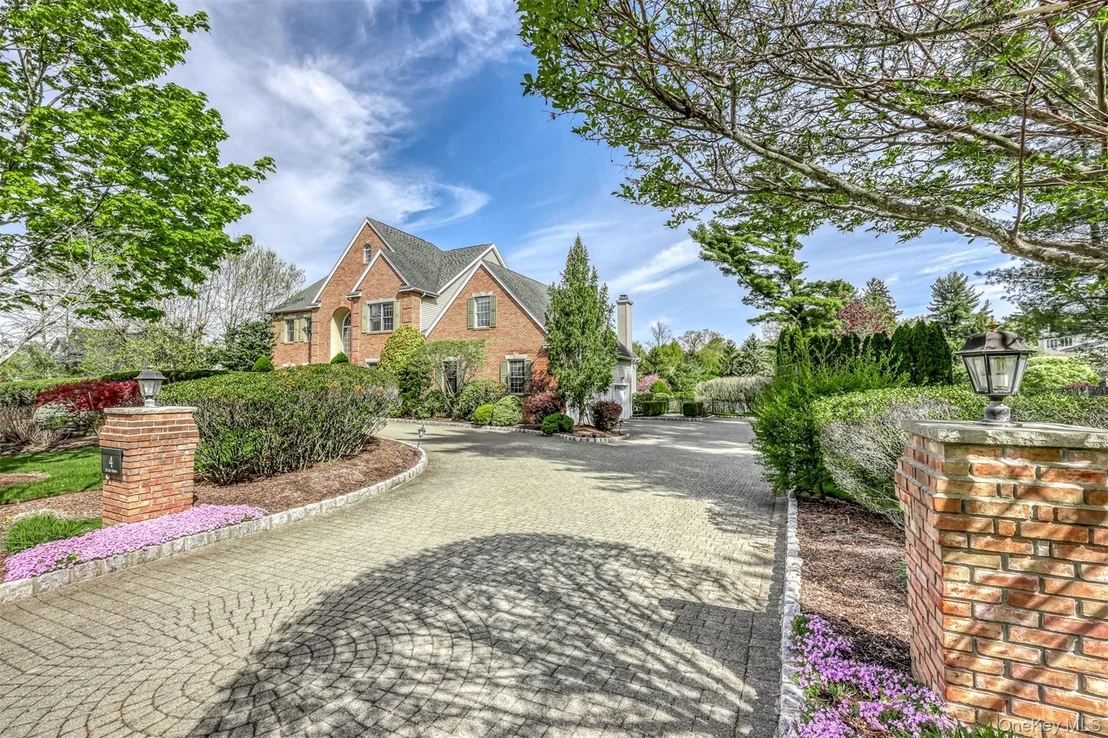
MONTEBELLO PINES ESTATE! ONE OF THE MOST EXTRAORDINARY HOMES TO HIT THE MARKET! Set on a breathtaking private oasis, this magnificent brick masterpiece offers an unmatched lifestyle of luxury, grandeur, and world-class entertaining. A spectacular paver circular driveway welcomes you to this stately residence, where a grand two-story entry with stunning Porcelanosa tile creates an unforgettable first impression. The elegant formal living room flows seamlessly into a banquet-sized dining room designed for magnificent gatherings and memorable celebrations. The state-of-the-art chef's kitchen is beyond impressive, featuring custom Wellsford cabinetry, a Sub-Zero refrigerator, double Wolf ovens, striking dolomite stone countertops, and a center island with double Sub-Zero drawers. The dramatic two-story great room is absolutely breathtaking, highlighted by a soaring stone fireplace and incredible scale. The main level also features a bedroom/office with built-ins and a private attached bathroom, plus an additional gorgeous powder room for guests. Upstairs, the luxurious primary suite stuns with a tray ceiling, walk-in closet, and spa-like full bathroom. Two bedrooms share a Jack-and-Jill bathroom, another bedroom enjoys its own private ensuite, creating exceptional space and versatility. The walk-out finished lower level is spectacular, featuring a second gorgeous kitchen, plus another additional bedroom, another full bathroom, and a wine cellar, along with a bar, sauna, play area, and endless room for recreation, entertaining, and relaxation. Step outside to a resort-caliber paradise showcasing multi-level Brazilian wood decks leading to a gunite pool with spa, surrounded by stone decking, plus a bocce court, oversized gazebo, outdoor cooking area, and an incredible hot tub retreat. Additional highlights include abundant storage and a 3-car attached garage. LOADED WITH RICH DETAILS, EXTRAORDINARY SPACE, AND UNMATCHED AMENITIES, THIS ONE-OF-A-KIND ESTATE IS FOR THE MOST DISCERNING BUYER. THIS IS NOT JUST A HOME-IT IS A DREAM LIFESTYLE.
Unit Size
5,149 Ft²
Days on Market
-
Land Size
0.95 acres
Price per sqft
$524
Property Type
House
Property Taxes
$3,186
HOA Dues
-
Year Built
1999

Listed By

Payment Calculator

Cap Rate Calculator

Last updated: 2 months ago (OneKey MLS #KEY989093)

Price History

Date / Event Date Event Price
Sep 5, 2026 In contract -
In contract
Apr 28, 2026 Listed by Q Home Sales $2,699,000
Listed by Q Home Sales
Jun 25, 2022 No longer available -
No longer available
Jun 14, 2022 Listed by Q Home Sales $2,950,000
Listed by Q Home Sales
MONTBELLO PINES ESTATE ON A PRIVATE OASIS W MULTI LEVEL BRAZILIAN WOOD DECKS LEADING TO GUNITE POOL W SPA SURROUNDED BY STONE DECKING, BOCCE COURT, HUGE GAZEBO, HOT TUB & WET BAR W COOKING AREA. PAVER CIRCULAR DRIVEWAY LEADS TO THIS STATELY BRICK MAGNIFICENT HOME. GRAND two story entry w porcelanosa tile. Formal living rm leads to large dining rm great for HOSTING. STATE OF THE ART kitchen w Wellsford cabinetry, sub zero refrigerator, double WOLF oven, DOLOMITE stone countertops, center island w double sub-zero draws & more. TWO STORY GREAT RM OFF KITCHEN W STONE FIREPLACE. Study/bedrm w full bathrm on main level too. Upstairs is BRILLIANT w bedrms & bathrms. BASEMENT is WALK OUT FINISHED w SECOND kitchen, BAR, SAUNA, BEDRMS, BATHRMS, PLAY AREA & WAY MORE. THIS HOUSE HAS TOO MANY RICH DETAILS TO LIST & IS FOR THE MOST DISCERNING BUYER. PROPERTY IS OUT OF THIS WORLD W LOADS OF AMENITIES AMAZING FOR ENTERTAINING. THIS IS NOT JUST A LUXURIOUS HOME, IT IS A DREAM LIFESTYLE. The manager has listed the unit size as 4817 square feet.
Oct 30, 2019 Sold
Sold
Show More

Property Highlights

Garage
Air Conditioning
Fireplace
Parking Details
Has Garage
Parking Features: Attached
Garage Spaces: 3
Interior Details
Half Bathrooms: 1
Full Bathrooms: 5
Interior Features: Built-in Features, Cathedral Ceiling(s), Ceiling Fan(s), Eat-in Kitchen, Entrance Foyer, Granite Counters, High Ceilings, Kitchen Island, Sauna, Storage, Tray Ceiling(s), Walk-In Closet(s), First Floor Bedroom, First Floor Full Bath, Chefs Kitchen, Formal Dining, Open Kitchen, Primary Bathroom, Walk Through Kitchen
Appliances: Dishwasher, Dryer, Oven, Refrigerator, Stainless Steel Appliance(s), Washer
Laundry Features: Inside
Rooms: 25
Has Fireplace
Fireplace Features: Family Room
Fireplaces: 1
Basement: Finished, Full, Walk-Out Access
Exterior Details
Square Footage: 5149
Architectural Style: Colonial, Estate
Year Built: 1999
Levels: Three Or More
Building Area Units: Square Feet
Window Features: Oversized Windows
Construction Materials: Brick
Patio and Porch Features: Deck, Patio
Pool Features: In Ground, Outdoor Pool, Pool/Spa Combo
Pool is Private
Lot Features: Level
Lot Size Area: 41382
Lot Size Units: Square Feet
Lot Size Acres: 0.95
Lot Size Square Feet: 41382
Water Source: Well, Public
Financial Details
Tax Assessed Value: $118,000
Tax Annual Amount: $38,236
Utilities Details
Cooling Type: Central Air
Heating Type: Baseboard, Radiant
Sewer : Public Sewer

Building Info

Overview

    General

  • Year Built: 1999
  • Effective Year Built: 1999
  • Bedroom Count: 4
  • Bathroom Count: 4
  • Full Bathrooms: 4
  • Partial Bathrooms: 4
  • Building Condition: 1
  • Building Quality: 4
  • Construction Type: 0
  • Building Style: 5
  • Exterior Walls Type: 2
  • Interior Walls Type: 0
  • Roof Shape Type: 0
  • Roof Cover Type: 0
  • Floor Count: 200
  • Floor Cover: 0
  • Basement Type: 2
  • Basement Area: 0
  • Garage Type: 1
  • Garage Square Area: 1,663
  • Parking Space Count: 7
  • Patio Type: 0
  • Porch Type: 7
  • Pool Type: 8

    Dimensions

  • Lot Size Square Feet: 41,382
  • Total Building Area: 4,317
  • Building Area: 4,317
  • Building Area Measurement: L

    Heating and Cooling

  • Fireplace Count: 1
  • Air Conditioning: 1
  • Heating: 10
  • Heated Square Feet: 4,317
  • Heating Fuel Type: 3

    Utilities

  • Sewer System: 1
  • Water Service: 2

Building

  • Building Type: 0
  • Property Class: R
  • Subdivision: HENRY L SCHWARTZ ESTATE SUB
  • Land Acres: 0000000950
  • Standard Land Use Code: 1001
  • County Land Use Code: 210

Neighborhood

  • School District Name: Ramapo Central School District (Suffern)
  • School Tax School District: SUFFERN
  • Census Tract: 011602

Zoning

  • Zoning: 02 - SINGL

Geography

  • Account Number: 00421620000
  • District: 392617
  • Section: 48.19
  • Parcel: 392617 48.19-1-60
  • Block: 1
  • Lot: 60.000
  • Municipality: MONTEBELLO
  • Latitude: 41.1219
  • Longitude: -74.1123

    Address

  • Full Address: 4 Birdie Dr
  • Address - House Number: 4
  • Address - Street Name: Birdie
  • Address - Suffix Type: Dr
  • State: NY
  • City Name: Suffern
  • Carrier Code: C025
  • 4-Digit Zip Code: 3940
  • Zip Code: 10901

Valuation

    Tax

  • Tax Year: 2022
  • Tax Amount: $3,559,635
  • Tax Rate Code Area: 392601

    Appraisal Valuation

  • Standard Deviation: 0.2347
  • Valuation Date: Feb 07, 2024
  • Confidence Score: 67
  • Final Value: 1,619,773
  • High Value: 2,000,078
  • Low Value: 1,239,468

    Market Valuation

  • Market Total Value: $1,031,469
  • Market Land Value: $393,357
  • Market Improvement Value: $638,112

    Assessments Valuation

  • Assessed Year: 2023
  • Assessed Total Value: $118,000
  • Assessed Land Value: $45,000
  • Assessed Improvements Value: $73,000

    Sales

  • Current Sale Contract Date: Sep 03, 2019
  • Current Sale Recording Date: Oct 30, 2019
  • Current Sale Price:
  • Current Sale Document Type: 12
  • Current Sale Input Document Number: 2019-00032655
  • Previous Sale Recording Date: May 31, 2018
  • Previous Sale Contract Date: Apr 16, 2018
  • Previous Sale Amount: $1,055,000
  • Previous Sale Document Type: 12

    Last Sale Mortgage

  • First Mortgage Transaction Date:
Data used for valuation calculations is provided by RealtyHop, and other third party sources

Comparables

Unit
Status
Type
Beds
Baths
ft²
Price/ft²
Asking Price
Listed On
Closing Price
Sold On
HOA + Taxes

About Montebello


Similar Homes for Sale

Currently no similar homes around

Nearby Rentals

Unit for rent at 17 Brookside Avenue, Airmont, NY, 10901

$3,100 /mo

  • 2 Beds
  • 1 Bath
  • 1,236 ft²
17 Brookside Avenue, Airmont, NY, 10901 Listing by Joel S. Fisher
Unit for rent at 46 Mile Road, Montebello, NY, 10901

$4,800 /mo

  • 3 Beds
  • 2 Baths
  • 2,500 ft²
46 Mile Road, Montebello, NY, 10901 Listing by Rosemary Mocio
Unit for rent at 30 Montebello Road, Suffern, NY, 10901

$3,250 /mo

  • 2 Beds
  • 1 Bath
  • 1,350 ft²
30 Montebello Road, Suffern, NY, 10901 Listing by Abraham Spitzer


Frequently Asked Questions

When was property at 4 Birdie Drive built and last sold?
The property at 4 Birdie Drive was built in 1999 and last sold on Sep 3, 2019 for $1,125,000.
How much is this home worth?
The estimated value of the home located at 4 Birdie Drive is $2,603,863.
What are some comparable homes to 4 Birdie Drive?
There are currently no comparable homes to 4 Birdie Drive.