Check Availability
$1,899,000
● House - For Sale

4 Beech Tree Ln

Mattapoisett, MA 02739
bedrooms
5 Beds
bathrooms
4 Baths, 1 Half Bath
square feet
4,876 Ft²
$11,888
Est. Monthly
$920
HOA / Fees

About This Property

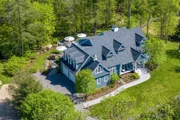
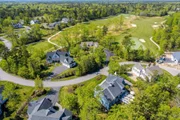
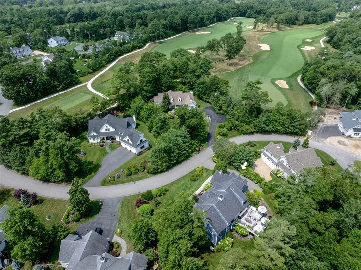
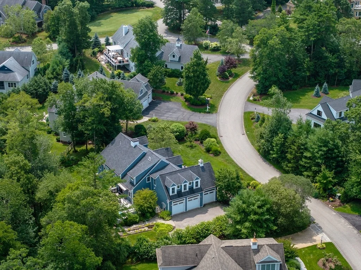
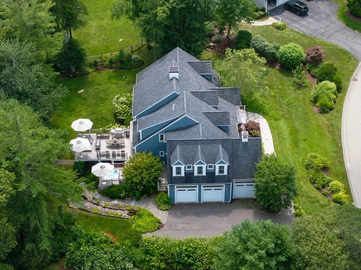
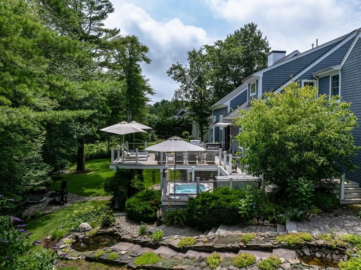
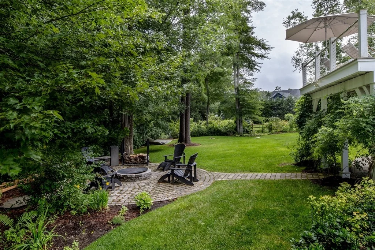
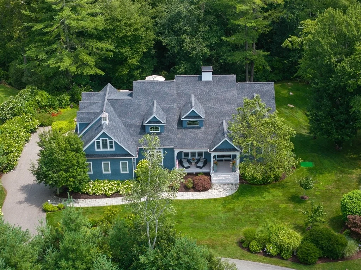
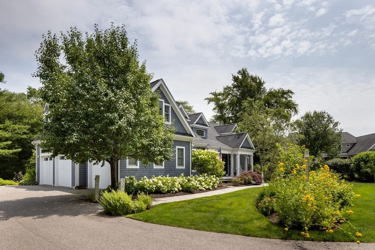
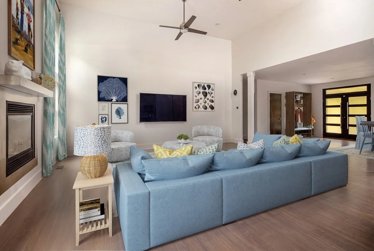
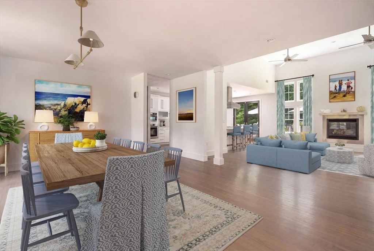
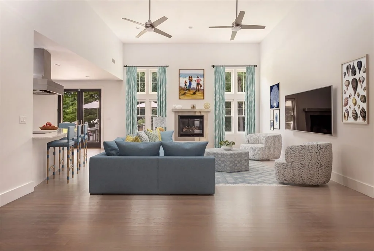
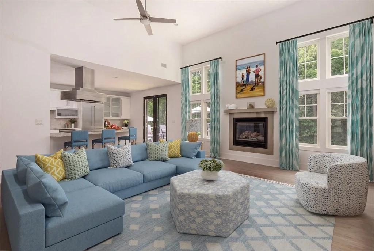
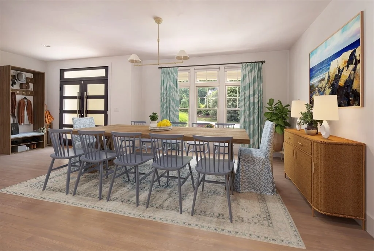
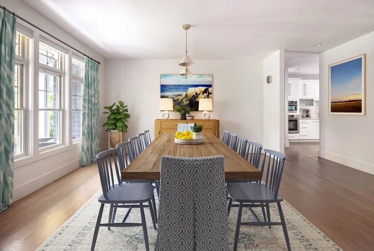
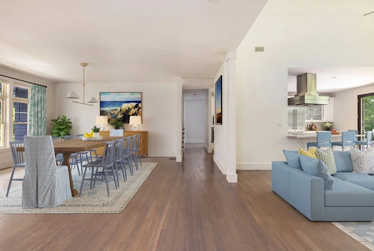
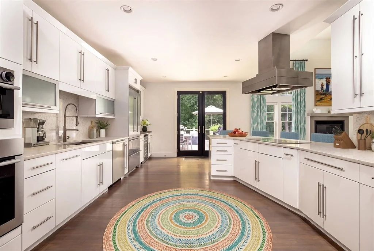
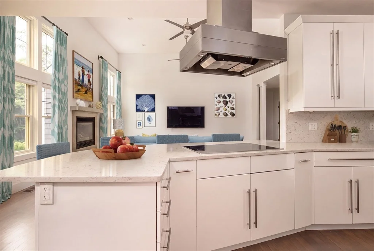
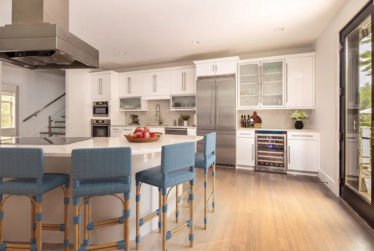
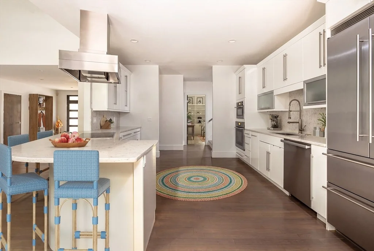
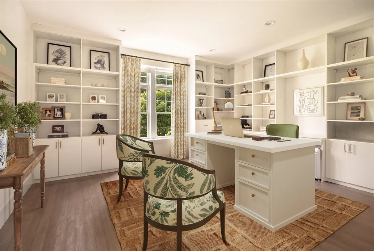
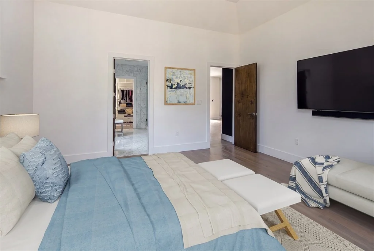
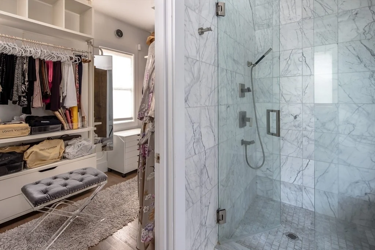
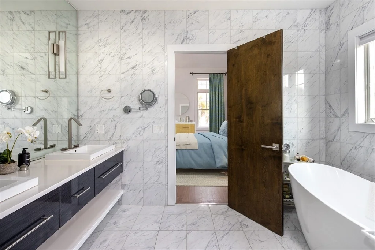
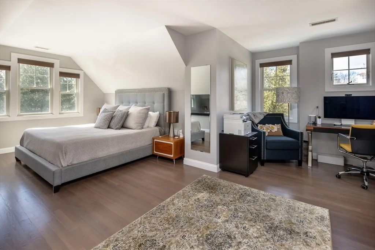
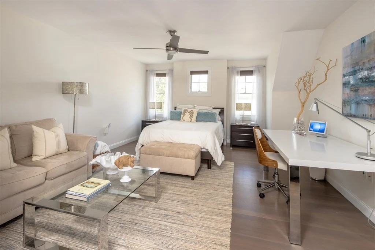
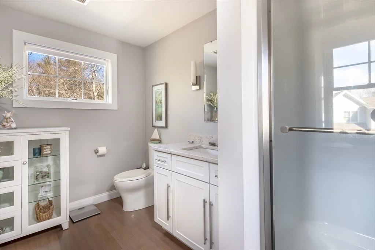
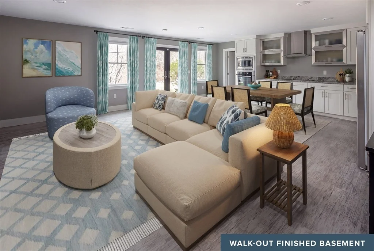
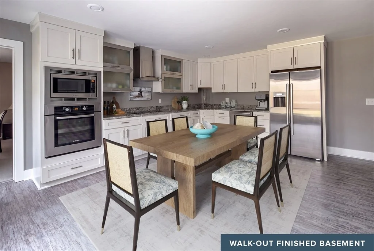
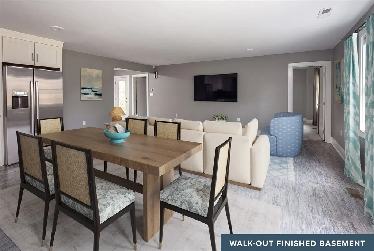
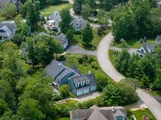
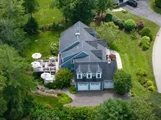
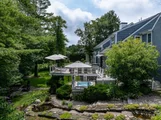
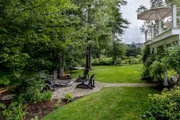
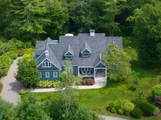
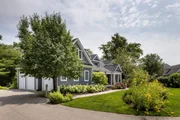
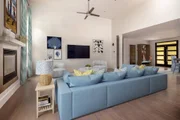
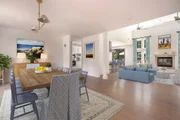
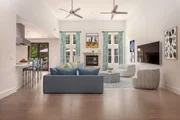
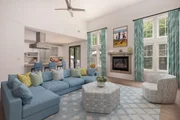
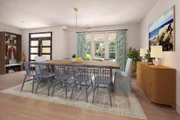
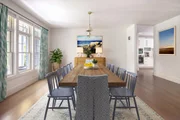
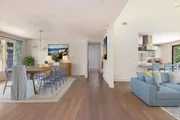
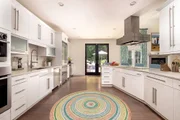
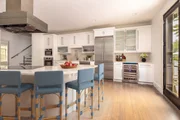
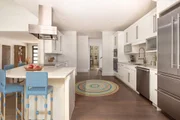
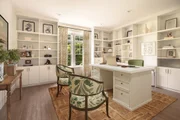
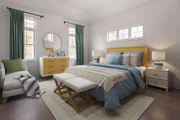
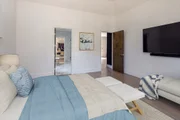
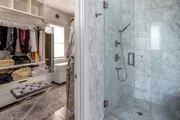
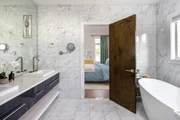
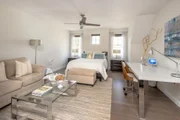
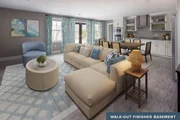
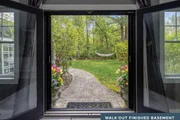
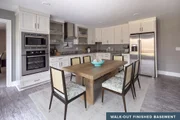
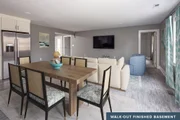
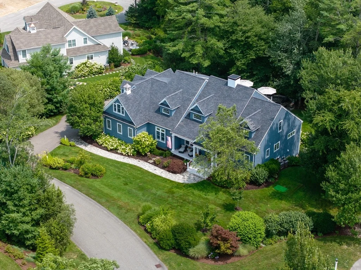
Sophisticated custom home in Mattapoisett's private Bay Club offering 4,876 sq. ft. of beautifully designed living space. This exceptional residence features 5 bedrooms, 4.5 baths, including 4 en-suite bedrooms, and a first-floor primary suite with a luxurious bath and walk-in closet. Ideal for multi-generational living, the finished lower level includes a private in-law suite with nearly 8' ceilings, abundant natural light, French doors to the backyard, 2 bedrooms, a full bath, full kitchen, laundry, gym with sauna, and workshop. The dramatic two-story living room showcases a stunning wall of glass overlooking the manicured grounds and multi-level decks, flowing seamlessly into a chef's kitchen with premium Liebherr, Miele, and Bosch appliances. A spacious dining room comfortably seats 12, making this home perfect for entertaining. Additional features include a 3-car garage, Brilliant Alexa-enabled smart home system, Lutron lighting, whole-house generator, irrigation, and much more. Take the virtual tour, then experience this extraordinary Bay Club home in person. The Bay Club is a private, gated golf community offering an exceptional coastal lifestyle centered around a championship 18-hole golf course, with elegant custom homes, scenic woodlands, and beautifully maintained grounds. Residents enjoy privacy, natural beauty, and convenient access to Mattapoisett Harbor, beaches, boating, dining, and the nearby villages of Marion and Mattapoisett. Club membership is optional and provides access to golf, tennis, pickle/paddle, swimming, fitness facilities, dining, and a full calendar of social events.
Unit Size
4,876 Ft²
Days on Market
-
Land Size
0.43 acres
Price per sqft
$389
Property Type
House
Property Taxes
$1,643
HOA Dues
$920
Year Built
2011

Listed By

Christopher Demakis
Demakis Family Real Estate, Inc.

Payment Calculator

Cap Rate Calculator

Last updated: 16 days ago (MLSPIN #73554643)

Price History

Date / Event Date Event Price
Jul 24, 2026 Listed by Demakis Family Real Estate, Inc. $1,899,000
Listed by Demakis Family Real Estate, Inc.
Jul 20, 2026 Temporarily off market -
Temporarily off market
Apr 23, 2026 Price Decreased $1,999,000
↓ $200K (9.1%)
Price Decreased
Mar 25, 2026 Listed by Demakis Family Real Estate, Inc. $2,199,000
Listed by Demakis Family Real Estate, Inc.
Sophisticated and spacious describes this custom home in Mattapoisett’s private Bay Club, w/ 4876 sq ft of living space, featuring 5 bedrooms and 4.5 baths (4 w/ ensuites), a 1st fl primary bedroom w/ luxurious bath and walk-in, and an incredible “in-law” suite in the finished basement w/ near 8’ ceilings, ample windows, French doors that open to the backyard, 2 bedrooms/1 full bath, a full kitchen and laundry, gym w/ sauna, and a workshop for your hobby interests - ideal for a multi-generational family! The real star of this dramatic residence is the two-story living room w/ its wall of glass overlooking a manicured yard and multi-level decks; seamlessly flowing into a chef’s kitchen w/ Liebherr, Miele and Bosch appliances, and a large dining room that comfortably seats 12. Other comforts include a 3-car garage, Brilliant Alexa-enabled smart home & Lutron light systems, generator, irrigation and much more. Take the virtual tour and then come see this extraordinary home for yourself.
Nov 21, 2025 No longer available -
No longer available
Show More

Property Highlights

Garage
Parking Available
Air Conditioning
Fireplace
Parking Details
Has Garage
Attached Garage
Has Open Parking
Parking Features: Attached, Garage Door Opener, Storage, Workshop in Garage, Garage Faces Side, Oversized, Paved, Off Street, Insulated
Garage Spaces: 3
Open Parking Spaces: 6
Interior Details
Half Bathrooms: 1
Full Bathrooms: 4
Interior Features: Wired for Sound, Bathroom, Exercise Room, Home Office, Accessory Apt.
Appliances: Gas Water Heater, Oven, Dishwasher, Microwave, Range, Refrigerator, Washer, Dryer, Wine Refrigerator, Range Hood
Flooring Type: Tile, Hardwood
Door Features: French Doors, Insulated Doors
Laundry Features: Gas Dryer Hookup, Washer Hookup, First Floor
Rooms: 10
Has Fireplace
Fireplaces: 1
Basement: Full, Finished, Walk-Out Access
Exterior Details
Square Footage: 4876
Security Features: Security System
Architectural Style: Shingle
Year Built Source: Public Records
Year Built: 2011
Waterfront Features: Harbor, Ocean, 1 to 2 Mile To Beach, Beach Ownership(Public)
Building Area Total: 4876
Other Structures: Workshop
Building Area Units: Square Feet
Window Features: Insulated Windows, Screens
Construction Materials: Frame
Patio and Porch Features: Porch, Deck, Patio, Covered
Lot Features: Gentle Sloping
Lot Size Area: 0.43
Lot Size Units: Acres
Lot Size Acres: 0.43
Lot Size Square Feet: 18737
Water Source: Public
Financial Details
Tax Assessed Value: $1,925,800
Tax Annual Amount: $19,720
Utilities Details
Cooling Type: Central Air, Dual
Heating Type: Forced Air, Natural Gas
Sewer : Public Sewer
Location Details
HOA Fee: $920
HOA Fee Frequency: Quarterly

Building Info

Overview

    General

  • Year Built: 2011
  • Effective Year Built: 2011
  • Building Count: 1
  • Total Rooms: 8
  • Bedroom Count: 3
  • Bathroom Count: 4
  • Full Bathrooms: 3
  • Partial Bathrooms: 4
  • Building Condition: 3
  • Building Quality: 0
  • Construction Type: 0
  • Building Style: 4
  • Exterior Walls Type: 18
  • Interior Walls Type: 0
  • Roof Shape Type: 1
  • Roof Cover Type: 20
  • Floor Count: 200
  • Living Units: 1
  • Floor Cover: 0
  • Basement Type: 2
  • Basement Area: 0
  • Garage Type: 0
  • Parking Space Count: 0
  • Patio Type: 0
  • Porch Type: 0
  • Pool Type: 0

    Dimensions

  • Lot Size Square Feet: 18,737
  • Total Building Area: 4,779
  • Gross Building Area: 9,580
  • Building Area: 4,779
  • Building Area Measurement: L

    Heating and Cooling

  • Air Conditioning: 13
  • Heating: 4
  • Heated Square Feet: 4,779
  • Heating Fuel Type: 3

    Utilities

  • Sewer System: 0
  • Water Service: 0

Building

  • Building Type: 0
  • Property Class: R
  • Subdivision: BAY CLUB MATTAPOISETT DEFINITI
  • Land Acres: 0000000430
  • Standard Land Use Code: 1001
  • County Land Use Code: 101

Neighborhood

  • School District Name: Old Rochester School District
  • Census Tract: 560100

Zoning

  • Zoning: RR3

Geography

  • Account Number: RR3
  • Parcel: MATT M:23.A L:13.0
  • Lot: 13.0
  • Municipality: MATTAPOISETT
  • Latitude: 41.6677
  • Longitude: -70.8045

    Address

  • Full Address: 4 Beech Tree Ln
  • Address - House Number: 4
  • Address - Street Name: Beech Tree
  • Address - Suffix Type: Ln
  • State: MA
  • City Name: Mattapoisett
  • Carrier Code: R010
  • 4-Digit Zip Code: 1666
  • Zip Code: 02739

Valuation

    Tax

  • Tax Year: 2023
  • Tax Amount: $1,323,500

    Appraisal Valuation

  • Standard Deviation: 0.1323
  • Valuation Date: Jan 17, 2024
  • Confidence Score: 84
  • Final Value: 1,542,172
  • High Value: 1,746,234
  • Low Value: 1,338,111

    Assessments Valuation

  • Assessed Year: 2023
  • Assessed Total Value: $1,176,400
  • Assessed Land Value: $192,900
  • Assessed Improvements Value: $983,500

    Sales

  • Current Sale Recording Date: Feb 06, 2018
  • Current Sale Document Type: 27
  • Current Sale Input Document Number: 9594
  • Previous Sale Recording Date: Jun 13, 2011
  • Previous Sale Amount: $230,000
  • Previous Sale Document Type: 27
Data used for valuation calculations is provided by RealtyHop, and other third party sources

Comparables

Unit
Status
Type
Beds
Baths
ft²
Price/ft²
Asking Price
Listed On
Closing Price
Sold On
HOA + Taxes

About Mattapoisett Center


Similar Homes for Sale

Currently no similar homes around

Nearby Rentals


Frequently Asked Questions

When was property at 4 Beech Tree Lane built and last sold?
The property at 4 Beech Tree Lane was built in 2011 and last sold on Jan 1, 1970 for $0.
How much is this home worth?
The estimated value of the home located at 4 Beech Tree Lane is $1,917,990.
What are some comparable homes to 4 Beech Tree Lane?
There are currently no comparable homes to 4 Beech Tree Lane.